
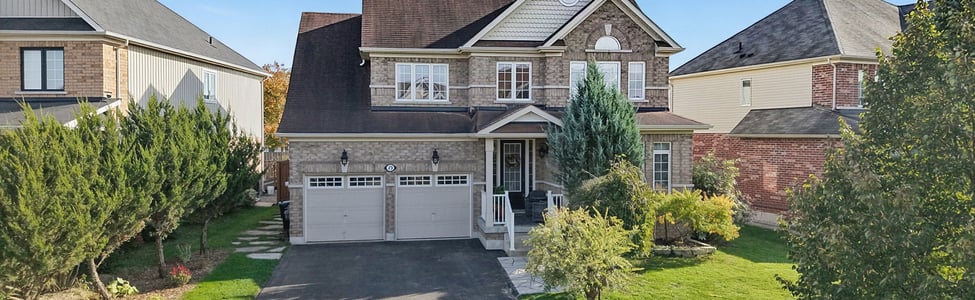
Looking for a move-in-ready Angus home that keeps parks, trails, schools, shopping, and recreation close by?
73 Latimer Avenue is an immaculate four-bedroom detached two-storey with three and a half bathrooms and over 3,000 square feet of total finished living space. Built in 2013, it combines a flexible family layout, a fully finished basement, and an outdoor setup designed to make the backyard feel like another living space.
Featured Listing
73 Latimer Avenue, Angus
Essa | Detached two-storey
4
Bedrooms
3.5
Bathrooms
3,000+
Total finished sq. ft.
2
Garage spaces
6
Parking spaces
2013
Year built
A main floor that feels open without losing definition
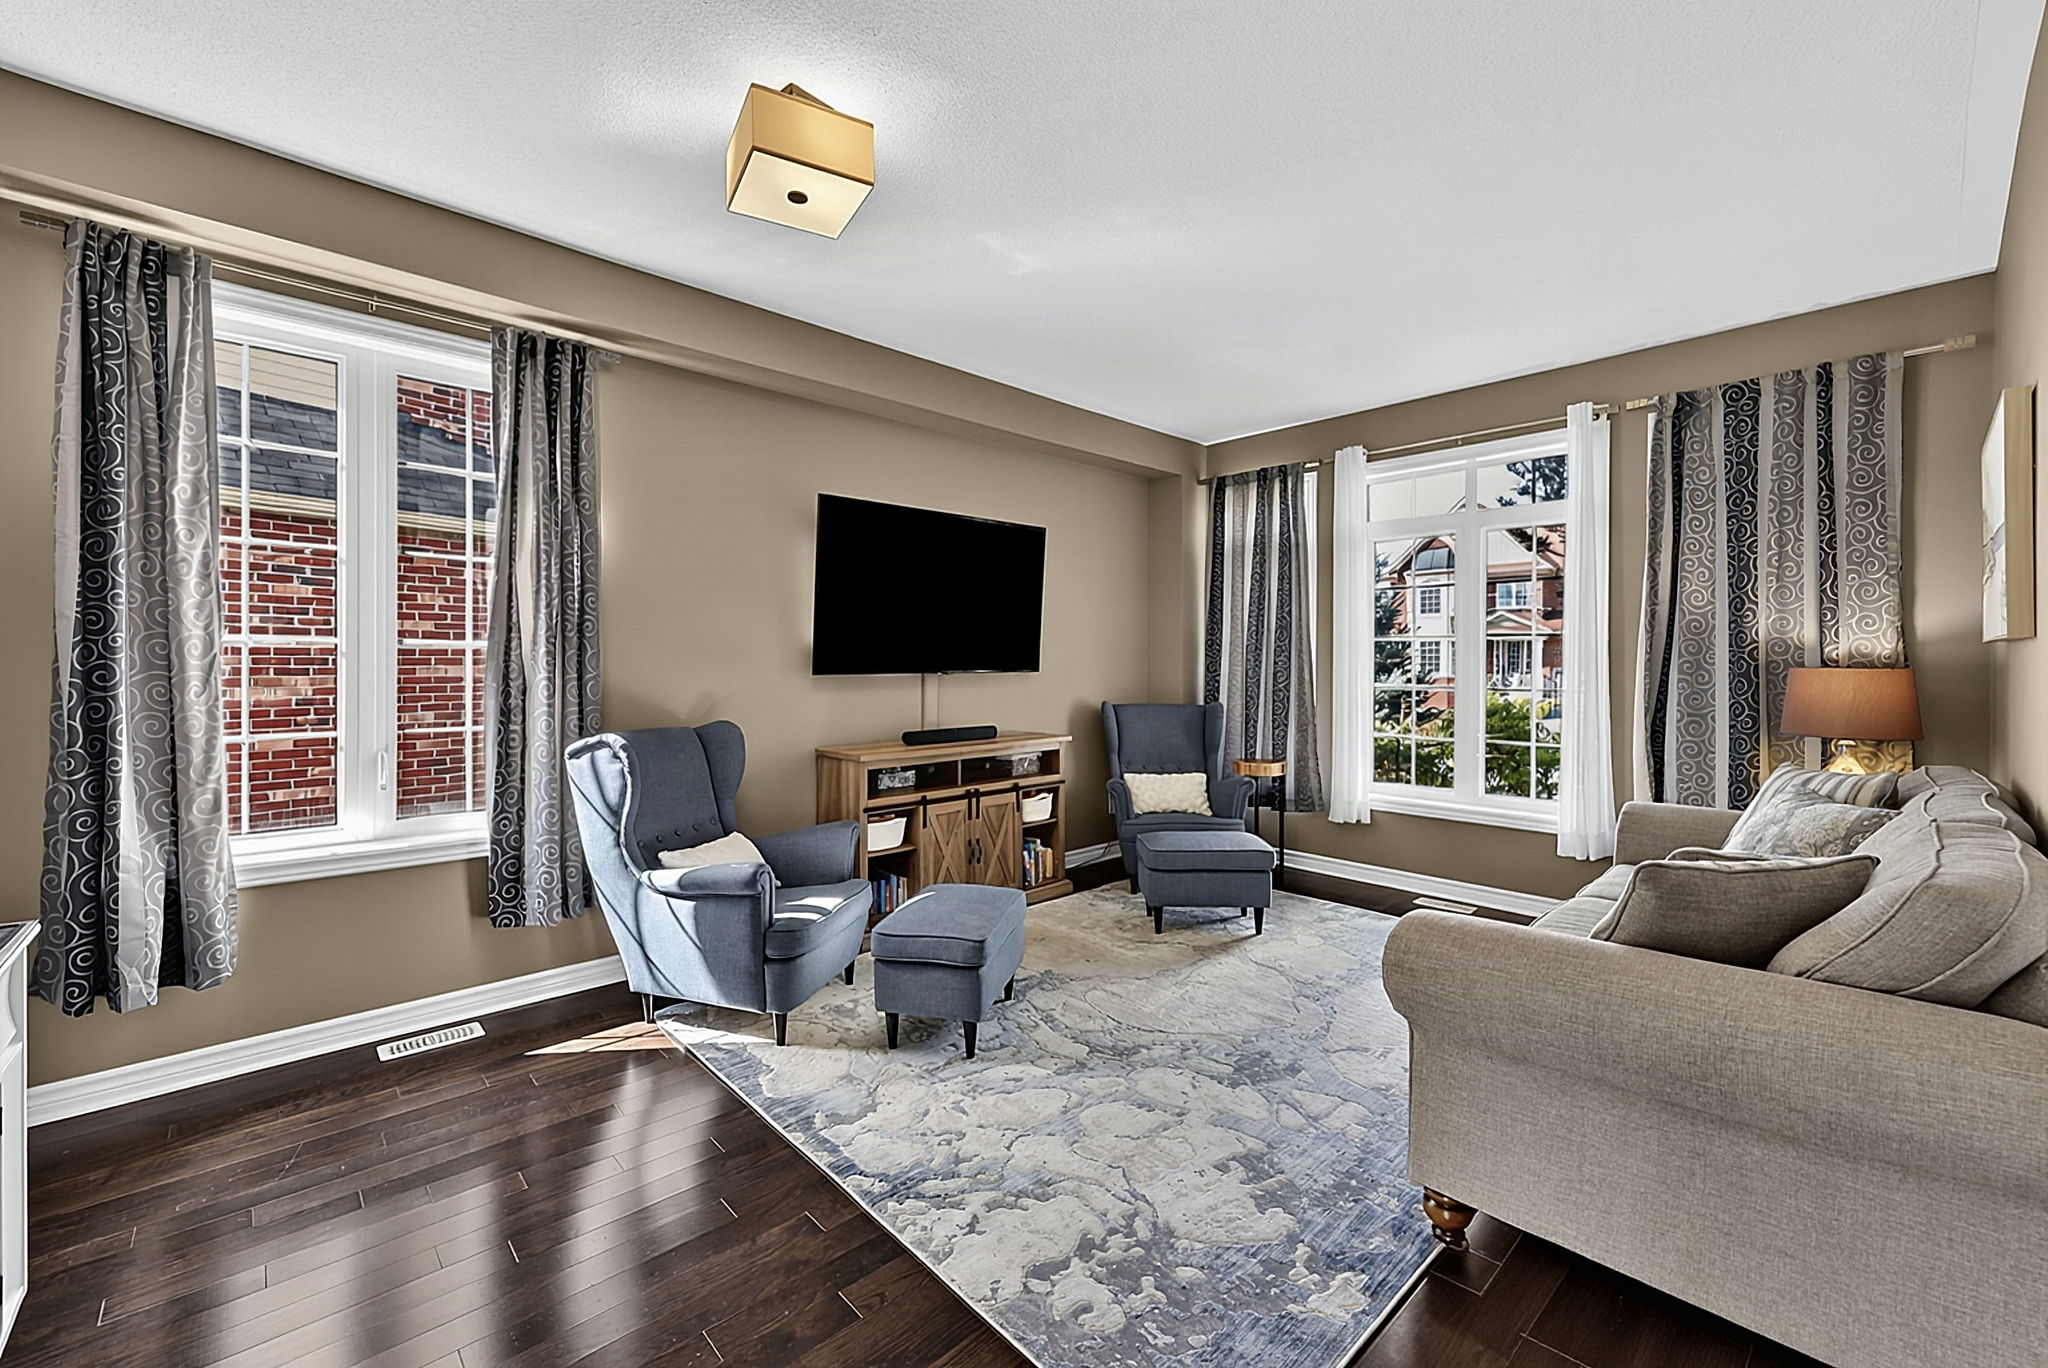
A soaring 17-foot foyer sets the tone as soon as you step inside. Nine-foot ceilings, hardwood, and ceramic tile carry through the main level, giving the home a bright, spacious feel while the layout keeps each room useful.
The eat-in kitchen offers abundant cabinetry, newer stainless steel appliances, and a walkout to the expansive new rear deck. The dining room opens to the kitchen, overlooks the backyard, and includes a gas fireplace. At the front of the home, the living room provides a separate place to gather, read, or settle in for a quiet evening.
Main-floor laundry adds a sink and direct access to the attached double garage, keeping everyday arrivals, laundry, and storage practical.
Four bedrooms upstairs
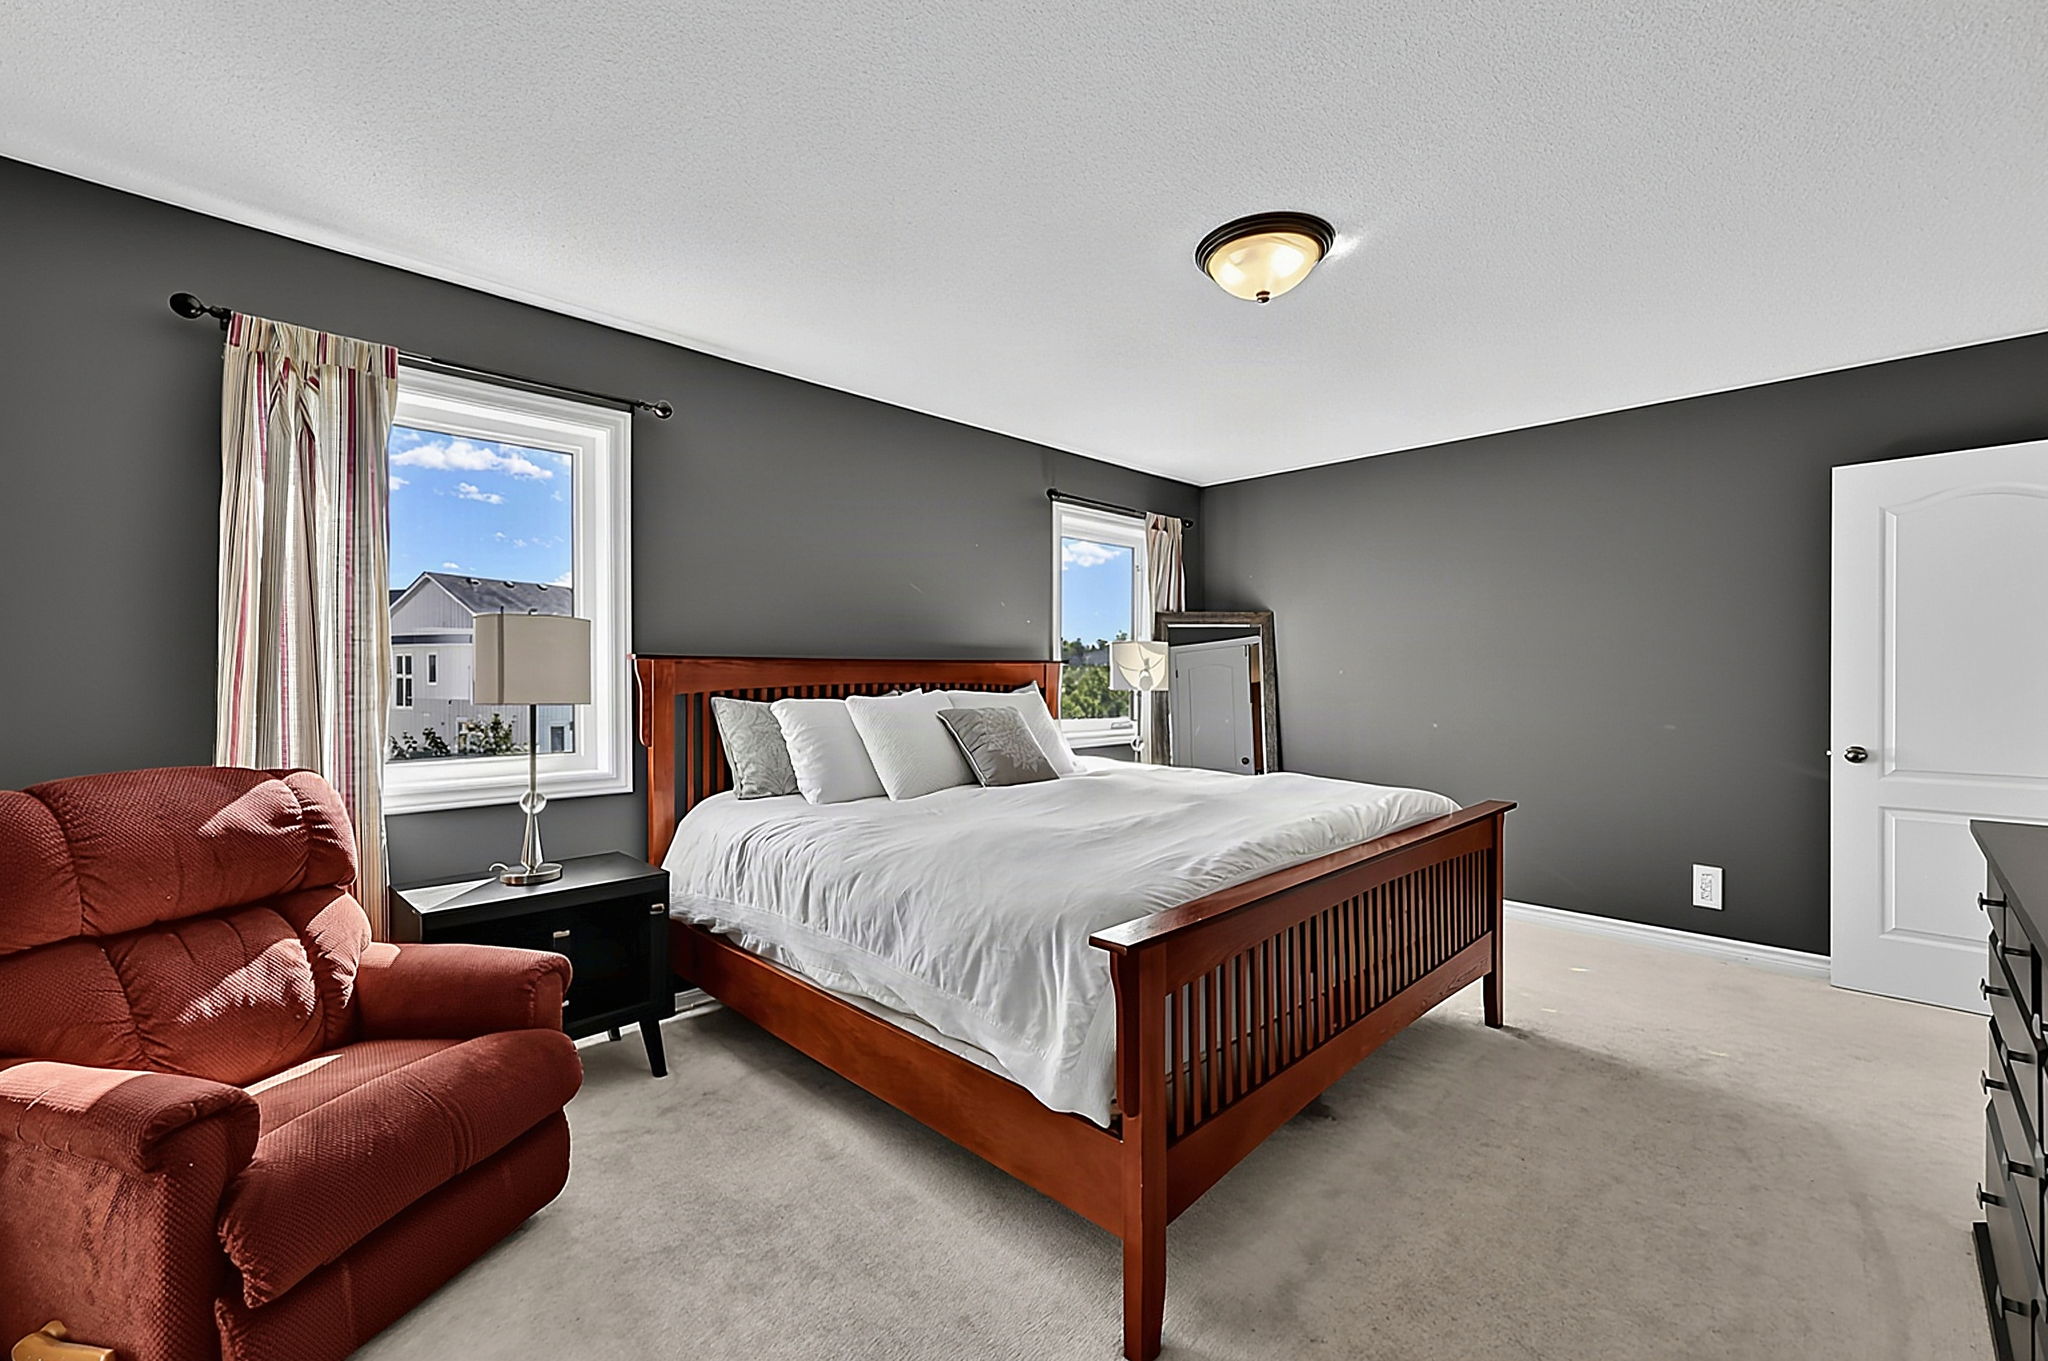
The generous primary bedroom includes a walk-in closet and a four-piece ensuite with a corner soaker tub and separate shower. Three additional good-sized bedrooms share a three-piece bathroom, with semi-ensuite access from the second bedroom.
Keeping all four bedrooms on one level makes the layout straightforward for family life, while the extra rooms can also serve as guest space or a dedicated home office.
A finished basement made for movie nights and more
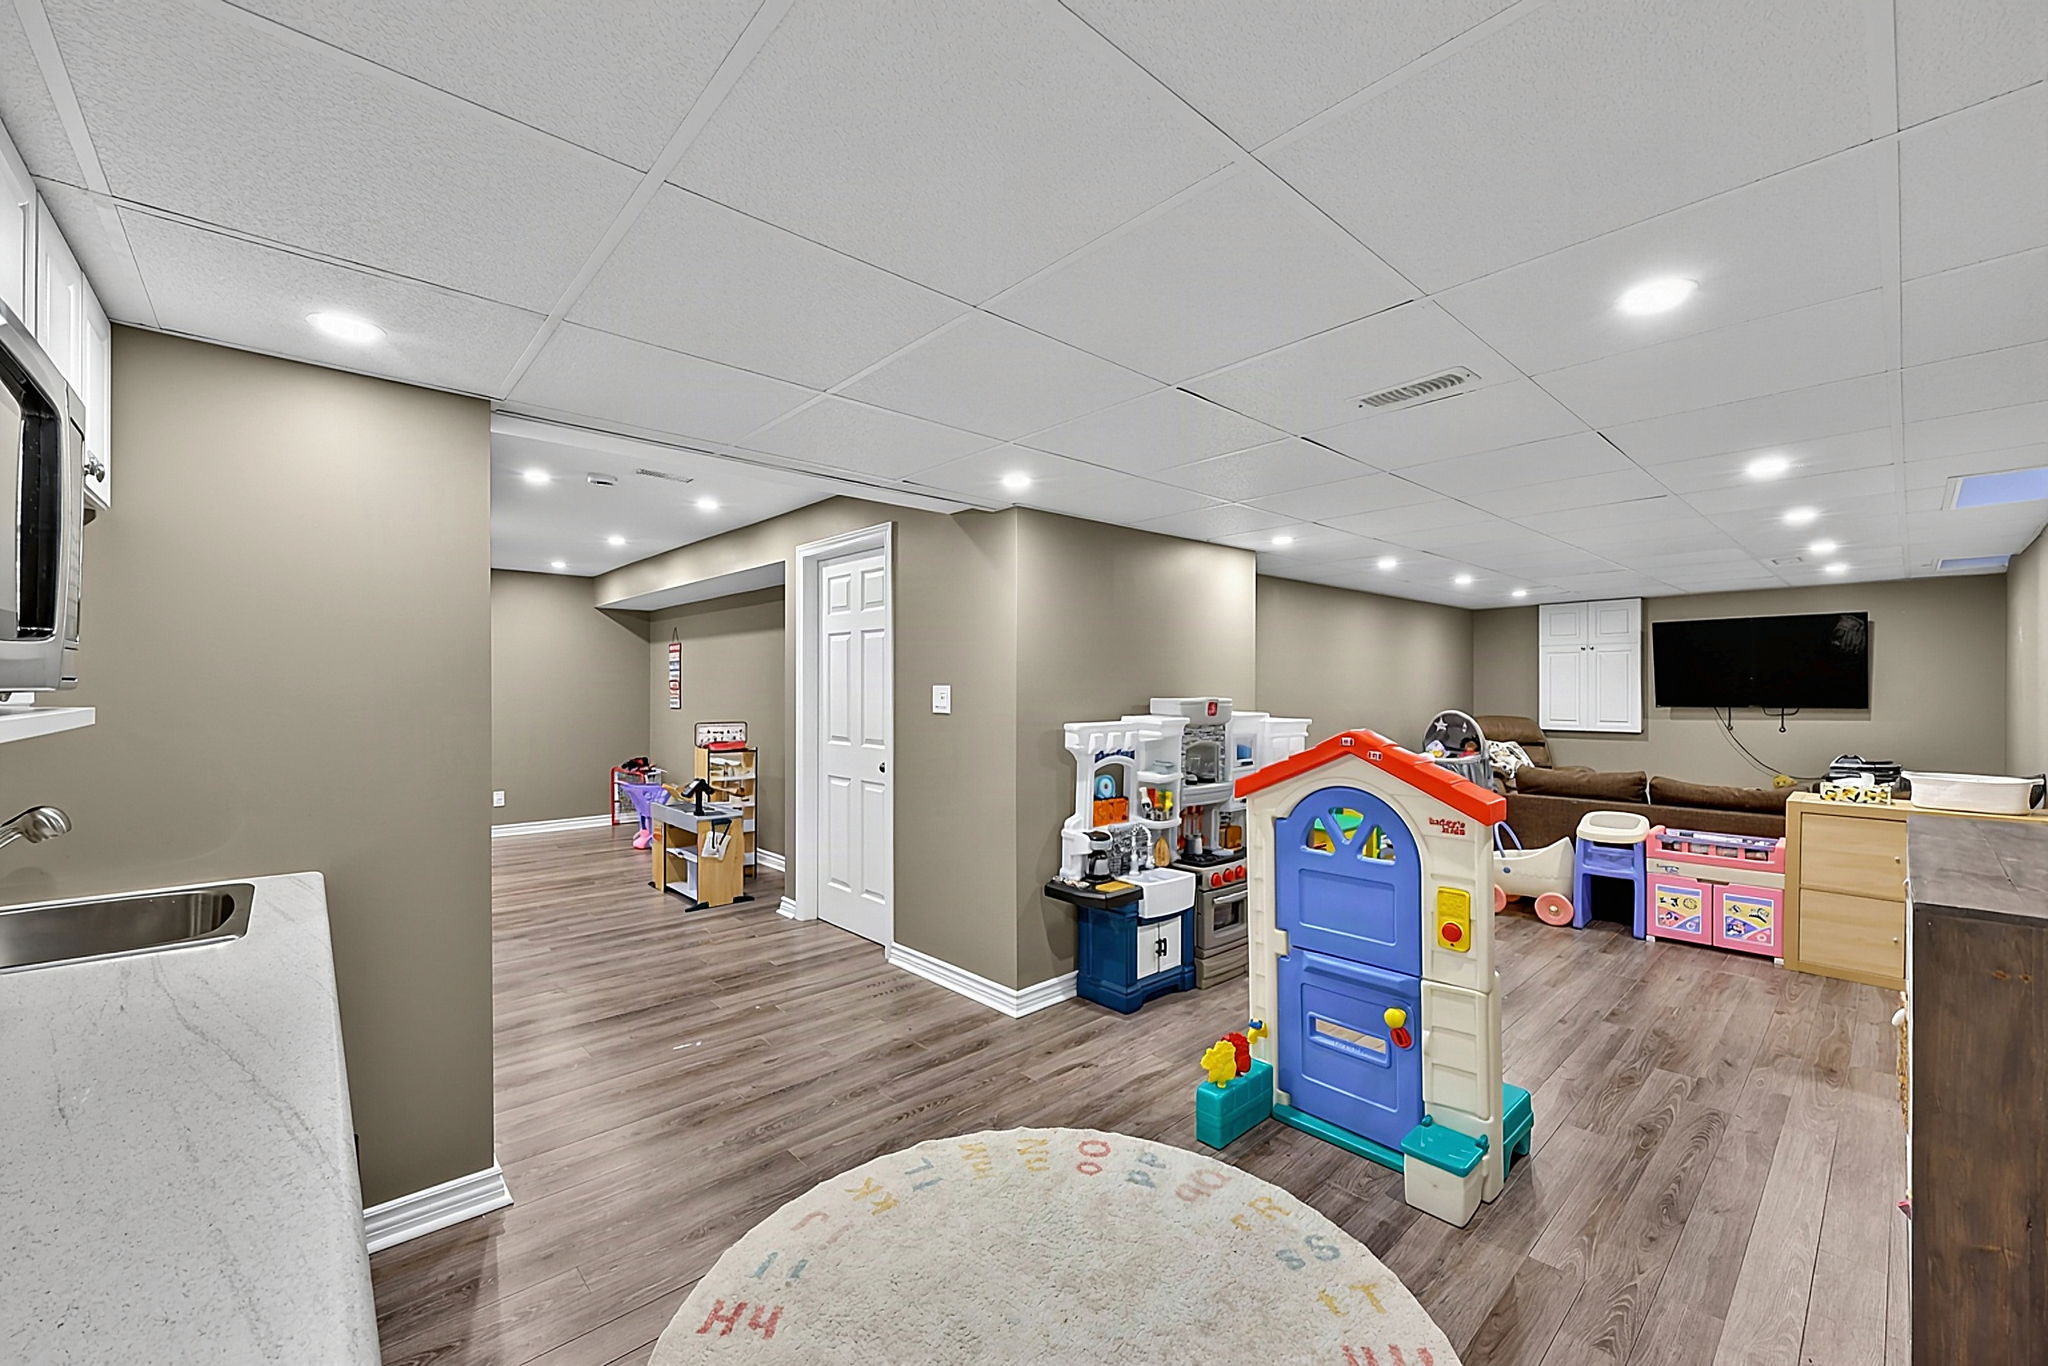
The fully finished basement adds a large recreation room and a refreshment bar with a beverage fridge, microwave, sink, and cabinetry, so movie-night snacks and drinks stay close at hand.
A bonus room, currently used as a home office, can flex into a gym or hobby room. A three-piece bathroom and storage complete the level, giving the home useful finished space from top to bottom.
The backyard is already set up for living
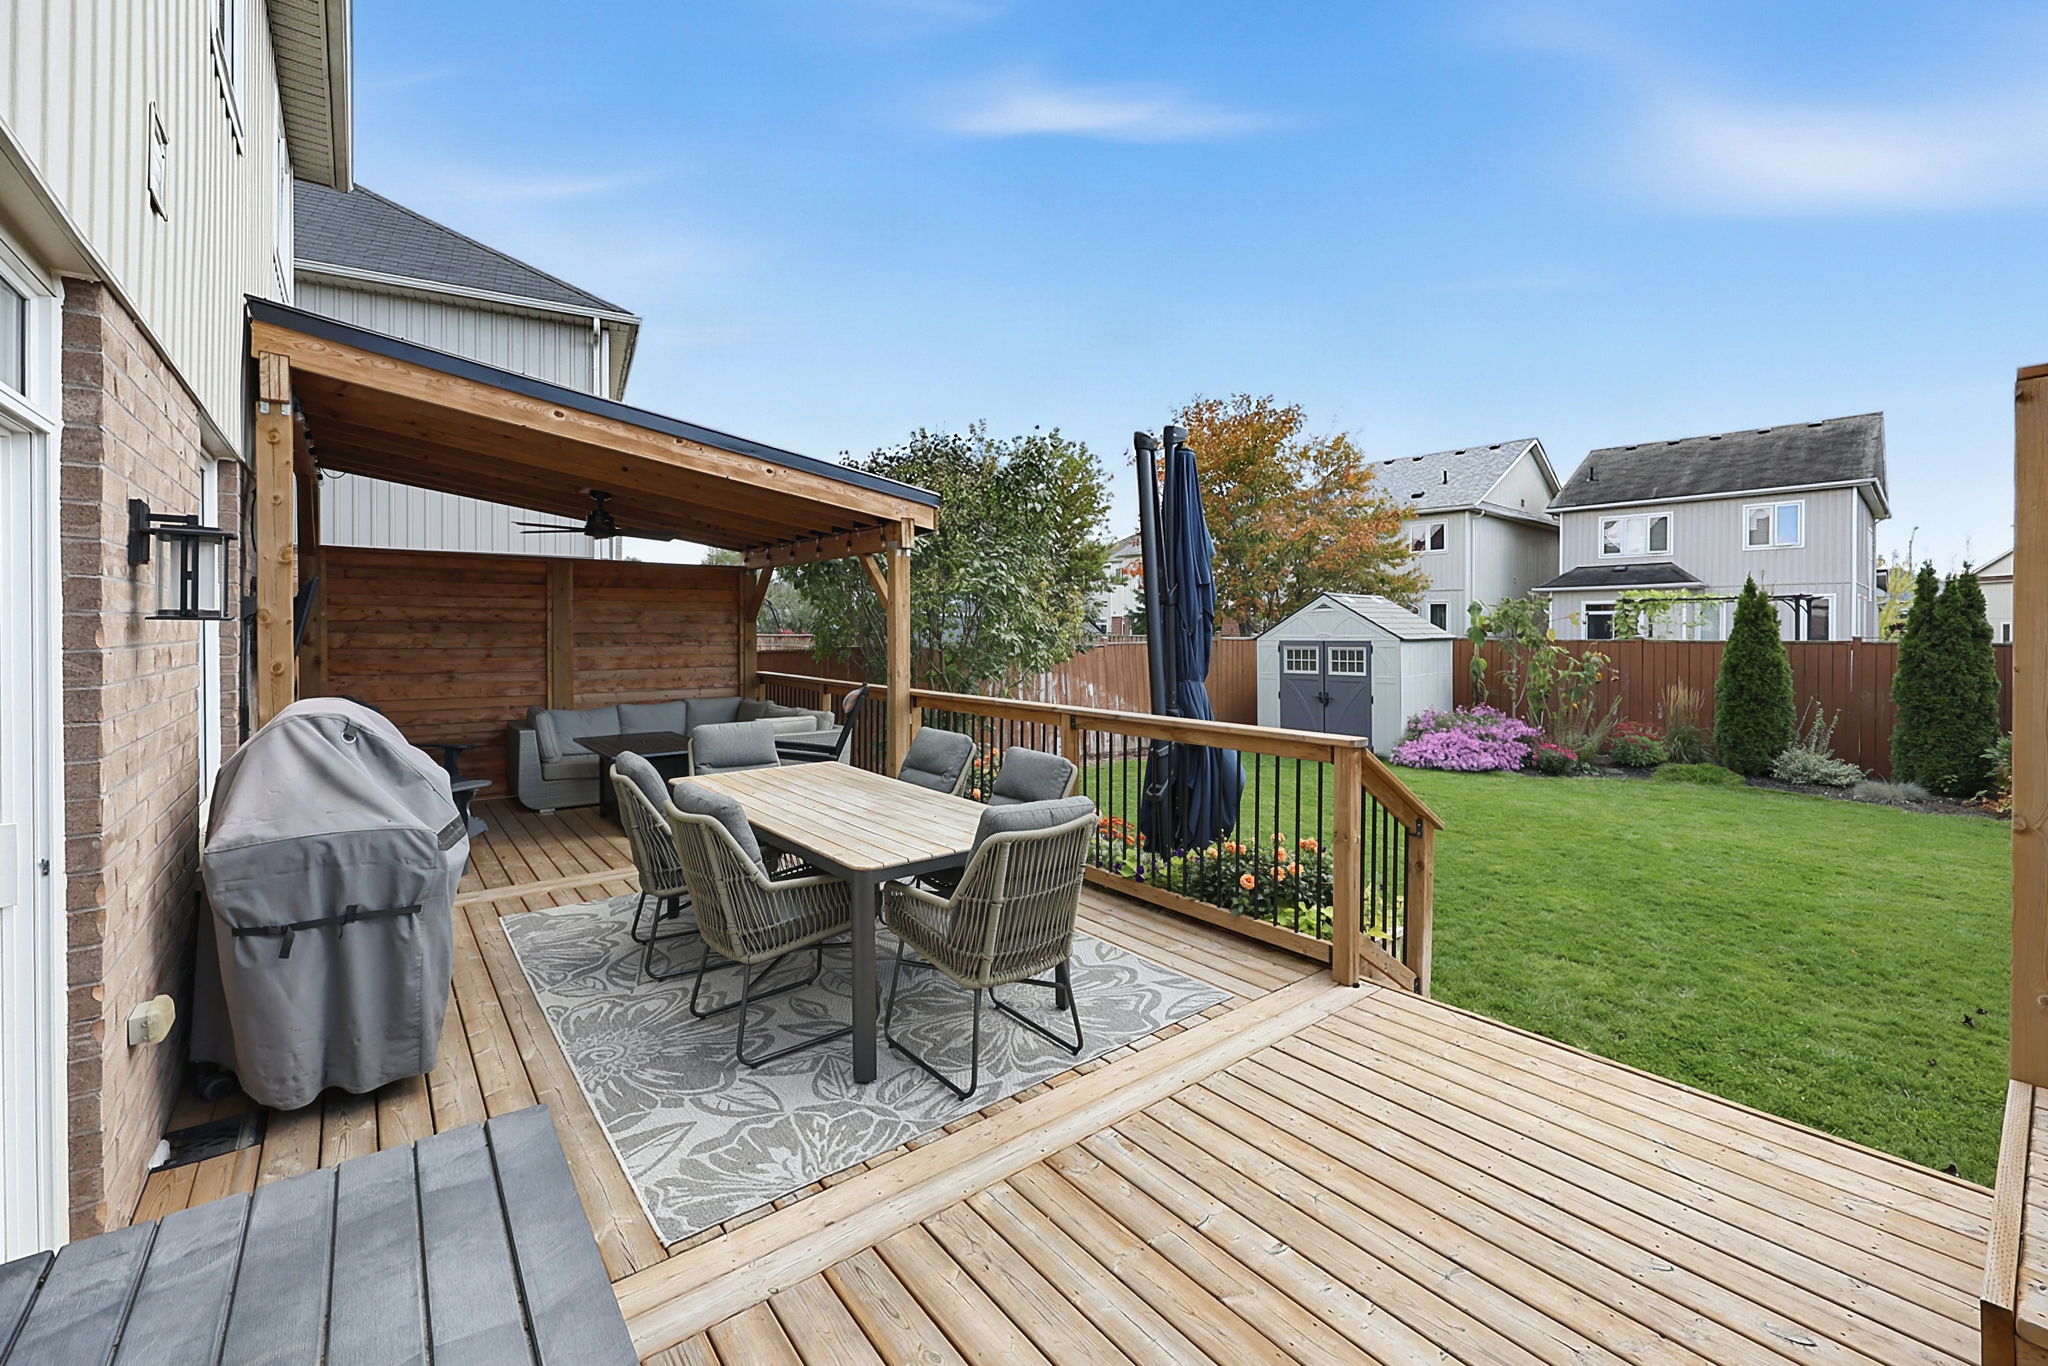
The listing puts it simply: $$ spent on the fully fenced and landscaped backyard to extend the living space outdoors. The new rear deck leads to a permanent covered wooden gazebo with a ceiling fan and electrical outlets, creating a comfortable spot for meals, conversation, and long afternoons outside.
The included hot tub has its own privacy screening. A lawn sprinkler system and garden shed add convenience, so the yard feels finished, functional, and ready to enjoy.
Everyday Angus conveniences close to home
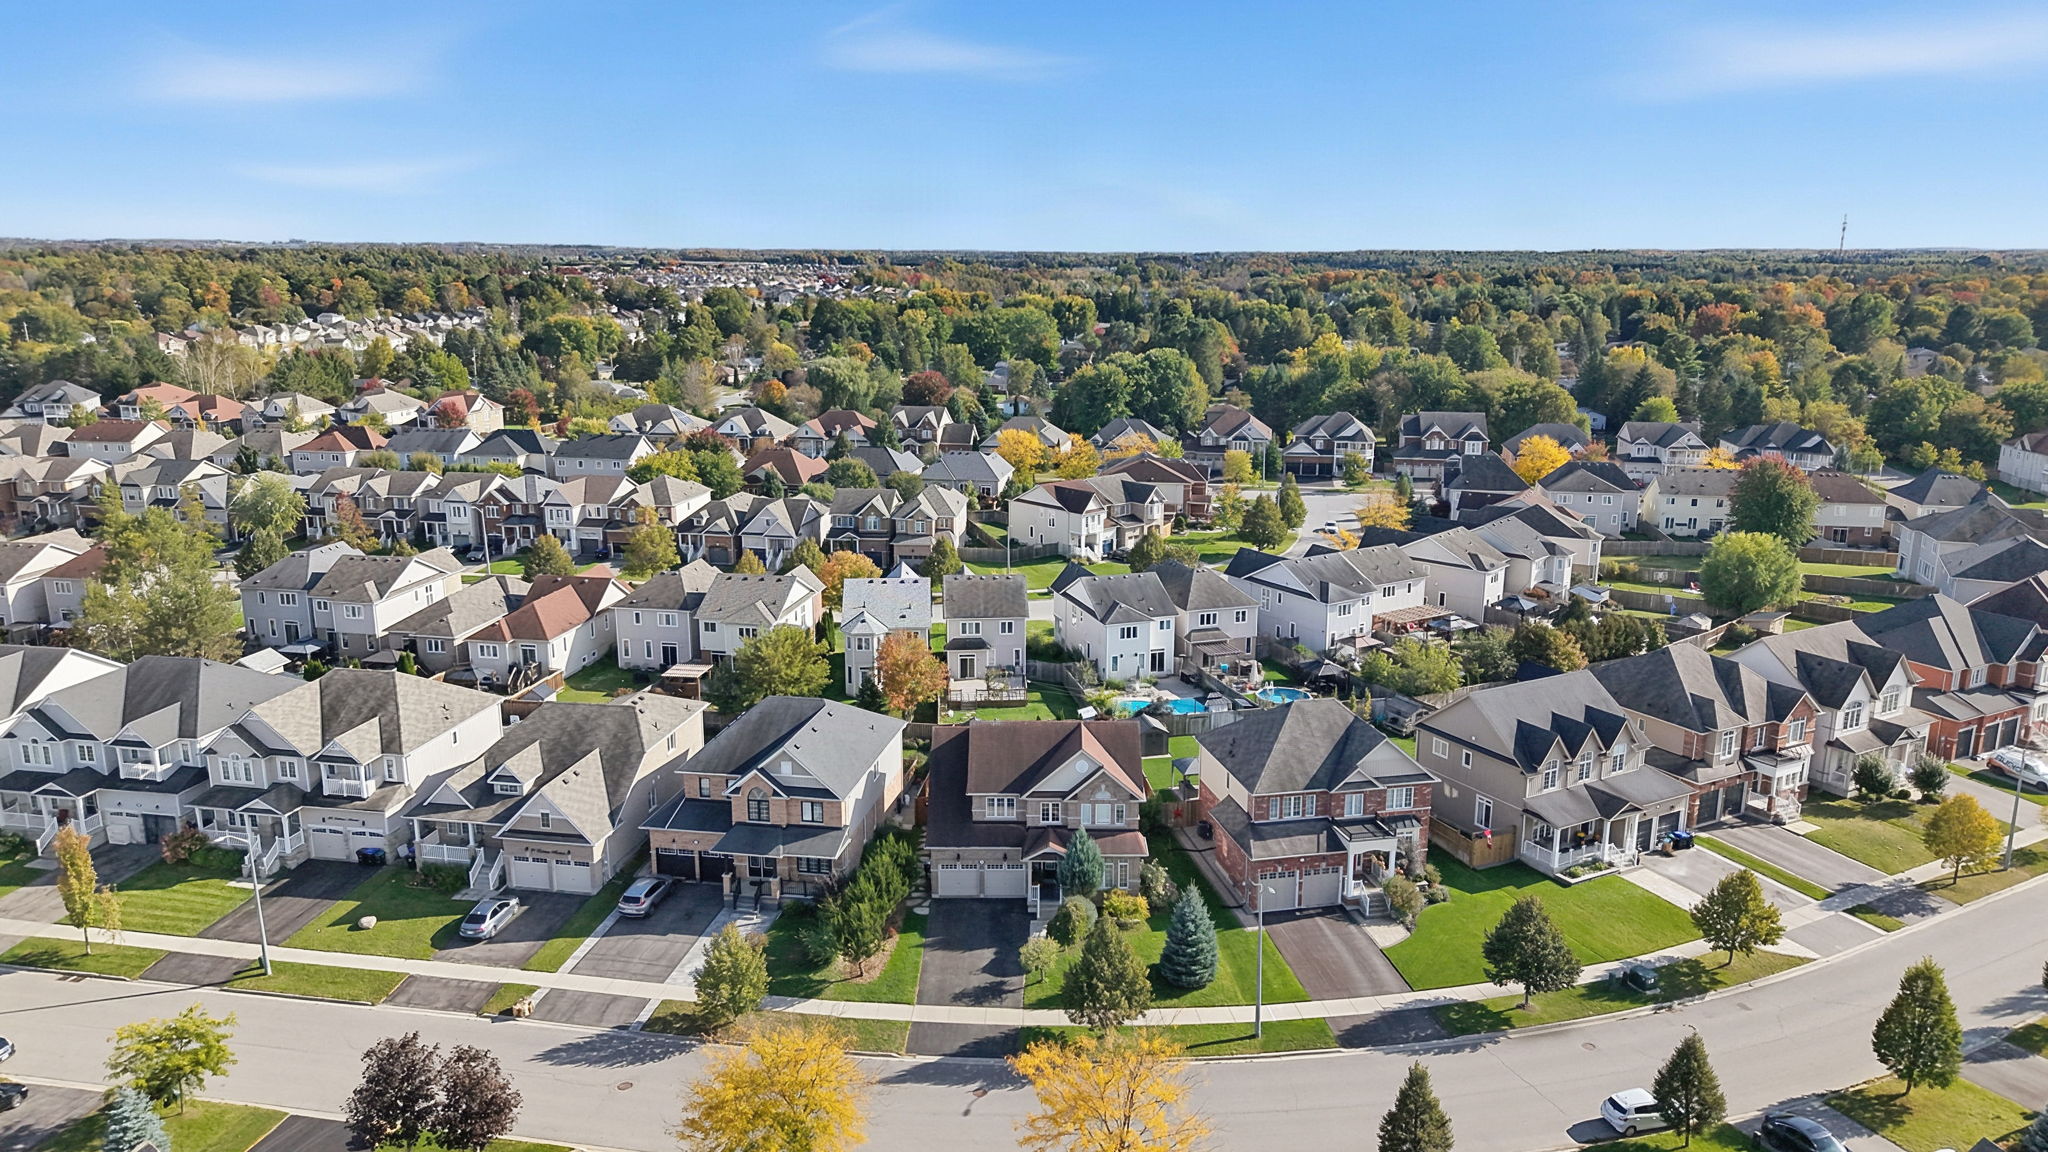
From 73 Latimer Avenue, parks, trails, schools, shopping, and the Angus Recreation Centre are all close by. It is a location that keeps everyday errands and recreation within easy reach while giving you the space of a detached home.
Bottom line
Four bedrooms, three and a half bathrooms, more than 3,000 square feet of finished living space, a versatile basement, and a landscaped backyard built for real use. Immaculate and move-in ready, 73 Latimer Avenue brings space, flexibility, and everyday Angus convenience together in one well-cared-for home.
Could 73 Latimer Avenue be the right fit for you?
Take a closer look online, then connect with our team when you are ready to see it in person.
Watch the Video Walkthrough
View the Full Listing and Photo Gallery
Book a Call with the Hocking Homes Team
For details or to book a time, contact Caroline Hocking
705-791-5826 | [email protected]
Hocking Homes Team at Keller Williams Experience Realty, Brokerage
We make it happen… You make it home!
All information is believed to be accurate but is not warranted and should be independently verified. Property details are subject to change without notice.