
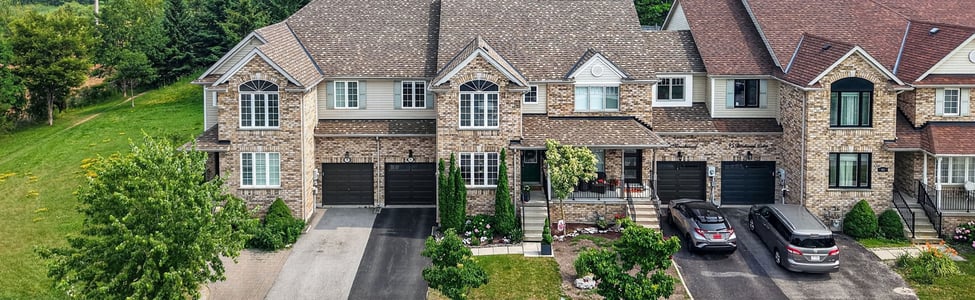
Looking for townhome pricing without giving up square footage or a backyard?
91 Thrushwood Drive is a meticulously kept two-storey townhome tucked into one of Barrie’s sought-after west-end neighbourhoods. With over 1,800 square feet of above-grade living space, three bedrooms, three bathrooms, and a deep, fully fenced lot backing onto trees, it suits the first-time buyer, the growing family, and the downsizer who still wants room to spread out.
Featured Listing
91 Thrushwood Drive, Barrie
400 West | Attached two-storey townhome
3
Bedrooms
3
Bathrooms
1,800+
Sq ft above grade
144 ft
Lot depth
2
Parking spaces
2006
Year built
MLS® S13591960 | 2026 taxes $4,666.66 | Flexible possession | See current price
Inside the main floor
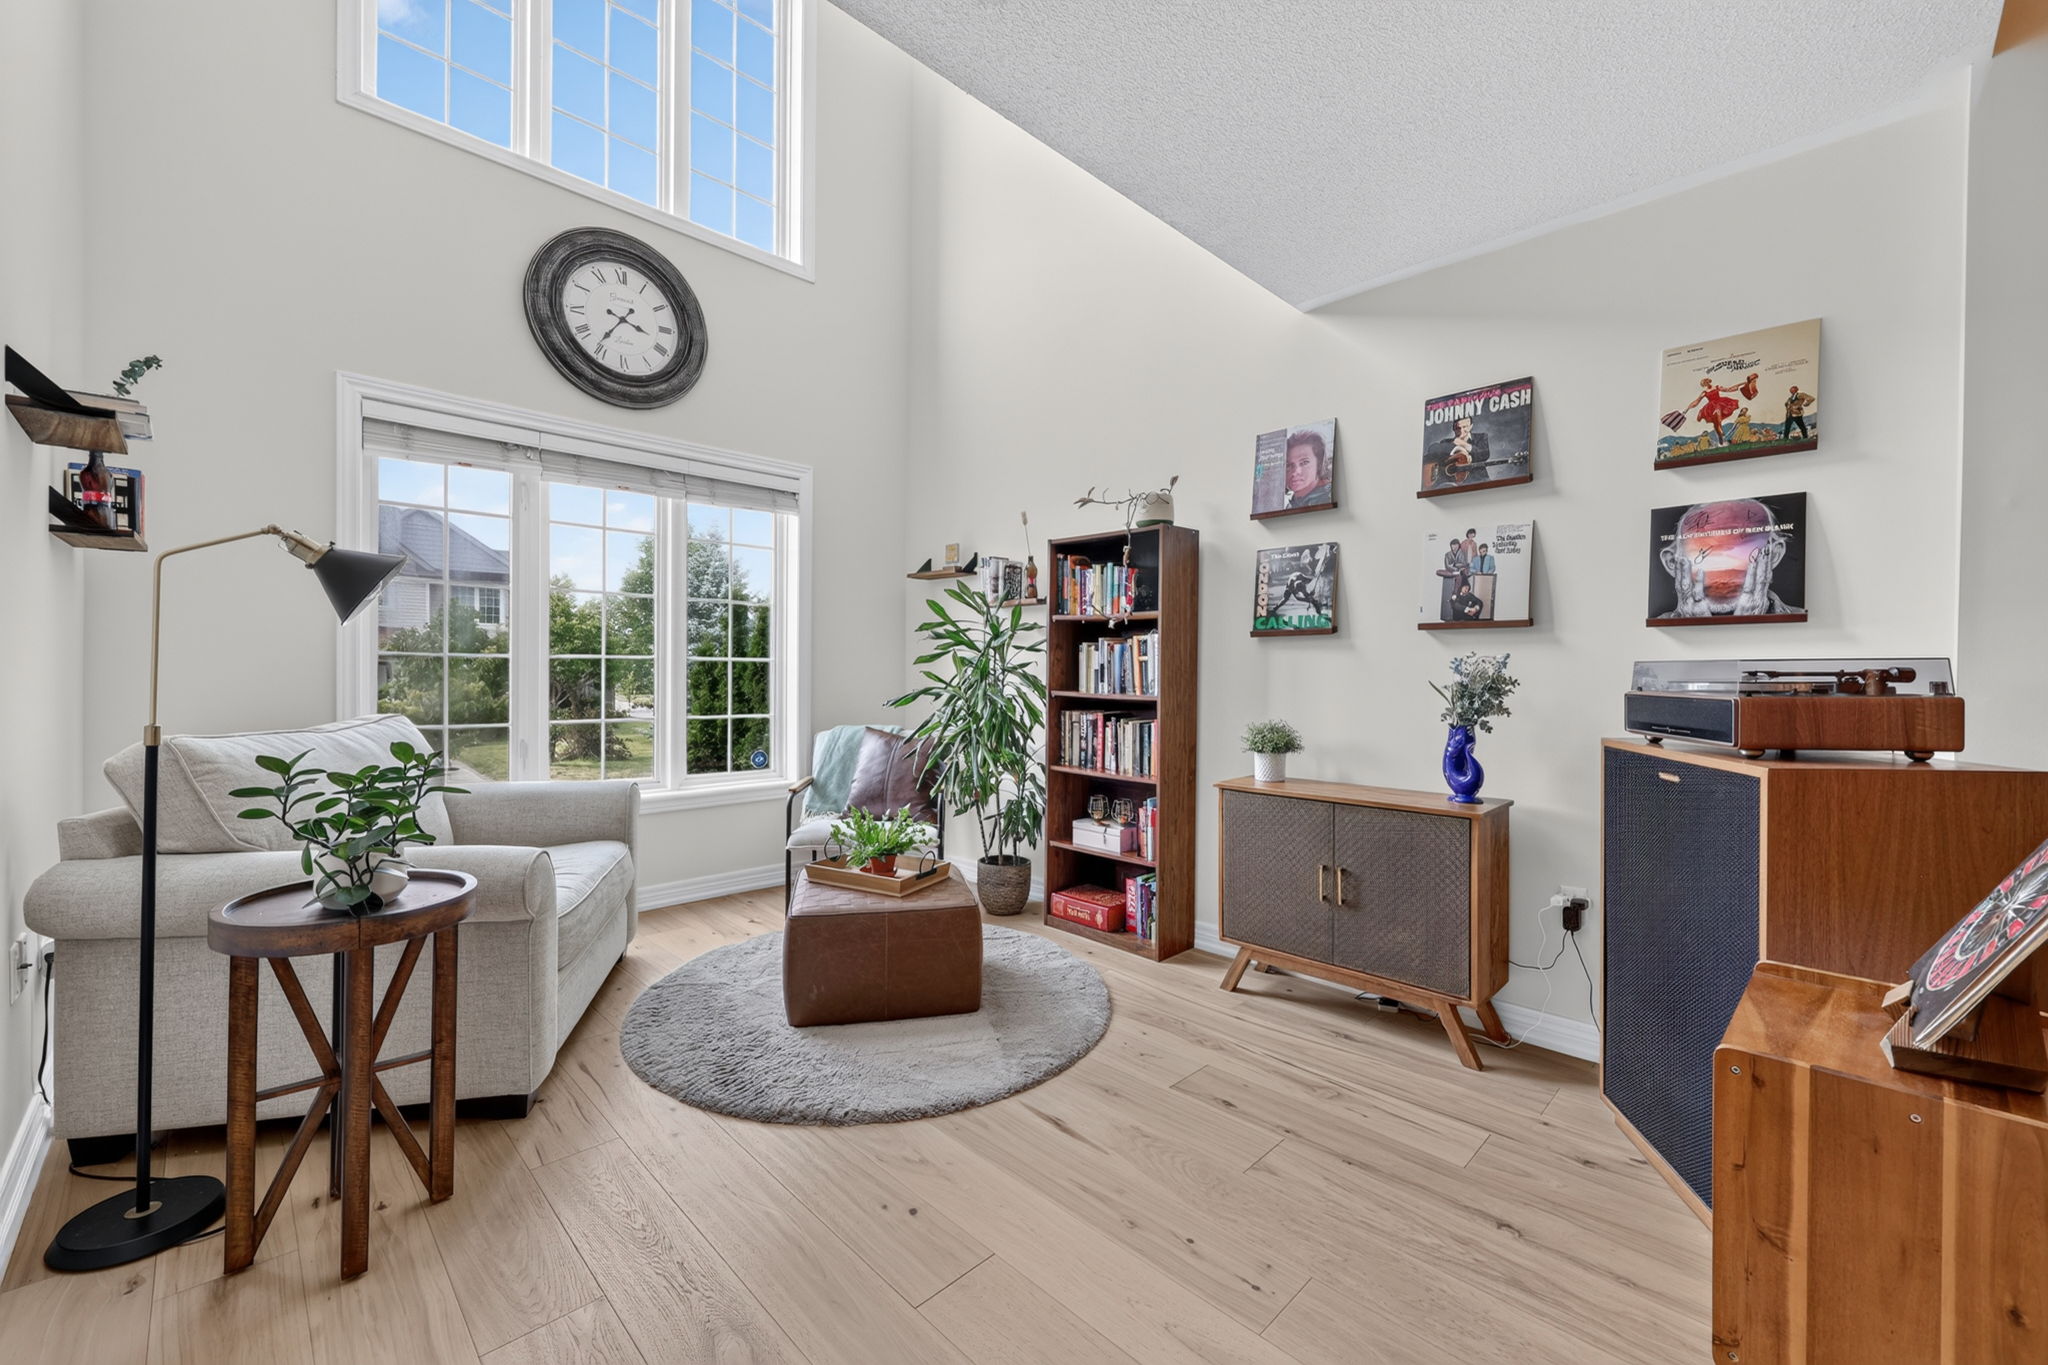
The main floor is bright and spacious, starting with a living room under a soaring cathedral ceiling that floods the space with natural light. The dining room is big enough to comfortably seat a table for six or eight, and a separate dedicated family room means the everyday mess and the company can live in two different rooms.
The kitchen is finished with two-toned cabinetry, stainless steel appliances, and a new gas stove added in 2023. A two-piece powder room handles guests. Engineered hardwood and ceramic tile run through the main living areas, and the home has been freshly painted and is ready to move into.
Upstairs: three bedrooms and second-floor laundry
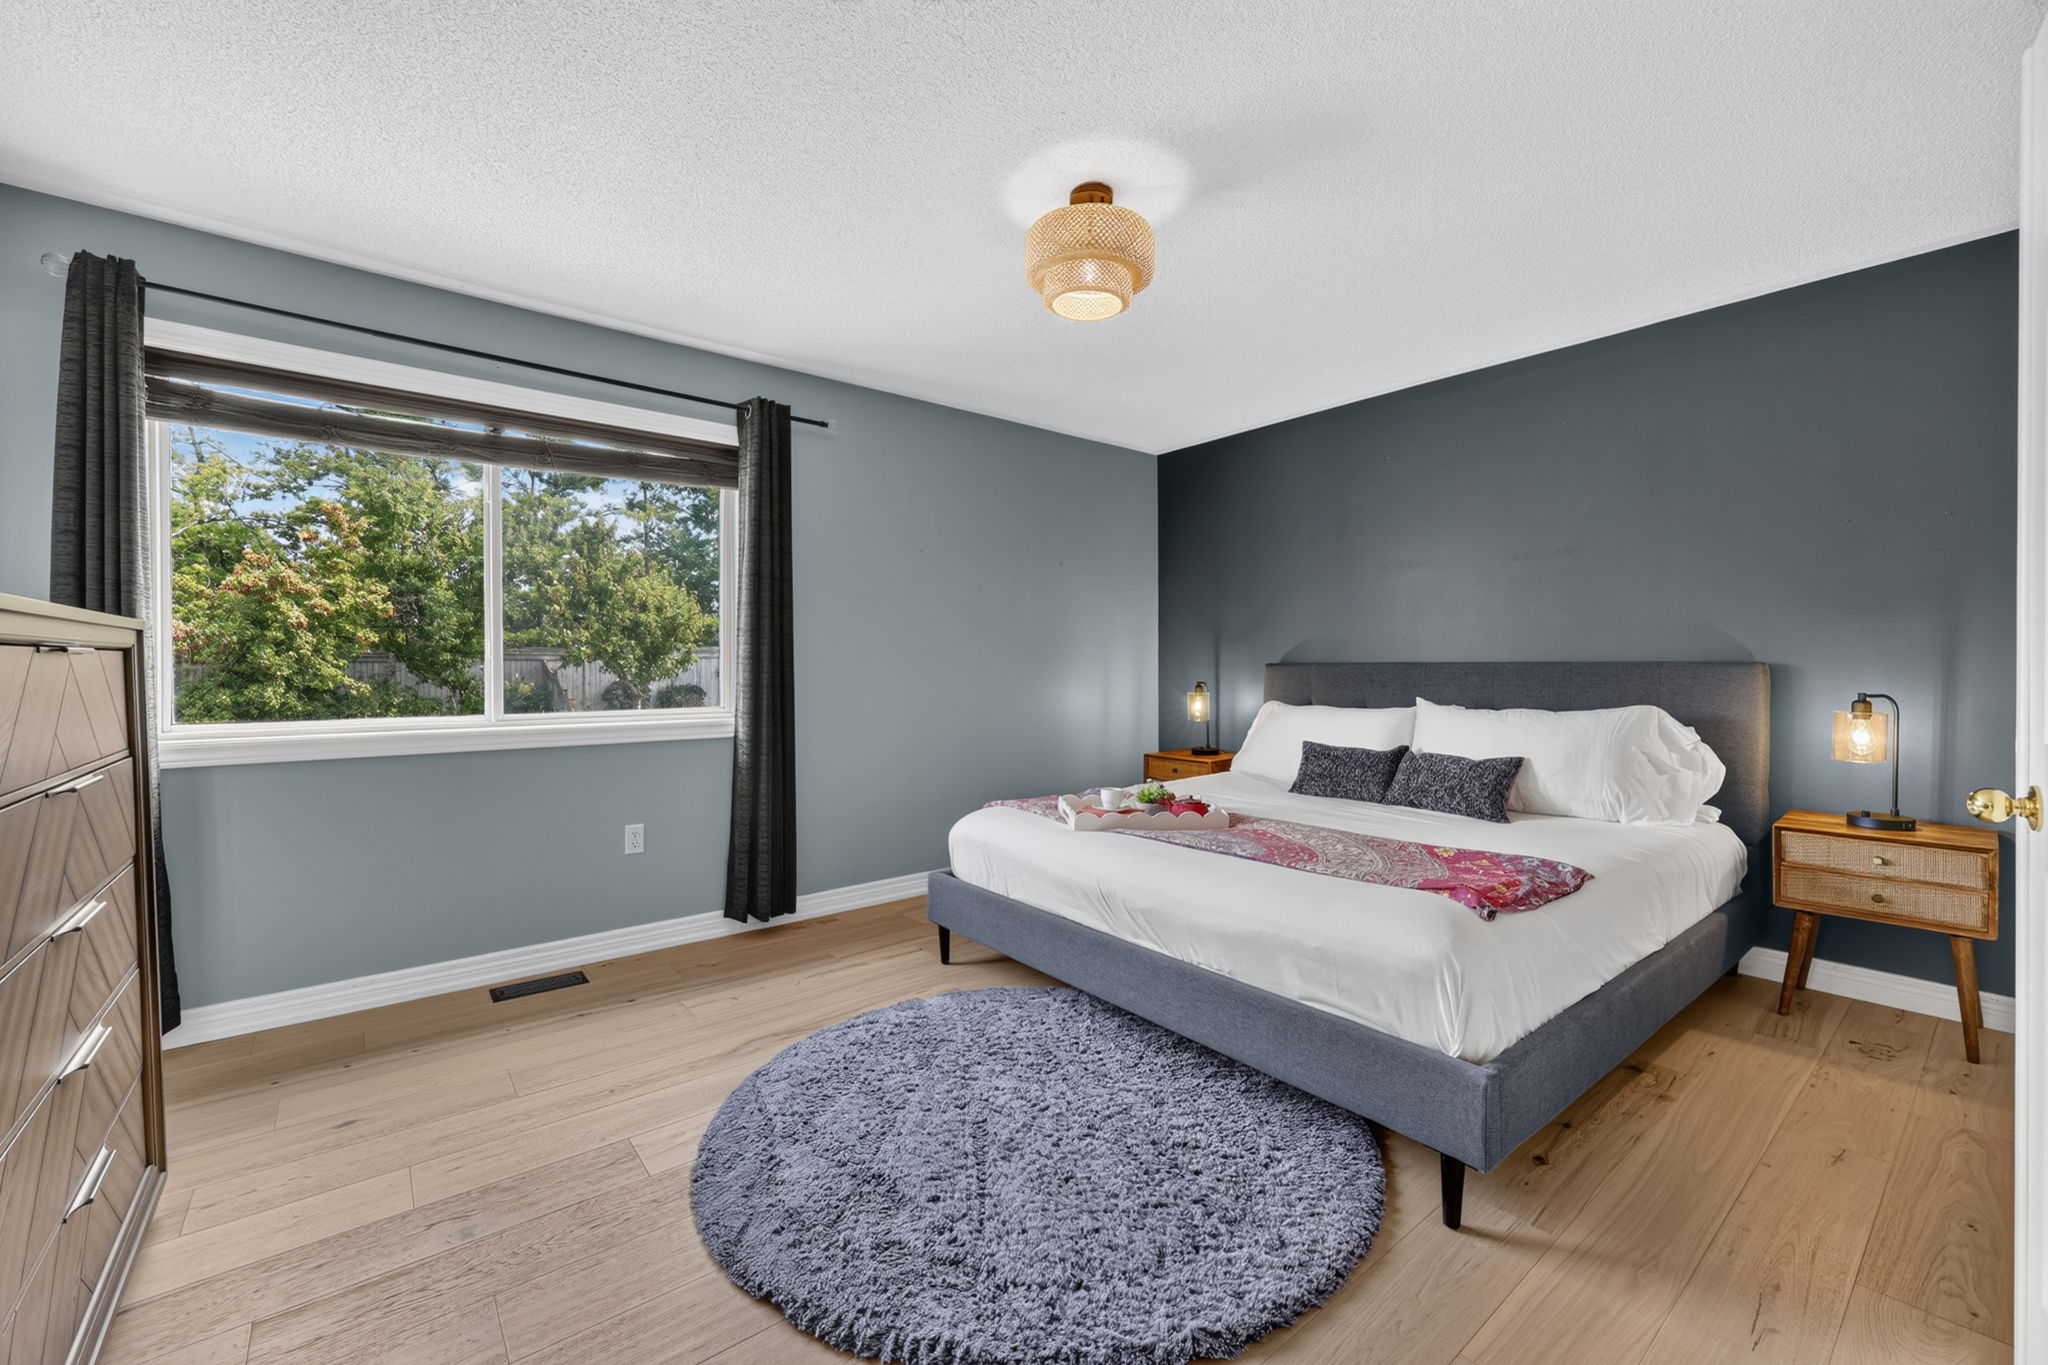
All three bedrooms are on the second floor. The primary suite measures roughly 11.9 by 15.4 feet and comes with a walk-in closet, closet organizers, and its own three-piece ensuite. The third bedroom also has a walk-in closet, and a second full bathroom serves the rest of the floor.
Upper-level laundry sits right where the laundry actually comes from, which is a small detail that quietly saves a lot of stair time.
A full basement waiting for your plan
The full unfinished basement is a blank canvas, ready for a rec room, a home office, or additional living space when the time is right. For a buyer who wants to build equity through their own improvements rather than pay for someone else’s finishes, that is a real advantage.
The yard is the surprise
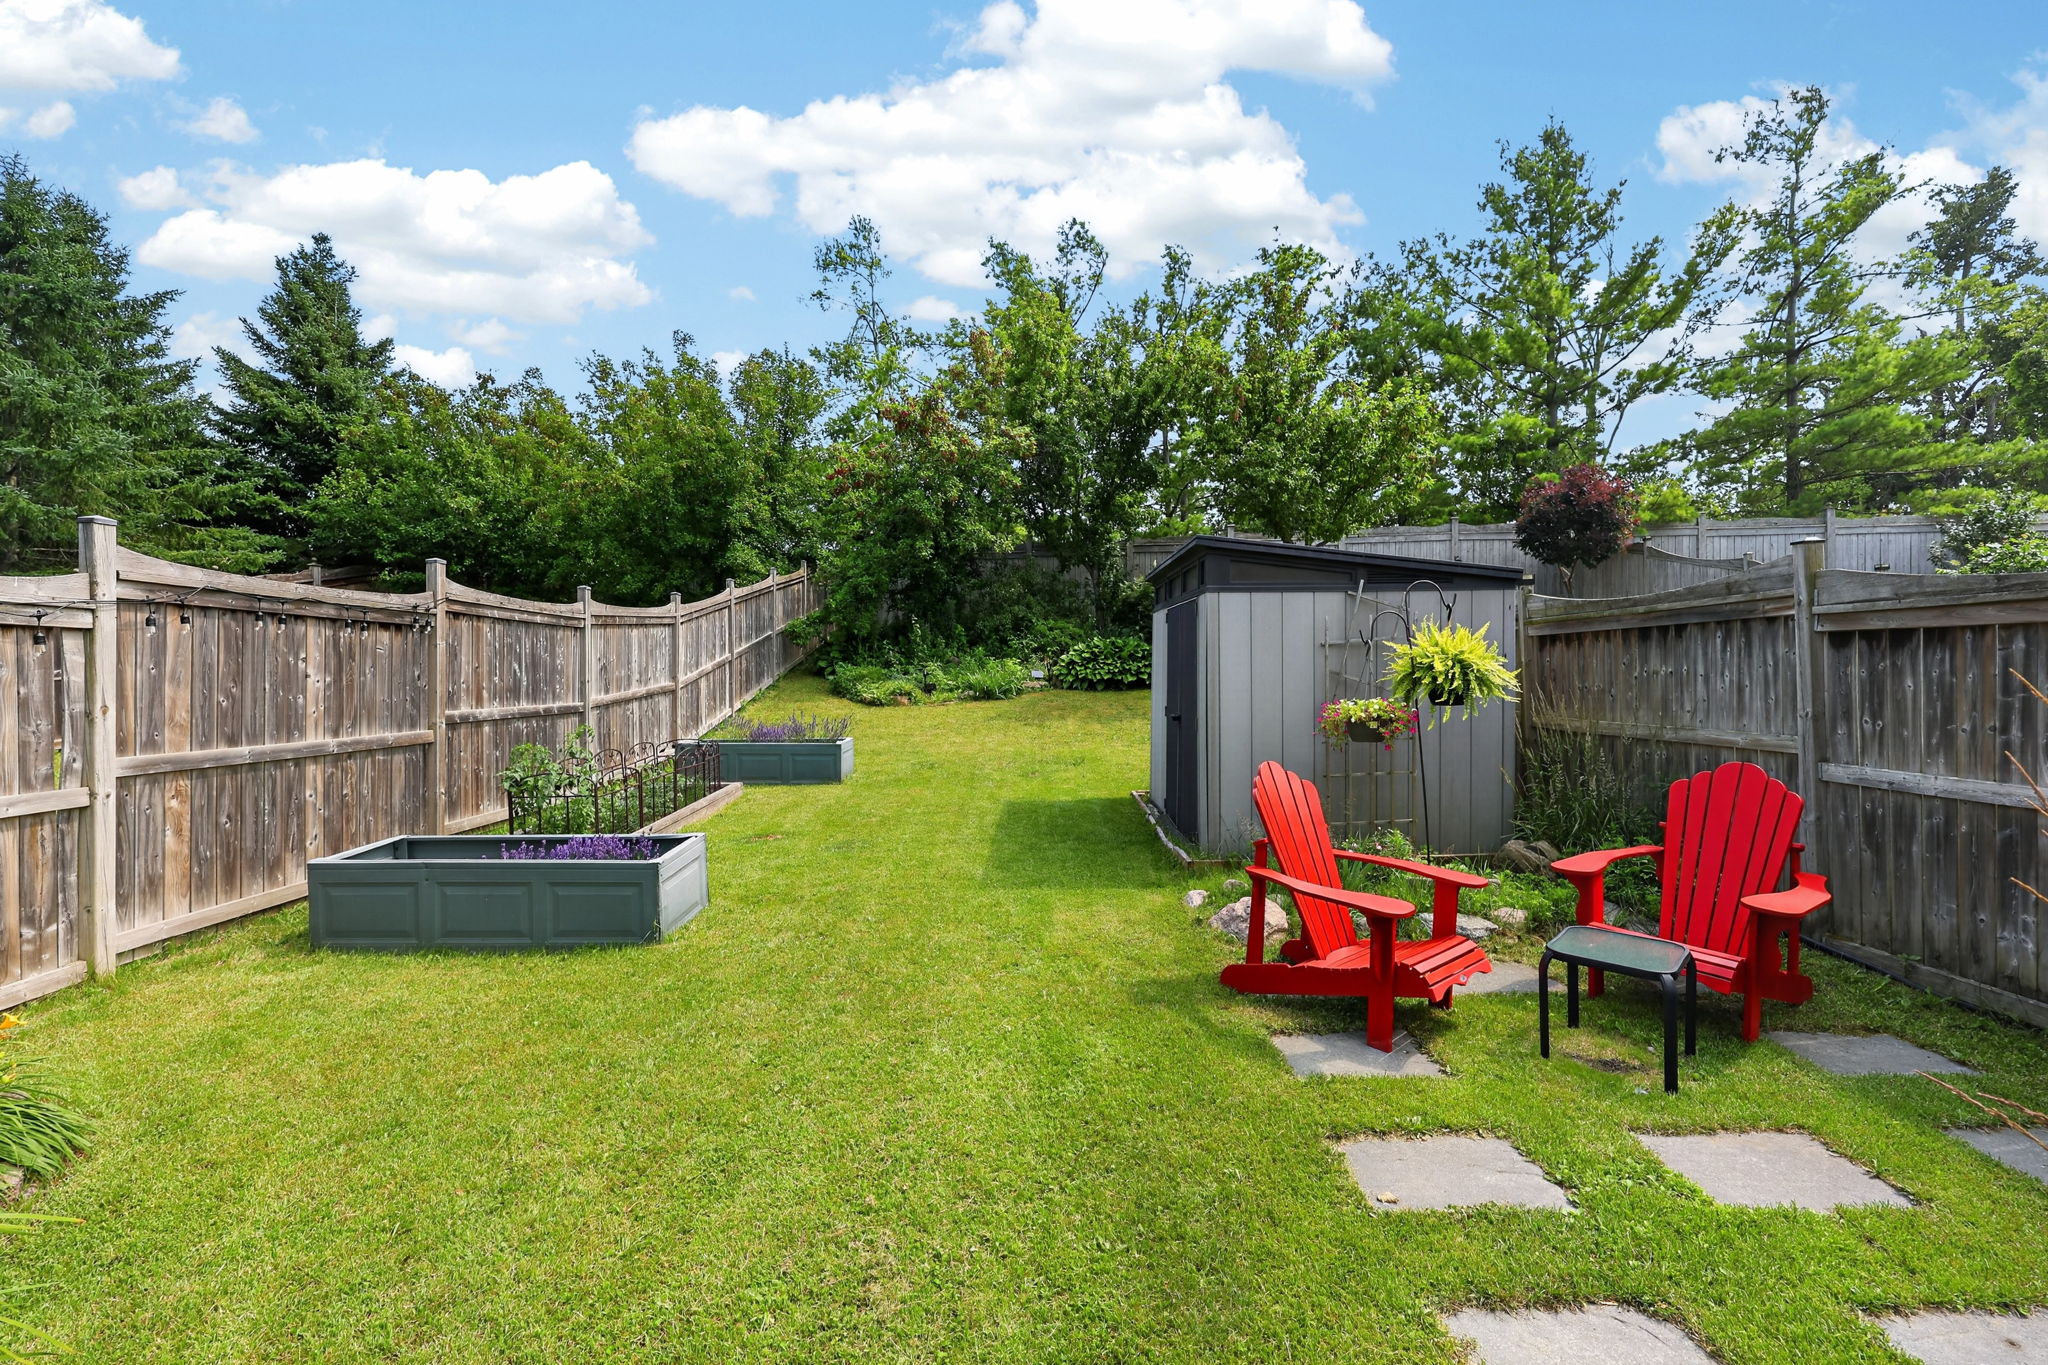
This is where 91 Thrushwood separates itself from most townhomes. The lot runs 144.1 feet deep, is rectangular, fully fenced, laid with lawn, and backs onto trees. There is a deck, a porch, and a garden shed, plus a hot tub shielded by a stylish privacy screen.
The attached garage with automatic door opener plus private drive parking makes winter mornings easier. This townhome proves that you do not have to compromise on living space or miss out on a large yard.
The neighbourhood
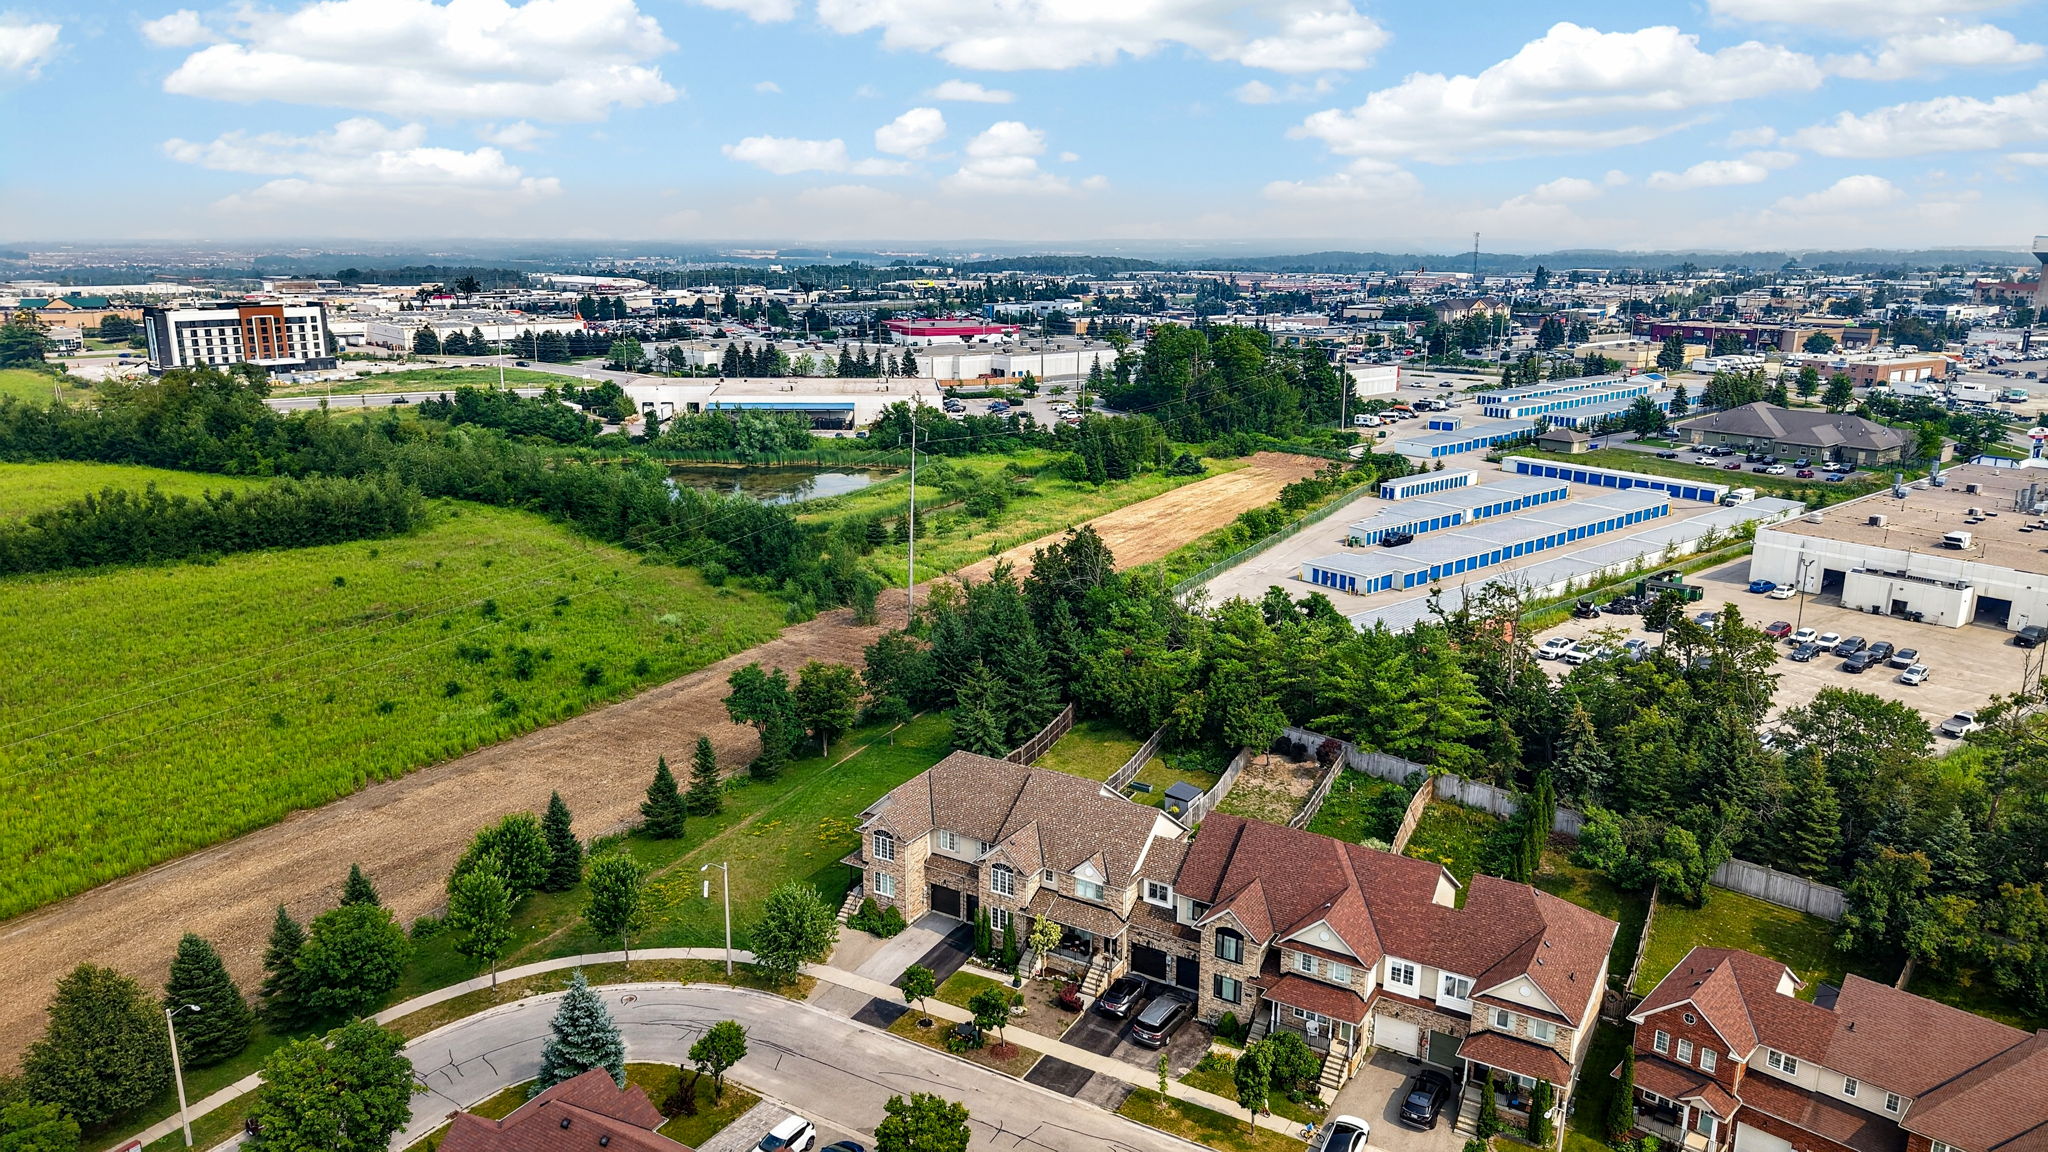
Thrushwood Drive sits in Barrie’s 400 West community, just off Harvie Road. Parks, schools, public transit, recreation facilities, and greenbelt and conservation land are all part of the surrounding area, which is a large part of why this pocket of the west end holds its appeal for families and downsizers alike.
Public open house
Saturday, July 25, 2026, 12:00 PM to 2:00 PM. Come see it in person at 91 Thrushwood Drive, Barrie.
Bottom line
Freshly painted, move-in ready, and sitting on a deep fenced lot with a hot tub and trees behind it. 91 Thrushwood Drive gives you detached-style space and yard in a townhome package, in a west-end Barrie neighbourhood people tend to stay in.
Want to see 91 Thrushwood Drive for yourself?
View the full listing, current price, and photo gallery
Watch the video walkthrough
Book a call with the Hocking Homes Team
For details or to book a time, contact Caroline Hocking
705-791-5826 | [email protected]
Hocking Homes Team at Keller Williams Experience Realty, Brokerage
We make it happen… You make it home!
All information is believed to be accurate but is not warranted and should be independently verified. Property details are subject to change without notice.