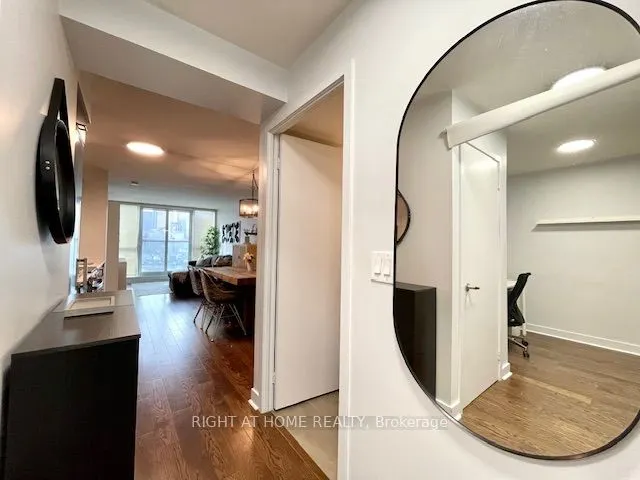
****West Facing Sunset Views of the City!**** The Modern by Empire Communities Spacious and Squeaky Clean One Bedroom Plus Den (Can be used as a Second Bedroom / Home Office) + 2 Full Washrooms + Underground Parking and A Locker! Conveniently Located Minutes to Major Hospitals, Universities, City Ha...ll, The Financial District, Close To St. Lawrence Market, Distillery District, Shops & Great Restaurants! Amenities Include; 24 Hours Concierge, Visitor Parking, Sauna, Party Room, Rooftop Terrace & Lounge, Hot & Cold Plunge Pools, Equipped Gym, Yoga Studio +++
Full Property Details
Interior
Bedrooms
1
Bedrooms Plus
1
Total Bedrooms
2
Washrooms
2
Square Footage
600-699 sqft
Basement
None
Heating Source
Gas
Heating Fuel
Forced Air
Air Conditioning
Central Air
Family Room
Yes
Kitchens
1
Total Kitchens
1
Fireplace Features
No
Bedrooms
1
Bedrooms Plus
1
Total Bedrooms
2
Washrooms
2
Square Footage
600-699 sqft
Basement
None
Heating Source
Gas
Heating Fuel
Forced Air
Air Conditioning
Central Air
Family Room
Yes
Kitchens
1
Total Kitchens
1
Fireplace Features
No
Exterior
Pool
Outdoor Pool
Waterfront
None
Parking Spaces
1
Total Parking Spaces
1.00
Garage Spaces
1
Balcony
Juliette
Pool
Outdoor Pool
Waterfront
None
Parking Spaces
1
Total Parking Spaces
1.00
Garage Spaces
1
Balcony
Juliette
Building Description
Style
Apartment
Home Type
Condo
Subtype
Condo Apartment
Year Built
11-15
Property Orientation
West
Exterior Finish
Concrete
Possession Date
1/1/2027
Locker
Exclusive
Style
Apartment
Home Type
Condo
Subtype
Condo Apartment
Year Built
11-15
Property Orientation
West
Exterior Finish
Concrete
Possession Date
1/1/2027
Locker
Exclusive
Community
Community
Moss Park
Community
Moss Park
Taxes & Fees
Occupancy
Tenant
Maintenance Fee
$ 0/mo
Central Air Conditioning
Included
Common Elements
Included
Heating
Included
Parking
Included
Water
Included
Occupancy
Tenant
Maintenance Fee
$ 0/mo
Central Air Conditioning
Included
Common Elements
Included
Heating
Included
Parking
Included
Water
Included
Other
Pets
No
Pets
No
Room Types
Den
Hardwood Floor, Closet, Separate Room
Dimensions 8.99 x 6 feet
53.94 sqft
Dining Room
Combined w/Living, Open Concept
Dimensions 12.14 x 11.45 feet
139 sqft
Kitchen
Stone Counters, Eat-in Kitchen, Stainless Steel Appl
Dimensions 12.14 x 11.45 feet
139 sqft
Living Room
Hardwood Floor, Juliette Balcony, West View
Dimensions 12.7 x 10.01 feet
127.13 sqft
Primary Bedroom
Ensuite Bath, His and Hers Closets, Hardwood Floor