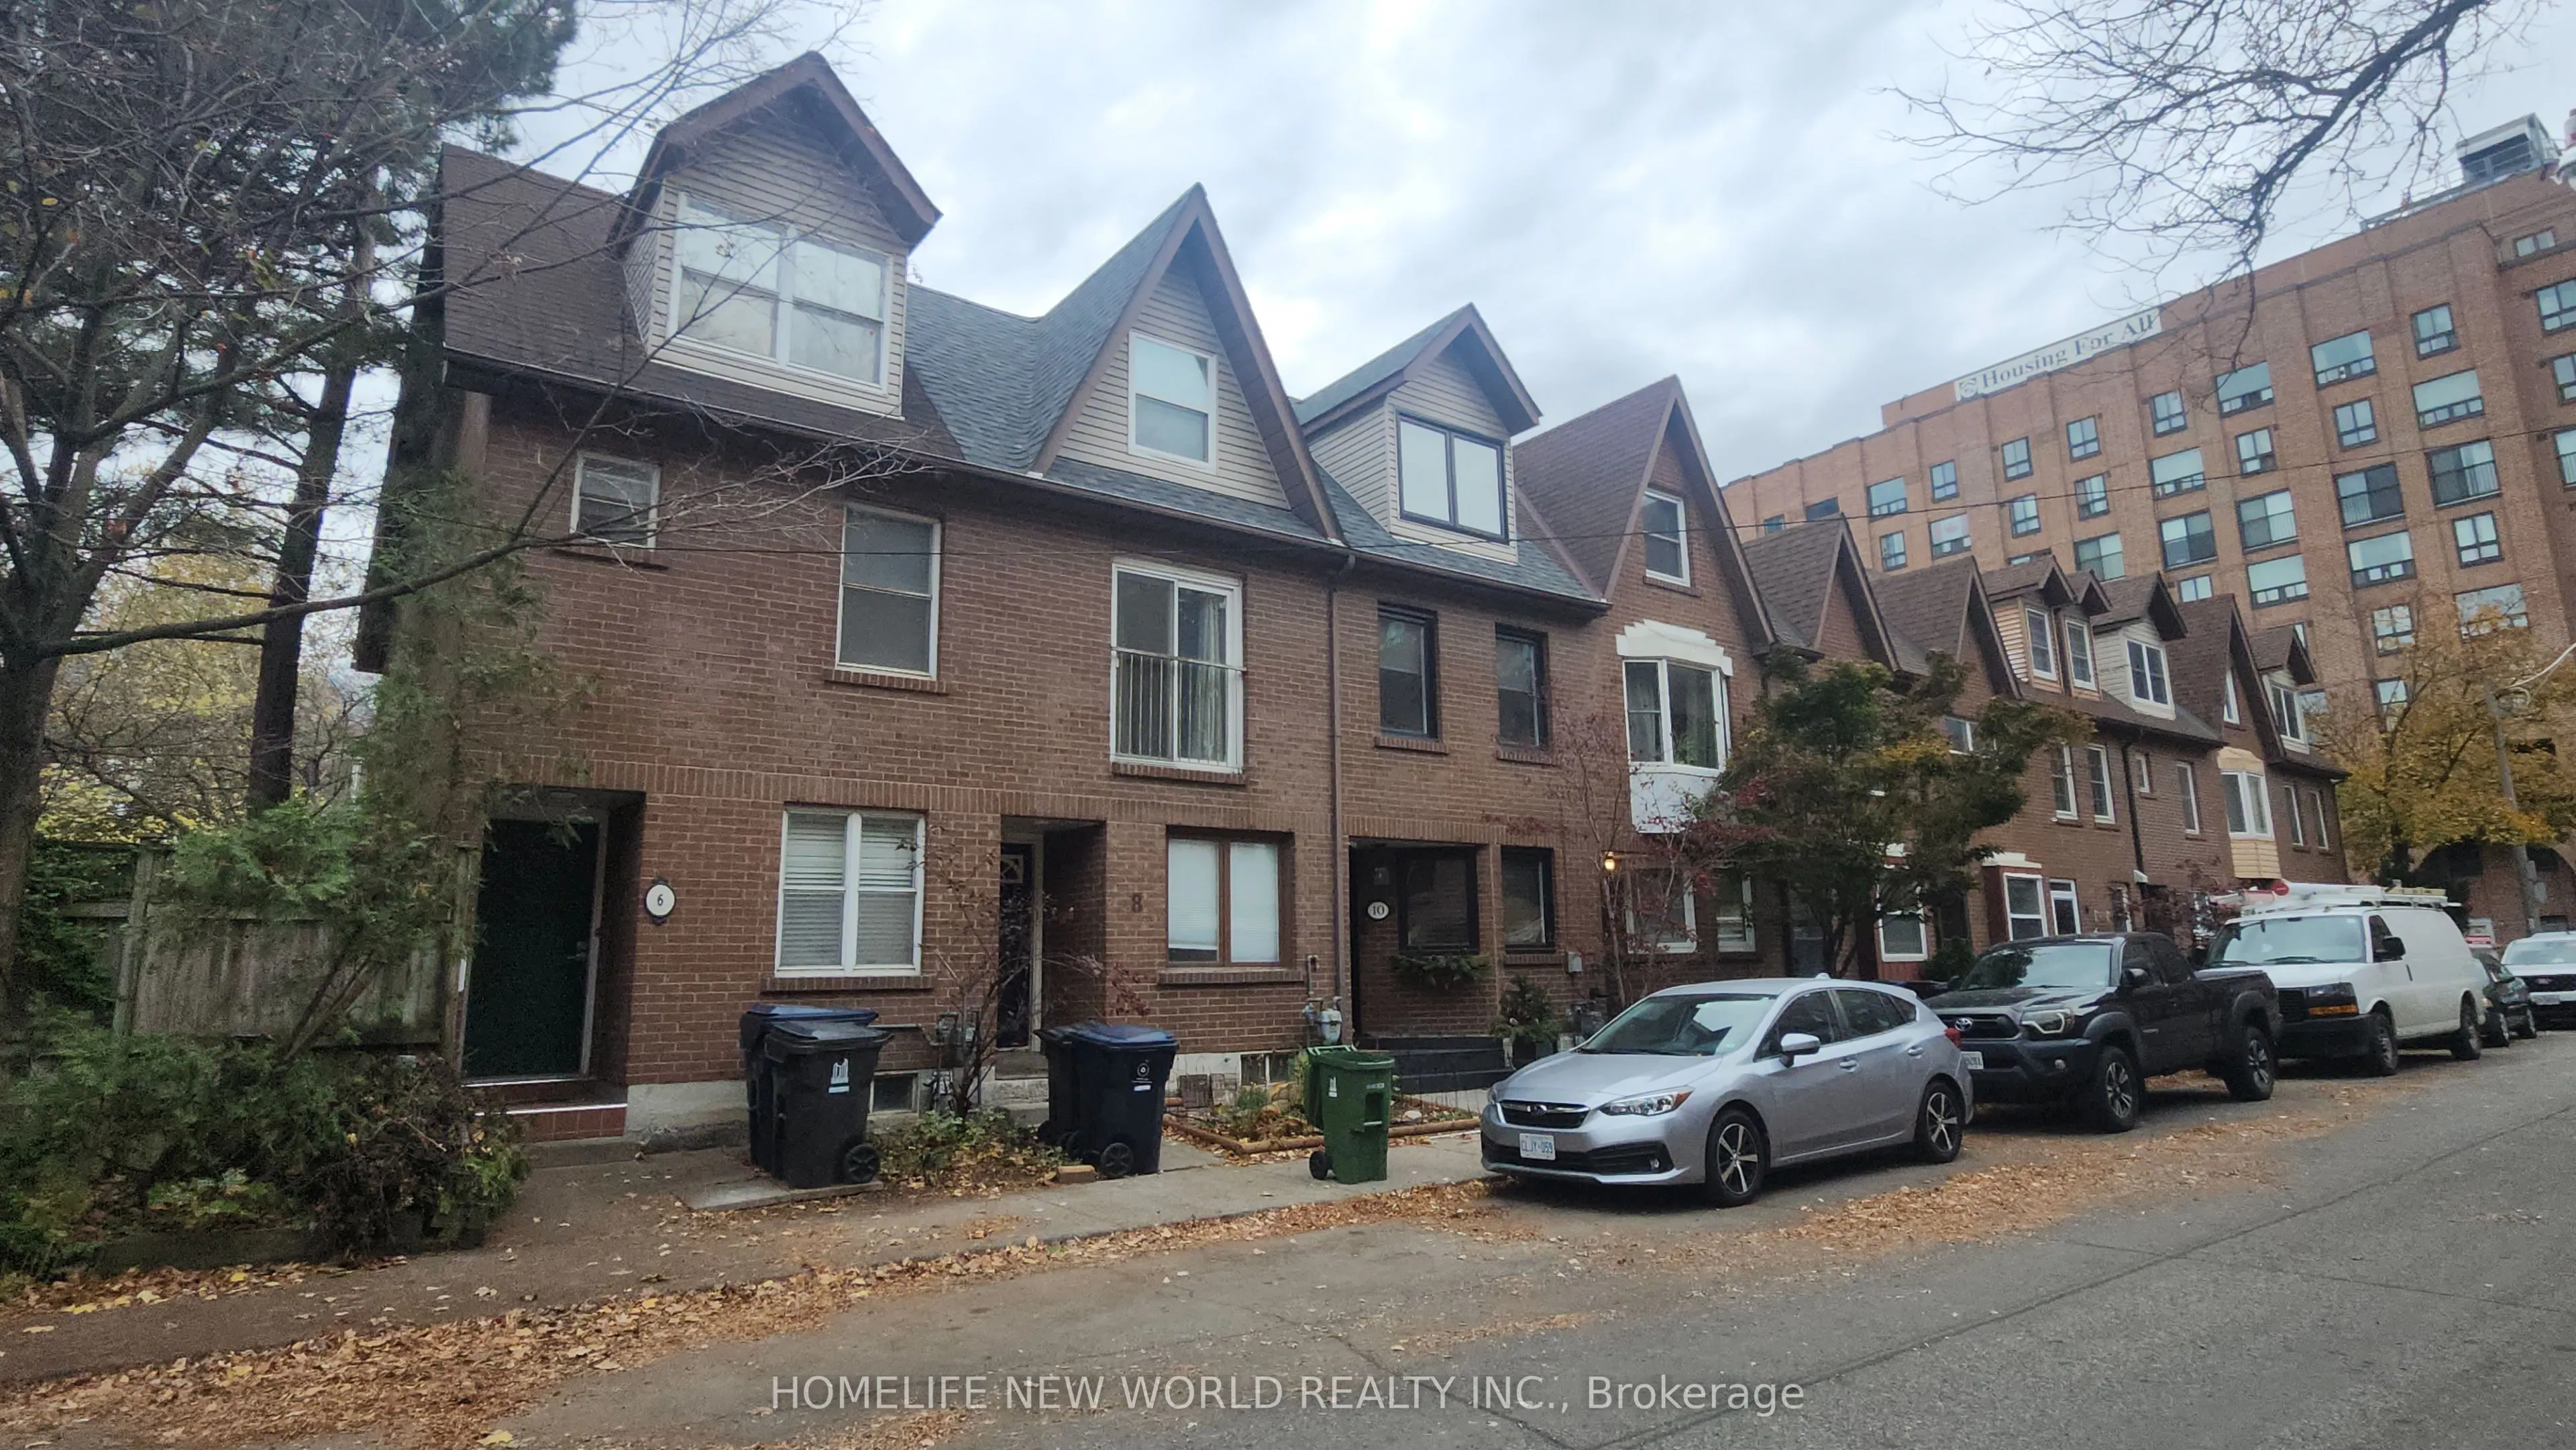
Welome to this 2 storey town home. Located in the Toronto's most iconic Distillry District and behind The Lawrence Market landmark, enjoy the many culture food offering around you, Wine/dine selections and walk to newly redevelped Lower Don River water front. Steps from the future new Subwayline o...n Front street. This house offer maxium flexiblity in terms of transportation, TTC, Subwayline, DVP, Gardiner, Lakeshore. This house offer a Private Master bedroom with private bath on the 3th floor , 2 stardard bedrms on the 2nd foor, Livingroom with a fireplace, Finished basment ,sump pump and large backyard to entertaim your friends and families ! Interior was newly painted , Stove and fridge recently replaced. Efficient Heat pump for A/C .You can upgrade this house to your style and enjoy for years to come ! Do not miss this opportunity, book an appointment. ( Garage is located at the North West corner of this row houses )
Full Property Details
Interior
Bedrooms
3
Total Bedrooms
3
Washrooms
2
Square Footage
1100-1500 sqft
Basement
Finished
Heating Source
Gas
Heating Fuel
Forced Air
Air Conditioning
Central Air
Family Room
No
Kitchens
1
Total Kitchens
1
Fireplace Features
Yes
Bedrooms
3
Total Bedrooms
3
Washrooms
2
Square Footage
1100-1500 sqft
Basement
Finished
Heating Source
Gas
Heating Fuel
Forced Air
Air Conditioning
Central Air
Family Room
No
Kitchens
1
Total Kitchens
1
Fireplace Features
Yes
Exterior
Depth
121.69
Front
11.12
Driveway
None
Lot Size
11 x 121.69 ft
Pool
None
Parking Spaces
1
Total Parking Spaces
1.00
Parking Description
Detached
Garage Spaces
1
Depth
121.69
Front
11.12
Driveway
None
Lot Size
11 x 121.69 ft
Pool
None
Parking Spaces
1
Total Parking Spaces
1.00
Parking Description
Detached
Garage Spaces
1
Building Description
Style
3-Storey
Home Type
Townhome
Subtype
Att/Row/Townhouse
Property Orientation
West
Exterior Finish
Brick
Sewers
Sewer
Water Supply
Municipal
Possession Date
11/27/2026
Style
3-Storey
Home Type
Townhome
Subtype
Att/Row/Townhouse
Property Orientation
West
Exterior Finish
Brick
Sewers
Sewer
Water Supply
Municipal
Possession Date
11/27/2026
Community
Community
Moss Park
Community
Moss Park
Taxes & Fees
Taxes
$5,449.23 /yr
Tax Year
2026
Occupancy
Vacant
Taxes
$5,449.23 /yr
Tax Year
2026
Occupancy
Vacant
Room Types
Bedroom 2
Laminate
Dimensions 12.14 x 10.17 feet
123.46 sqft
Bedroom 3
Laminate
Dimensions 12.14 x 8.86 feet
107.56 sqft
Breakfast
Window
Dimensions 9.51 x 7.51 feet
71.42 sqft
Kitchen
-
Dimensions 10.99 x 6.4 feet
70.34 sqft
Living Room
Laminate
Dimensions 9.84 x 8.53 feet
83.94 sqft
Primary Bedroom
-
Dimensions 21.98 x 10.17 feet
223.54 sqft
Similar Properties(No results)
Mortgage Calculator
Calculate your estimated monthly mortgage payment
Price
$1,149,999
$
%
%
Monthly payment
By clicking Save, we will calculate your estimated mortgage for all properties using the saved values (down payment percentage, interest rate, and amortization).
The accuracy and applicability of this calculator are not guaranteed.