Sign In or Create a Free Account to see full details of this property
Key Facts
Key facts for 5983 5th Line
Property Type
House, Bungalow
Parking
Detached 10 garage, 10 parking
MLS #
N13664386
Size
2500-3000 sqft
Basement
Full,Finished,Walk-Up
Listed on
2026-08-11
Lot size
883 x 1500.0
Tax
$6,136.72 /yr
Days on Market
63
Approximate Age
31-50
Maintenance Fee
-
Description
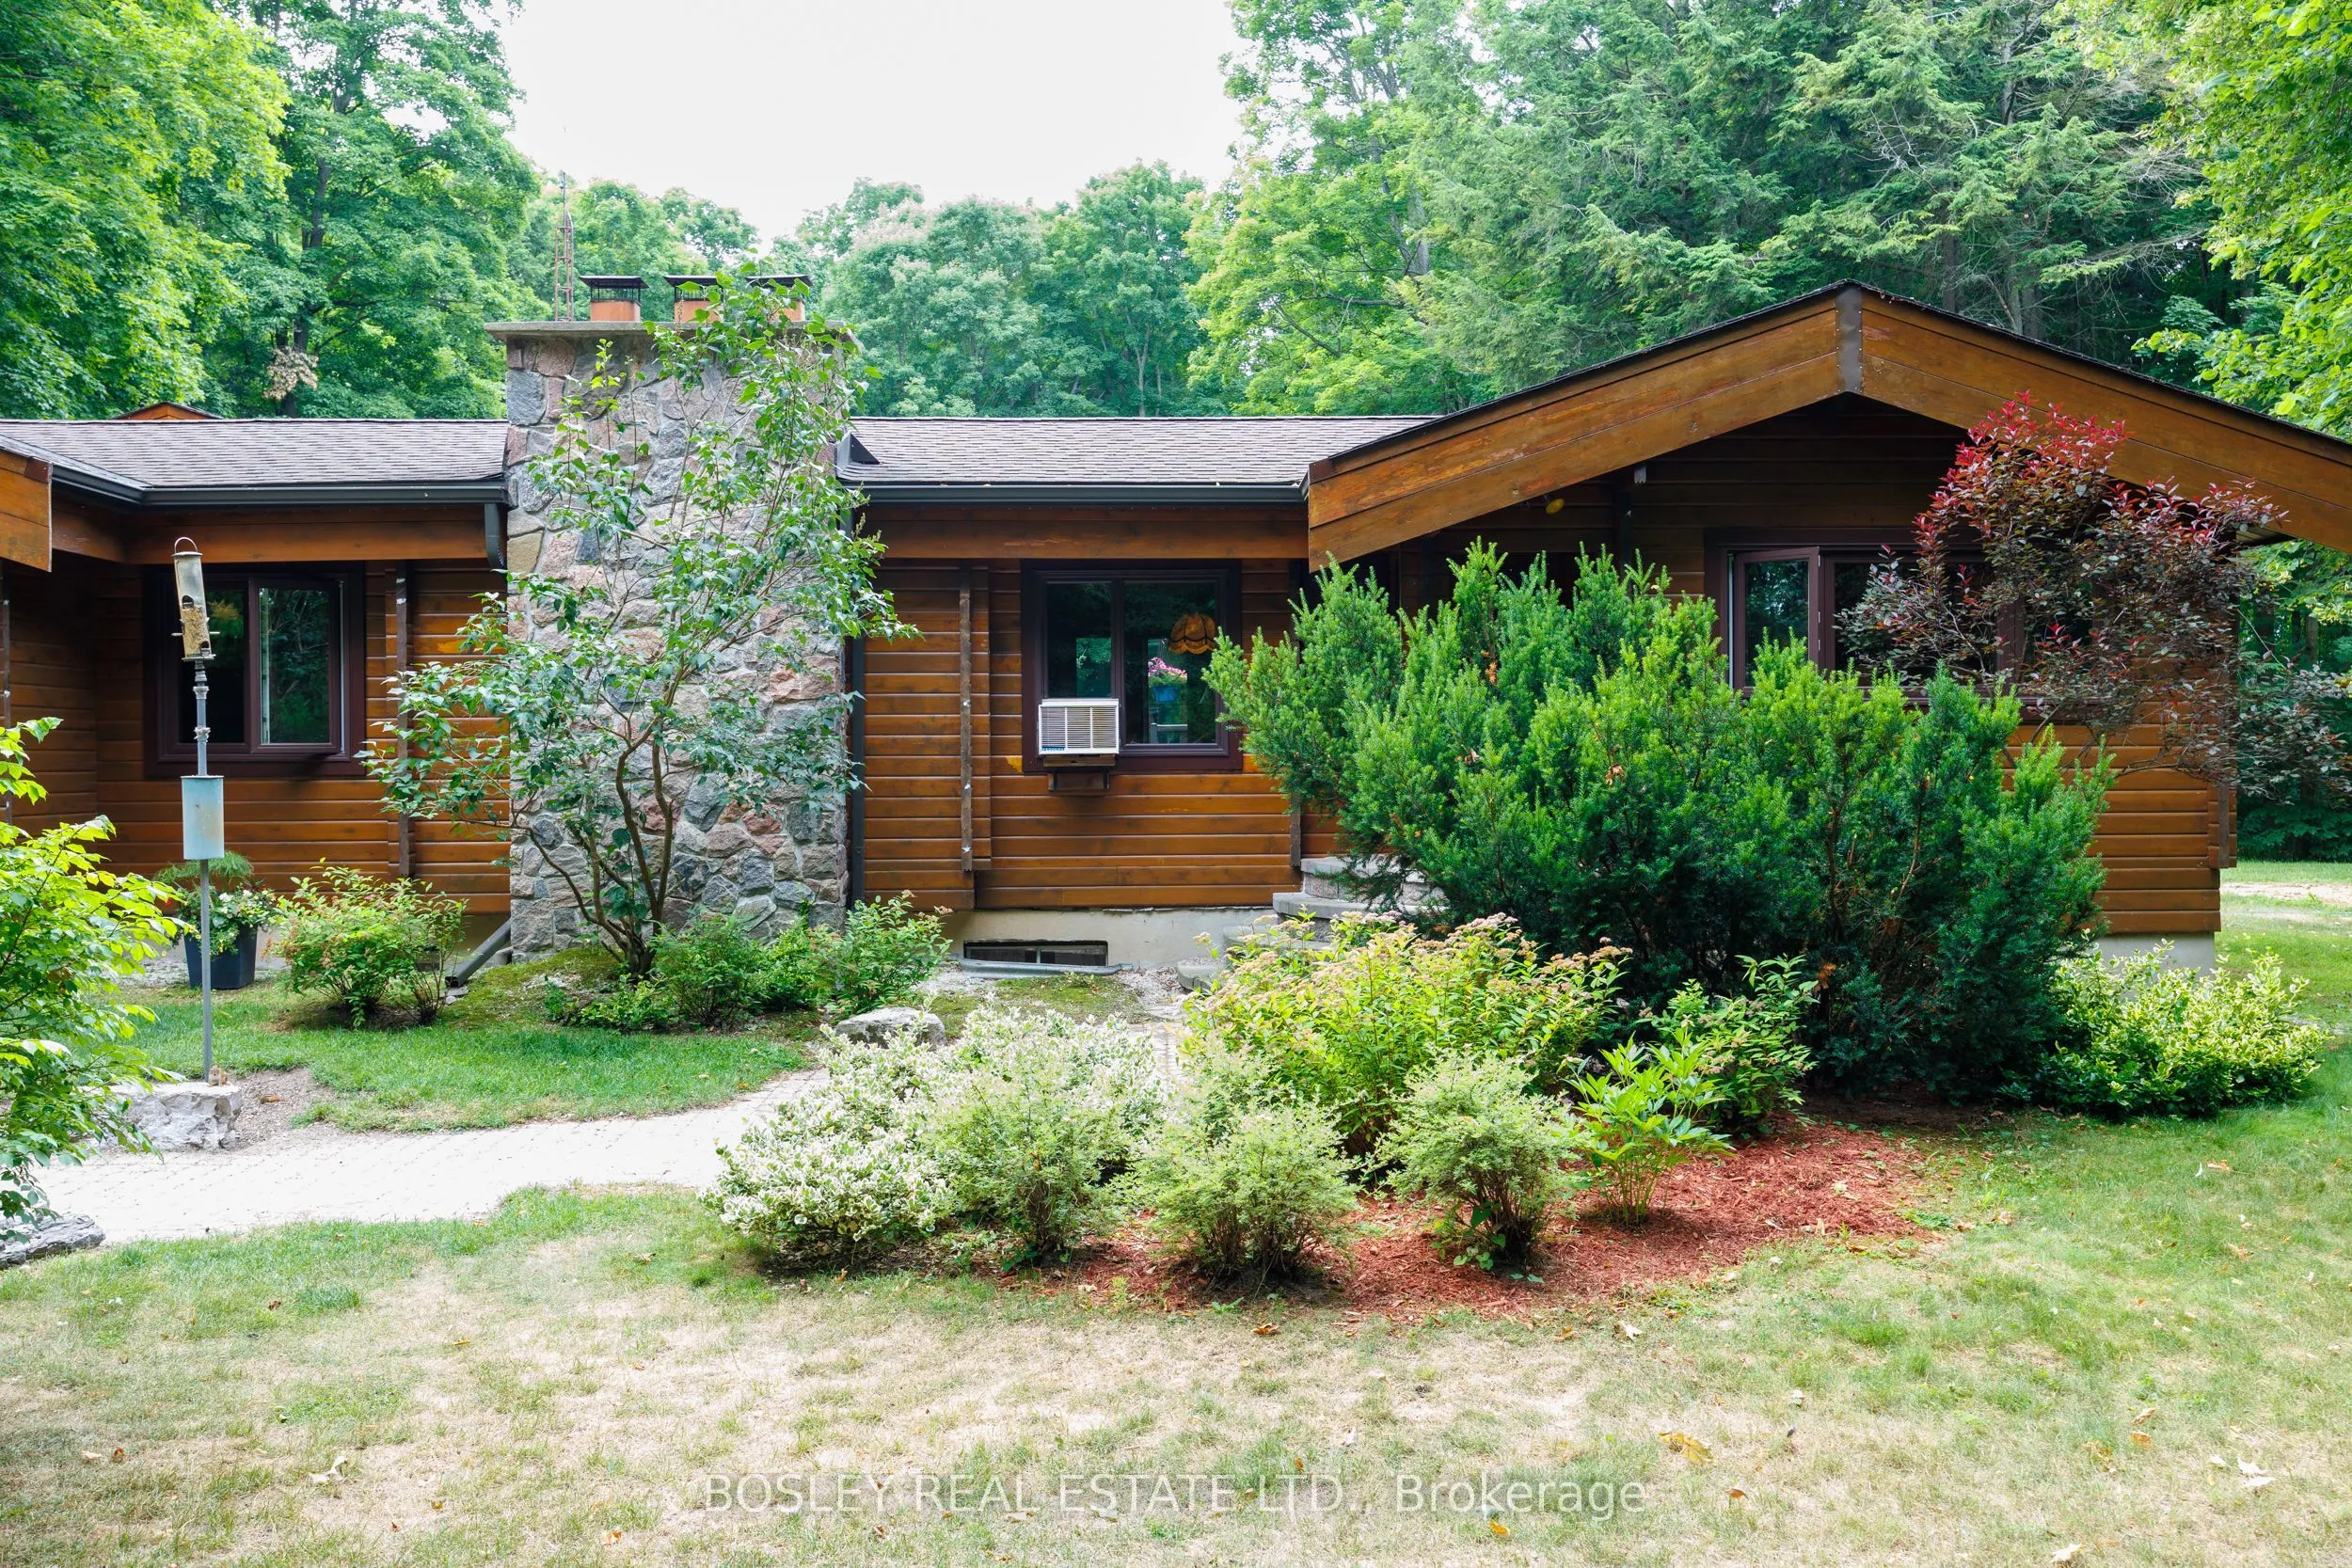
This cozy, Western Red Cedar, double tongue and groove U-shaped log bungalow is nestled on a 14-acre hardwood treed lot. Set back from the road, it is a gorgeous, forested, peaceful spot, surrounded by nature. Bounded by a polo club, farms and 300 meters of the Nottawasaga River, it has walking trai...ls, riding trails, and woods. The 2548 sq ft main floor is a curated blend of country charm and modern conveniences with 2 main floor bedrooms and an office that can easily be converted into a 3rd. The main floor boasts beamed cathedral ceilings, and two wings one with an indoor pool, and the other with a high-ceiling indoor squash/pickleball/basketball half court. Spectators observe the fun from a main floor window, and look out on the indoor pool from the dining room. The pool has a separate shower and change room with basement access. An additional 2156 sq ft in the fully finished basement offers excellent storage, exercise, and entertainment space. A large separate double car (or more) garage/utility shed provides ample space for tools, work benches, and lawn tractors/snowblowers. The birdfeeder hosts all kinds of birds near the kitchen window year-round. The QHT Biasi high efficiency wood fueled boiler uses lot harvested wood to heat your home. Close proximity to Barrie, Thornton and Alliston and the #400 highway provides access to civilization and a curated retreat all in one. You can have a bonfire in the fire pit or a quiet walk in the country and still get to urban activity if that is your preference. Attention investors: this home has great retreat/resort potential with woods, trails, river frontage, space and privacy. Come take a look.
Full Property Details
Interior
Bedrooms
3
Bedrooms Plus
1
Total Bedrooms
4
Washrooms
3
Square Footage
2500-3000 sqft
Basement
Full,Finished,Walk-Up
Heating Source
Propane
Heating Fuel
Water
Air Conditioning
None
Family Room
No
Kitchens
1
Total Kitchens
1
Fireplace Features
Yes
Bedrooms
3
Bedrooms Plus
1
Total Bedrooms
4
Washrooms
3
Square Footage
2500-3000 sqft
Basement
Full,Finished,Walk-Up
Heating Source
Propane
Heating Fuel
Water
Air Conditioning
None
Family Room
No
Kitchens
1
Total Kitchens
1
Fireplace Features
Yes
Exterior
Depth
1500.0
Front
883.0
Acreage
10-24.99
Driveway
Private,Right Of Way
Lot Size
883 x 1500.0 ft
Pool
Indoor
Waterfront
Direct
Parking Spaces
10
Total Parking Spaces
10.00
Parking Description
Detached
Garage Spaces
10
Zoning
Agricultural - 1
Depth
1500.0
Front
883.0
Acreage
10-24.99
Driveway
Private,Right Of Way
Lot Size
883 x 1500.0 ft
Pool
Indoor
Waterfront
Direct
Parking Spaces
10
Total Parking Spaces
10.00
Parking Description
Detached
Garage Spaces
10
Zoning
Agricultural - 1
Building Description
Style
Bungalow
Home Type
House
Subtype
Detached
Year Built
31-50
Property Orientation
East
Exterior Finish
Cedar,Log
Sewers
Septic
Water Supply
Well
Possession Date
No Data
Style
Bungalow
Home Type
House
Subtype
Detached
Year Built
31-50
Property Orientation
East
Exterior Finish
Cedar,Log
Sewers
Septic
Water Supply
Well
Possession Date
No Data
Community
Community
Rural Essa
Community
Rural Essa
Taxes & Fees
Taxes
$6,136.72 /yr
Tax Year
2025
Occupancy
Owner
Taxes
$6,136.72 /yr
Tax Year
2025
Occupancy
Owner
Room Types
Bathroom
Soaking Tub, B/I Vanity, 4 Pc Bath
Dimensions 6.2 x 10.07 feet
62.43 sqft
Bedroom 2
Window, Overlooks Backyard, Mirrored Closet
Dimensions 11.91 x 8.04 feet
95.76 sqft
Dining Room
Overlooks Pool, Window, Beamed Ceilings
Dimensions 11.22 x 9.22 feet
103.45 sqft
Kitchen
Window, Overlooks Frontyard, Breakfast Area
Dimensions 15.22 x 13.81 feet
210.19 sqft
Laundry
-
Dimensions 6.33 x 10.27 feet
65.01 sqft
Living Room
Hardwood Floor, Wood Stove, W/O To Patio
Dimensions 25.82 x 15.55 feet
401.5 sqft
Mud Room
Separate Room, Side Door
Dimensions 7.68 x 9.38 feet
72.04 sqft
Office
Window, Overlooks Backyard, B/I Shelves
Dimensions 15.52 x 10.24 feet
158.92 sqft
Play
Wood, Cathedral Ceiling(s)
Dimensions 6.3 x 8.3 feet
52.29 sqft
Powder Room
2 Pc Bath, Mirrored Closet
Dimensions 5.41 x 5.81 feet
31.43 sqft
Primary Bedroom
Window, Overlooks Frontyard, Mirrored Closet
Dimensions 11.38 x 13.45 feet
153.06 sqft
Workshop
-
Dimensions 3.44 x 10.47 feet
36.02 sqft
Similar Properties(No results)
Mortgage Calculator
Calculate your estimated monthly mortgage payment
Price
$1,399,000
$
%
%
Total cost of mortgage
$0
Monthly payment
By clicking Save, we will calculate your estimated mortgage for all properties using the saved values (down payment percentage, interest rate, and amortization).
The accuracy and applicability of this calculator are not guaranteed.