Sign In or Create a Free Account to see full details of this property
Key Facts
Key facts for 5 Wakefield Boulevard
Property Type
House, 2-Storey
Parking
Attached 4 garage, 2 parking
MLS #
N13788862
Size
2500-3000 sqft
Basement
Full,Unfinished
Listed on
2026-09-15
Lot size
40 x 120.41
Tax
-
Days on Market
28
Approximate Age
-
Maintenance Fee
-
Description
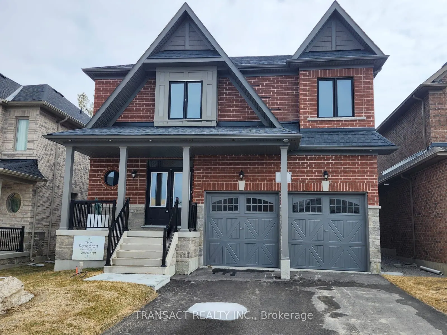
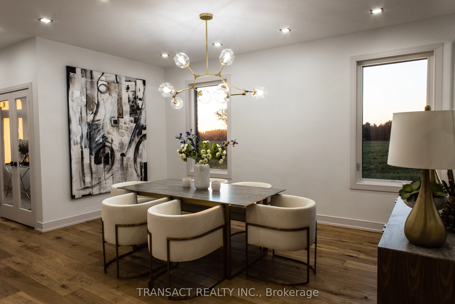
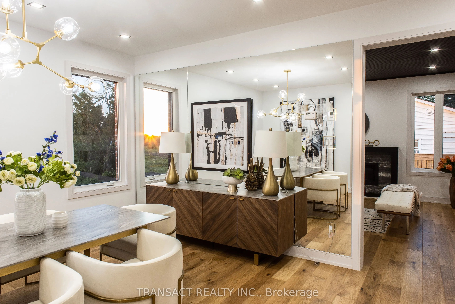
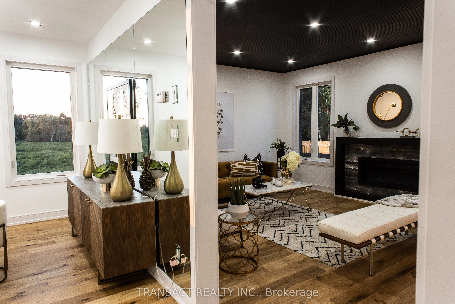
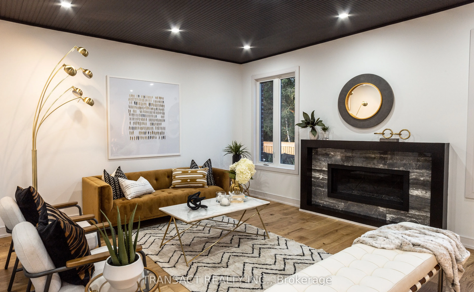
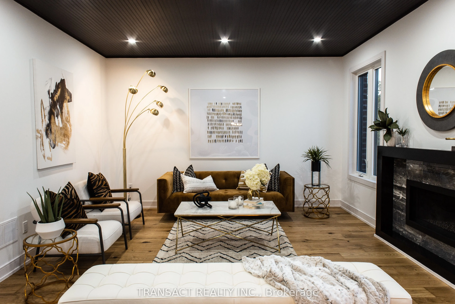
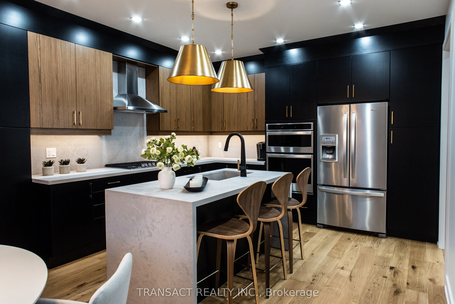
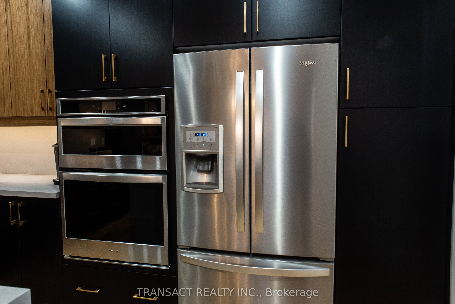
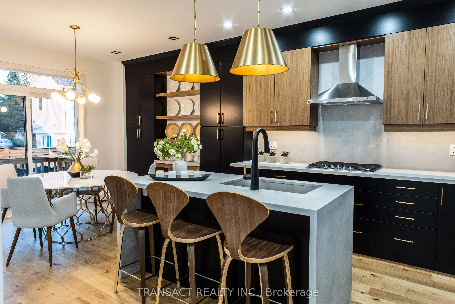
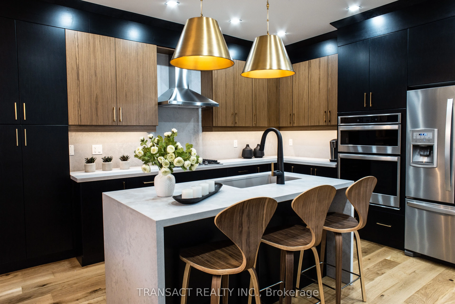
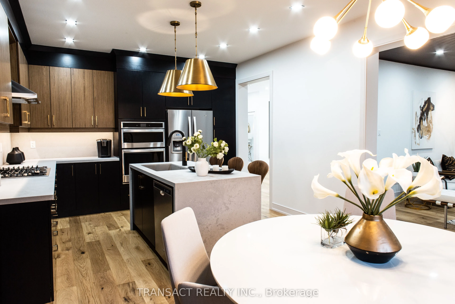
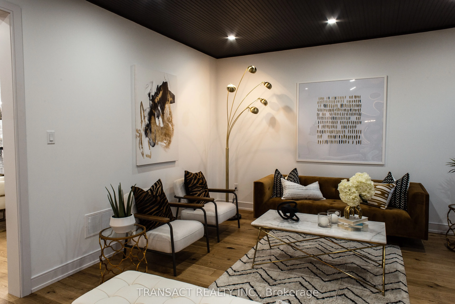
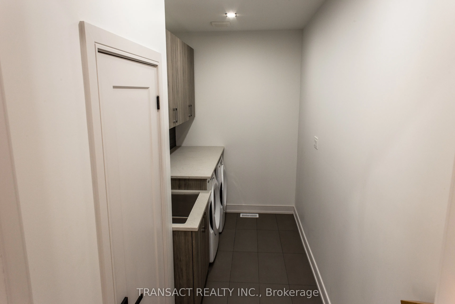
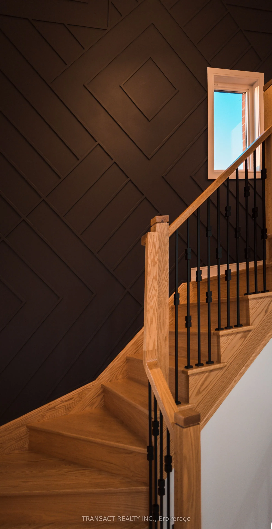
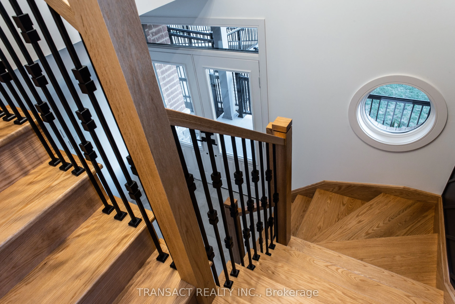
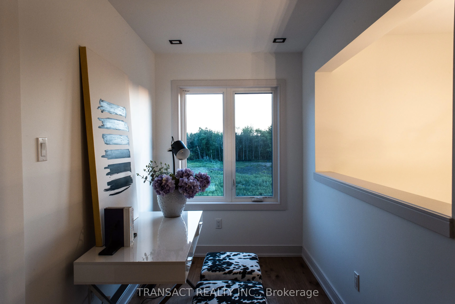
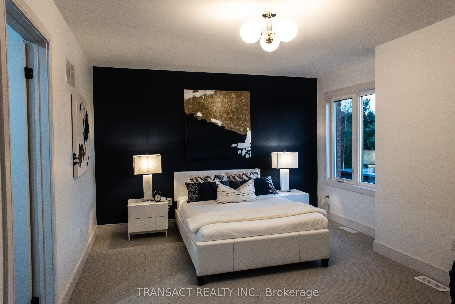
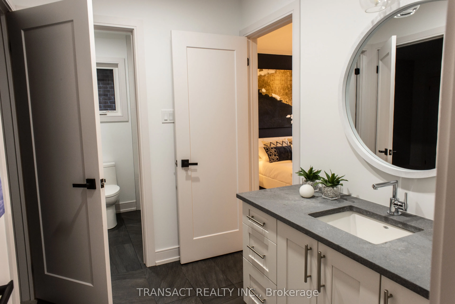
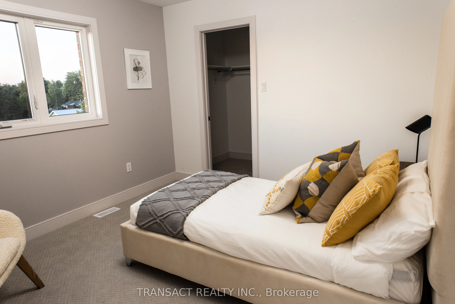
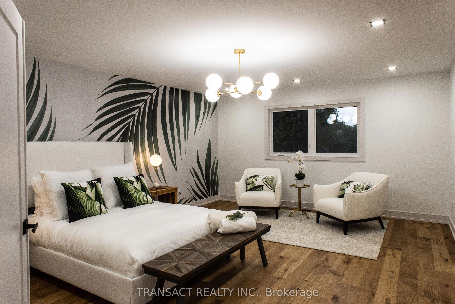
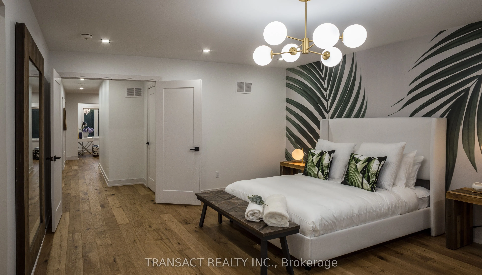
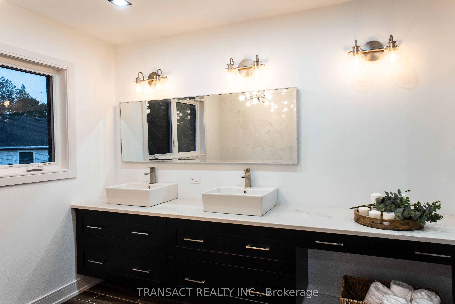
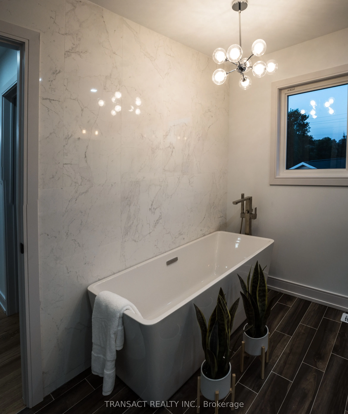
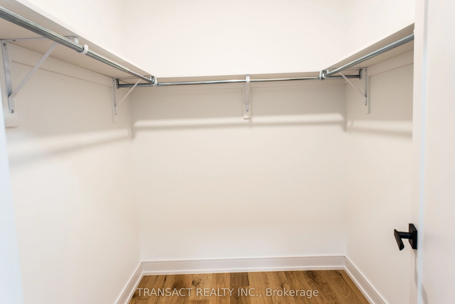
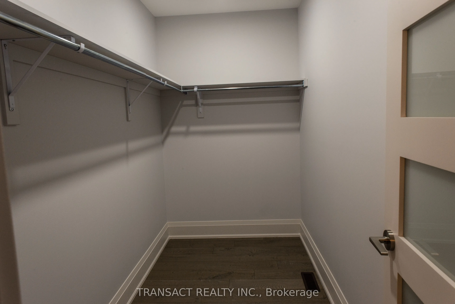
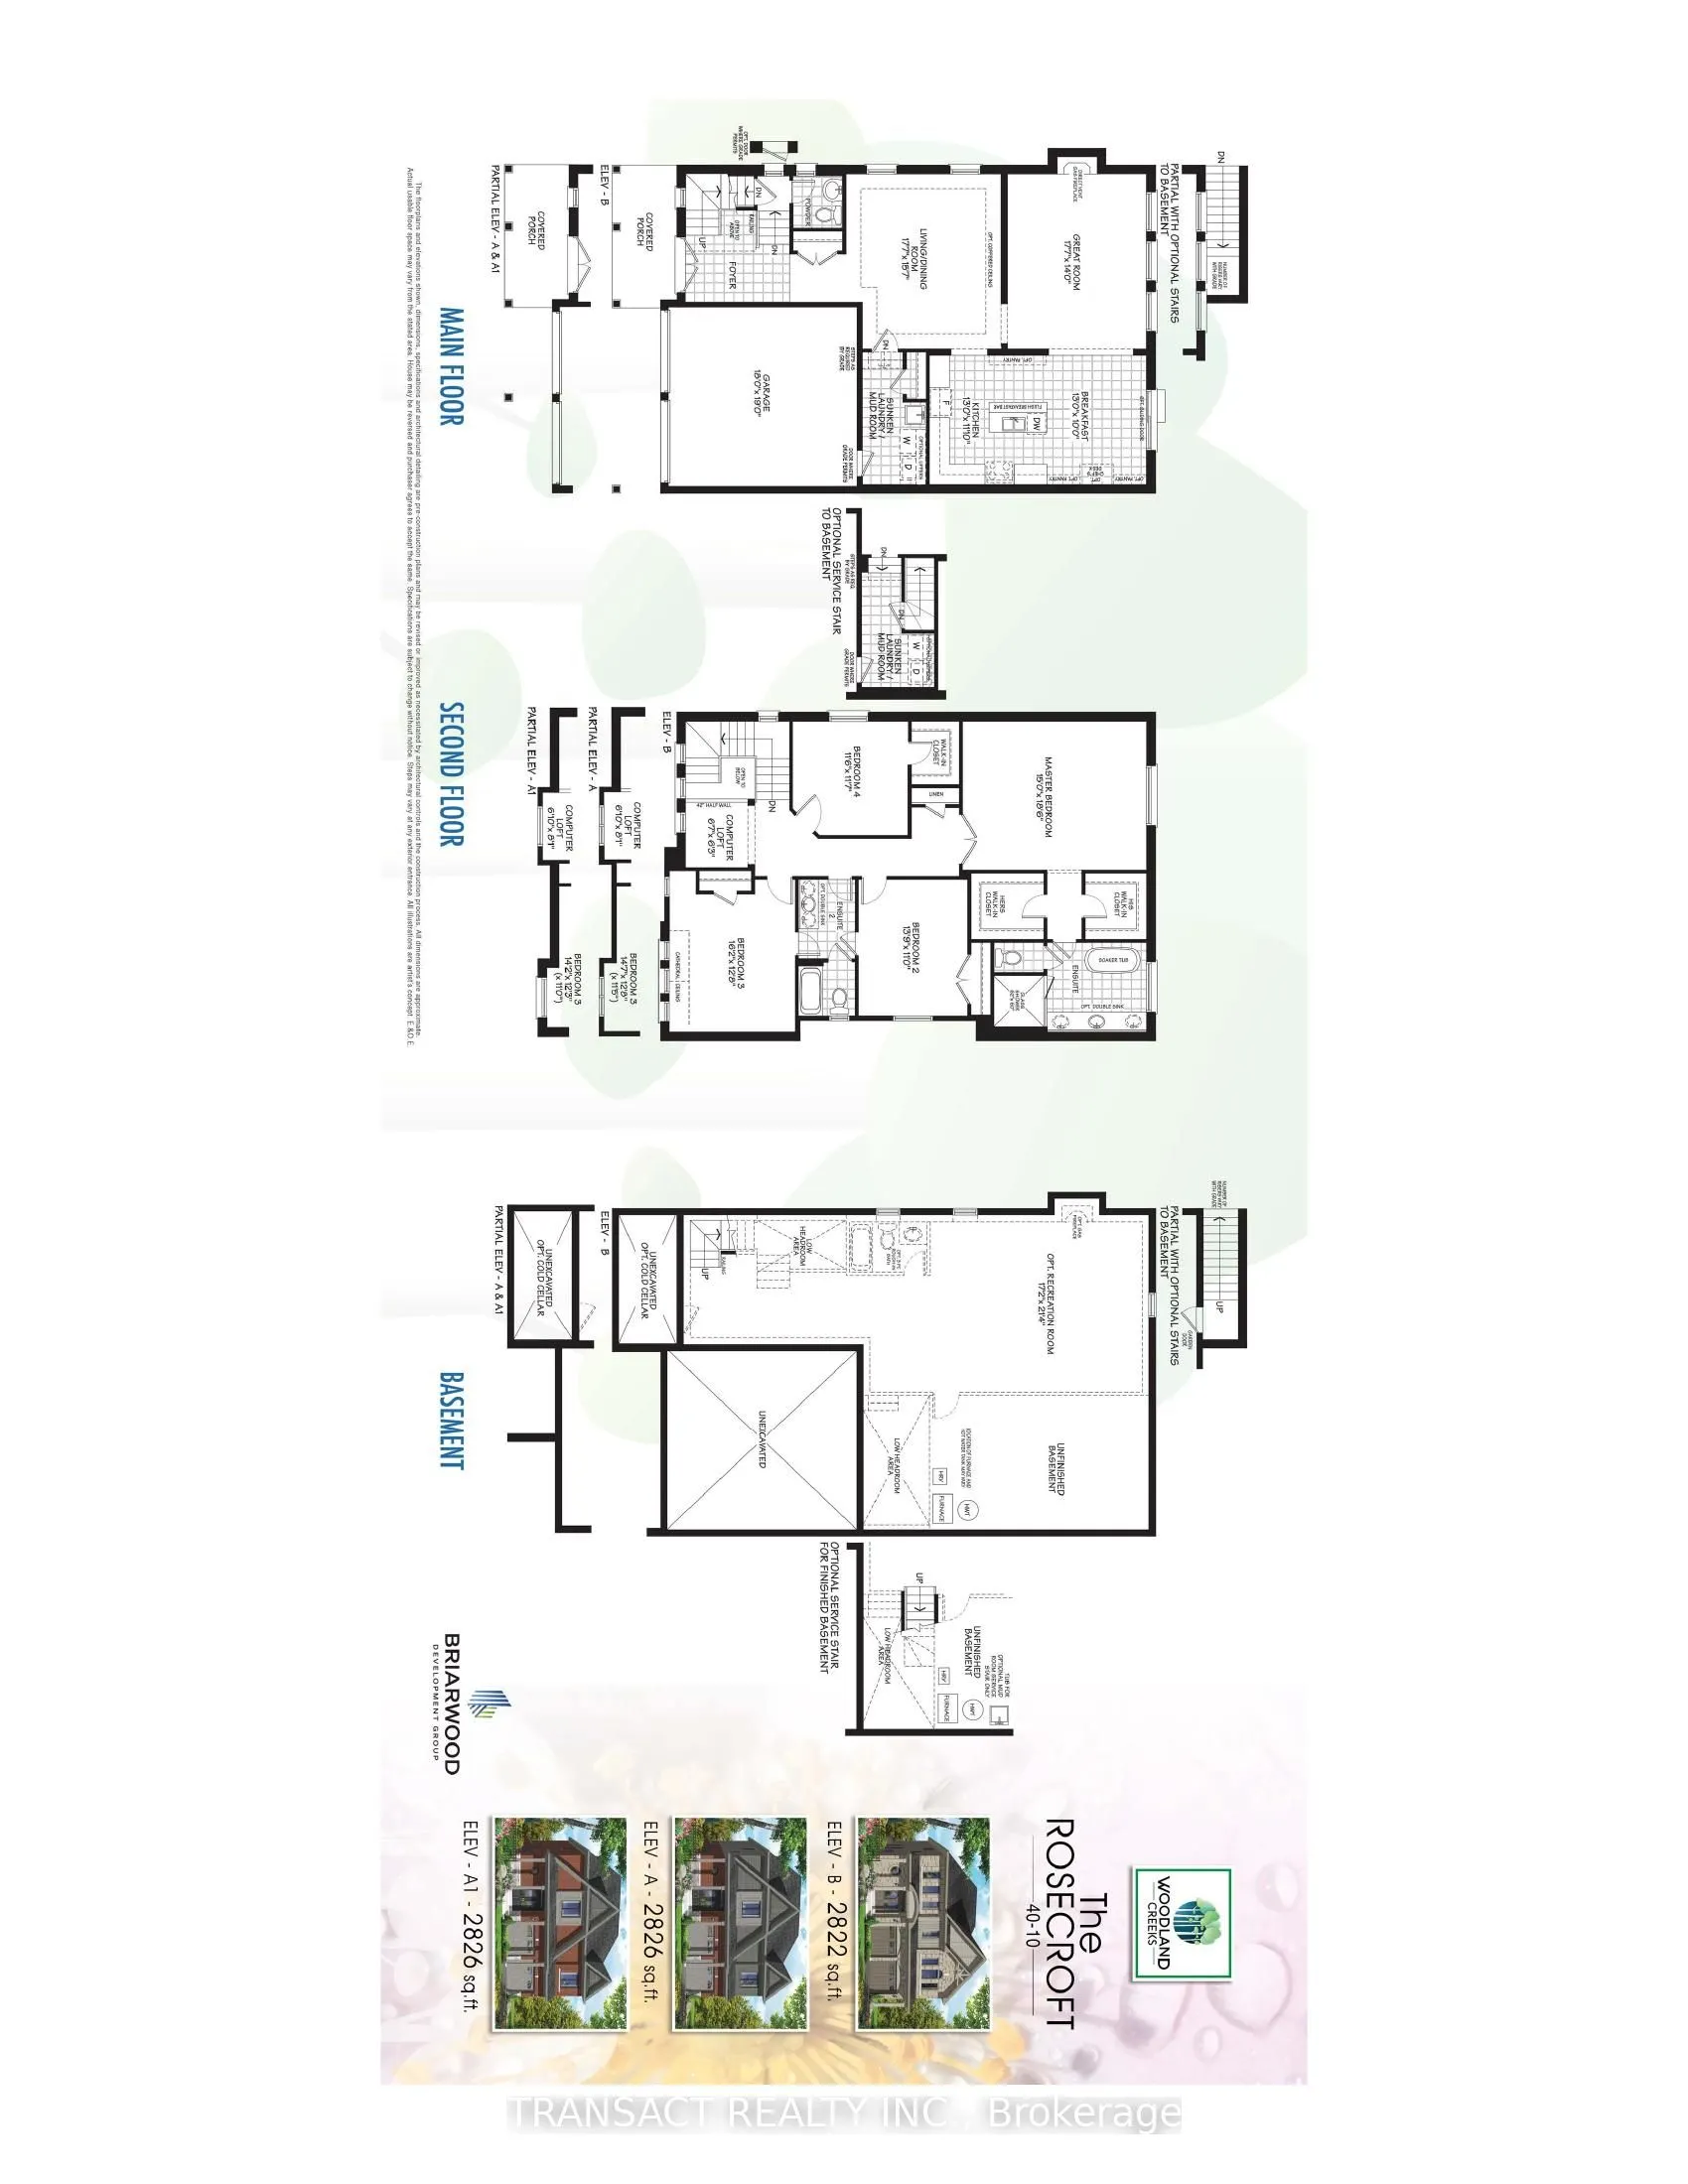
Nestled in a private enclave surrounded by green space, this stunning two-story detached model home offers the perfect blend of serenity and style. Step inside to discover a bright, open main floor where rich hardwood floors flow from the spacious living / dining rooms to the great room complete wit...h a cozy fireplace The upgraded kitchen boasts stainless-steel appliances, quartz countertops, and a generous island with bar seating making this kitchen as beautiful as it is functional, ideal for entertaining friends or preparing a quiet weeknight meal. A convenient powder room and main floor laundry room add everyday ease. Upstairs, you'll find four spacious bedrooms, including a lavish primary suite with 2 walk-in closets, and a spa-inspired ensuite featuring dual vanities, a soaking tub, and a separate glass-enclosed shower. Three additional bedrooms share a well-appointed full bathroom-each with plenty of natural light. A versatile computer loft offers the perfect space for a home office, study area, or creative nook. Practical perks include an attached two-car garage, central air, and convenience just minutes from schools, shopping, and major commuter routes, this exceptional home offers calm without sacrificing convenience. Schedule your showing today and imagine life in this enchanting greenbelt enclave. *List price is subject to Buyer qualifying for the full enhanced HST rebate. Other models available.
Full Property Details
Interior
Bedrooms
4
Total Bedrooms
4
Washrooms
3
Square Footage
2500-3000 sqft
Basement
Full,Unfinished
Heating Source
Gas
Heating Fuel
Forced Air
Air Conditioning
Central Air
Family Room
Yes
Kitchens
1
Total Kitchens
1
Fireplace Features
Yes
Bedrooms
4
Total Bedrooms
4
Washrooms
3
Square Footage
2500-3000 sqft
Basement
Full,Unfinished
Heating Source
Gas
Heating Fuel
Forced Air
Air Conditioning
Central Air
Family Room
Yes
Kitchens
1
Total Kitchens
1
Fireplace Features
Yes
Exterior
Depth
120.41
Front
40.03
Driveway
Private Double
Lot Size
40 x 120.41 ft
Pool
None
Parking Spaces
2
Total Parking Spaces
6.00
Parking Description
Attached
Garage Spaces
4
Depth
120.41
Front
40.03
Driveway
Private Double
Lot Size
40 x 120.41 ft
Pool
None
Parking Spaces
2
Total Parking Spaces
6.00
Parking Description
Attached
Garage Spaces
4
Building Description
Style
2-Storey
Home Type
House
Subtype
Detached
Property Orientation
East
Exterior Finish
Brick,Stone
Sewers
Sewer
Water Supply
Municipal
Possession Date
No Data
Style
2-Storey
Home Type
House
Subtype
Detached
Property Orientation
East
Exterior Finish
Brick,Stone
Sewers
Sewer
Water Supply
Municipal
Possession Date
No Data
Community
Community
Angus
Community
Angus
Taxes & Fees
Tax Year
2026
Occupancy
Vacant
Tax Year
2026
Occupancy
Vacant
Room Types
Bedroom 2
Semi Ensuite
Dimensions 13.78 x 10.99 feet
151.44 sqft
Bedroom 3
Semi Ensuite
Dimensions 14.17 x 12.24 feet
173.44 sqft
Bedroom 4
Walk-In Closet(s)
Dimensions 11.58 x 11.52 feet
133.4 sqft
Breakfast
B/I Desk, Pantry
Dimensions 12.99 x 10.01 feet
130.03 sqft
Dining Room
Combined w/Living, Hardwood Floor
Dimensions 15.58 x 8.76 feet
136.48 sqft
Great Room
Hardwood Floor, Gas Fireplace
Dimensions 17.59 x 14.3 feet
251.54 sqft
Kitchen
Quartz Counter, Stainless Steel Appl
Dimensions 12.99 x 11.84 feet
153.8 sqft
Living Room
Combined w/Dining, Hardwood Floor
Dimensions 15.58 x 8.76 feet
136.48 sqft
Loft
Hardwood Floor
Dimensions 8.07 x 6.82 feet
55.04 sqft
Primary Bedroom
Hardwood Floor, 5 Pc Ensuite, Walk-In Closet(s)
Dimensions 18.5 x 15.03 feet
278.06 sqft
Similar Properties(No results)
Mortgage Calculator
Calculate your estimated monthly mortgage payment
Price
$994,990
$
%
%
Total cost of mortgage
$0
Monthly payment
By clicking Save, we will calculate your estimated mortgage for all properties using the saved values (down payment percentage, interest rate, and amortization).
The accuracy and applicability of this calculator are not guaranteed.