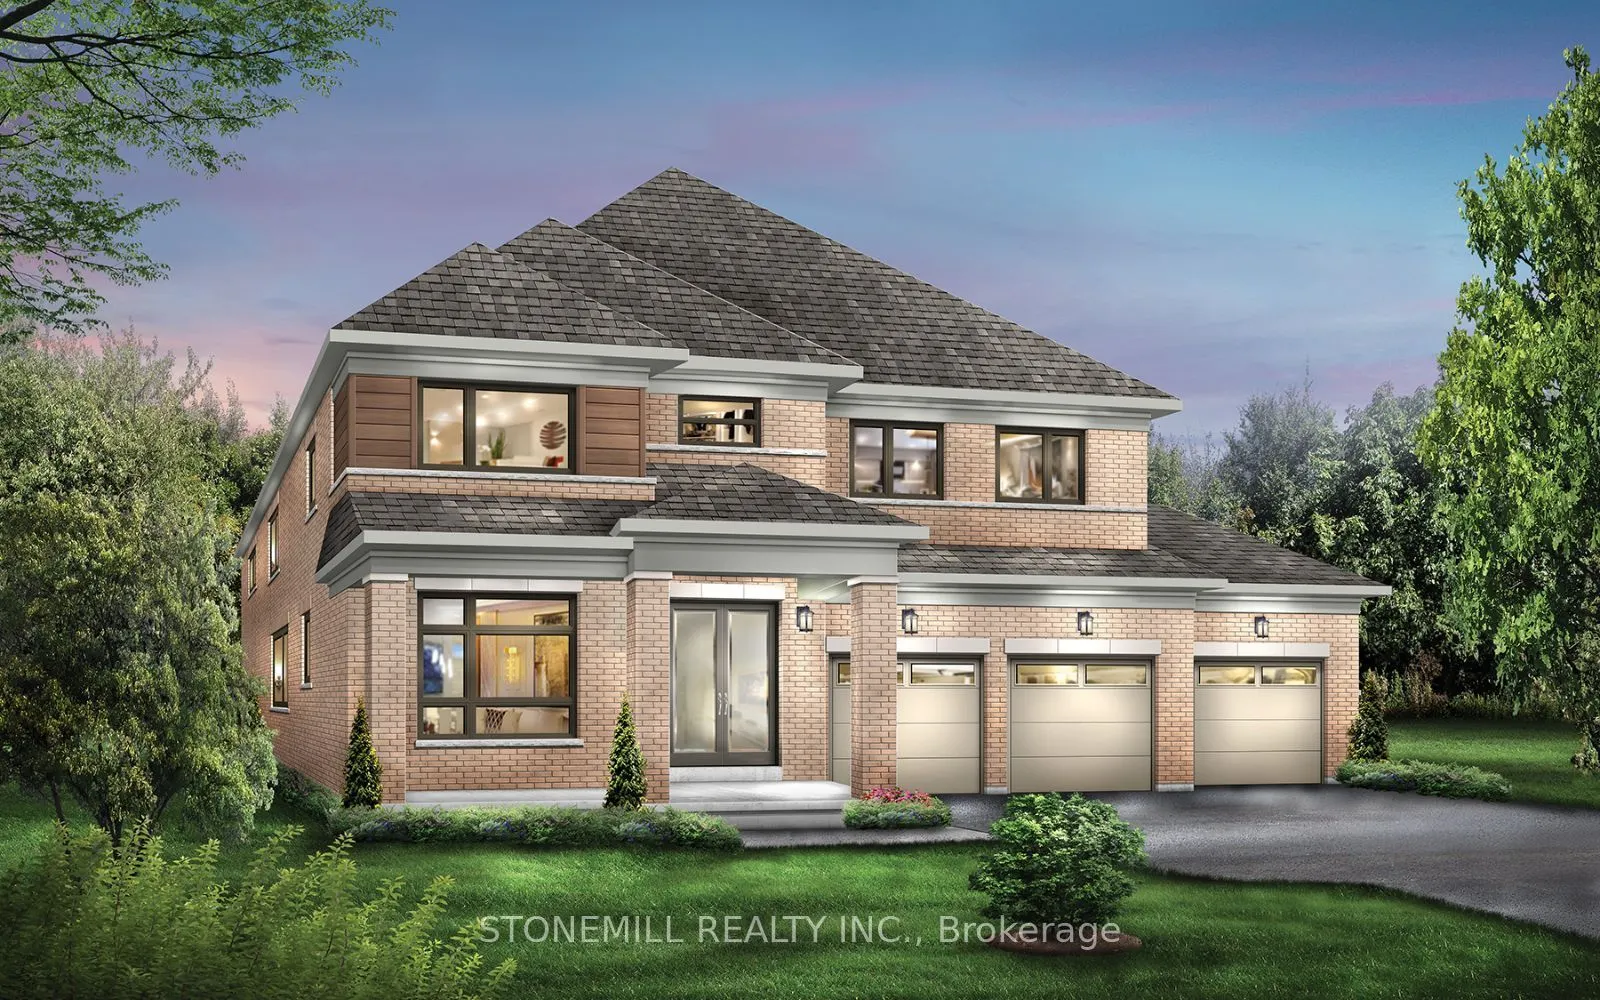
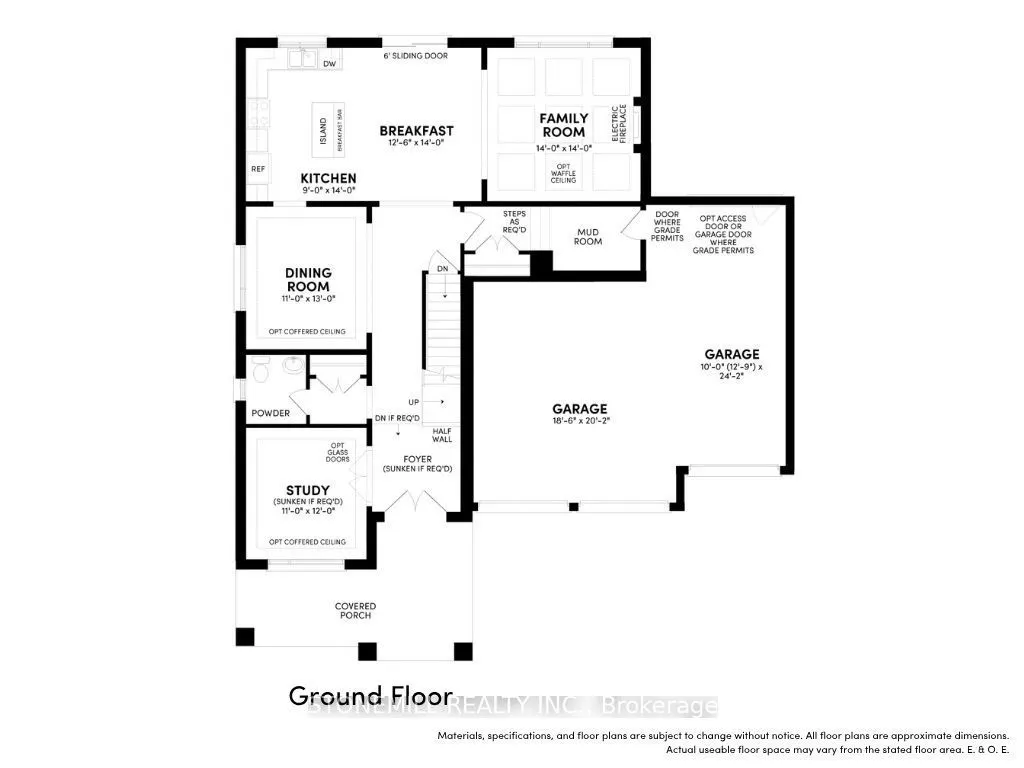
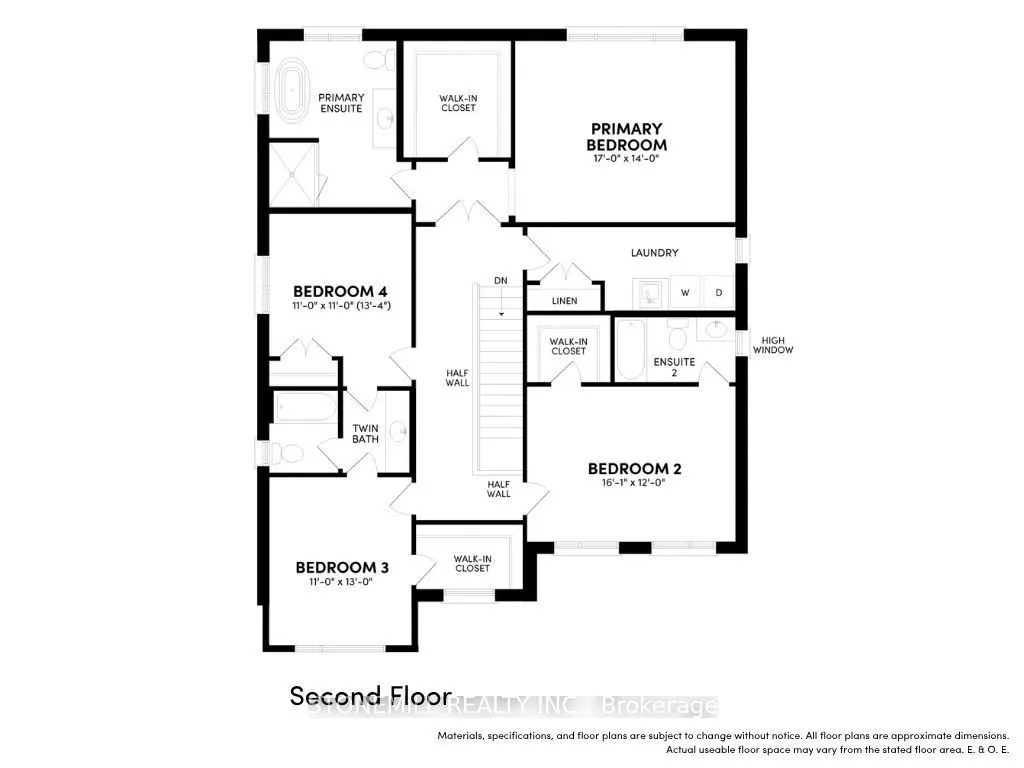
Welcome to heartland, a beautiful new community by Brookfield Residential, nestled in the charming Town of Baxter. This upscale family-friendly neighbourhood offers the perfect blend of modern living, energy-efficient homes and convenient access to the surrounding area, just a short drive from Allis...ton and Angus. This stunning brand-new Henley model offers 3,040 sg. ft. of thoughtfully designed living space, featuring four spacious bedrooms, oversized windows that flood the home with natural light, and 9' ceilings throughout the ground floor. The main level includes a private office, ideal for working from home, along with elegant hardwood flooring throughout the principle rooms and kitchen. The chef-inspired kitchen is beautifully appointed with quartz countertops, extended-height upper cabinets and a large center island with breakfast bar, creating the perfect space for everyday living and entertaining. The inviting family room is anchored by a sleek linear fireplace, while the stained oak staircase adds warmth and sophistication to the home's interior. A generous mudroom provides convenient access to the 3-car garage. Upstairs, the spacious primary suite offers a luxurious retreat complete with a spa-inspired ensuite featuring a freestanding tub. All bedrooms enjoy convenient access to a bathroom, while the oversized second-floor laundry room and ample storage space add everyday functionality for the whole family. This home also includes a Smart Home package and a personalized landscaping package, providing comfort, convenience and curb appeal from day one. Don't miss this incredible opportunity to own a brand-new home in Heartland!
Full Property Details
Interior
Bedrooms
4
Total Bedrooms
4
Washrooms
4
Square Footage
3000-3500 sqft
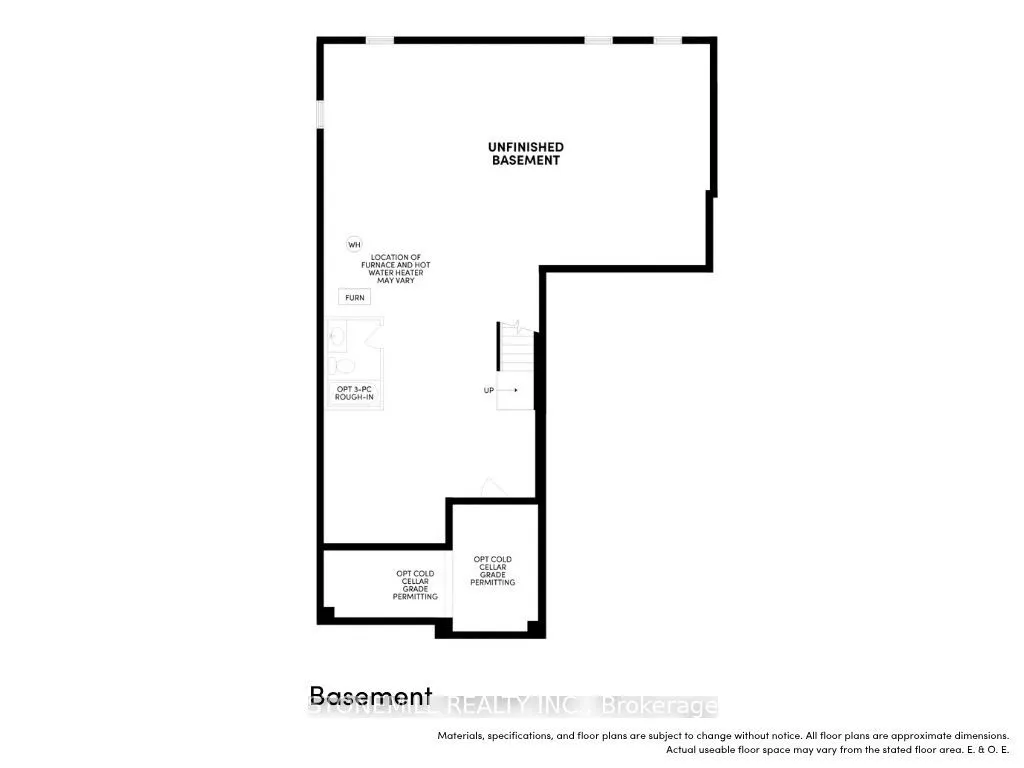
Basement
Unfinished
Heating Source
Gas
Heating Fuel
Forced Air
Air Conditioning
Central Air
Family Room
Yes
Kitchens
1
Total Kitchens
1
Fireplace Features
Yes
Bedrooms
4
Total Bedrooms
4
Washrooms
4
Square Footage
3000-3500 sqft
Basement
Unfinished
Heating Source
Gas
Heating Fuel
Forced Air
Air Conditioning
Central Air
Family Room
Yes
Kitchens
1
Total Kitchens
1
Fireplace Features
Yes
Exterior
Depth
110.0
Front
60.0
Driveway
Private Triple
Lot Size
60 x 110.0 ft
Pool
None
Waterfront
None
Parking Spaces
3
Total Parking Spaces
6.00
Parking Description
Attached
Garage Spaces
3
Depth
110.0
Front
60.0
Driveway
Private Triple
Lot Size
60 x 110.0 ft
Pool
None
Waterfront
None
Parking Spaces
3
Total Parking Spaces
6.00
Parking Description
Attached
Garage Spaces
3
Building Description
Style
2-Storey
Home Type
House
Subtype
Detached
Year Built
New
Property Orientation
West
Exterior Finish
Brick
Sewers
Sewer
Water Supply
Municipal
Possession Date
7/7/2027
Style
2-Storey
Home Type
House
Subtype
Detached
Year Built
New
Property Orientation
West
Exterior Finish
Brick
Sewers
Sewer
Water Supply
Municipal
Possession Date
7/7/2027
Community
Community
Baxter
Community
Baxter
Taxes & Fees
Taxes
$920.67 /yr
Tax Year
2026
Occupancy
Vacant
Taxes
$920.67 /yr
Tax Year
2026
Occupancy
Vacant
Room Types
Bedroom 2
3 Pc Ensuite, Walk-In Closet(s)
Dimensions 15.98 x 11.98 feet
191.44 sqft
Bedroom 3
Semi Ensuite, Walk-In Closet(s)
Dimensions 10.99 x 11.98 feet
131.66 sqft
Bedroom 4
Semi Ensuite, Closet
Dimensions 10.99 x 10.99 feet
120.78 sqft
Breakfast
Combined w/Kitchen, W/O To Yard, Hardwood Floor
Dimensions 11.98 x 13.98 feet
167.48 sqft
Dining Room
Hardwood Floor, Large Window
Dimensions 3.97 x 12.99 feet
51.57 sqft
Family Room
Electric Fireplace, Hardwood Floor
Dimensions 13.98 x 13.98 feet
195.44 sqft
Kitchen
Quartz Counter, Centre Island, Hardwood Floor
Dimensions 8.99 x 13.98 feet
125.68 sqft
Primary Bedroom
4 Pc Ensuite, Walk-In Closet(s)
Dimensions 16.99 x 13.98 feet
237.52 sqft
Study
Large Window, Hardwood Floor
Dimensions 10.99 x 10.99 feet
120.78 sqft
Similar Properties(No results)
Mortgage Calculator
Calculate your estimated monthly mortgage payment
Price
$998,990
$
%
%
Total cost of mortgage
$0
Monthly payment
By clicking Save, we will calculate your estimated mortgage for all properties using the saved values (down payment percentage, interest rate, and amortization).
The accuracy and applicability of this calculator are not guaranteed.