Sign In or Create a Free Account to see full details of this property
Key Facts
Key facts for 850 Leslie Drive
Property Type
House, 2-Storey
Parking
Attached 2 garage, 4 parking
MLS #
N14112410
Size
1500-2000 sqft
Basement
Finished
Listed on
2026-10-22
Lot size
49 x 121.82
Tax
$4,533 /yr
Days on Market
2
Approximate Age
-
Maintenance Fee
-
Description
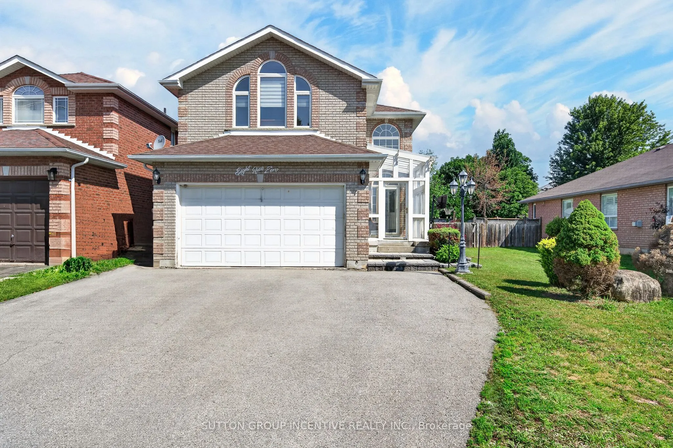
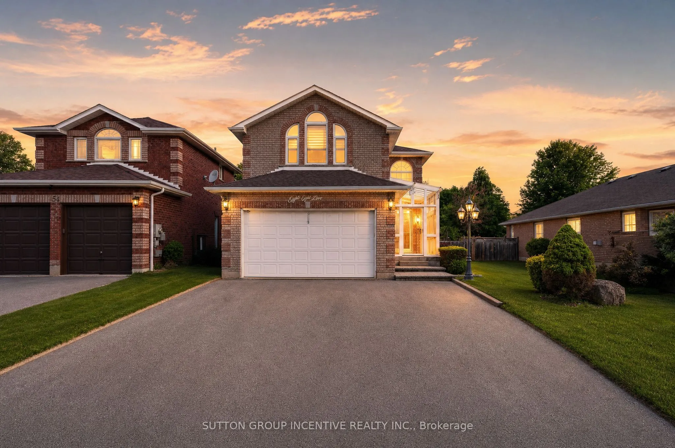
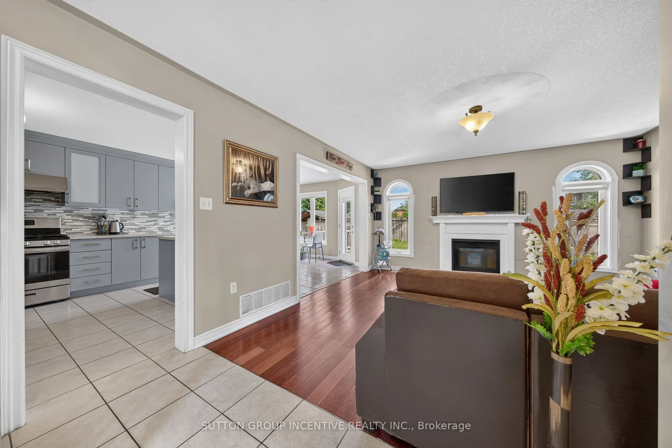
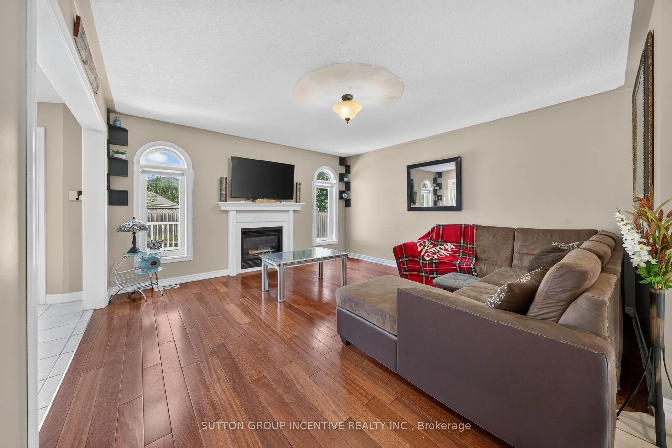
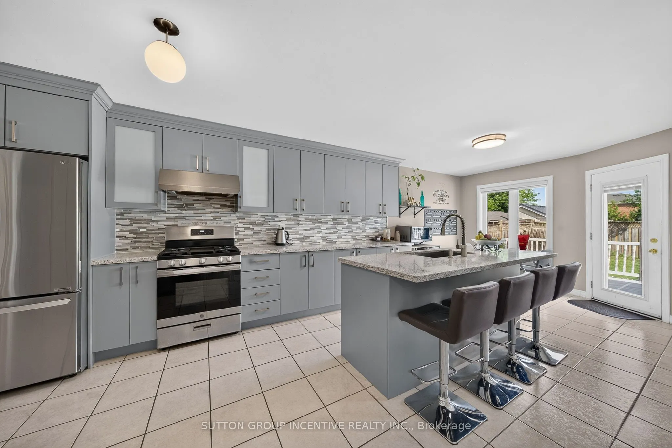
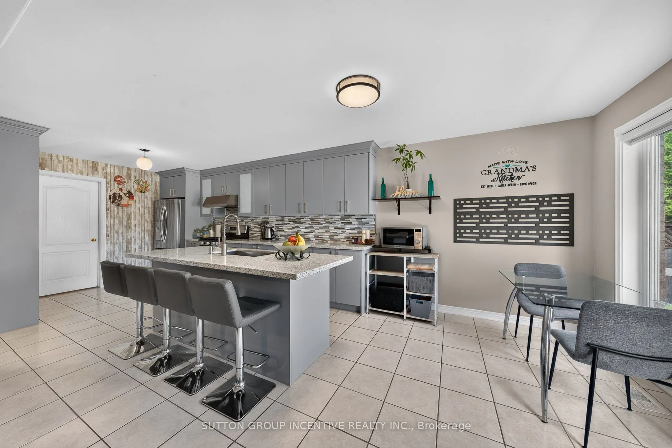
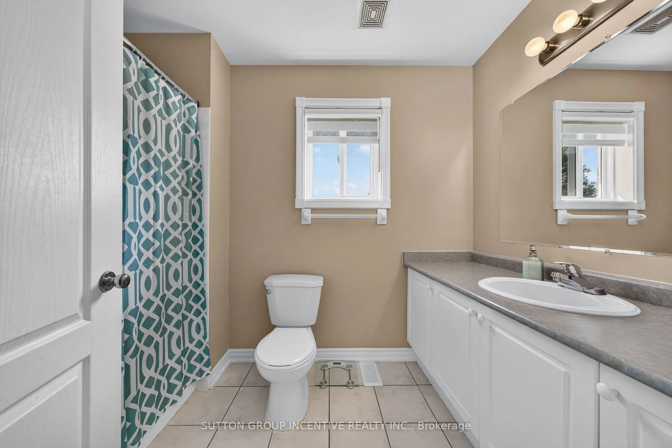
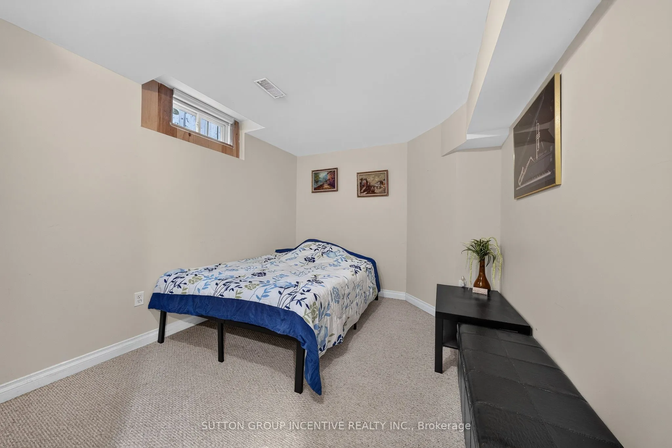
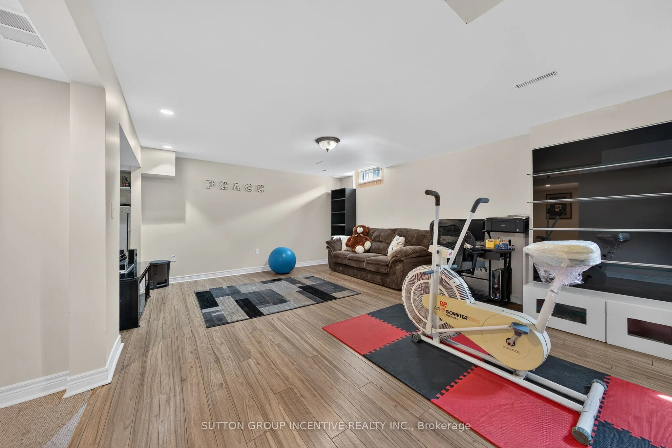
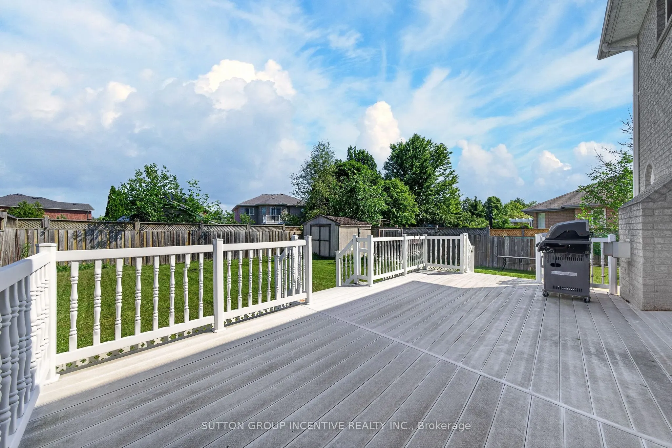
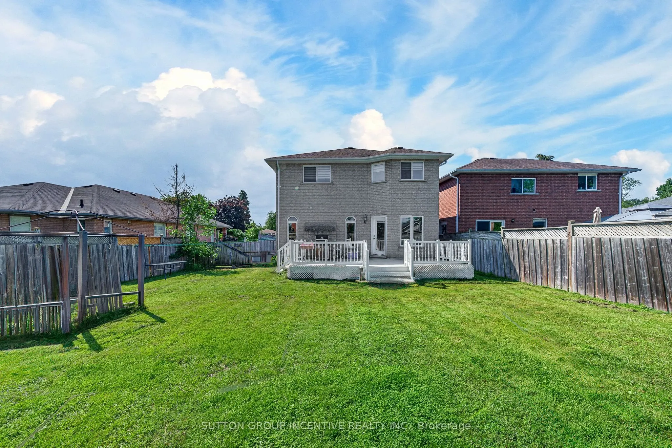
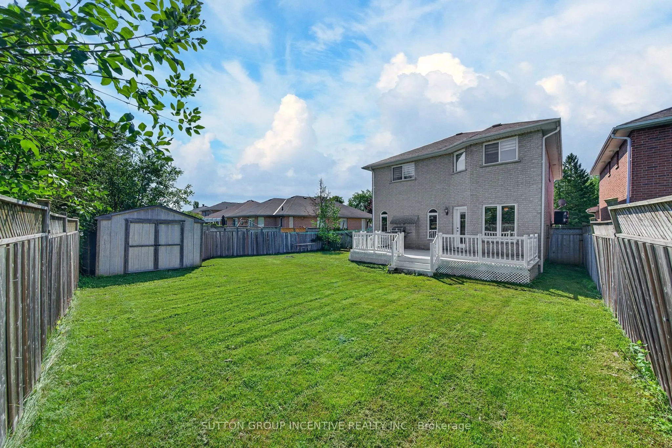
Welcome to this spacious and well-maintained 3+1 bedroom, 3 bathroom family home, ideally located in one of Innisfil's most desirable neighbourhoods. Just a short walk to both public and Catholic schools, this home is perfect for growing families.The updated kitchen features quartz countertops, ampl...e cabinetry, a large centre island, and an oversized stainless steel sink, making it ideal for everyday living and entertaining. Bright and spacious principal rooms offer plenty of natural light, while the finished basement provides a fourth bedroom and additional living space, perfect for extended family, a home office, or recreation. The main floor laundry room offers convenient access to the attached double garage. Set on a large mature lot, the backyard provides plenty of room to relax, entertain, or add a future pool. Enjoy being just minutes from Innisfil Beach Park and the shores of Lake Simcoe, with parks, shopping, restaurants, and everyday amenities nearby. Easy access to South Barrie and Friday Harbour Resort makes this an exceptional location for both commuters and those looking to enjoy all that the area has to offer
Full Property Details
Interior
Bedrooms
3
Bedrooms Plus
1
Total Bedrooms
4
Washrooms
3
Square Footage
1500-2000 sqft
Basement
Finished
Heating Source
Gas
Heating Fuel
Forced Air
Air Conditioning
Central Air
Family Room
Yes
Kitchens
1
Total Kitchens
1
Fireplace Features
Yes
Bedrooms
3
Bedrooms Plus
1
Total Bedrooms
4
Washrooms
3
Square Footage
1500-2000 sqft
Basement
Finished
Heating Source
Gas
Heating Fuel
Forced Air
Air Conditioning
Central Air
Family Room
Yes
Kitchens
1
Total Kitchens
1
Fireplace Features
Yes
Exterior
Depth
121.82
Front
49.21
Lot Size
49 x 121.82 ft
Pool
None
Parking Spaces
4
Total Parking Spaces
6.00
Parking Description
Attached
Garage Spaces
2
Depth
121.82
Front
49.21
Lot Size
49 x 121.82 ft
Pool
None
Parking Spaces
4
Total Parking Spaces
6.00
Parking Description
Attached
Garage Spaces
2
Building Description
Style
2-Storey
Home Type
House
Subtype
Detached
Property Orientation
South
Exterior Finish
Brick
Sewers
Sewer
Water Supply
Municipal
Possession Date
No Data
Style
2-Storey
Home Type
House
Subtype
Detached
Property Orientation
South
Exterior Finish
Brick
Sewers
Sewer
Water Supply
Municipal
Possession Date
No Data
Community
Community
Alcona
Community
Alcona
Taxes & Fees
Taxes
$4,533 /yr
Tax Year
2026
Occupancy
Owner
Taxes
$4,533 /yr
Tax Year
2026
Occupancy
Owner
Room Types
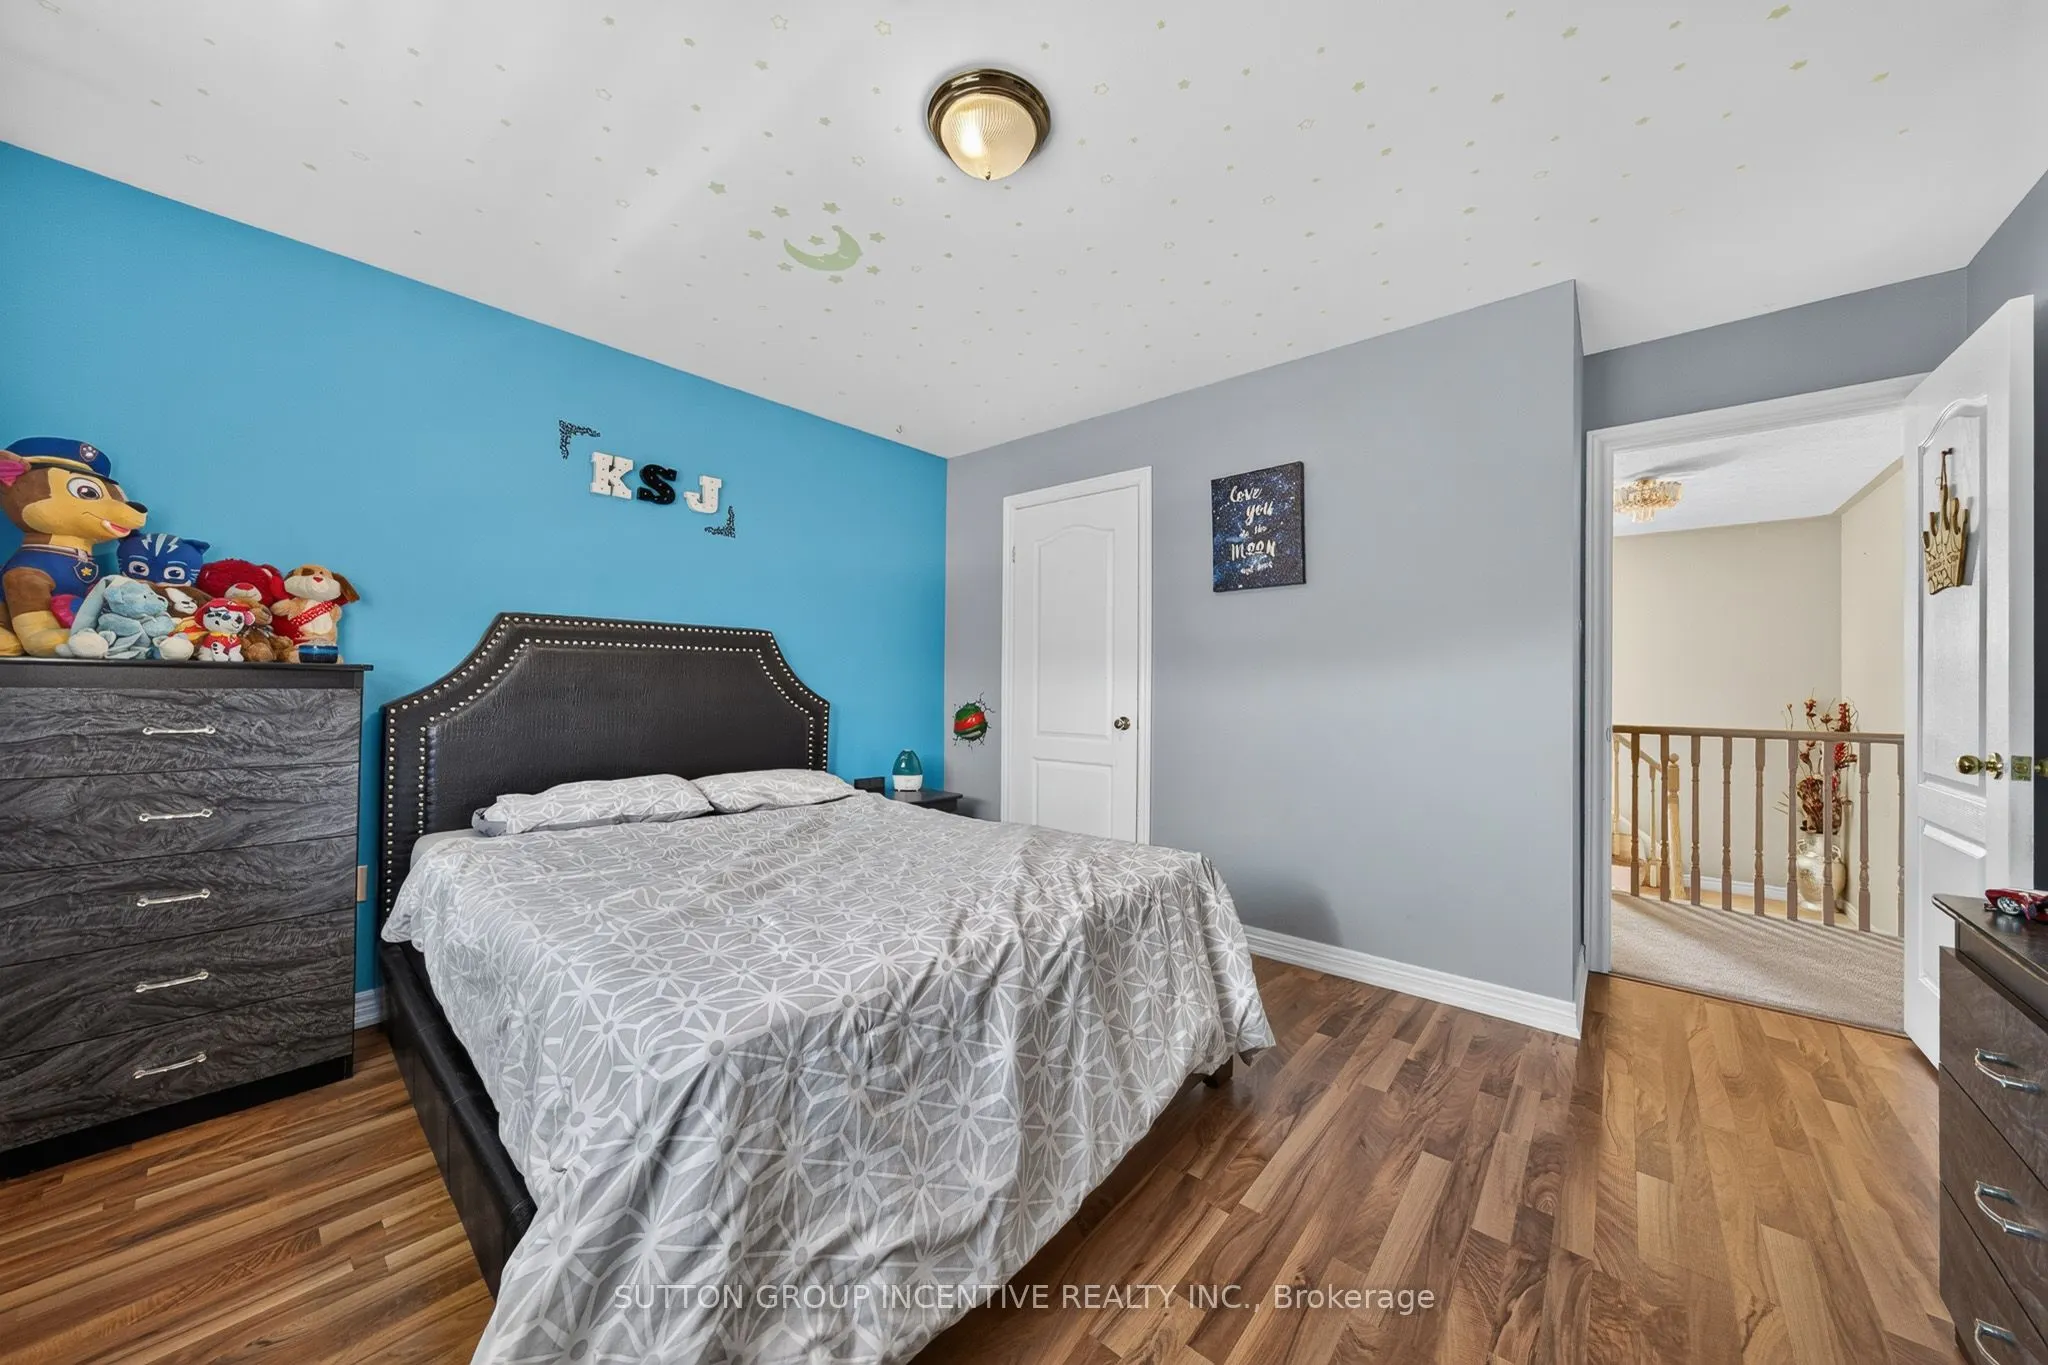
Bedroom 2
-
Dimensions 14.11 x 12.7 feet
179.2 sqft
Bedroom 3
-
Dimensions 9.42 x 10.1 feet
95.14 sqft
Bedroom 4
-
Dimensions 10.1 x 9.61 feet
97.06 sqft
Breakfast
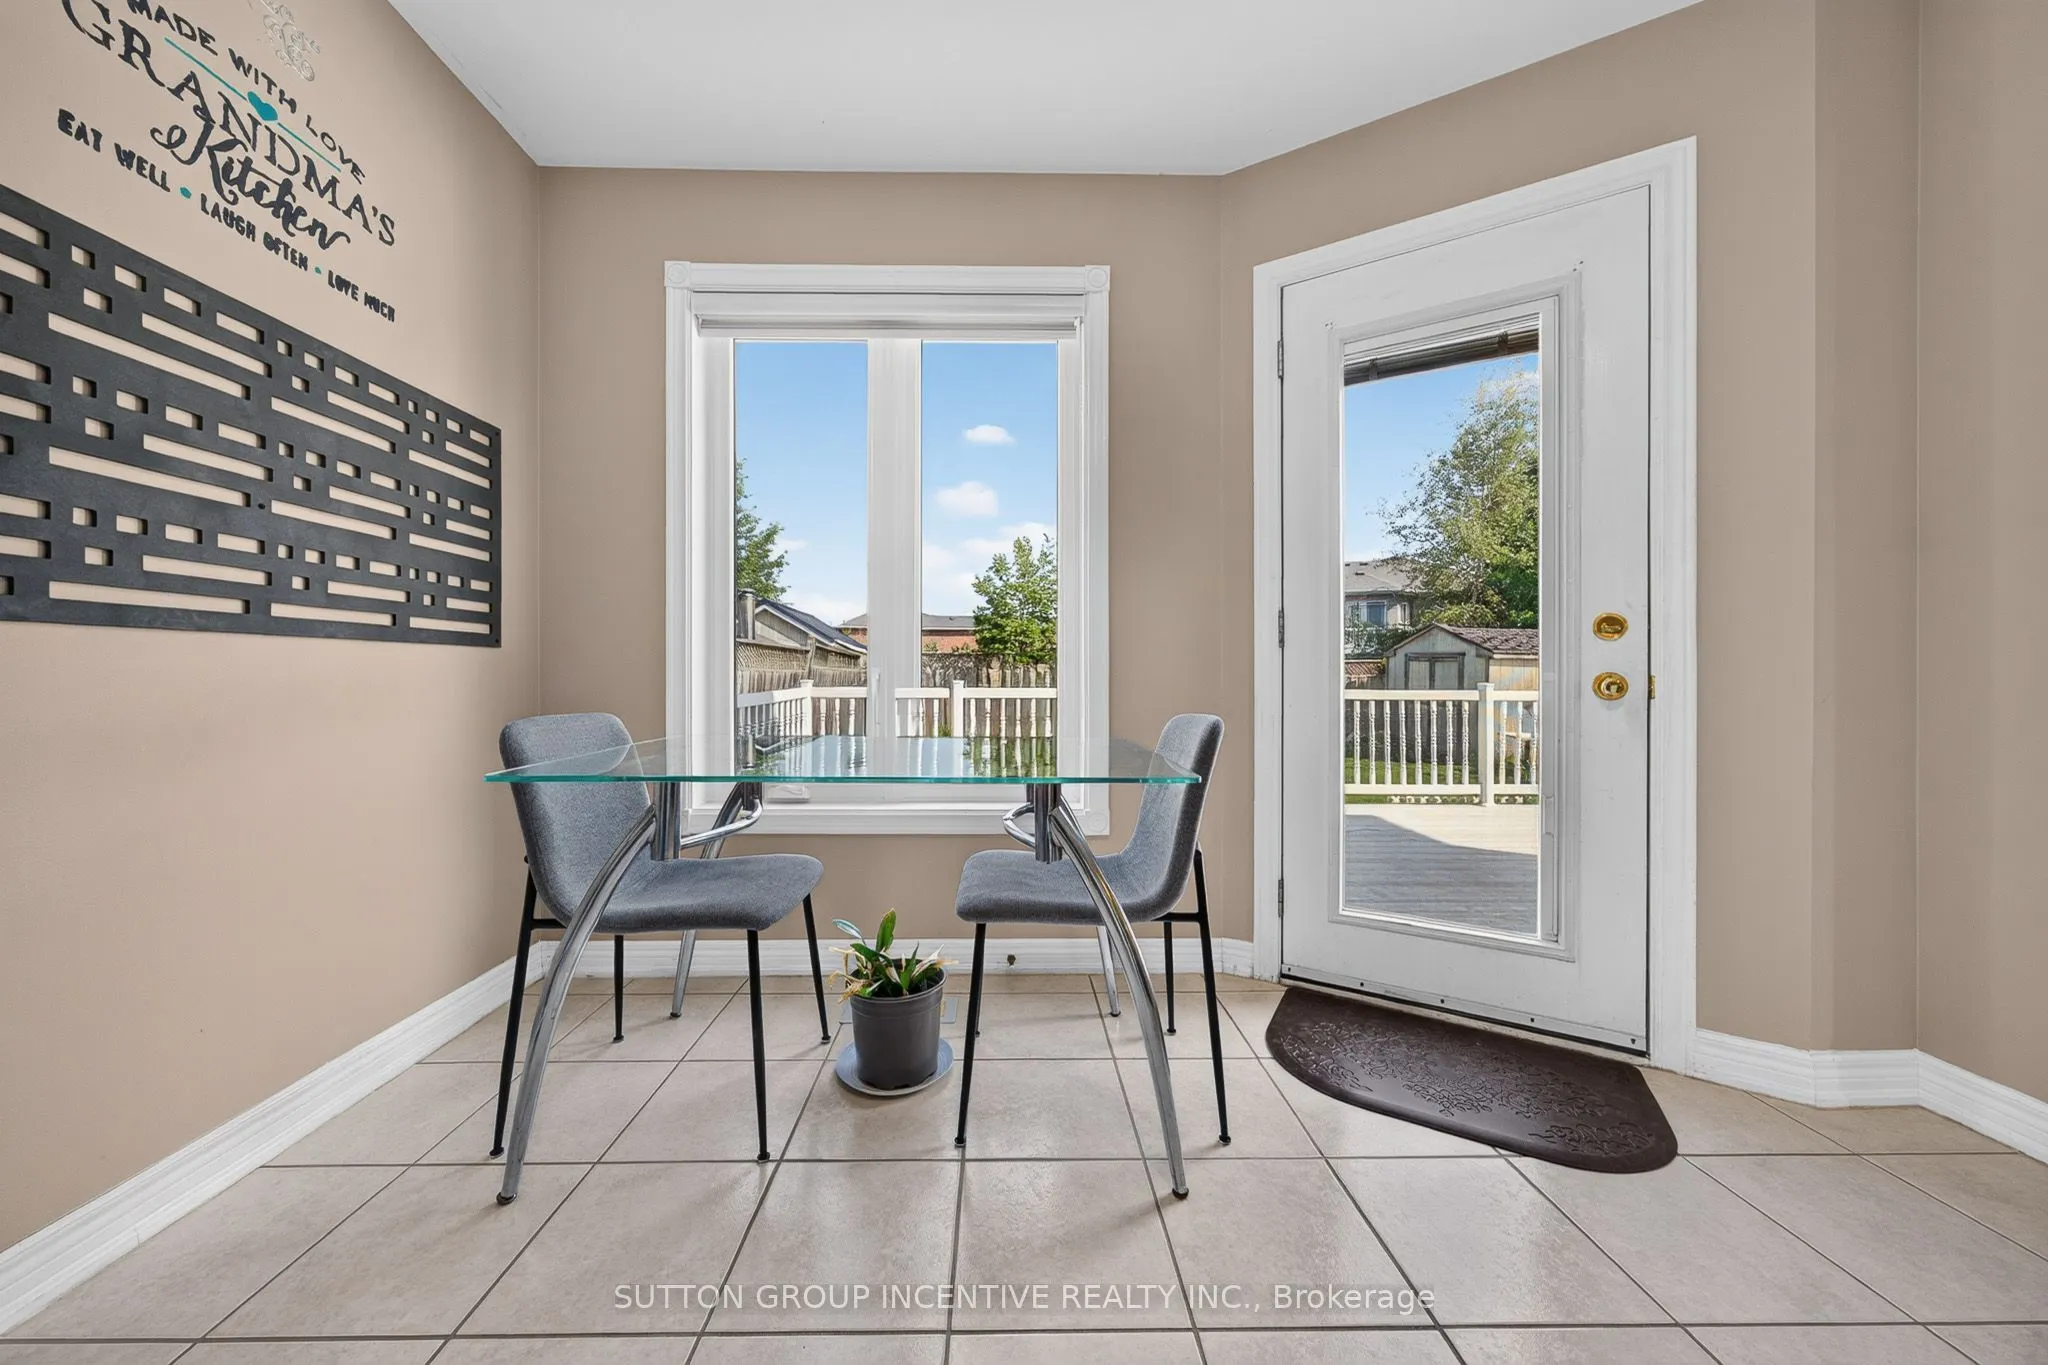
Combined w/Kitchen, W/O To Deck
Dimensions 12.11 x 9.84 feet
119.16 sqft
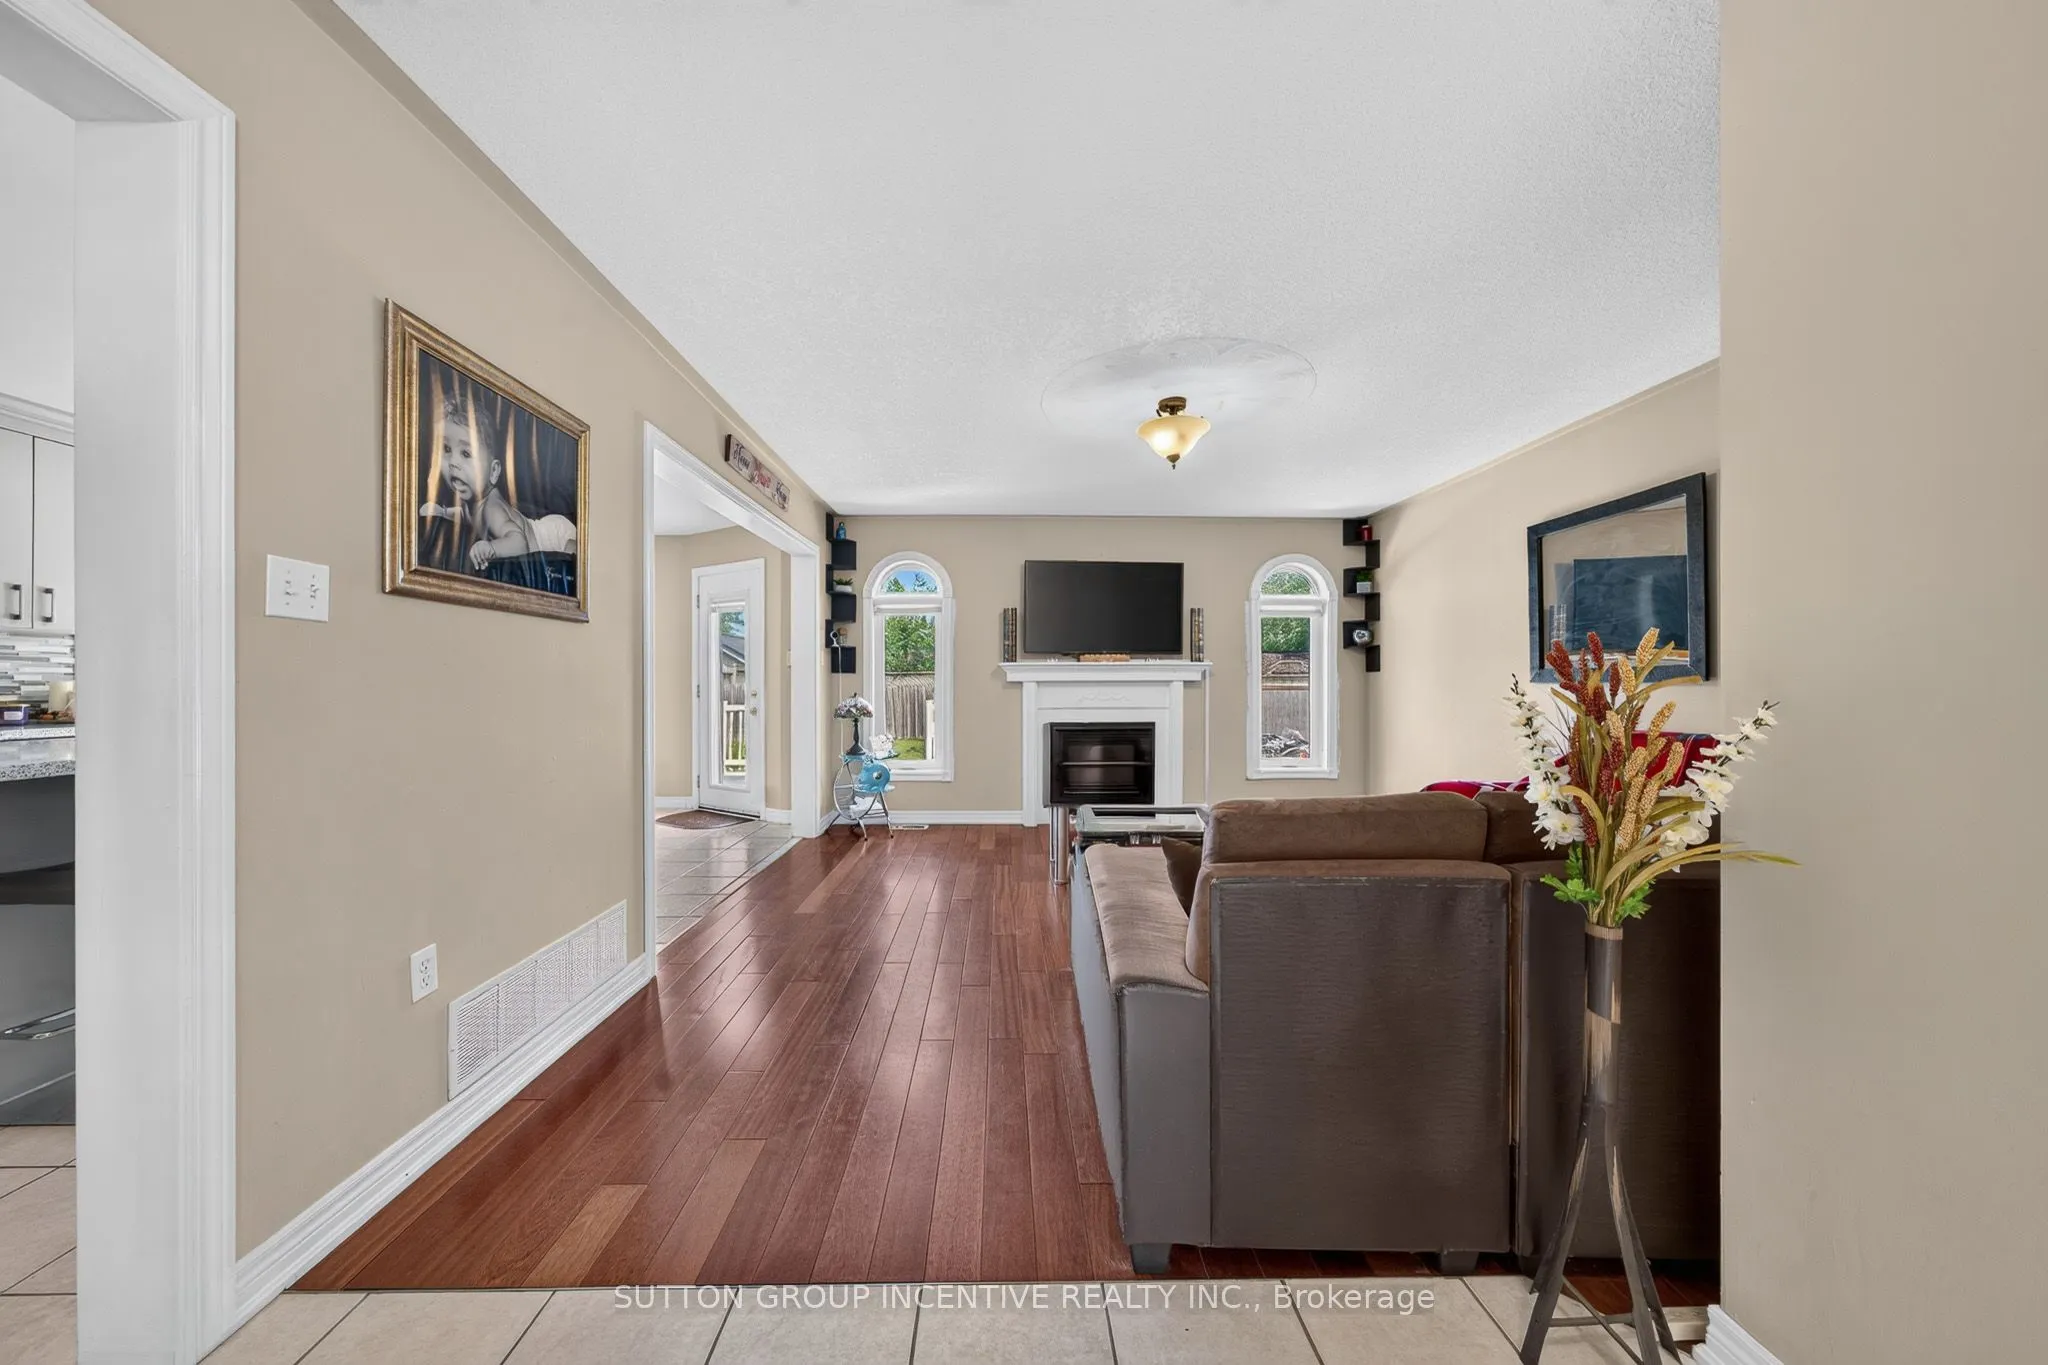
Family Room
Hardwood Floor, Fireplace
Dimensions 14.3 x 12.8 feet
183.04 sqft
Kitchen
Stainless Steel Appl, Breakfast Bar
Dimensions 12.11 x 10.89 feet
131.88 sqft
Laundry
Access To Garage
Dimensions 7.22 x 7.28 feet
52.56 sqft
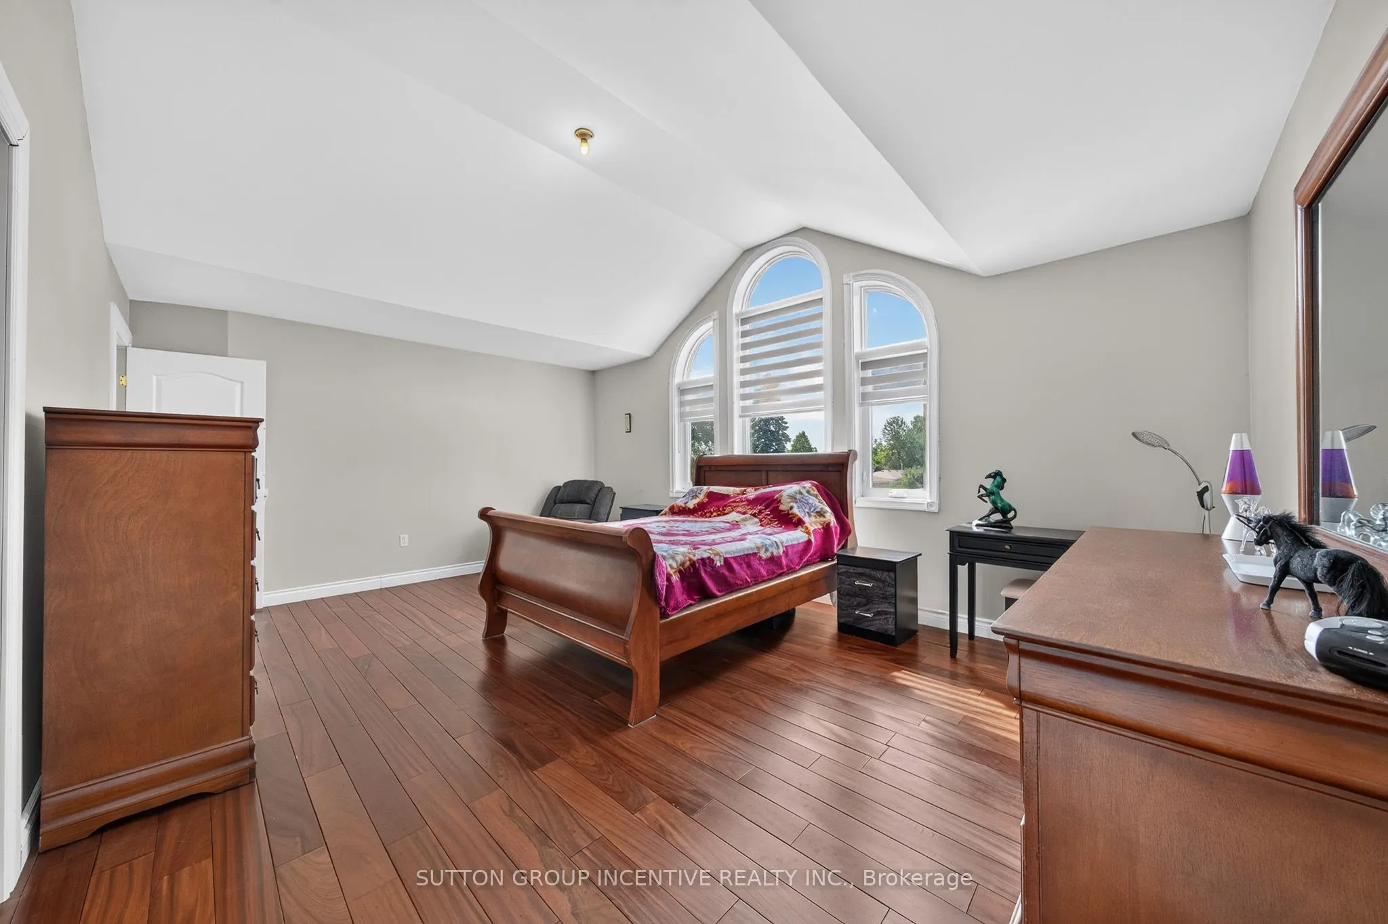
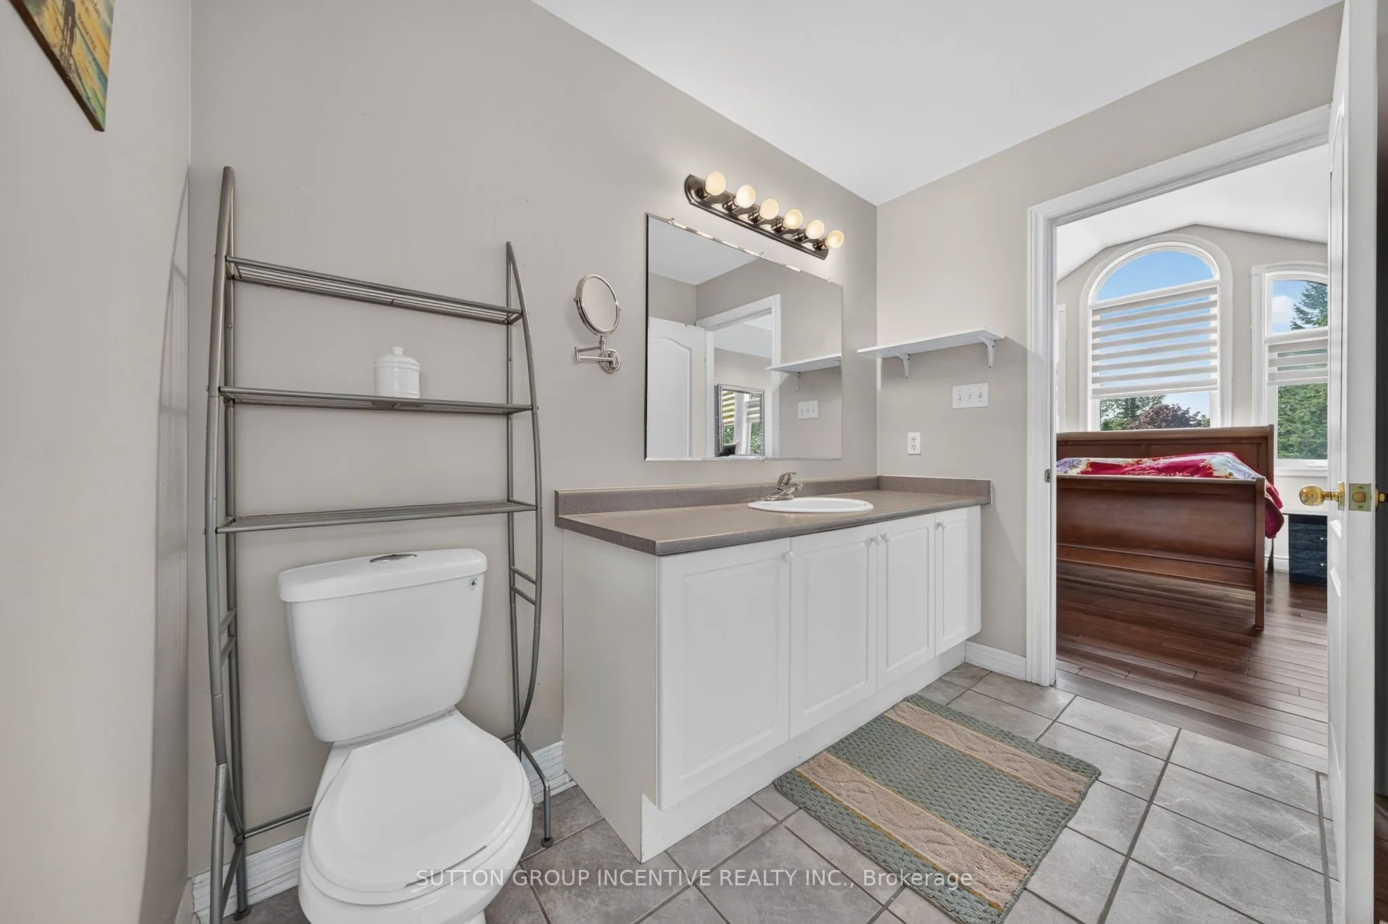
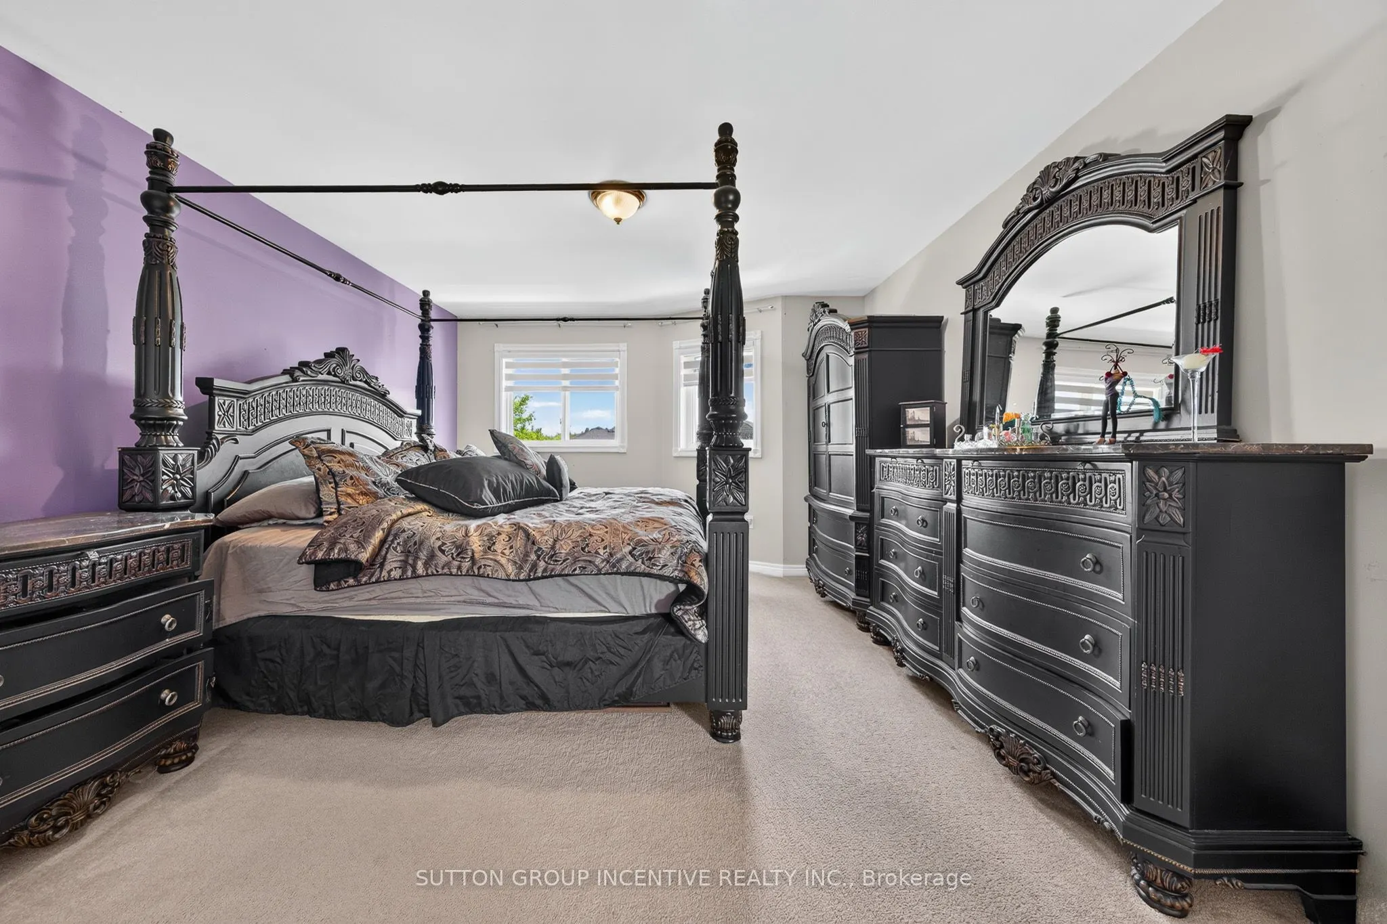
Primary Bedroom
Cathedral Ceiling(s), 4 Pc Ensuite
Dimensions 16.4 x 13.29 feet
217.96 sqft
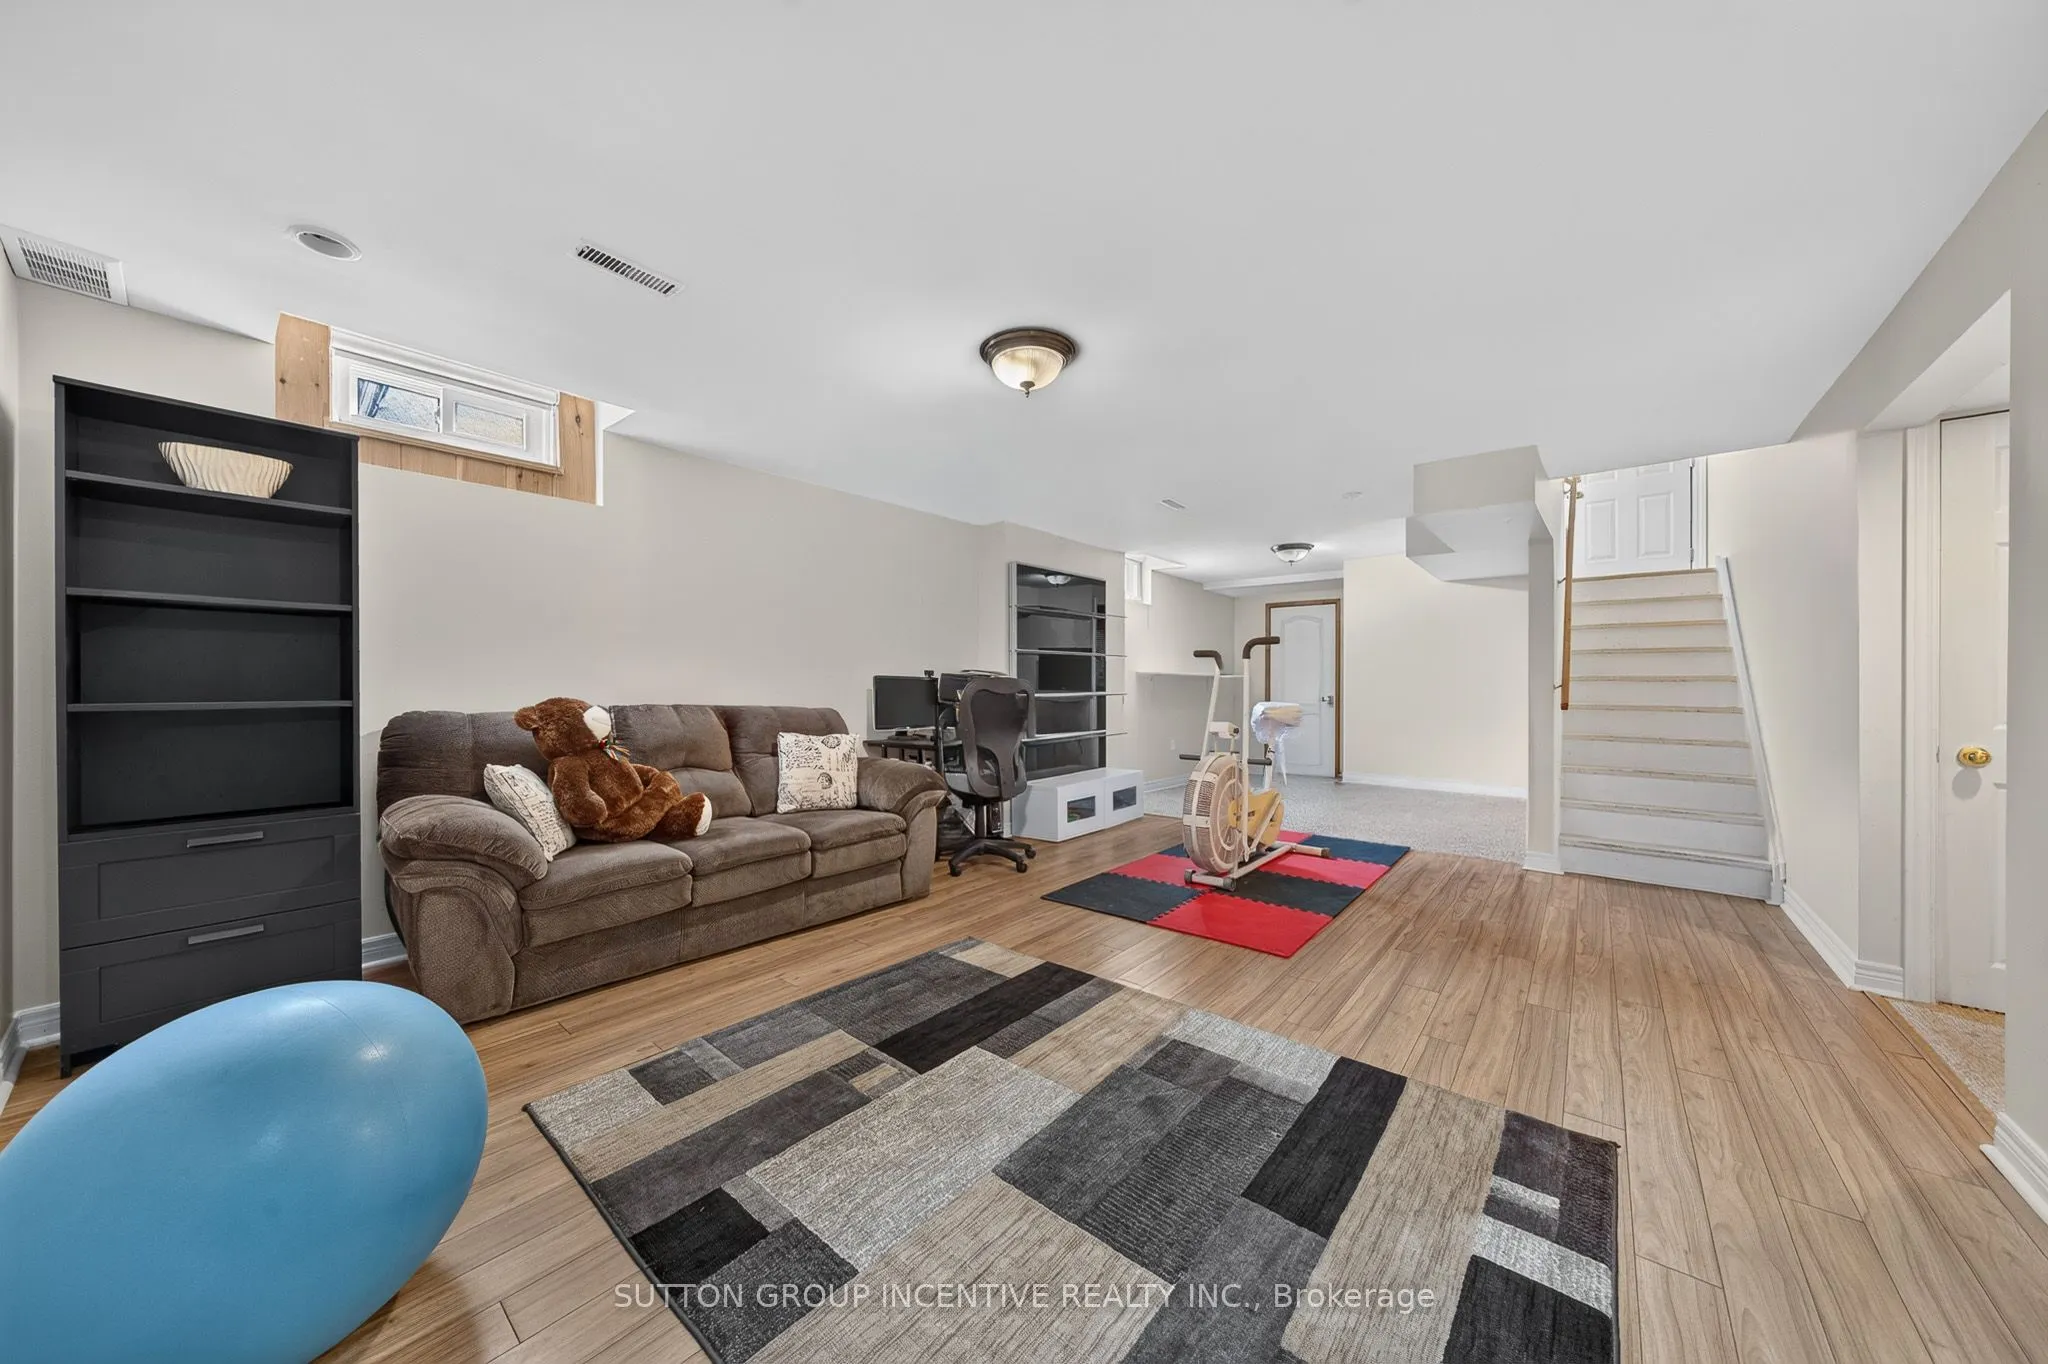
Recreation
-
Dimensions 18.04 x 13.12 feet
236.68 sqft
Similar Properties(No results)
Mortgage Calculator
Calculate your estimated monthly mortgage payment
Price
$739,900
$
%
%
Total cost of mortgage
$0
Monthly payment
By clicking Save, we will calculate your estimated mortgage for all properties using the saved values (down payment percentage, interest rate, and amortization).
The accuracy and applicability of this calculator are not guaranteed.