Sign In or Create a Free Account to see full details of this property
Key Facts
Key facts for 2545 County Rd 50
Property Type
House, 2-Storey
Parking
Detached 2 garage, 4 parking
MLS #
N14156120
Size
2000-2500 sqft
Basement
Half,Unfinished
Listed on
2026-11-06
Lot size
83 x 132.0
Tax
$2,826.02 /yr
Days on Market
0
Approximate Age
-
Maintenance Fee
-
Description
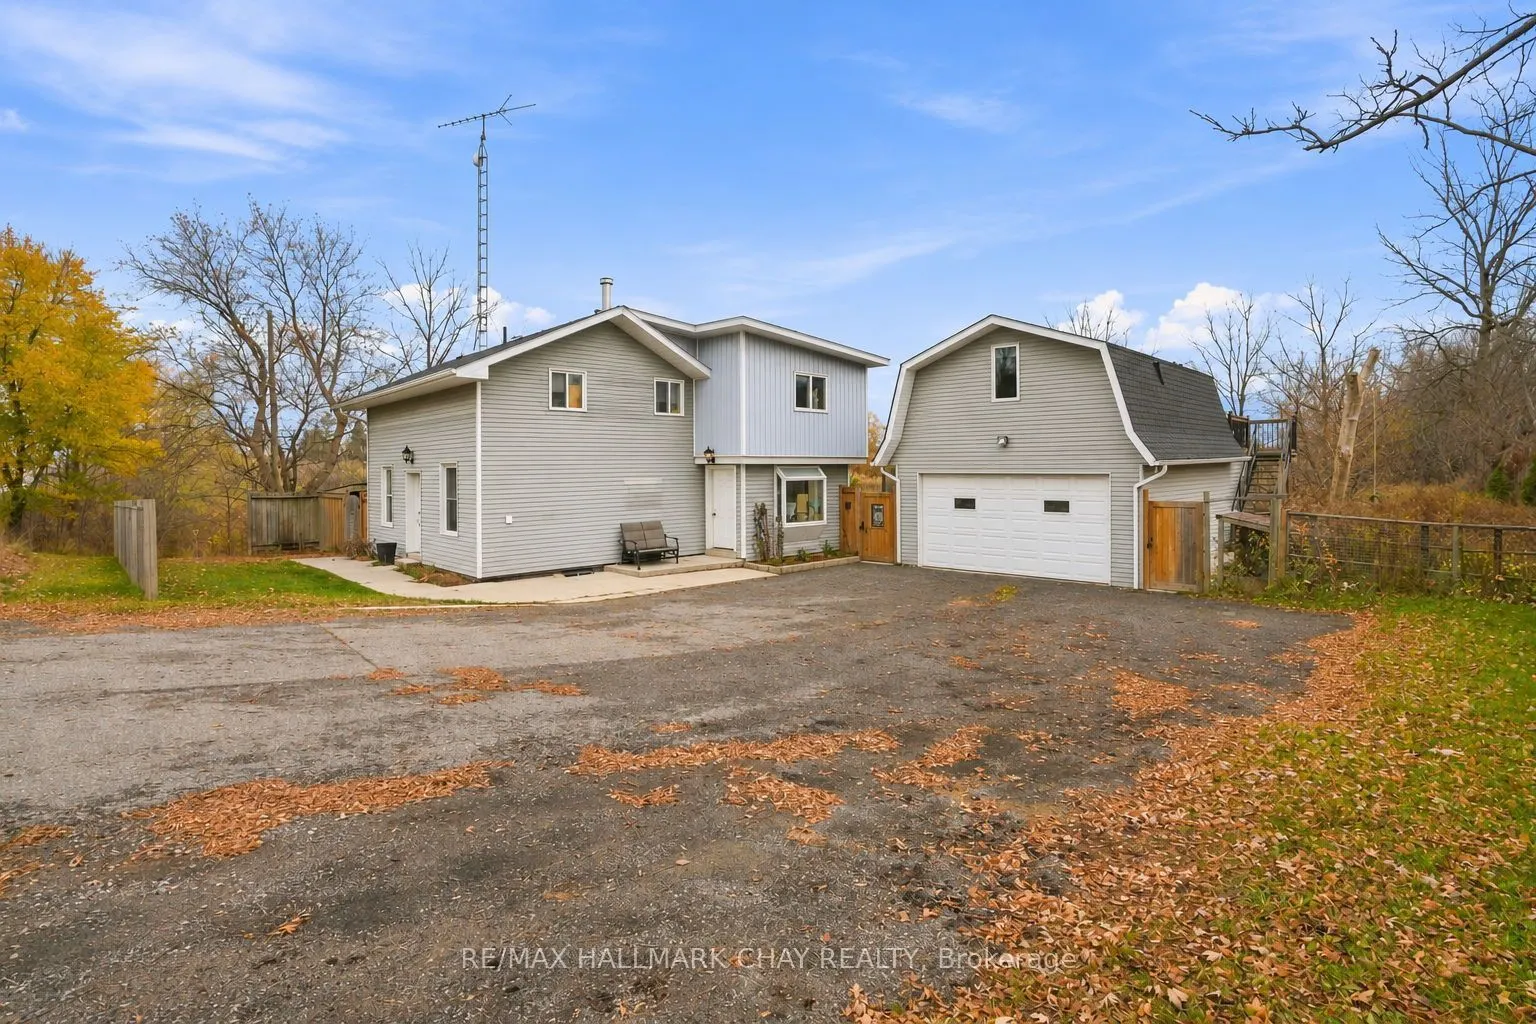
Discover the perfect blend of country charm and commuter convenience with this beautifully updated home, ideally situated on HWY 50 for easy access to the GTA and just minutes from both HWY 9 and 89. Step inside to an inviting open-concept main floor featuring a stunning kitchen with a large quartz ...island-perfect for hosting family and friends. The living room is anchored by a cozy wood-burning fireplace with custom built-ins, creating a warm and welcoming space. Main floor laundry and durable laminate flooring throughout the main and upper levels add everyday convenience and style. Upstairs, you'll find a bright and versatile flex space ideal for a home office, playroom, or can be easily converted into a fourth bedroom. All three bedrooms are generously sized, including a spacious primary suite complete with two large closets and a luxurious 5-piece ensuite. Outside, enjoy your private fenced backyard overlooking peaceful farm fields-complete with an above-ground pool, fire pit, and concrete patio for outdoor living all season long. A standout feature of this property is the detached 2-car garage with a beautifully finished in-law suite above. This self-contained space offers its own balcony, kitchen, laundry, separate bedroom, full bath, and independent heating/AC-ideal for multi-generational living, guests, or rental potential. This home truly has it all-comfort, functionality, and room for everyone. Don't miss the chance to make it yours.
Full Property Details
Interior
Bedrooms
3
Bedrooms Plus
1
Total Bedrooms
4
Washrooms
4
Square Footage
2000-2500 sqft
Basement
Half,Unfinished
Heating Source
Propane
Heating Fuel
Forced Air
Air Conditioning
Central Air
Family Room
No
Kitchens
1
Kitchens Plus
1
Total Kitchens
2
Fireplace Features
Yes
Bedrooms
3
Bedrooms Plus
1
Total Bedrooms
4
Washrooms
4
Square Footage
2000-2500 sqft
Basement
Half,Unfinished
Heating Source
Propane
Heating Fuel
Forced Air
Air Conditioning
Central Air
Family Room
No
Kitchens
1
Kitchens Plus
1
Total Kitchens
2
Fireplace Features
Yes
Exterior
Depth
132.0
Front
82.5
Acreage
< .50
Driveway
Private Double
Lot Size
83 x 132.0 ft
Pool
Above Ground
Waterfront
None
Parking Spaces
4
Total Parking Spaces
6.00
Parking Description
Detached
Garage Spaces
2
Depth
132.0
Front
82.5
Acreage
< .50
Driveway
Private Double
Lot Size
83 x 132.0 ft
Pool
Above Ground
Waterfront
None
Parking Spaces
4
Total Parking Spaces
6.00
Parking Description
Detached
Garage Spaces
2
Building Description
Style
2-Storey
Home Type
House
Subtype
Detached
Property Orientation
East
Exterior Finish
Aluminum Siding
Sewers
Septic
Water Supply
Well
Possession Date
No Data
Style
2-Storey
Home Type
House
Subtype
Detached
Property Orientation
East
Exterior Finish
Aluminum Siding
Sewers
Septic
Water Supply
Well
Possession Date
No Data
Community
Community
Loretto
Community
Loretto
Taxes & Fees
Taxes
$2,826.02 /yr
Tax Year
2026
Occupancy
Tenant
Taxes
$2,826.02 /yr
Tax Year
2026
Occupancy
Tenant
Room Types
Bedroom
-
Dimensions 12.3 x 13.58 feet
167.03 sqft
Bedroom
-
Dimensions 13.65 x 10.24 feet
139.78 sqft
Bedroom
5 Pc Ensuite, Closet
Dimensions 16.17 x 12.7 feet
205.36 sqft
Dining Room
Walk-Out
Dimensions 10.14 x 12.34 feet
125.13 sqft
Kitchen
Centre Island
Dimensions 16.86 x 12.34 feet
208.05 sqft
Laundry
-
Dimensions 8.37 x 9.58 feet
80.18 sqft
Living Room
Laminate, Wood Stove
Dimensions 22.01 x 13.16 feet
289.65 sqft
Office
-
Dimensions 13.58 x 12.3 feet
167.03 sqft
Similar Properties(No results)
Mortgage Calculator
Calculate your estimated monthly mortgage payment
Price
$795,000
$
%
%
Monthly payment
By clicking Save, we will calculate your estimated mortgage for all properties using the saved values (down payment percentage, interest rate, and amortization).
The accuracy and applicability of this calculator are not guaranteed.