Sign In or Create a Free Account to see full details of this property
Key Facts
Key facts for 154 Mary Street
Property Type
House, 2-Storey
Parking
Attached 2 garage, 6 parking
MLS #
S12879082
Size
1500-2000 sqft
Basement
Separate Entrance,Finished,Full
Listed on
2026-03-13
Lot size
83 x 132.41
Tax
$5,845 /yr
Days on Market
214
Approximate Age
31-50
Maintenance Fee
-
Description
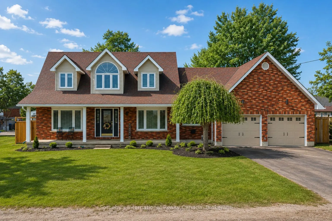
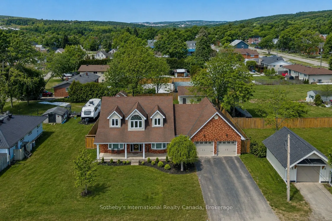
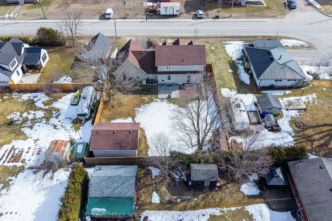
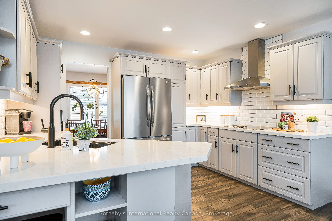
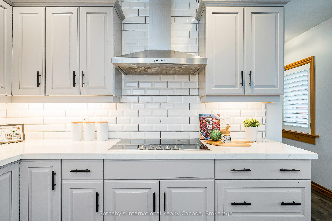
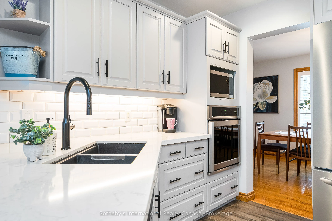
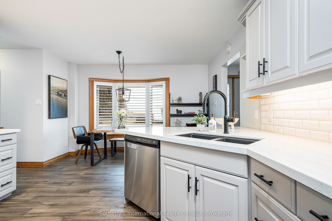
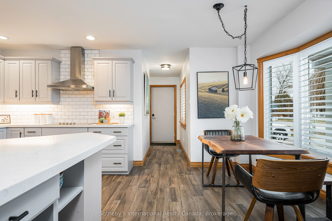
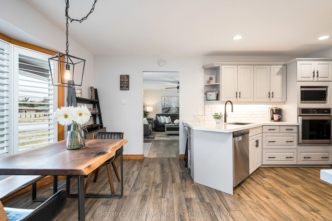
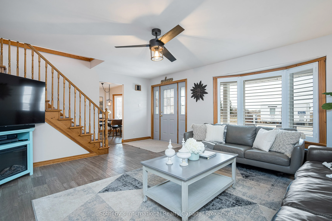
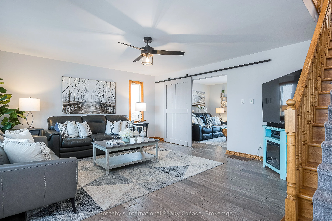
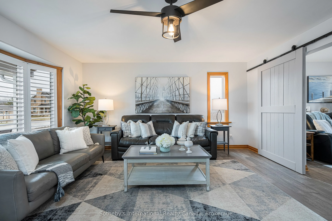
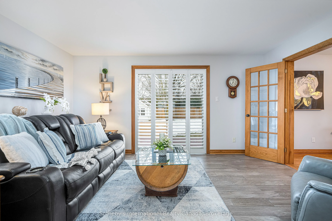
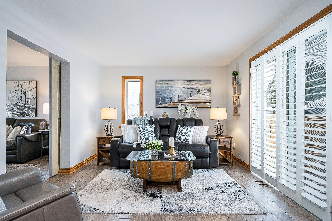
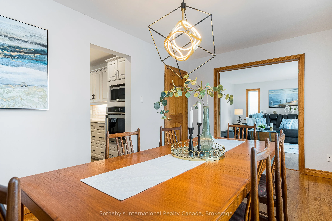
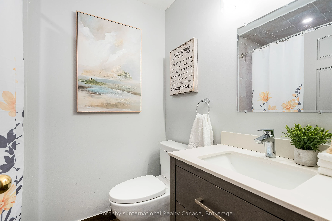
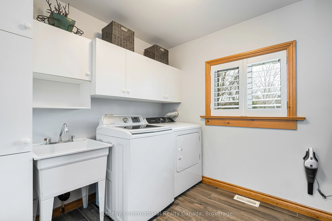
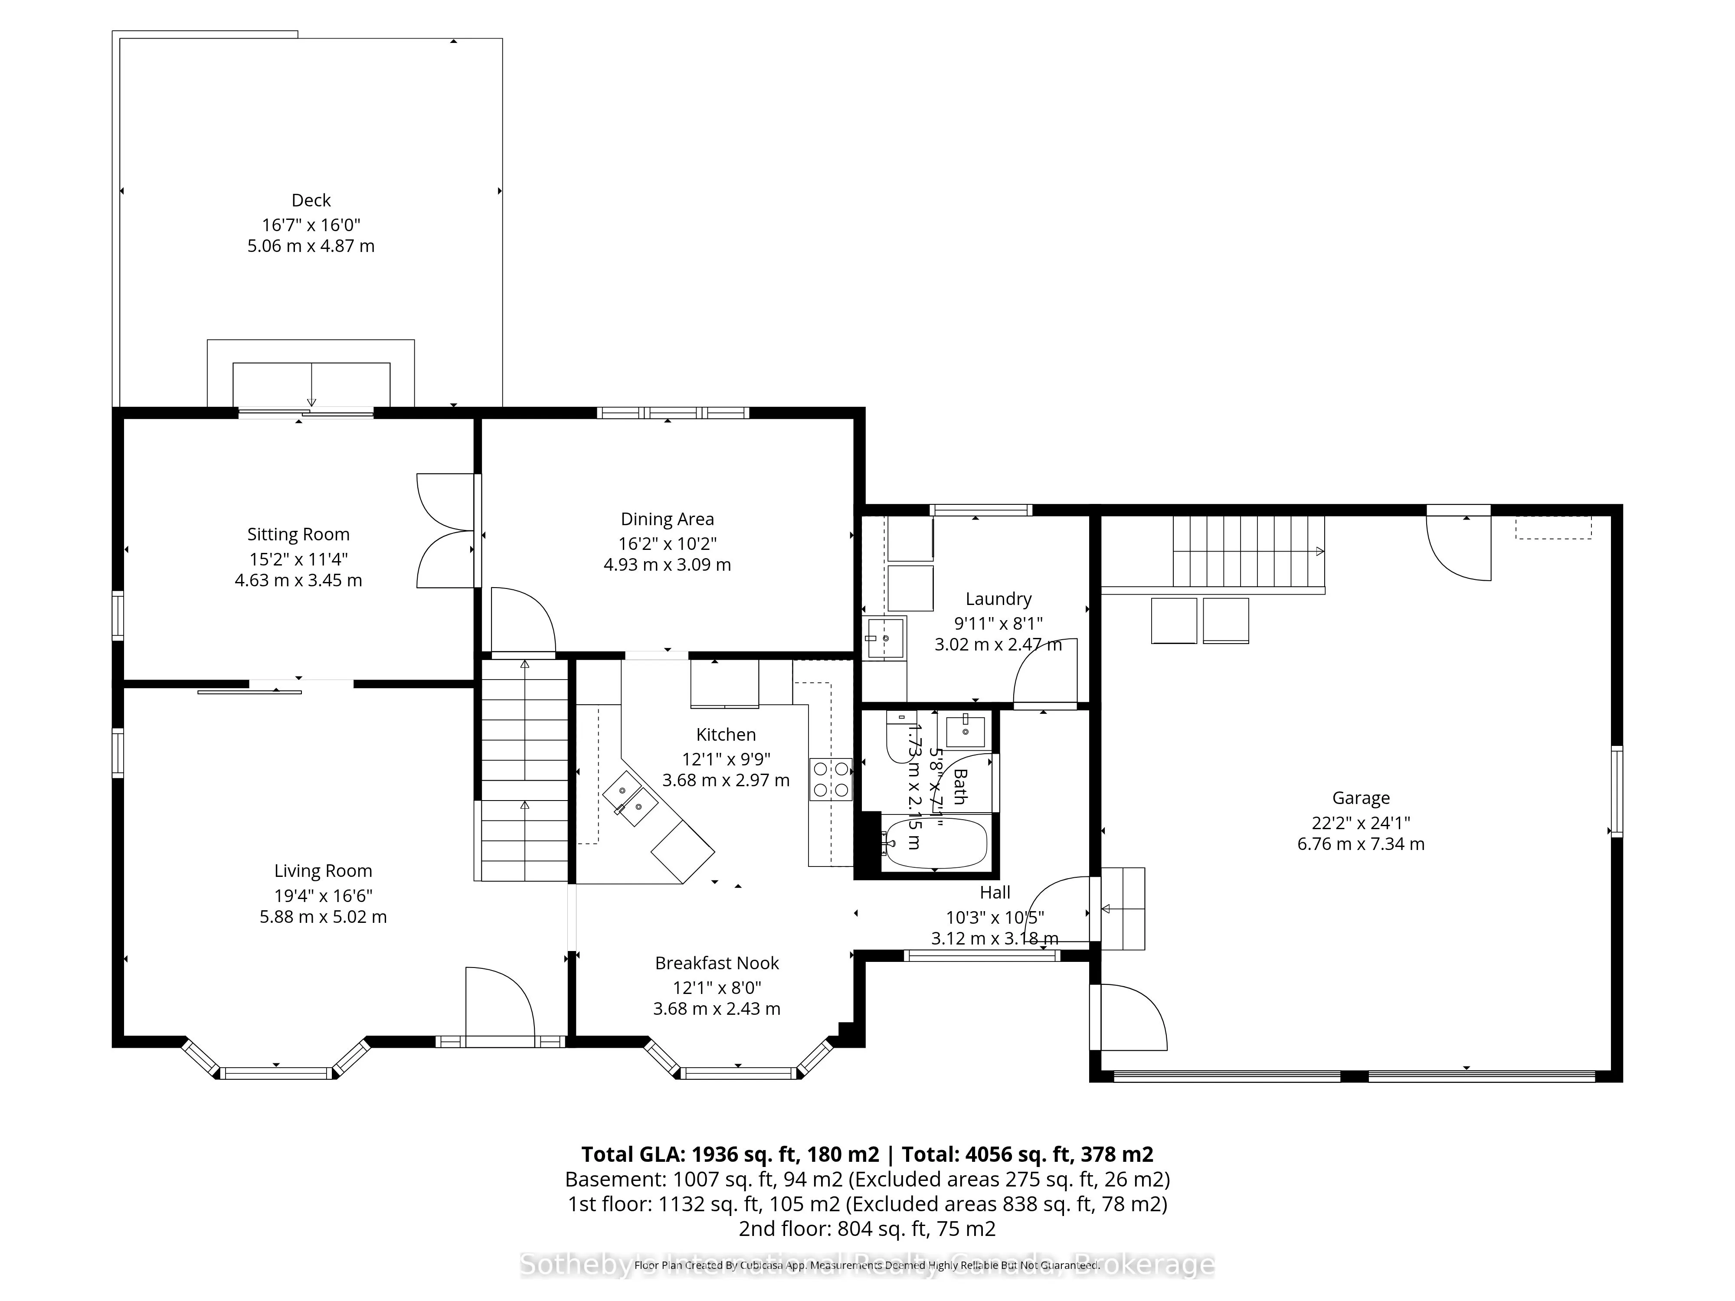
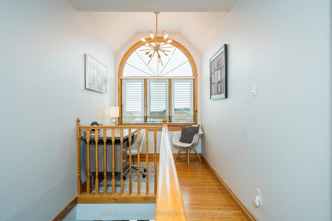
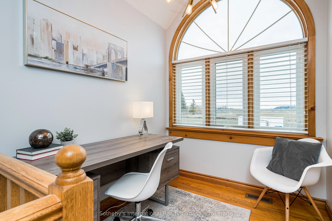
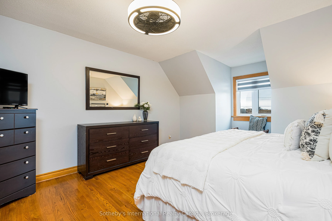
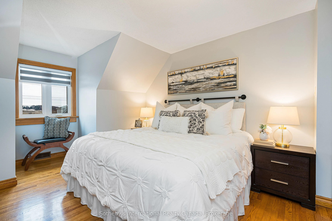
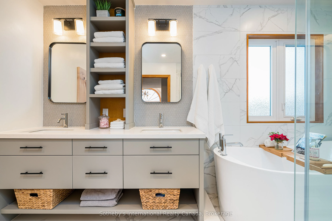
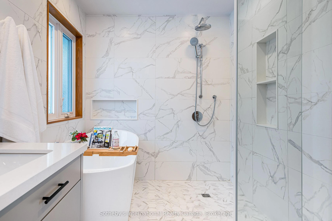
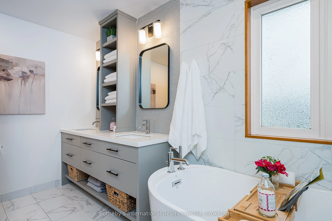
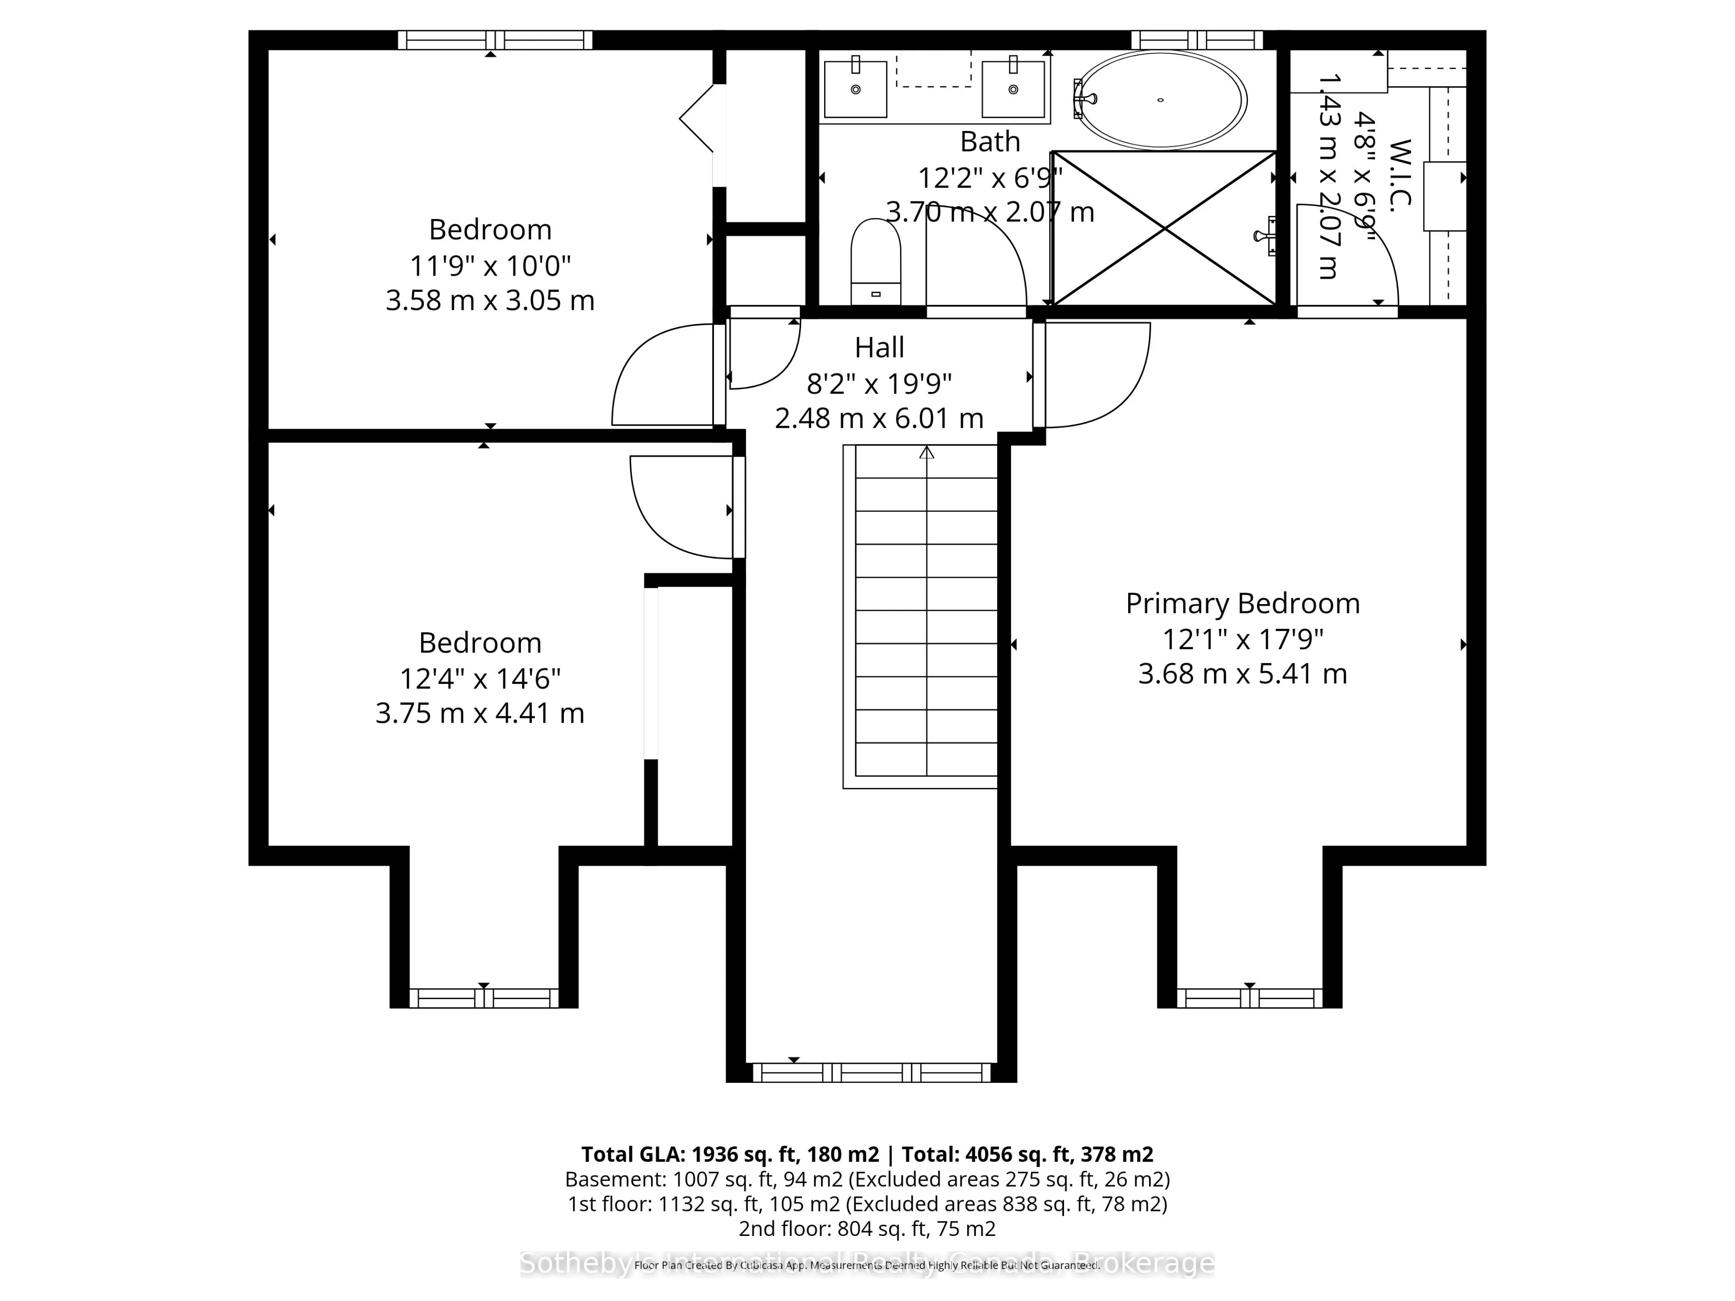
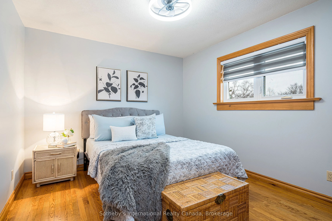
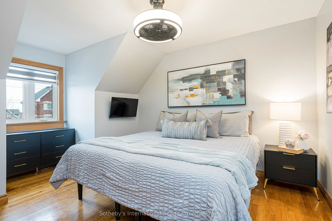
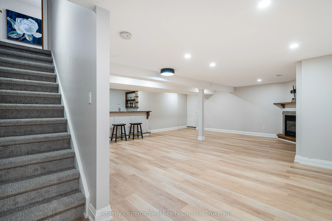
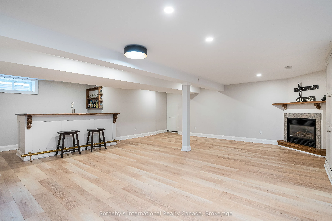
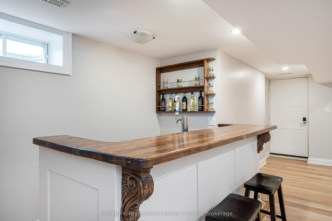
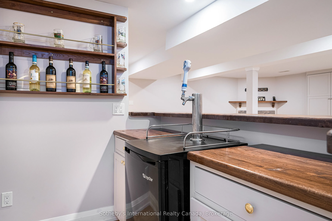
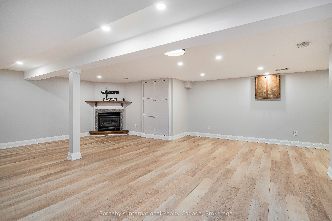
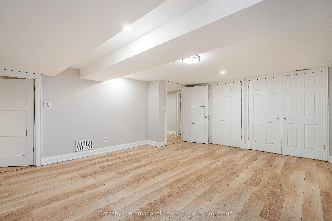
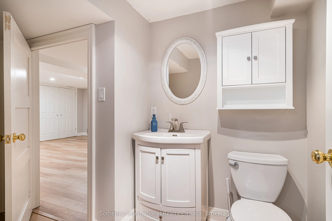
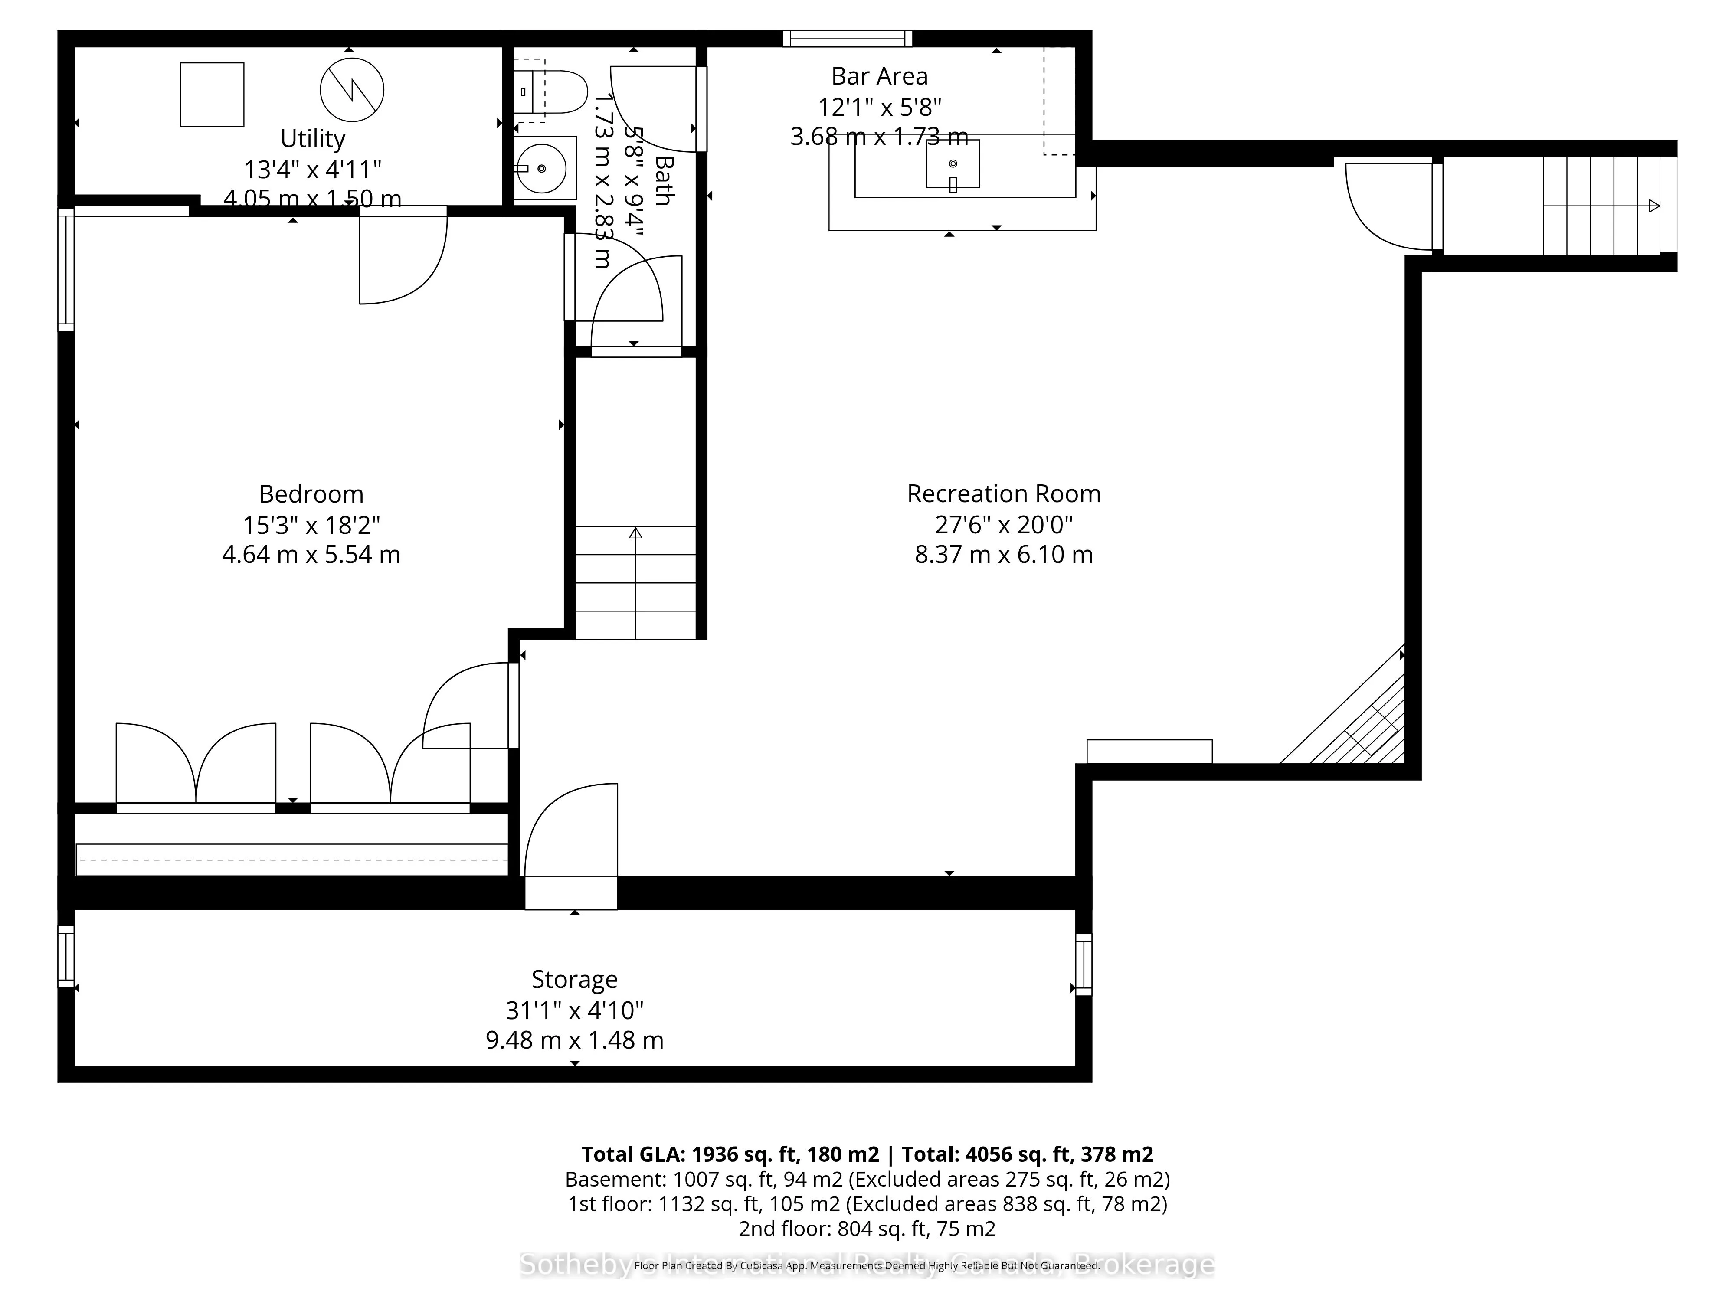
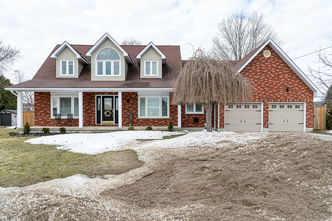
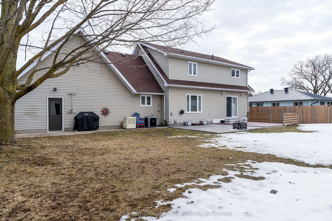
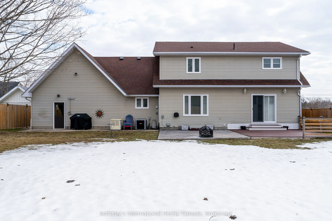
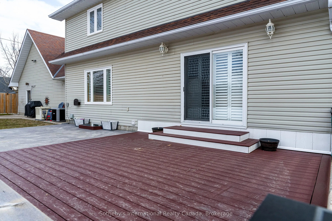
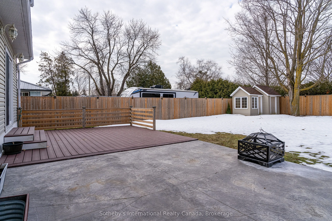
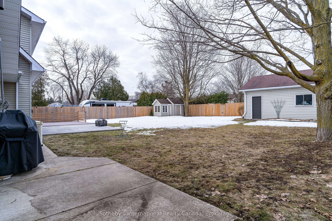
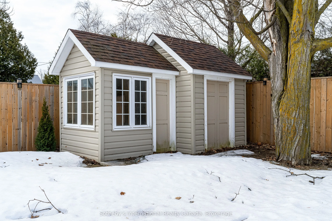
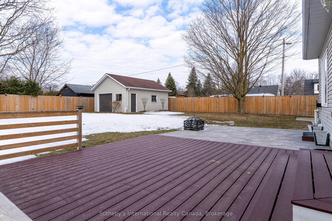
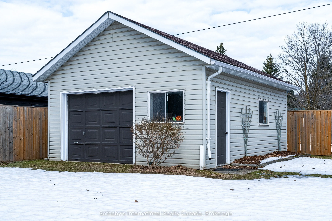
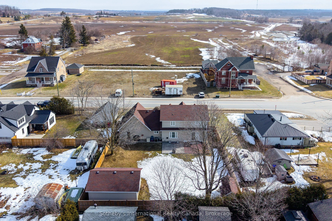
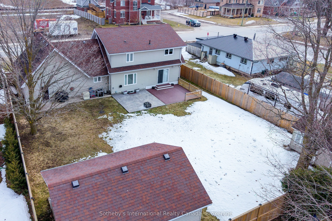
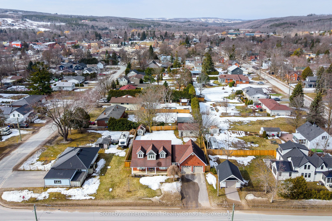
Welcome to 154 Mary Street in the heart of the beloved Village of Creemore. This classic Cape Cod-style home blends timeless character with the comfort and space of modern family living, offering over 3,000 sq ft of finished living space filled with natural light.The main floor features a warm and f...unctional layout with a bright living room, separate dining room, and a comfortable family room perfect for relaxing or entertaining. At the heart of the home is the updated eat-in kitchen with quartz countertops, stainless steel appliances, and generous prep space. Main floor laundry and a convenient 3-piece bathroom add everyday practicality. Upstairs, three spacious bedrooms offer peaceful retreats, along with a beautifully updated 4-piece bathroom complete with a soaker tub and walk-in shower. The fully finished lower level provides excellent additional living space, featuring a large great room with a cozy gas fireplace, a built-in bar with kegerator, an additional bedroom, 2-piece bathroom, cold cellar, and a separate entrance from the garage-ideal for guests, extended family, or a private retreat. Outside, the fully fenced backyard offers a private setting with a deck and newly installed concrete patio seating area, perfect for summer entertaining. A detached workshop with power and a garden shed provide great space for hobbies, storage, or projects, all surrounded by beautifully landscaped grounds. Enjoy the charm of village living while being just a short drive to Collingwood, Blue Mountain Resort, Devil's Glen Ski Club, and Mad River Golf Club.