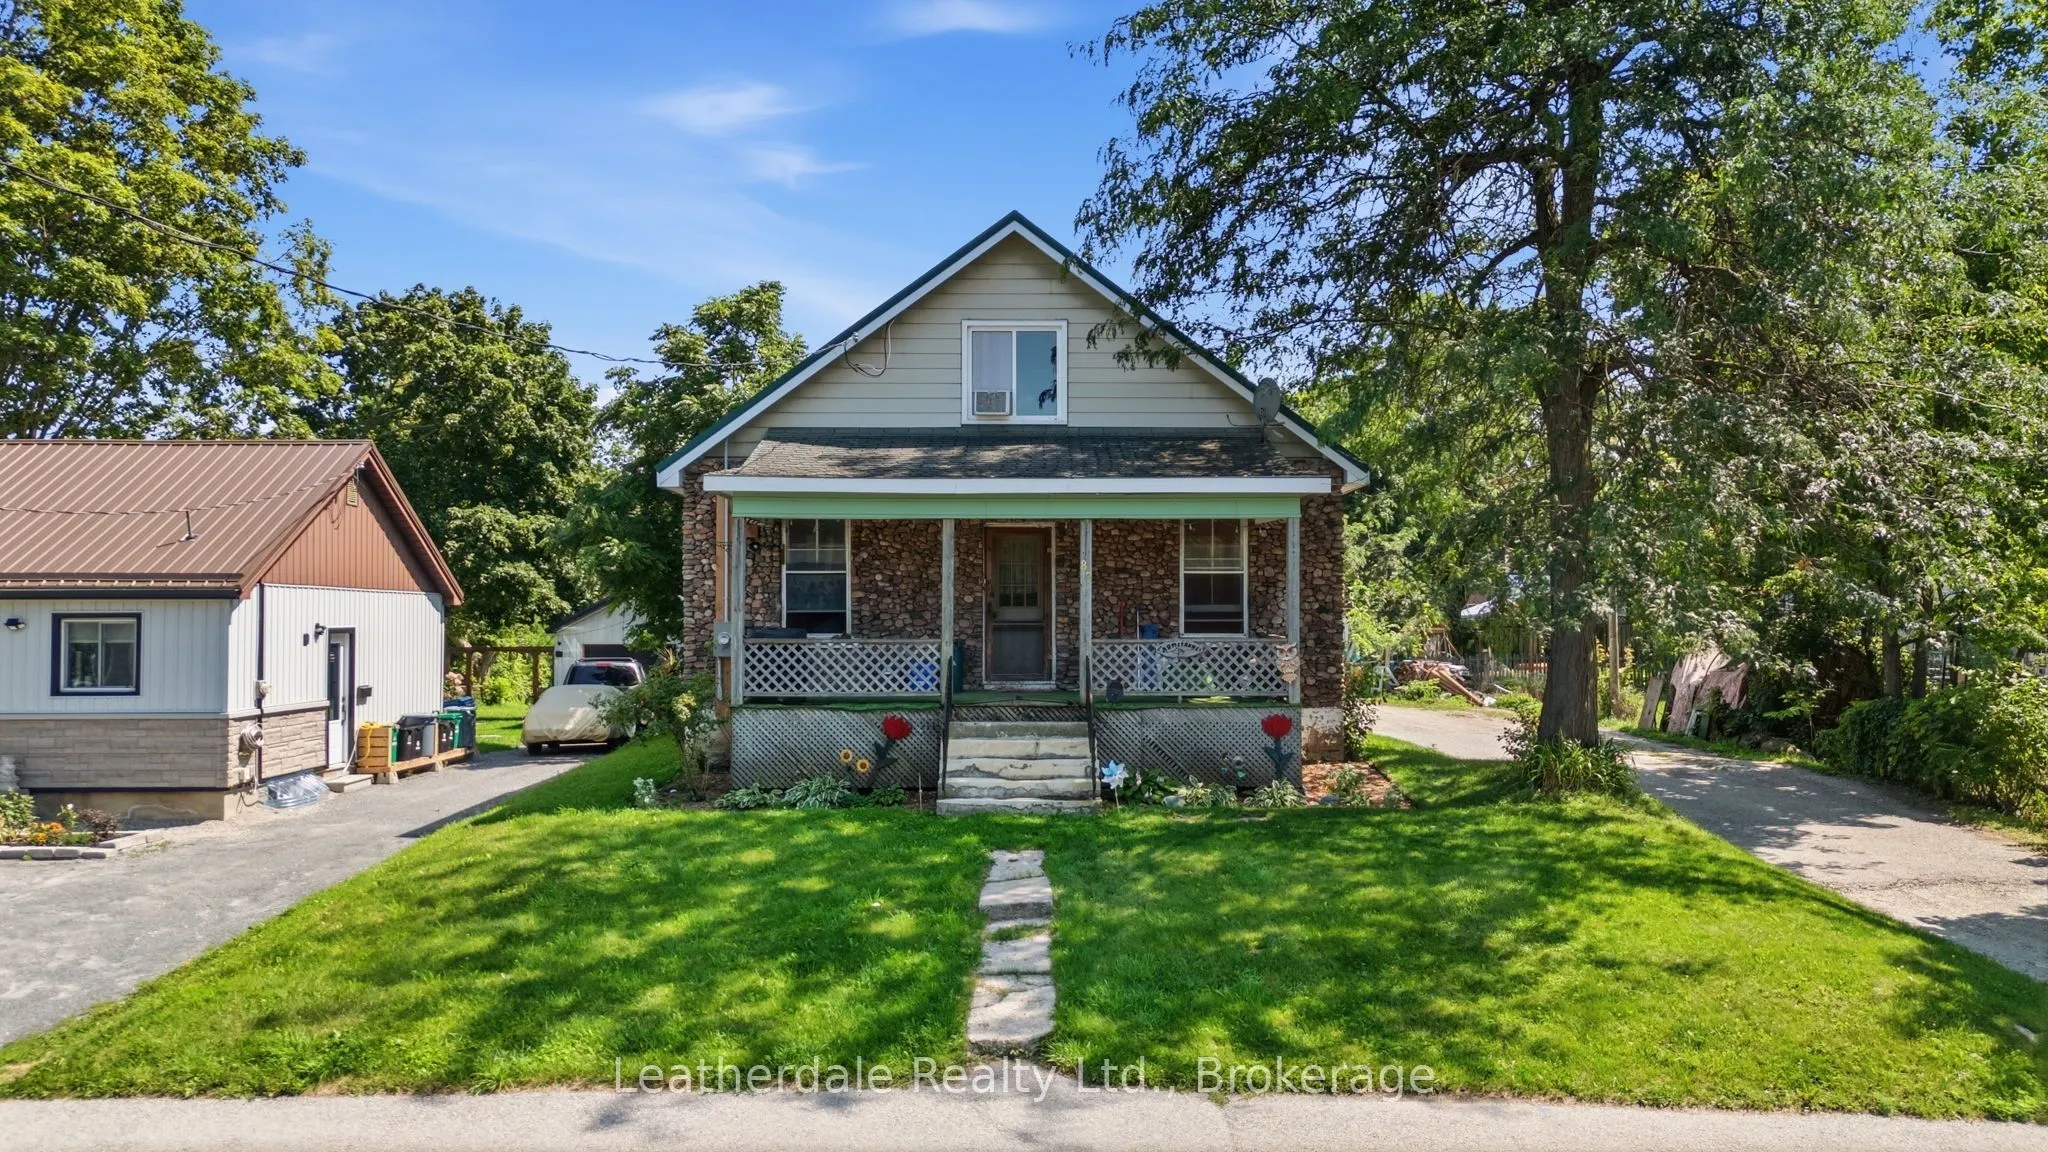
Investors, contractors, handyman and families this property offers plenty of potential on a large lot 60' x 239'. House is a 1 1/2 storey approx 1442 square feet and is currently configured as 2 apartments. The fully fenced yard provides plenty of space for a garden, outdoor living, parking and fu...ture possibilities. The property also features a heated 2 storey garage/workshop approximately 630 square feet making it ideal for handyman or someone needing additional workspace or storage. Whether you are looking for a starter home, a property with income or an investment opportunity this property offers versatility and room to grow. This is an estate sale and therefor being sold "as is"
Full Property Details
Interior
Bedrooms
4
Bedrooms Plus
0
Total Bedrooms
4
Washrooms
2
Square Footage
1100-1500 sqft
Basement
Full,Unfinished
Heating Source
Gas
Heating Fuel
Forced Air
Air Conditioning
None
Family Room
No
Kitchens
2
Kitchens Plus
0
Total Kitchens
2
Fireplace Features
No
Bedrooms
4
Bedrooms Plus
0
Total Bedrooms
4
Washrooms
2
Square Footage
1100-1500 sqft
Basement
Full,Unfinished
Heating Source
Gas
Heating Fuel
Forced Air
Air Conditioning
None
Family Room
No
Kitchens
2
Kitchens Plus
0
Total Kitchens
2
Fireplace Features
No
Exterior
Depth
239.0
Front
60.0
Lot Size
60 x 239.0 ft
Pool
None
Parking Spaces
6
Total Parking Spaces
8.00
Parking Description
Detached
Garage Spaces
2
Depth
239.0
Front
60.0
Lot Size
60 x 239.0 ft
Pool
None
Parking Spaces
6
Total Parking Spaces
8.00
Parking Description
Detached
Garage Spaces
2
Building Description
Style
1 1/2 Storey
Home Type
House
Subtype
Detached
Year Built
51-99
Property Orientation
South
Exterior Finish
Stone
Sewers
Sewer
Water Supply
Municipal
Possession Date
9/1/2026
Style
1 1/2 Storey
Home Type
House
Subtype
Detached
Year Built
51-99
Property Orientation
South
Exterior Finish
Stone
Sewers
Sewer
Water Supply
Municipal
Possession Date
9/1/2026
Community
Community
Orillia
Community
Orillia
Taxes & Fees
Taxes
$3,961 /yr
Tax Year
2026
Occupancy
Tenant
Taxes
$3,961 /yr
Tax Year
2026
Occupancy
Tenant
Room Types
Bathroom
-
Dimensions 4.99 x 6.99 feet
34.88 sqft
Bathroom
-
Dimensions 6.59 x 8.2 feet
54.04 sqft
Bedroom
-
Dimensions 10.3 x 10.1 feet
104.03 sqft
Bedroom
-
Dimensions 10.5 x 11.09 feet
116.44 sqft
Bedroom
-
Dimensions 11.12 x 13.39 feet
148.9 sqft
Bedroom
-
Dimensions 7.12 x 10.79 feet
76.82 sqft
Kitchen
-
Dimensions 14.11 x 15.09 feet
212.92 sqft
Kitchen
-
Dimensions 19.09 x 9.91 feet
189.18 sqft
Living Room
-
Dimensions 16.7 x 10.01 feet
167.17 sqft
Sitting
-
Dimensions 10.1 x 7.12 feet
71.91 sqft
Similar Properties(No results)
Mortgage Calculator
Calculate your estimated monthly mortgage payment
Price
$499,000
$
%
%
Total cost of mortgage
$0
Monthly payment
By clicking Save, we will calculate your estimated mortgage for all properties using the saved values (down payment percentage, interest rate, and amortization).
The accuracy and applicability of this calculator are not guaranteed.