Sign In or Create a Free Account to see full details of this property
Key Facts
Key facts for 275 Huron Street #49
Property Type
Townhome, Bungalow
Parking
Attached 1 garage, 2 parking
MLS #
S13697072
Size
1100-1500 sqft
Basement
Crawl Space
Listed on
2026-08-20
Lot size
0 x 0.0
Tax
$2,185 /yr
Days on Market
54
Approximate Age
-
Maintenance Fee
-
Description
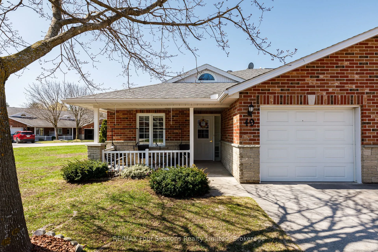
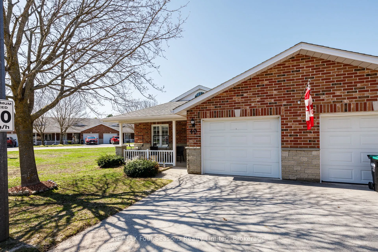
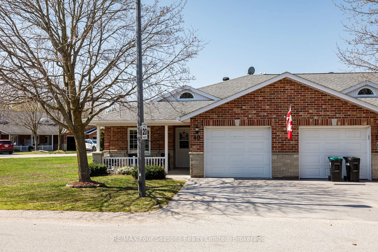
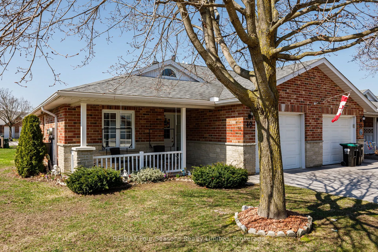
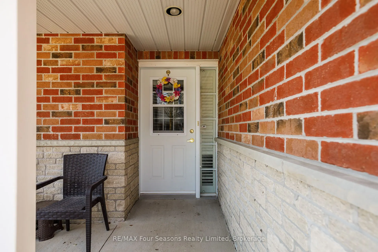
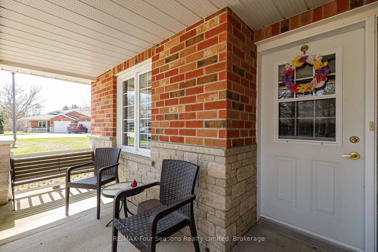
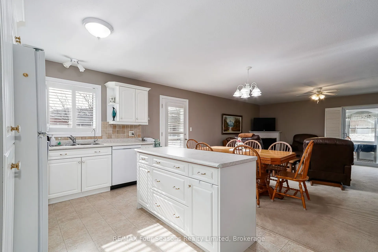
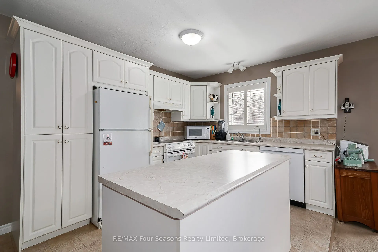
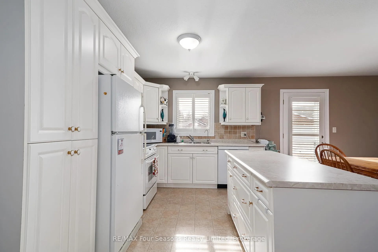
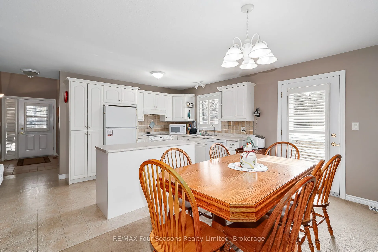
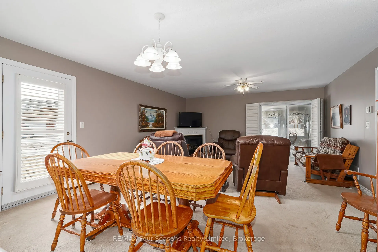
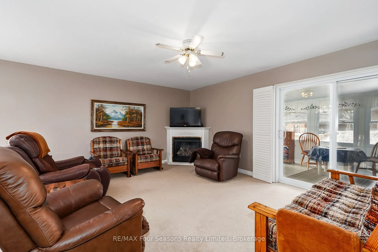
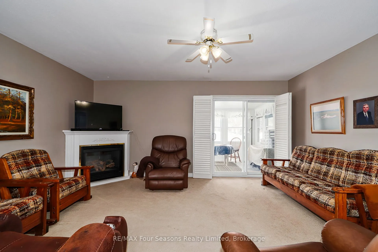
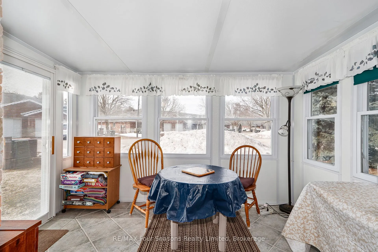
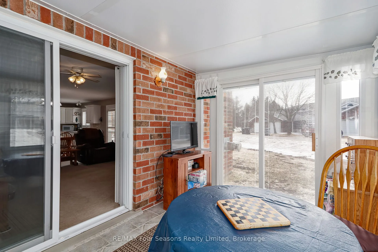
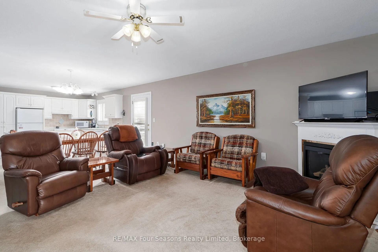
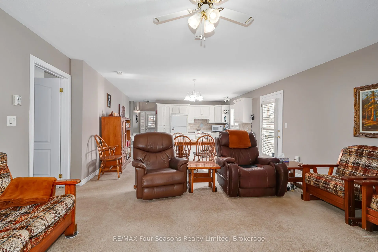
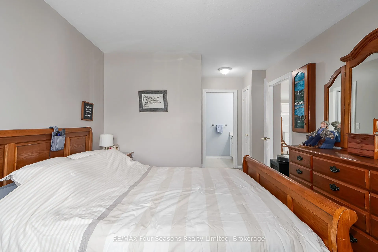
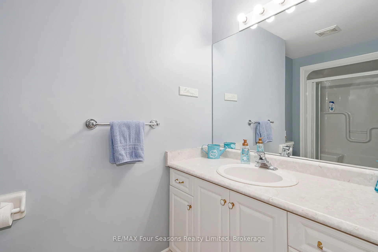
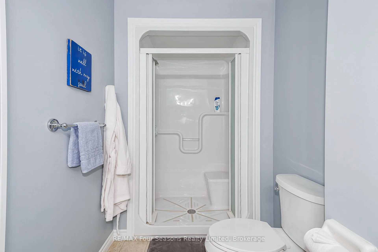
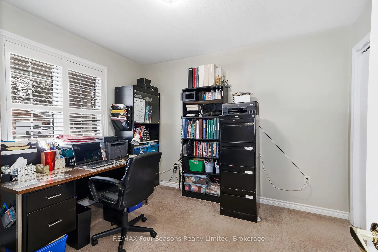
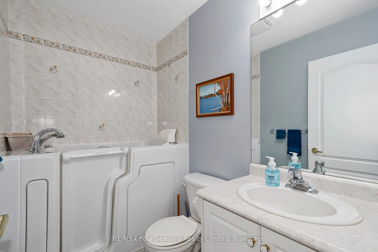
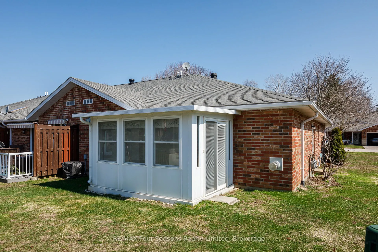
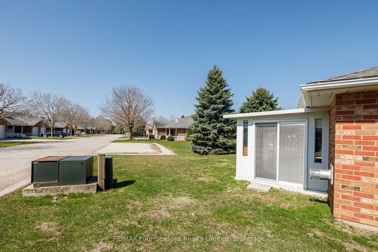
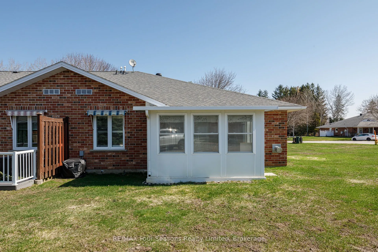
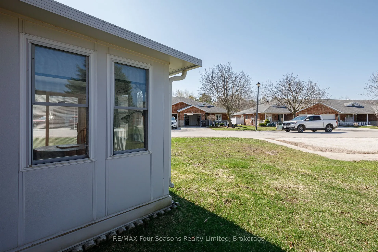
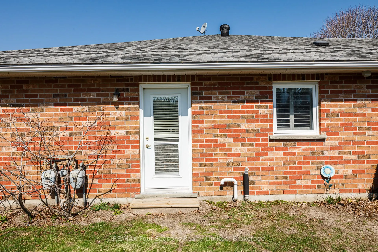
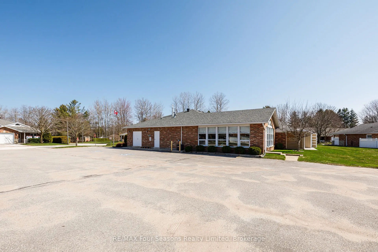
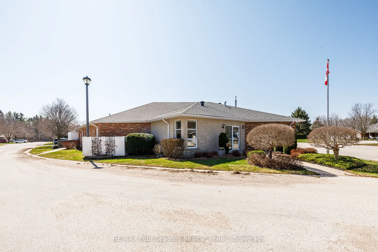
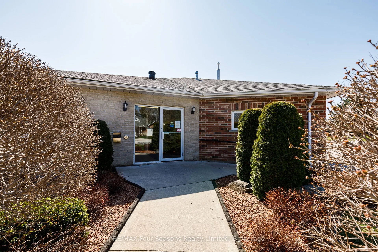
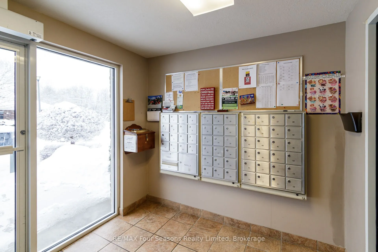
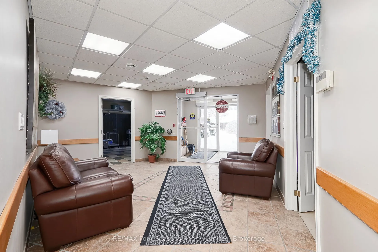
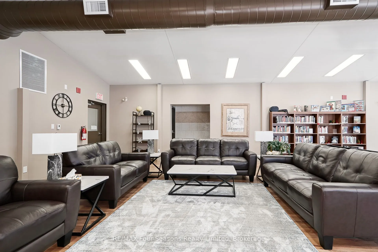
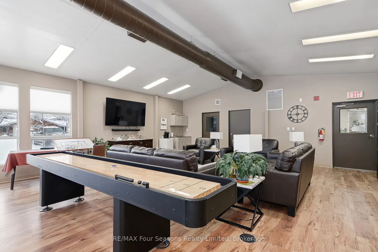
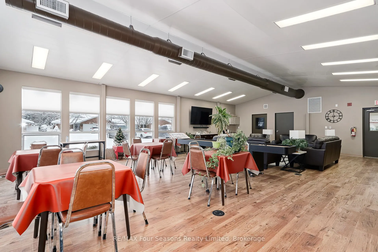
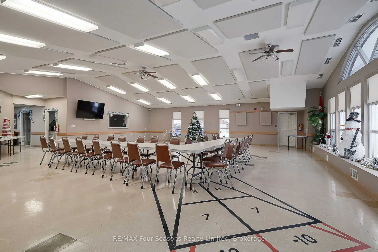
Located in the welcoming Huron Meadows adult life lease community, Unit #49 is a spacious end unit offering comfortable living in a quiet, well-maintained setting. This 2-bedroom, 2-bathroom home features one of the largest layouts in the 58-unit development and has been carefully maintained over th...e years. The interior has a warm, homey feel with carpet in the living room and bedrooms. The bright living room features a cozy gas fireplace, and the bathroom includes a stand-up bathtub. At the back of the home, a 4-season sunroom with a patio door provides a great place to relax year-round. The home also includes a covered front porch and attached single-car garage, and residents enjoy access to the community clubhouse for social events and activities. Book your showing today!
Full Property Details
Interior
Bedrooms
2
Total Bedrooms
2
Washrooms
2
Square Footage
1100-1500 sqft
Basement
Crawl Space
Heating Source
Gas
Heating Fuel
Forced Air
Air Conditioning
Central Air
Family Room
No
Kitchens
1
Kitchens Plus
0
Total Kitchens
1
Fireplace Features
No
Bedrooms
2
Total Bedrooms
2
Washrooms
2
Square Footage
1100-1500 sqft
Basement
Crawl Space
Heating Source
Gas
Heating Fuel
Forced Air
Air Conditioning
Central Air
Family Room
No
Kitchens
1
Kitchens Plus
0
Total Kitchens
1
Fireplace Features
No
Exterior
Depth
0.0
Front
0.0
Driveway
Private,Other,Inside Entry
Lot Size
0 x 0.0 ft
Pool
None
Waterfront
None
Parking Spaces
2
Total Parking Spaces
2.00
Parking Description
Attached
Garage Spaces
1
Zoning
RES
Depth
0.0
Front
0.0
Driveway
Private,Other,Inside Entry
Lot Size
0 x 0.0 ft
Pool
None
Waterfront
None
Parking Spaces
2
Total Parking Spaces
2.00
Parking Description
Attached
Garage Spaces
1
Zoning
RES
Building Description
Style
Bungalow
Home Type
Townhome
Subtype
Att/Row/Townhouse
Property Orientation
West
Exterior Finish
Brick
Sewers
Sewer
Water Supply
Municipal
Possession Date
9/15/2026
Style
Bungalow
Home Type
Townhome
Subtype
Att/Row/Townhouse
Property Orientation
West
Exterior Finish
Brick
Sewers
Sewer
Water Supply
Municipal
Possession Date
9/15/2026
Community
Community
Stayner
Community
Stayner
Taxes & Fees
Taxes
$2,185 /yr
Tax Year
2025
Occupancy
Vacant
Taxes
$2,185 /yr
Tax Year
2025
Occupancy
Vacant
Room Types
Bedroom
-
Dimensions 8.66 x 13.22 feet
114.49 sqft
Kitchen
-
Dimensions 9.65 x 15.98 feet
154.21 sqft
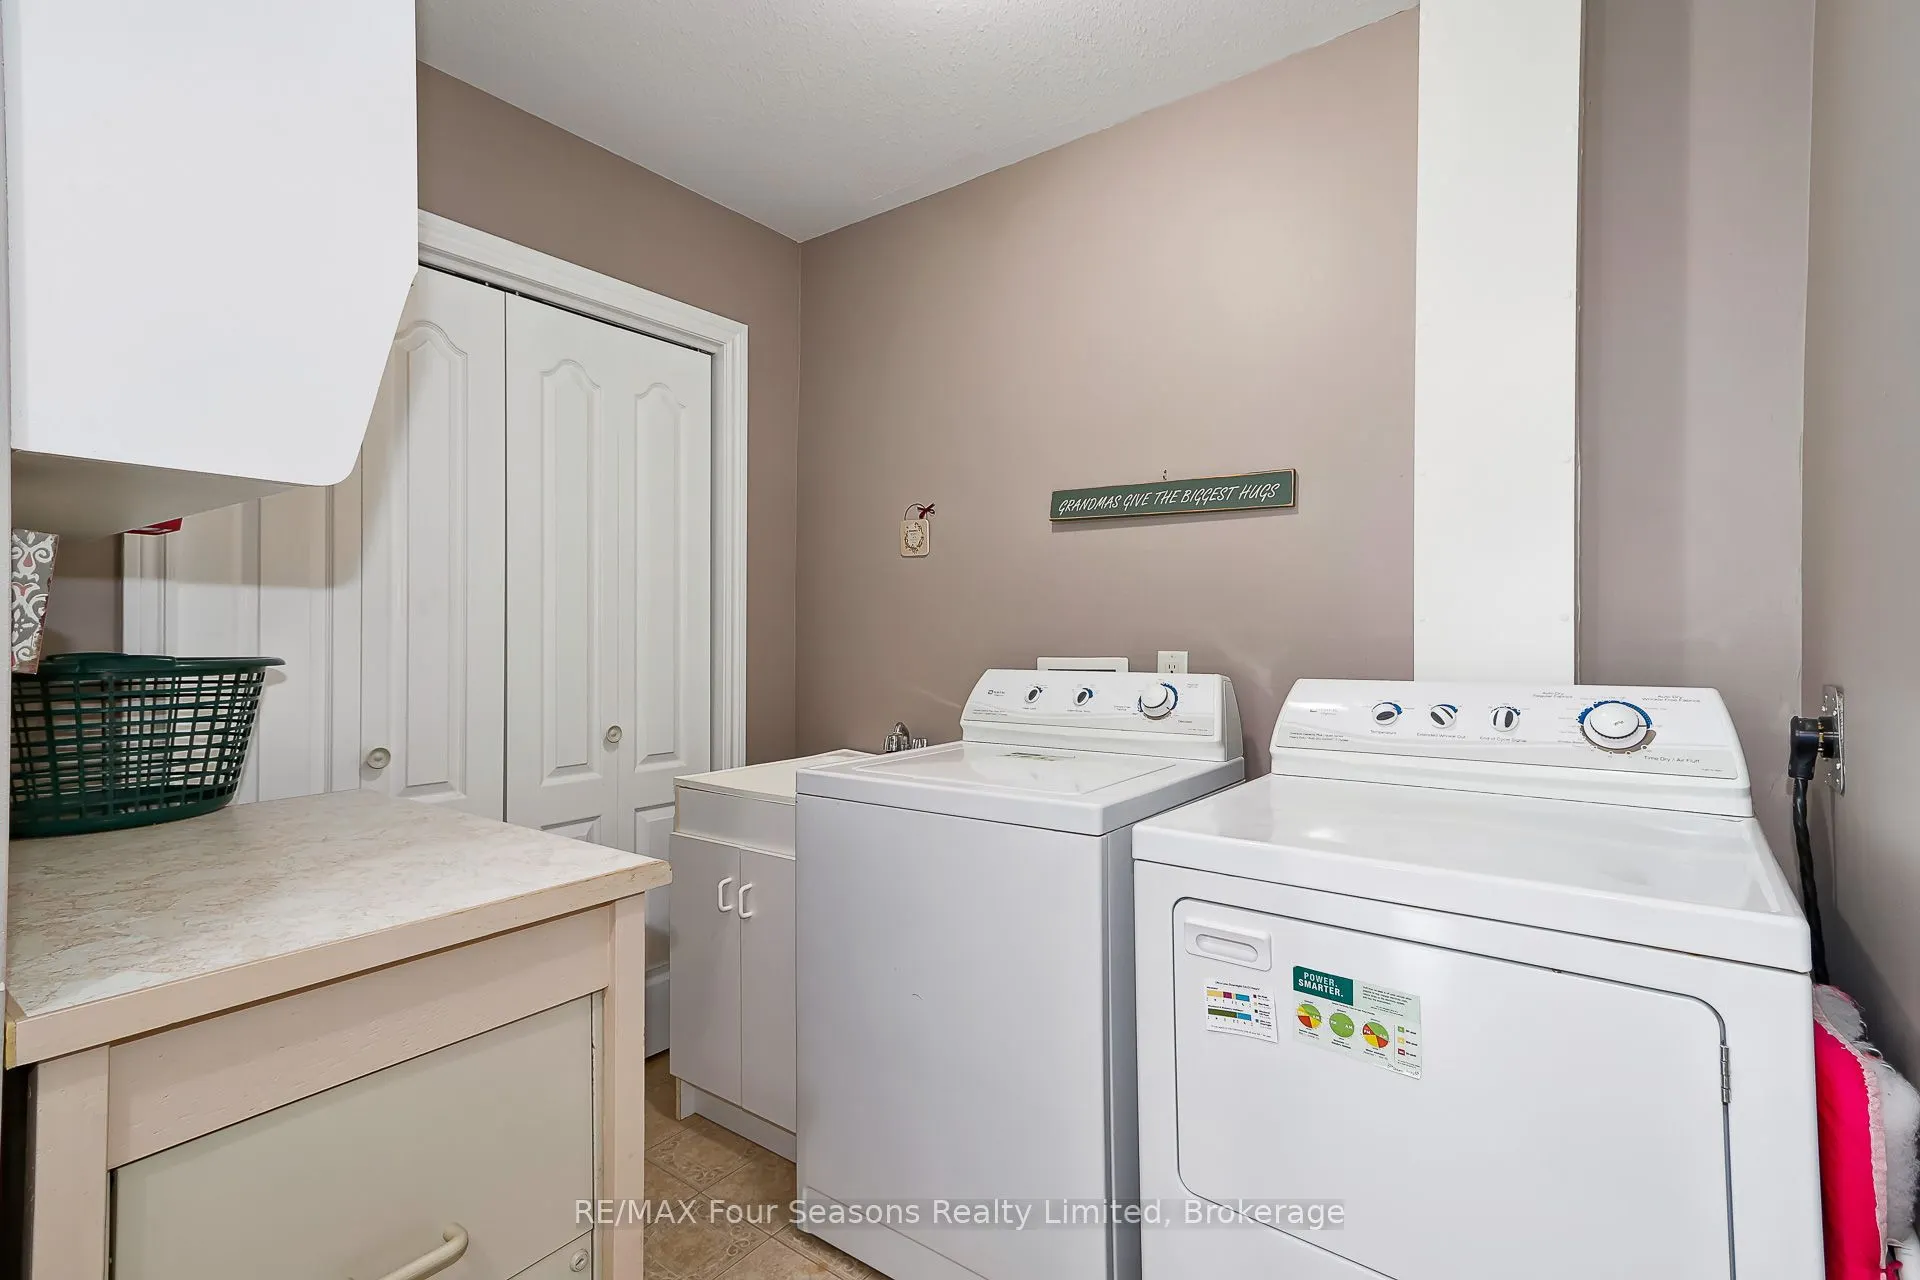
Laundry
-
Dimensions 4.4 x 5.64 feet
24.82 sqft
Other
-
Dimensions 15.98 x 20.57 feet
328.71 sqft
Primary Bedroom
-
Dimensions 10.99 x 12.57 feet
138.14 sqft
Similar Properties(No results)
Mortgage Calculator
Calculate your estimated monthly mortgage payment
Price
$539,000
$
%
%
Total cost of mortgage
$0
Monthly payment
By clicking Save, we will calculate your estimated mortgage for all properties using the saved values (down payment percentage, interest rate, and amortization).
The accuracy and applicability of this calculator are not guaranteed.