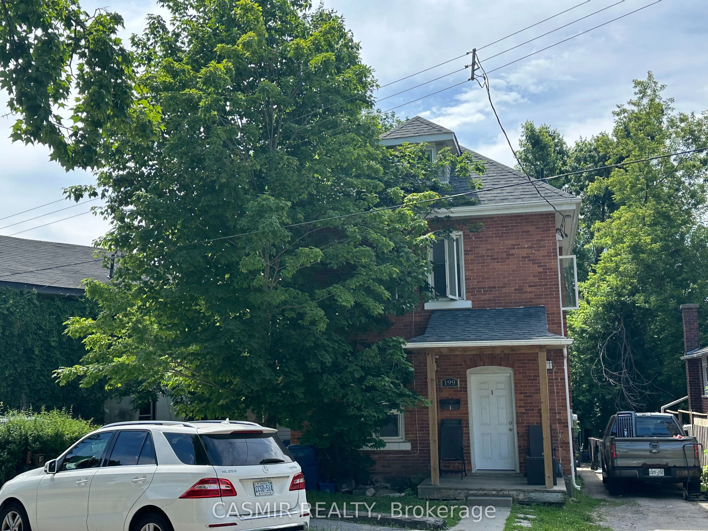
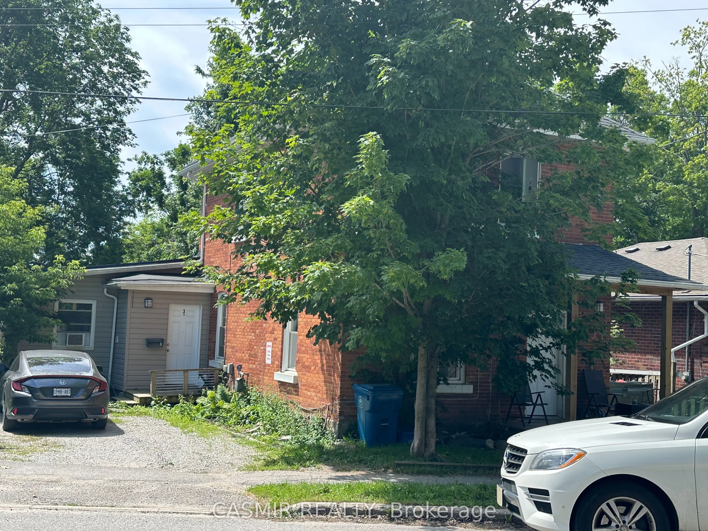
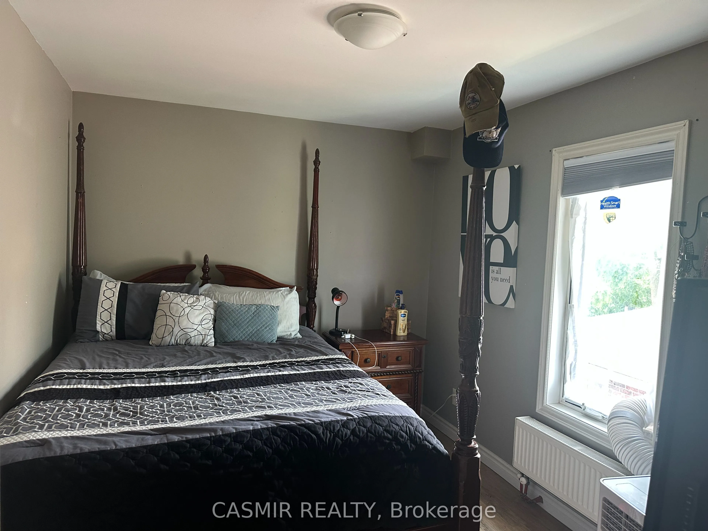
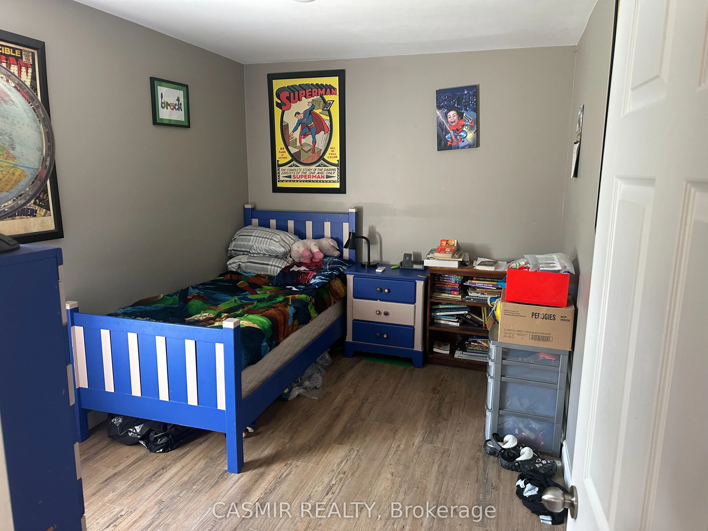
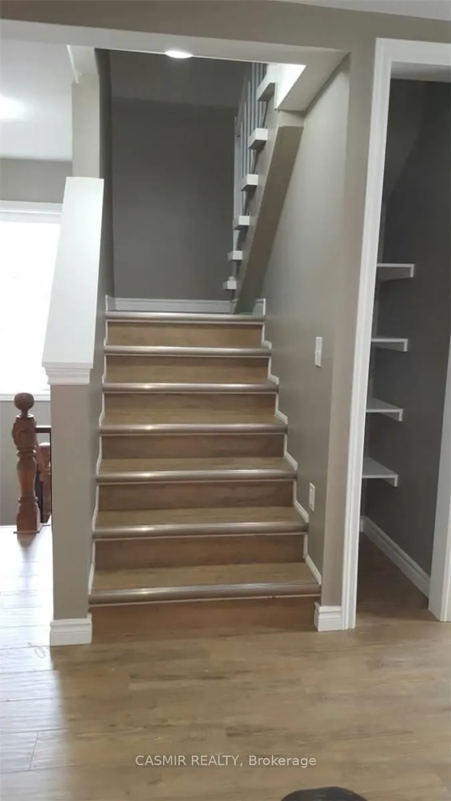
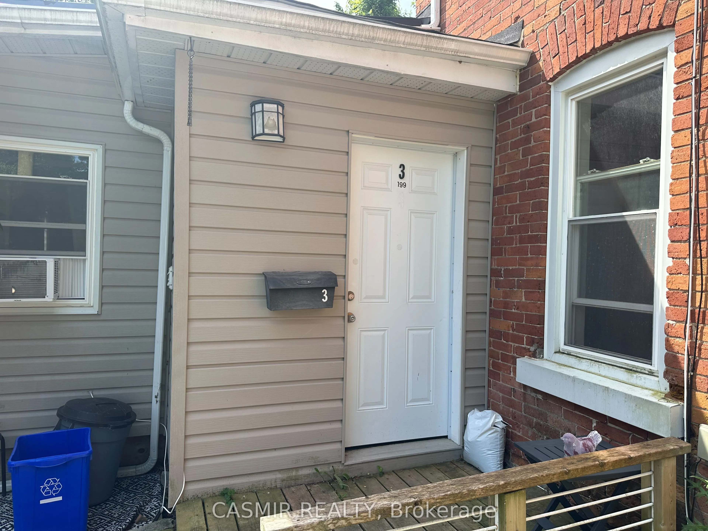
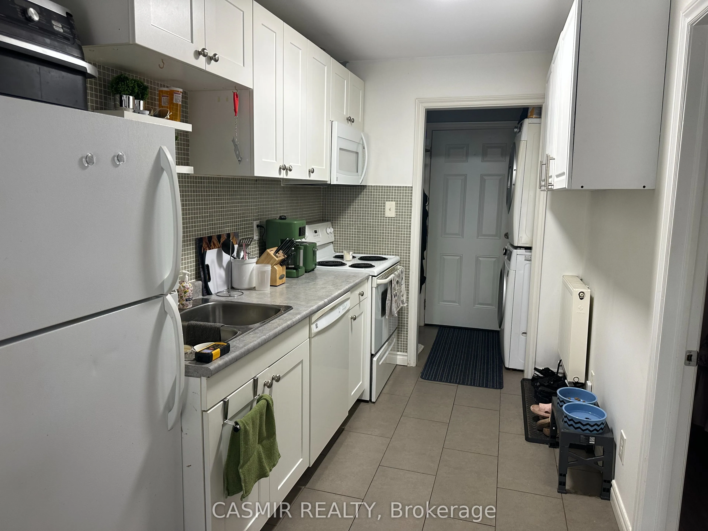
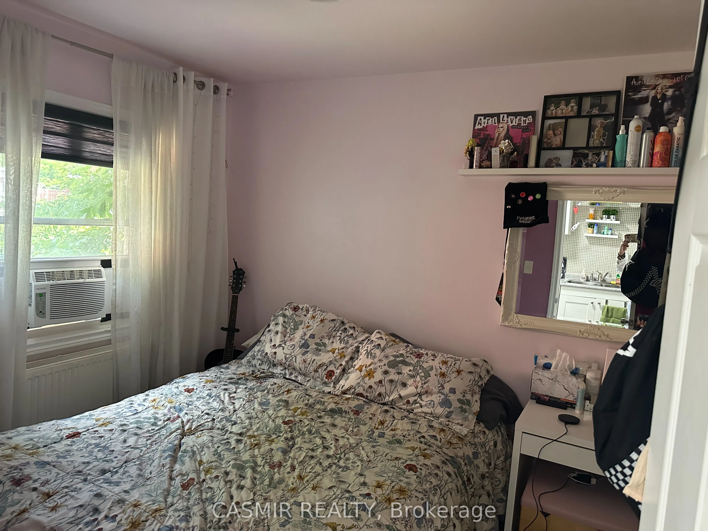
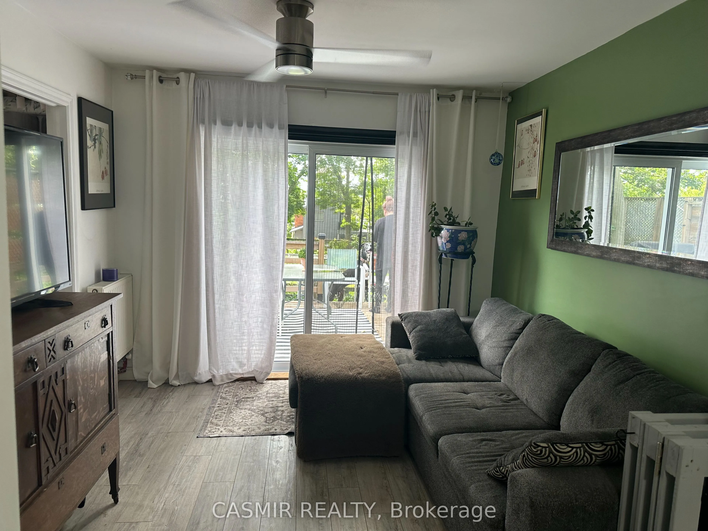
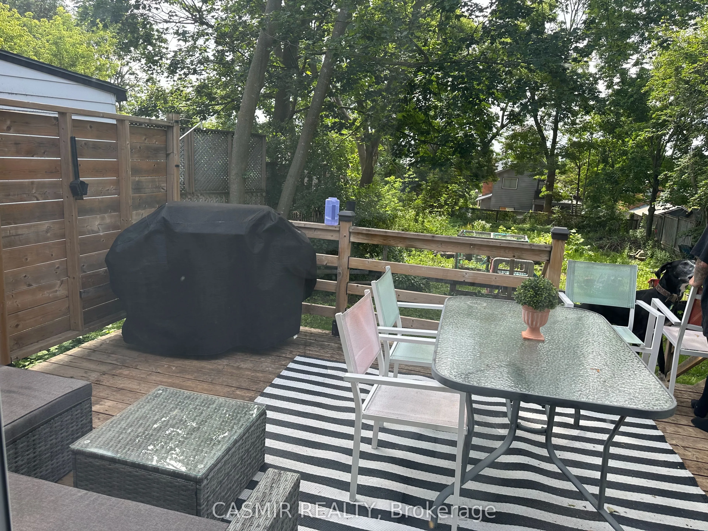
Turnkey Investment or Live & Rent! Premium Legal Triplex with Garden Suite PotentialMaximize your real estate portfolio with this exceptionally well-maintained legal triplex, offering the perfect blend of steady rental income and premium, worry-free living. Situated in a highly desirable Orillia loc...ation, this property is just minutes from the hospital, a vibrant downtown core, and all essential amenities.The Units:Two Spacious 2-Bedroom Apartments: Bright, large layouts designed for comfortable living.One Generous 1-Bedroom Apartment: Well-proportioned and highly rentable space.Bonus: Excellent, reliable tenants are already in place and willing to stay, ensuring immediate cash flow from day one.Modern Efficiency & Premium Features:This property has been mechanically upgraded for low-maintenance ownership and peak energy efficiency. It features an on-demand tankless hot water system paired with a modern radiant water heating system. Best of all, there is no shared chore duty-every single unit enjoys its own independent laundry facilities.Massive Value-Add Potential:Sitting on an impressive and rare 212-foot deep lot, this property offers incredible future upside. Explore the possibility of expanding the existing structure or building a detached Garden Suite to add a fourth income stream!Whether you are looking for a hassle-free, high-yielding investment or want to live in one unit while letting the others pay your mortgage, this Orillia gem is a rare find.
Full Property Details
Interior
Bedrooms
5
Total Bedrooms
5
Washrooms
3
Square Footage
2000-2500 sqft
Basement
Other
Heating Source
Gas
Heating Fuel
Radiant
Air Conditioning
None
Family Room
Yes
Kitchens
3
Total Kitchens
3
Fireplace Features
No
Bedrooms
5
Total Bedrooms
5
Washrooms
3
Square Footage
2000-2500 sqft
Basement
Other
Heating Source
Gas
Heating Fuel
Radiant
Air Conditioning
None
Family Room
Yes
Kitchens
3
Total Kitchens
3
Fireplace Features
No
Exterior
Depth
216.9
Front
50.64
Driveway
Private
Lot Size
51 x 216.9 ft
Pool
None
Parking Spaces
5
Total Parking Spaces
5.00
Parking Description
None
Garage Spaces
5
Zoning
Residential
Depth
216.9
Front
50.64
Driveway
Private
Lot Size
51 x 216.9 ft
Pool
None
Parking Spaces
5
Total Parking Spaces
5.00
Parking Description
None
Garage Spaces
5
Zoning
Residential
Building Description
Style
2 1/2 Storey
Home Type
Apartment
Subtype
Triplex
Property Orientation
North
Exterior Finish
Brick
Sewers
Sewer
Water Supply
Municipal
Possession Date
No Data
Style
2 1/2 Storey
Home Type
Apartment
Subtype
Triplex
Property Orientation
North
Exterior Finish
Brick
Sewers
Sewer
Water Supply
Municipal
Possession Date
No Data
Community
Community
Orillia
Community
Orillia
Taxes & Fees
Taxes
$5,853 /yr
Tax Year
2026
Occupancy
Tenant
Taxes
$5,853 /yr
Tax Year
2026
Occupancy
Tenant
Room Types
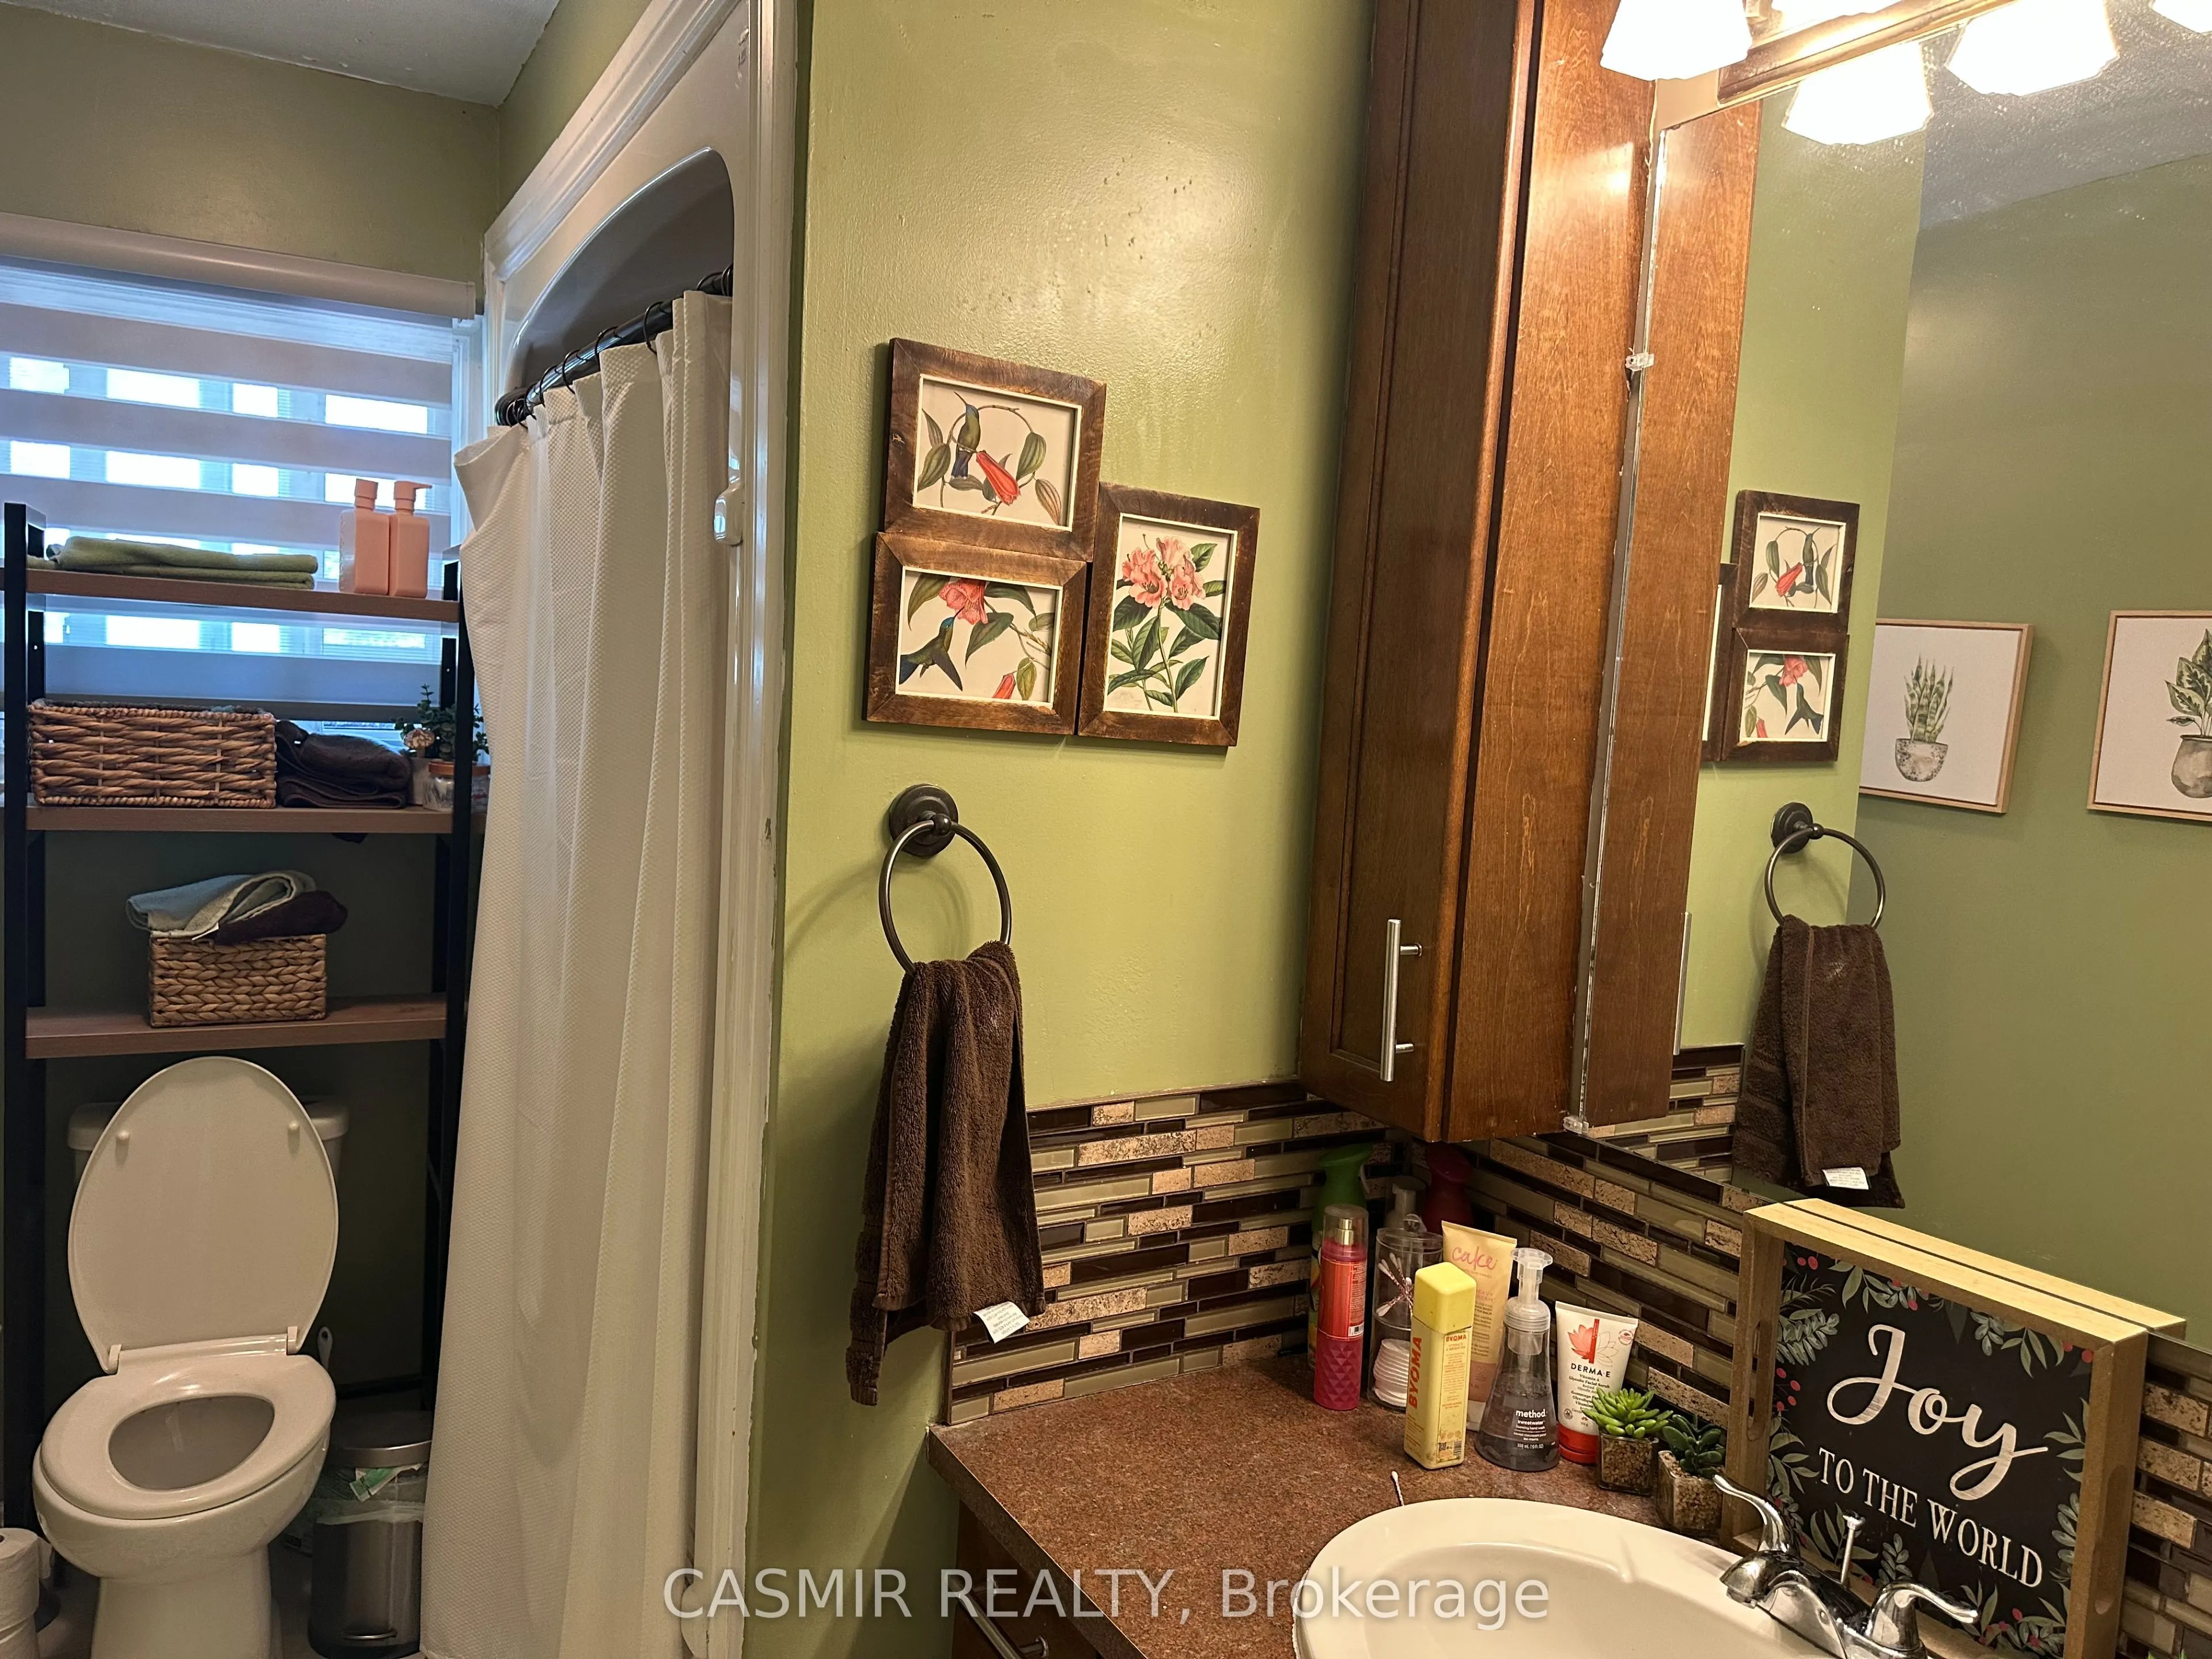
Bathroom
Ceramic Floor, 4 Pc Bath
Dimensions - feet
0 sqft
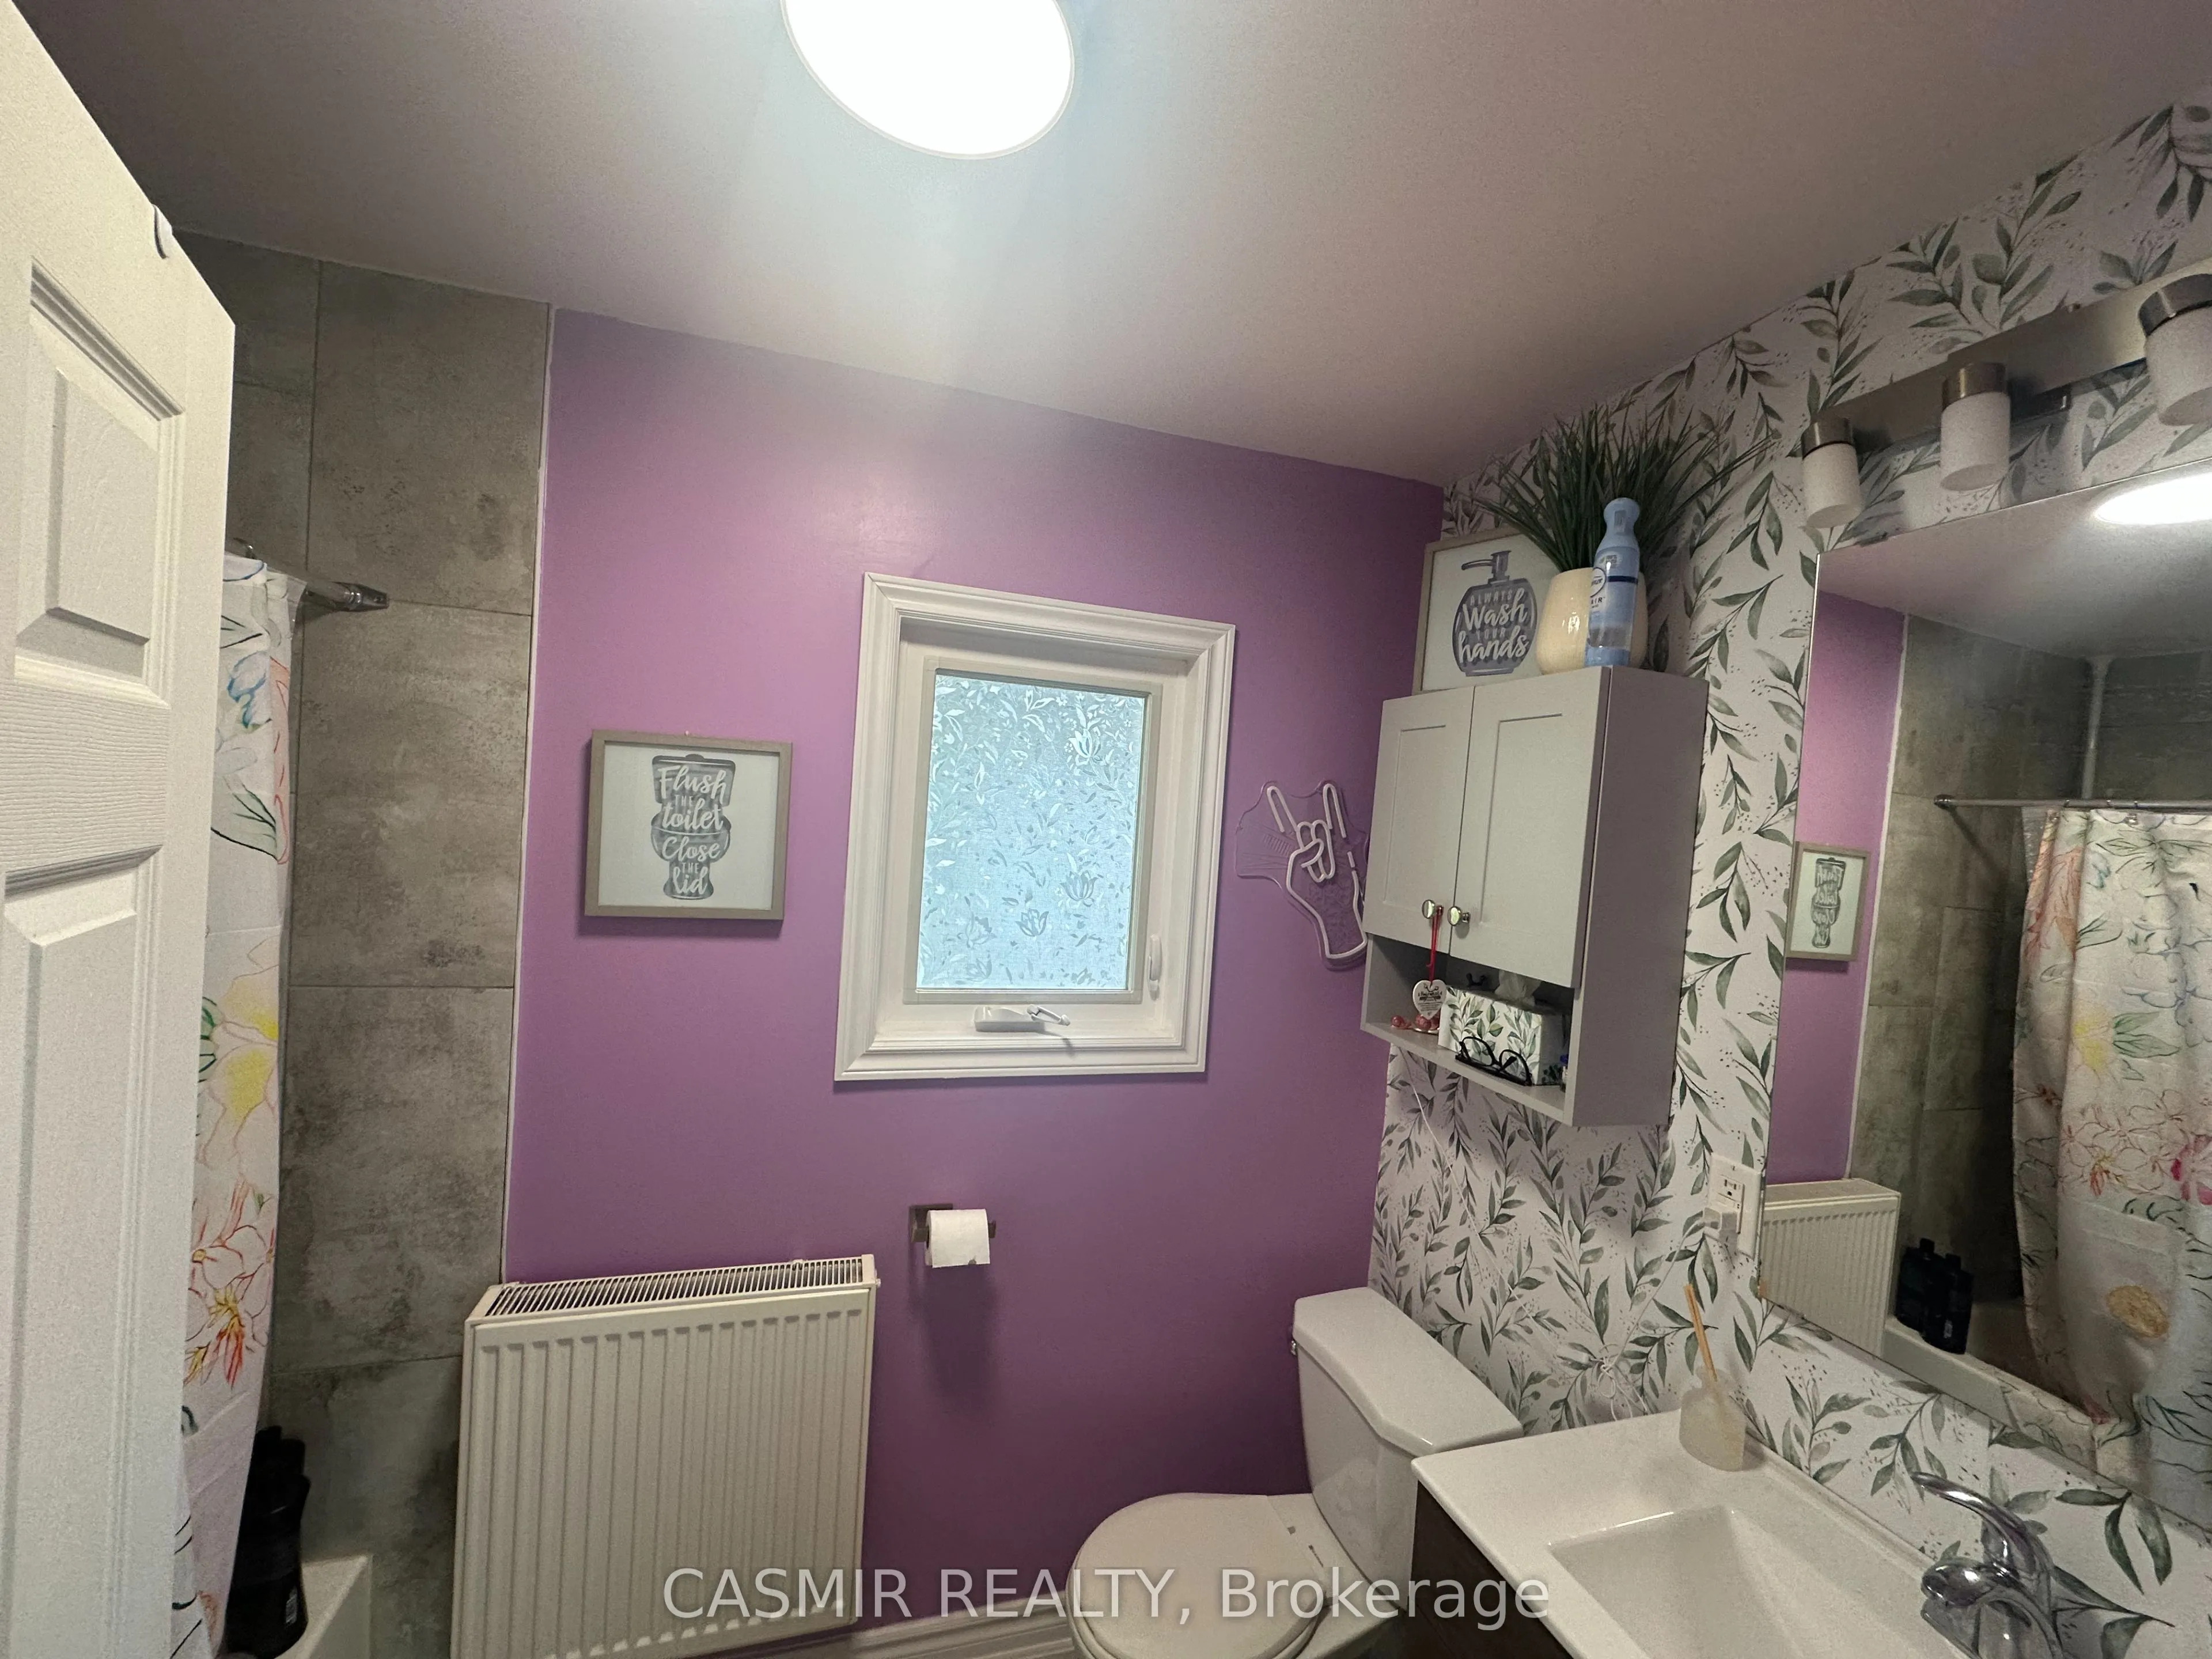
Bathroom
Ceramic Floor, Window, 4 Pc Bath
Dimensions 8.83 x 5.94 feet
52.45 sqft
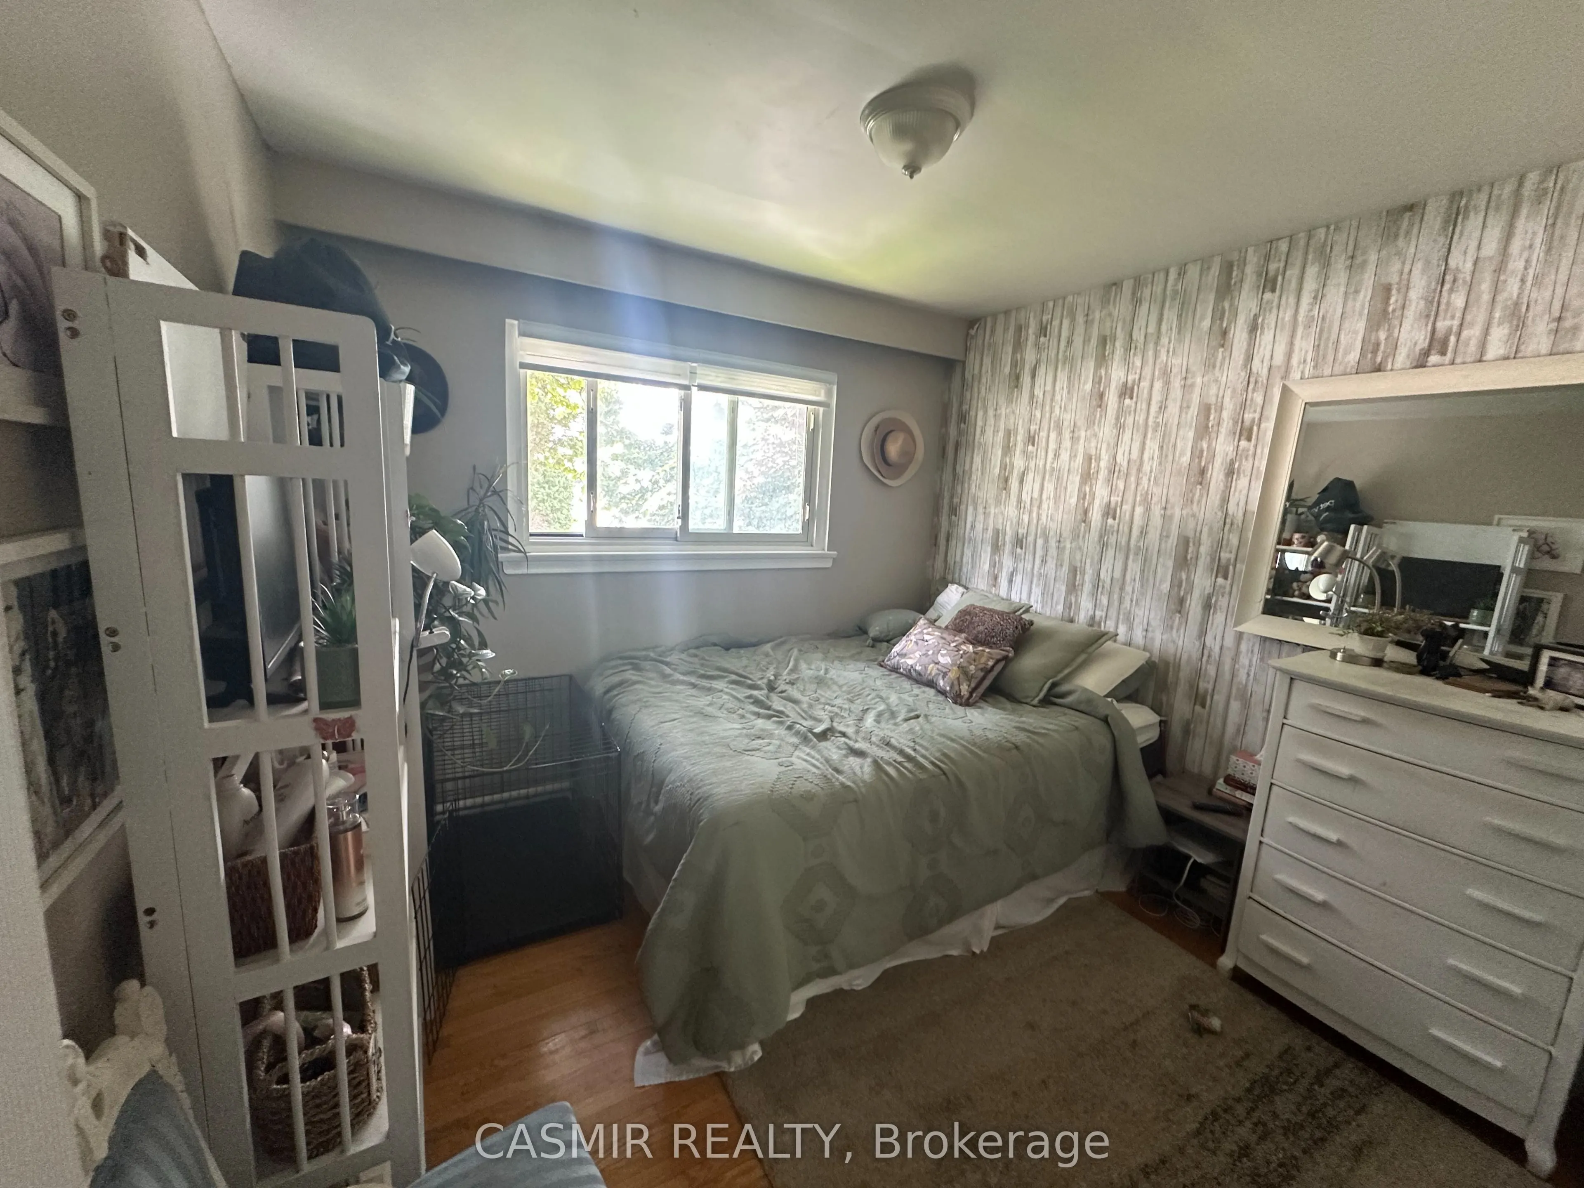
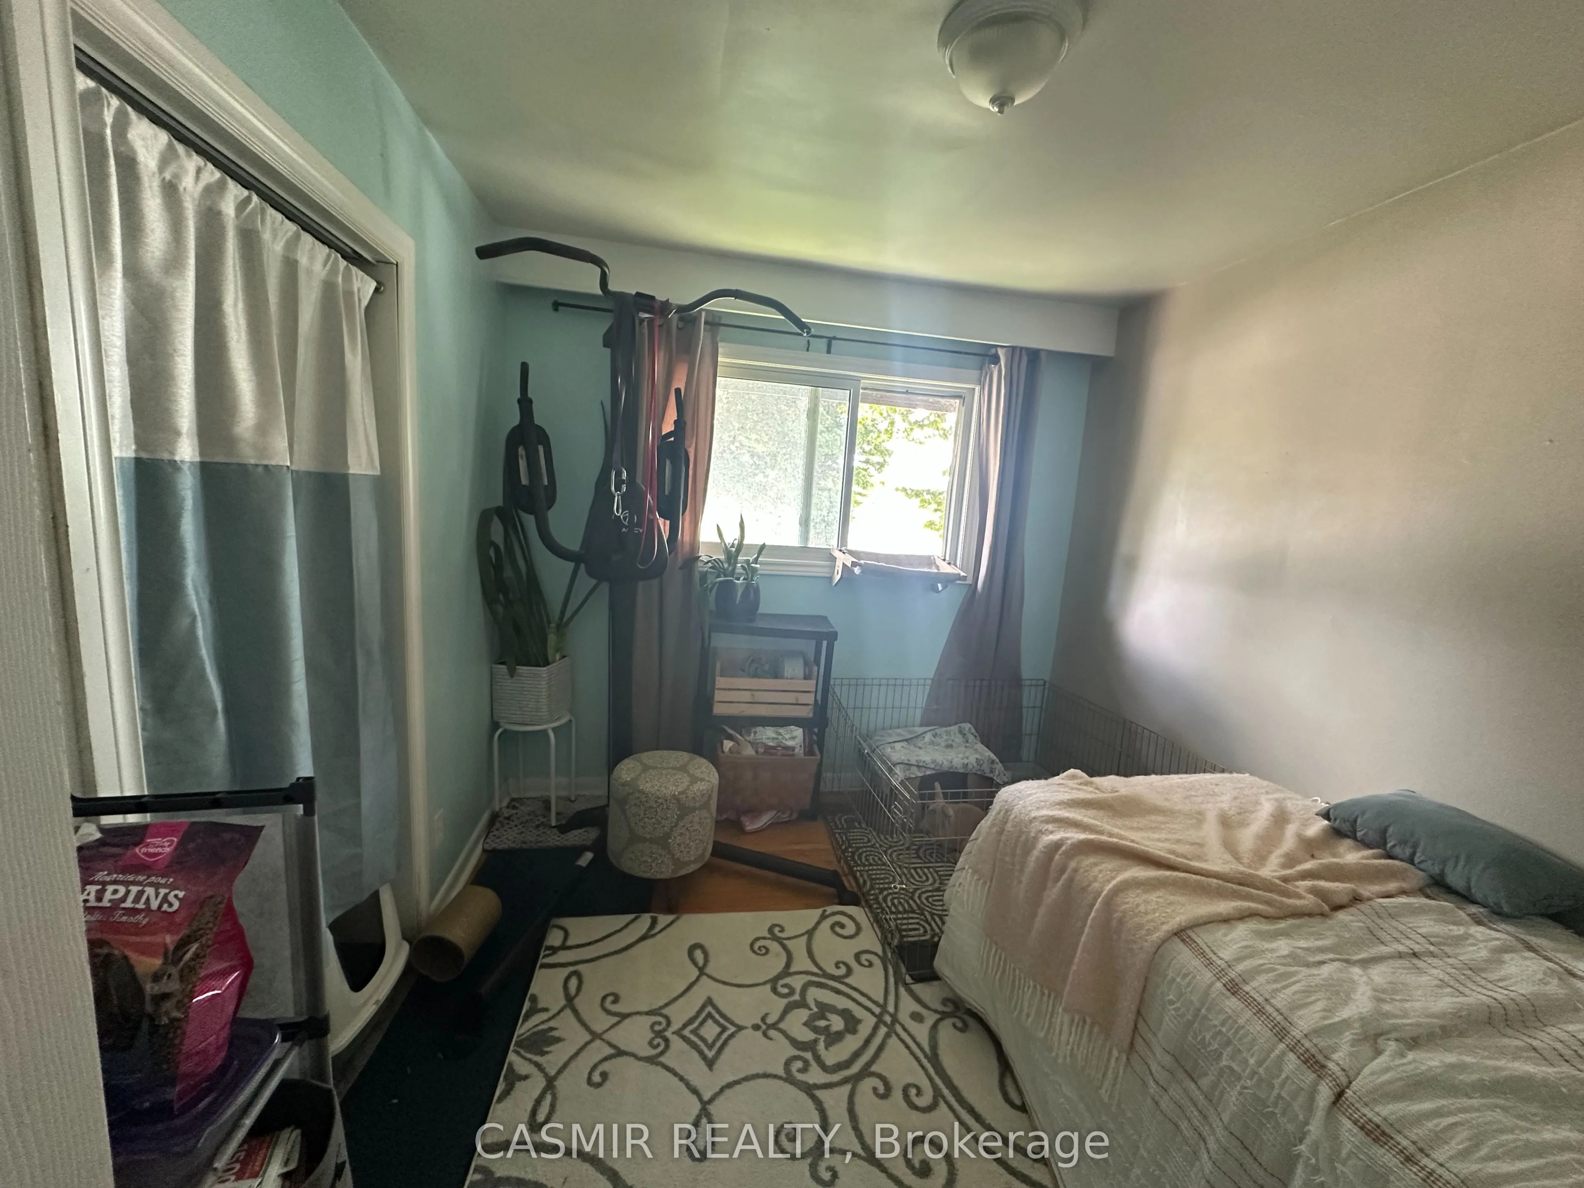
Bedroom 2
Laminate, Closet, Window
Dimensions 12.34 x 8.86 feet
109.33 sqft
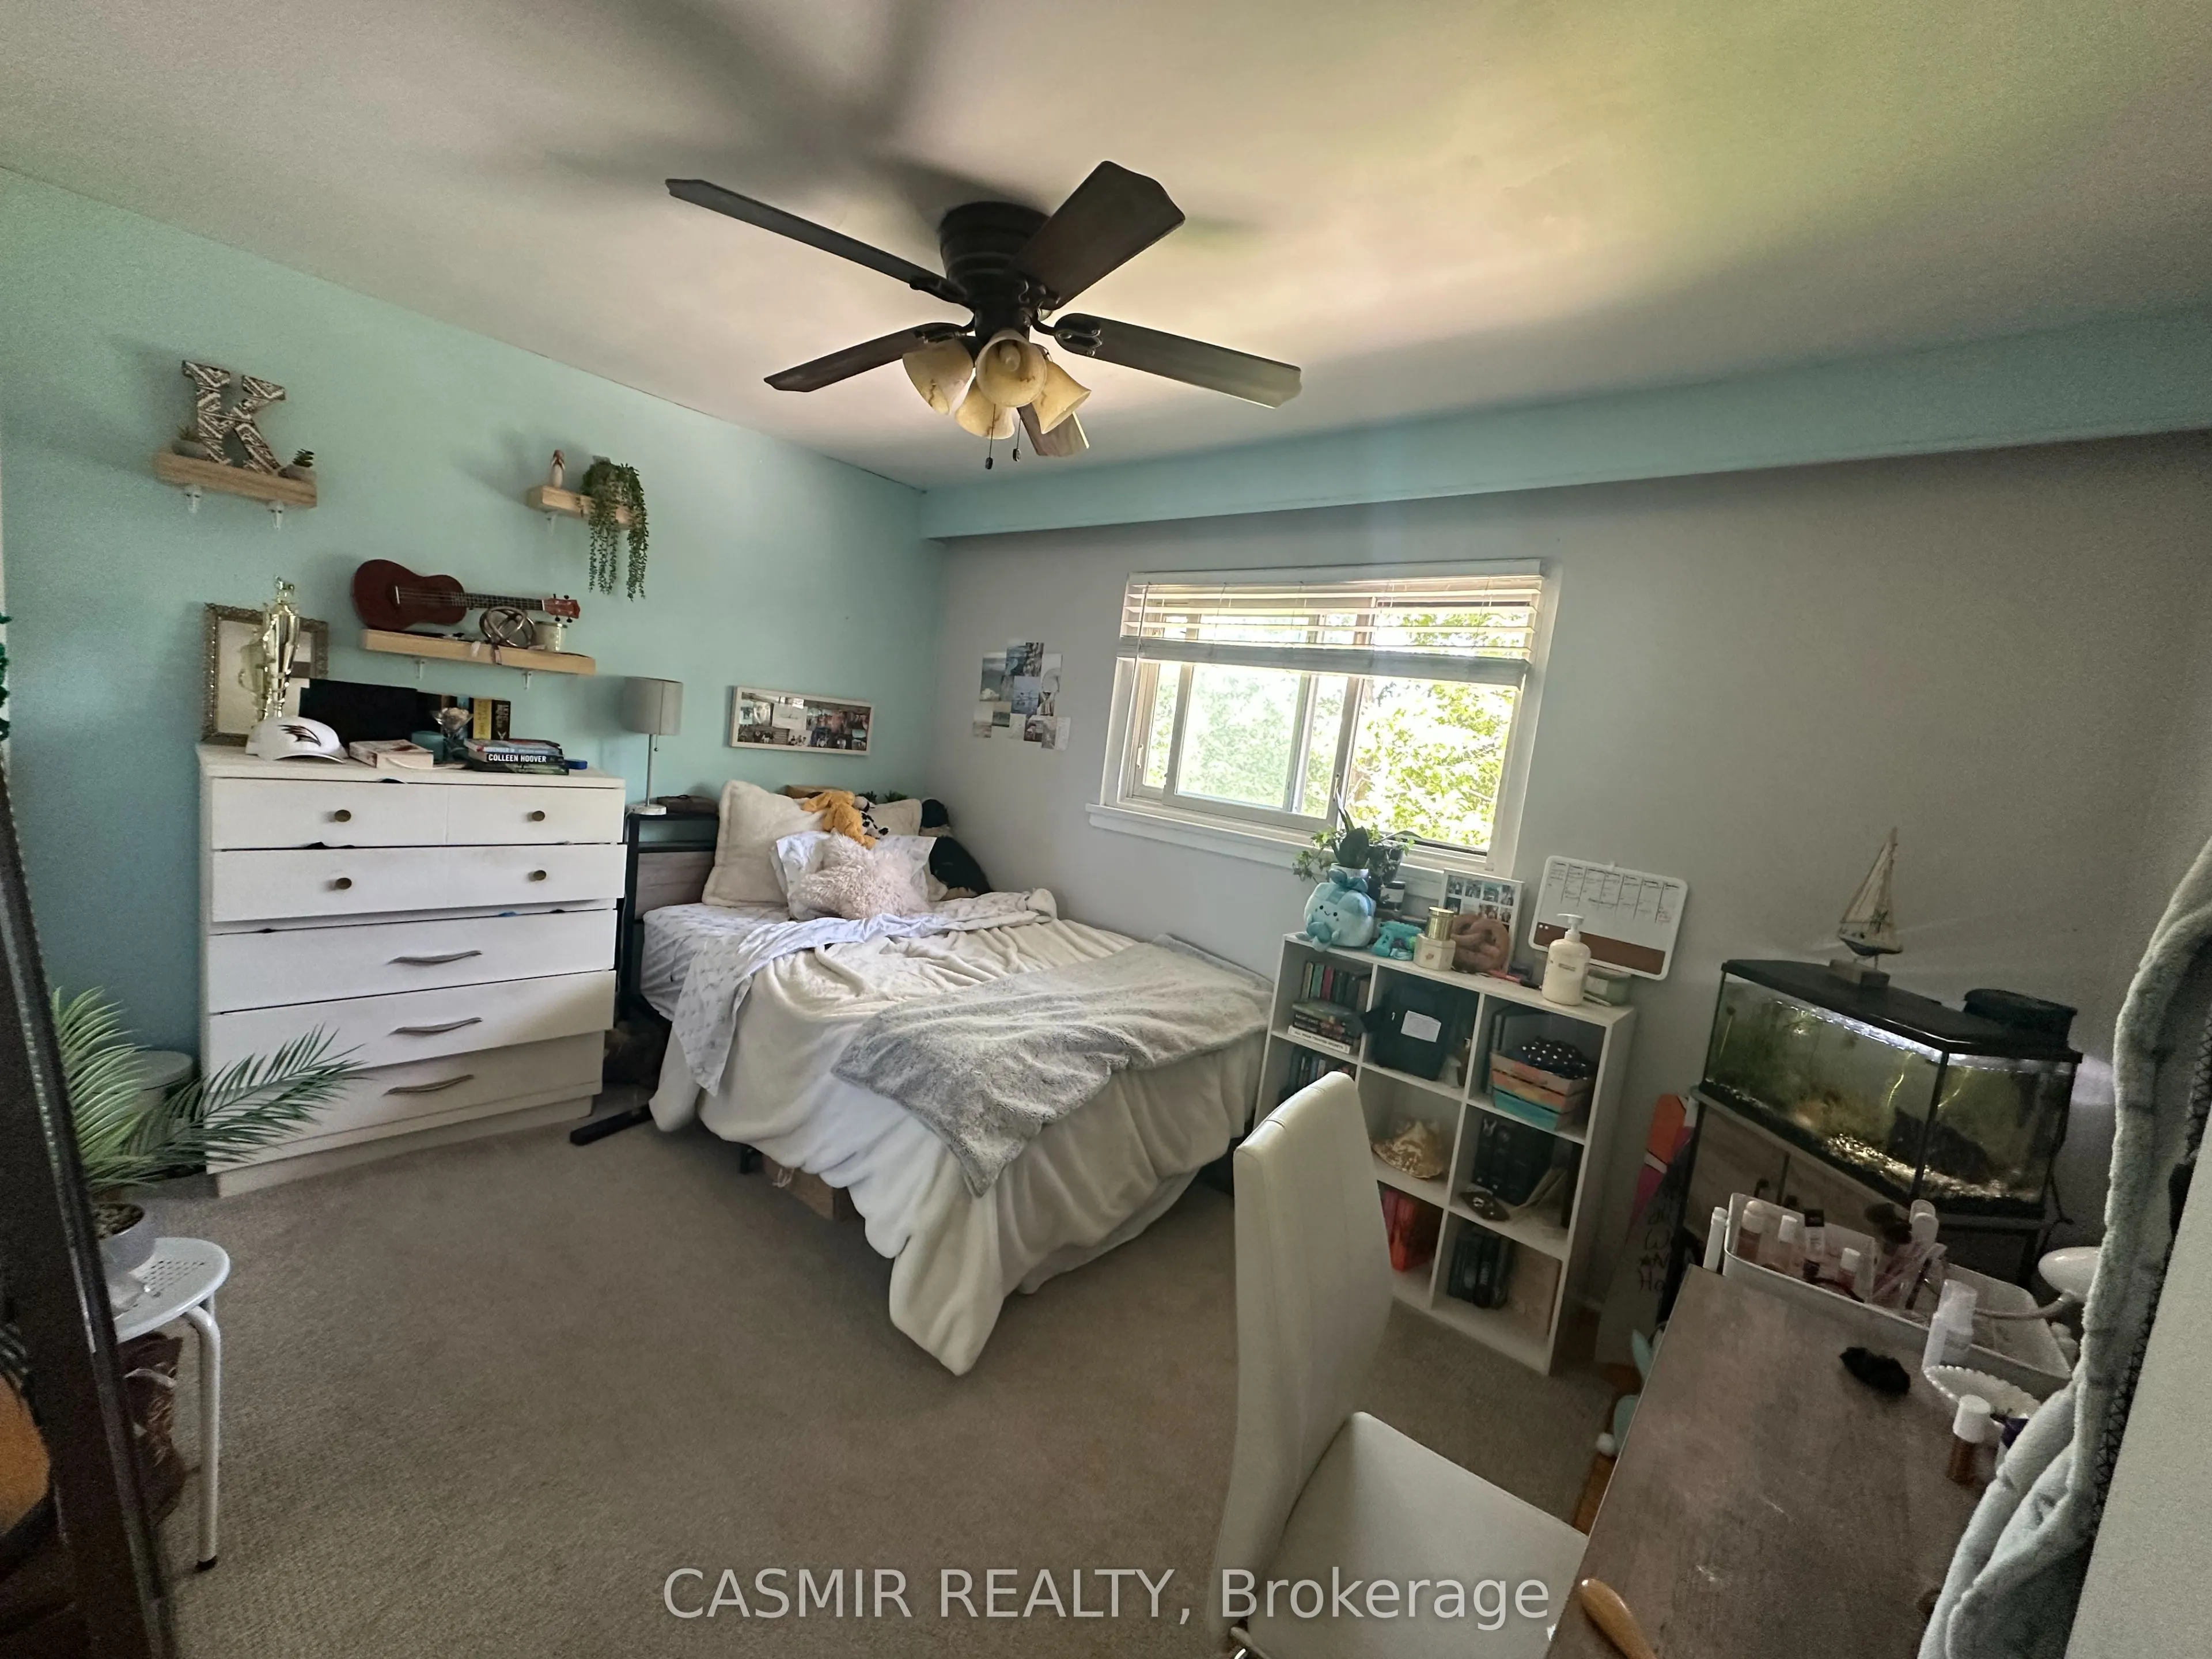
Bedroom 3
Laminate, Window, Closet
Dimensions 12.3 x 9.61 feet
118.2 sqft
Bedroom 4
Laminate, Window, Closet
Dimensions 11.22 x 15.98 feet
179.3 sqft
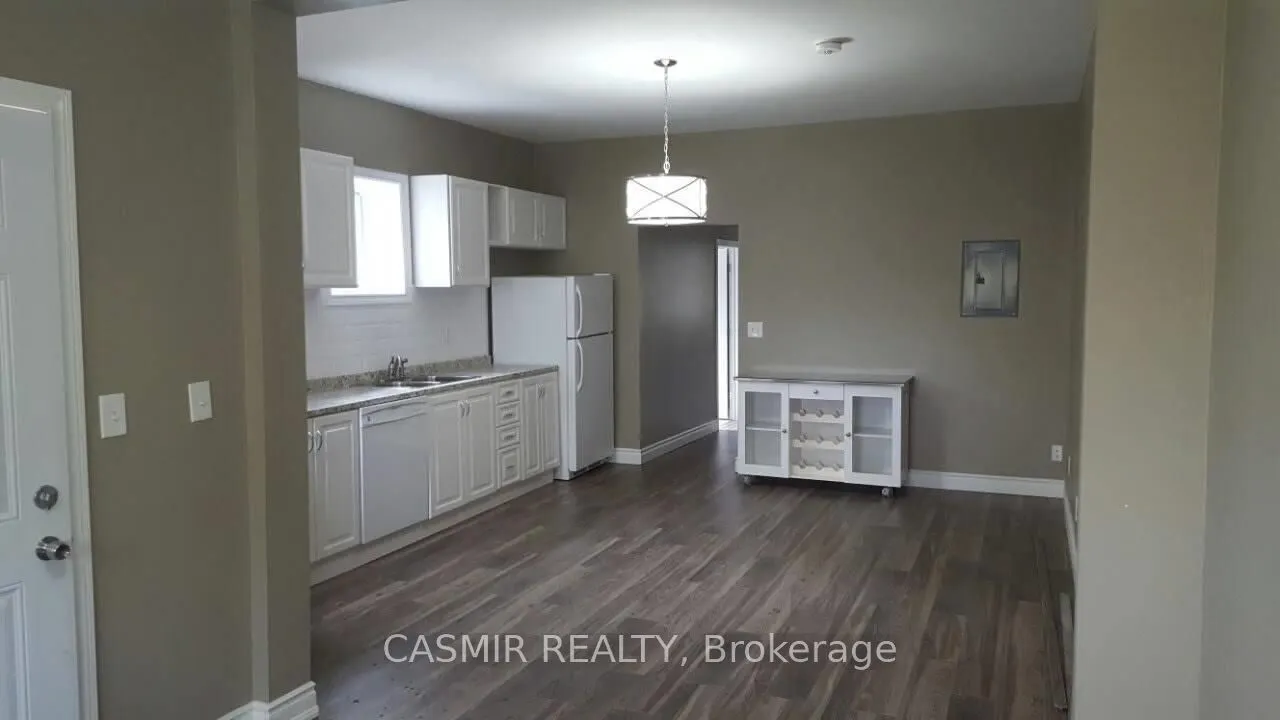
Kitchen
Laminate, Window
Dimensions 15.81 x 8.92 feet
141.03 sqft
Kitchen
Laminate
Dimensions 15.91 x 5.77 feet
91.8 sqft
Kitchen
Laminate, Window
Dimensions 6.69 x 8.89 feet
59.47 sqft
Living Room
Ceramic Floor, Combined w/Living, W/O To Deck
Dimensions 10.76 x 10.07 feet
108.35 sqft
Living Room
Laminate, Window
Dimensions 7.25 x 25.49 feet
184.8 sqft
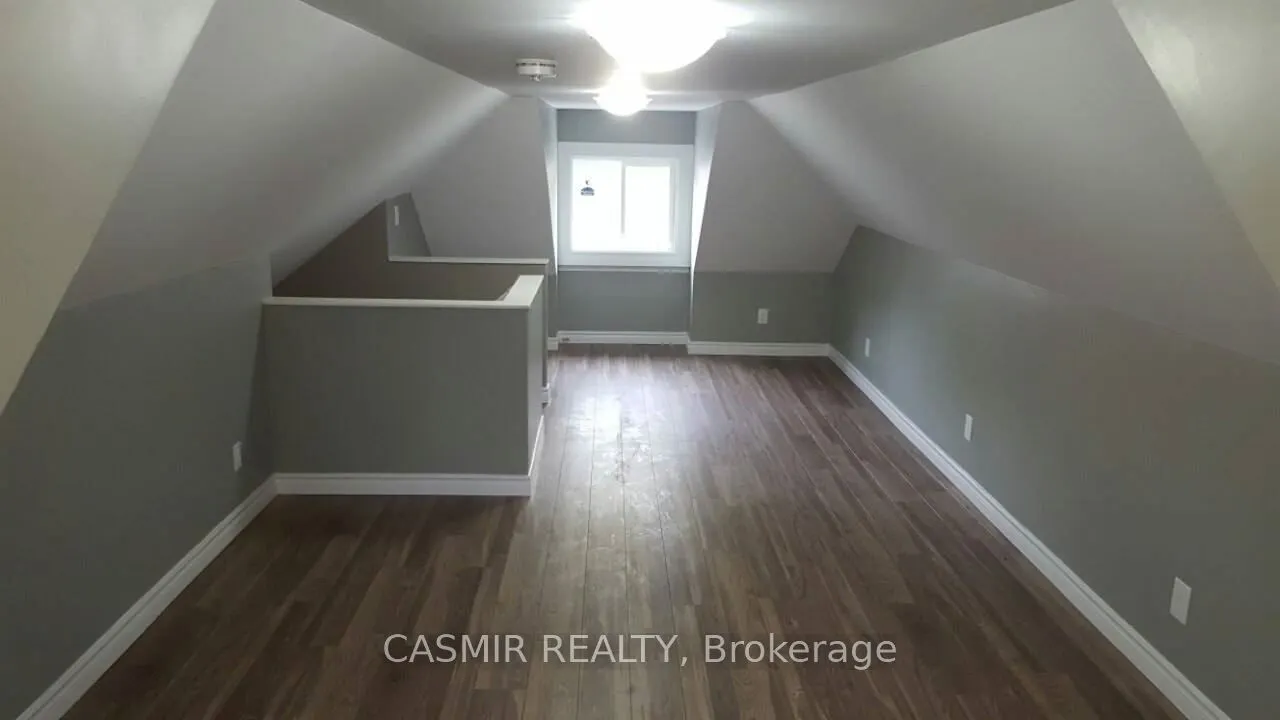
Loft
Laminate, Window
Dimensions 10.56 x 27.95 feet
295.15 sqft
Primary Bedroom
Laminate, Closet, Window
Dimensions 12.3 x 8.89 feet
109.35 sqft
Similar Properties(No results)
Mortgage Calculator
Calculate your estimated monthly mortgage payment
Price
$950,000
$
%
%
Total cost of mortgage
$0
Monthly payment
By clicking Save, we will calculate your estimated mortgage for all properties using the saved values (down payment percentage, interest rate, and amortization).
The accuracy and applicability of this calculator are not guaranteed.