Sign In or Create a Free Account to see full details of this property
Key Facts
Key facts for 177 Atherley Road
Property Type
House, Bungalow
Parking
None 0 garage, 6 parking
MLS #
S13749246
Size
700-1100 sqft
Basement
Full
Listed on
2026-09-05
Lot size
57 x 198.43
Tax
$2,993.26 /yr
Days on Market
38
Approximate Age
51-99
Maintenance Fee
-
Description
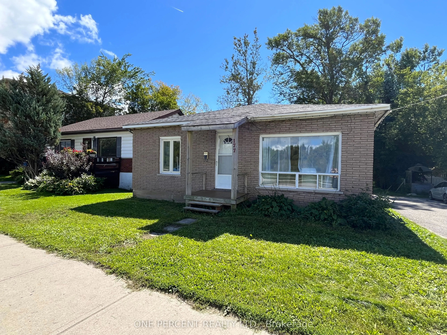
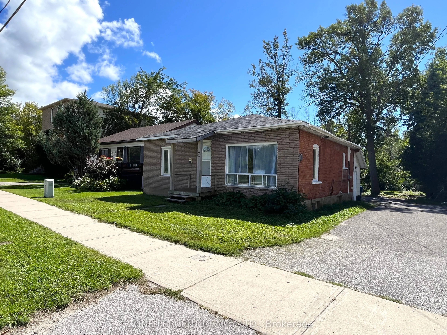
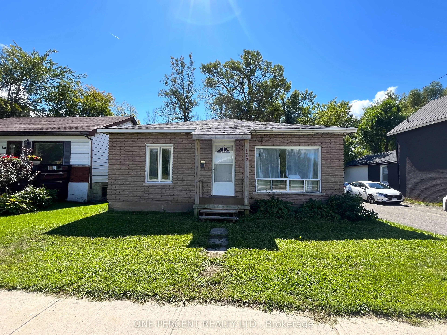
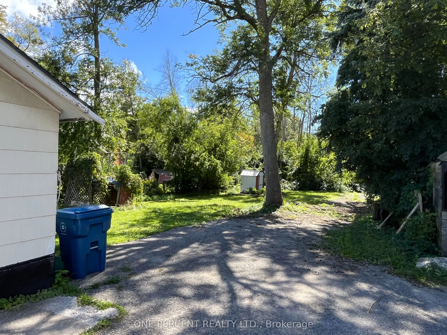
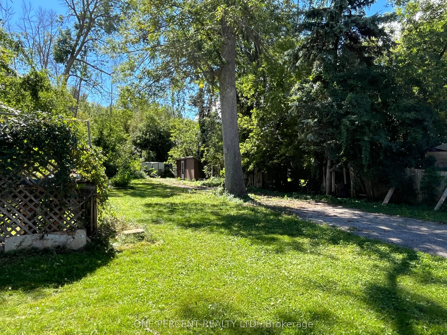
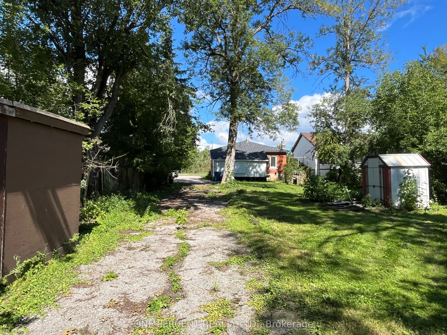
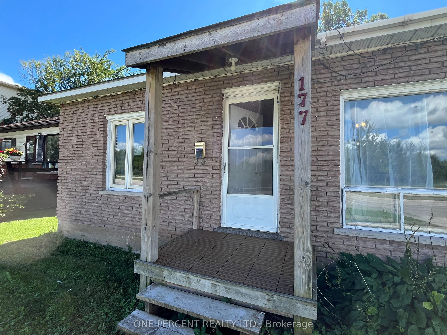
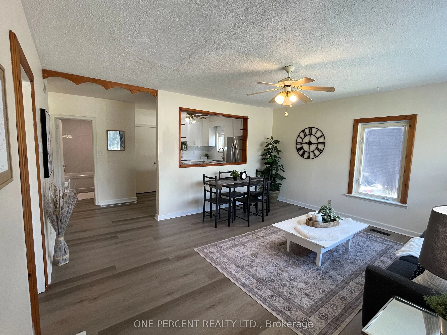
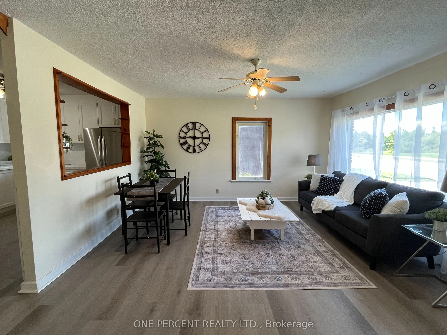
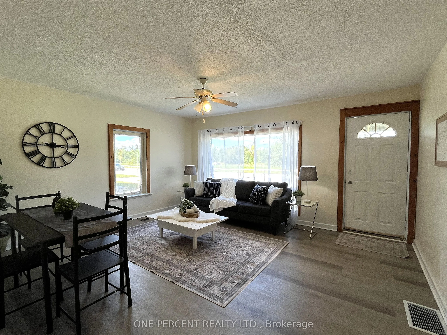
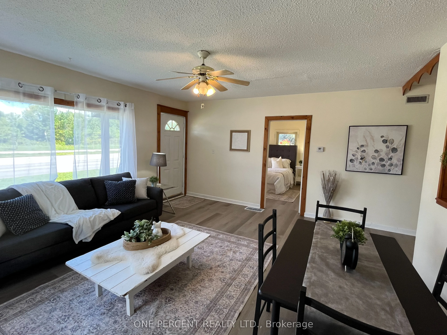
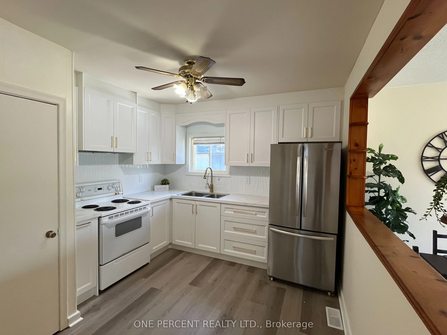
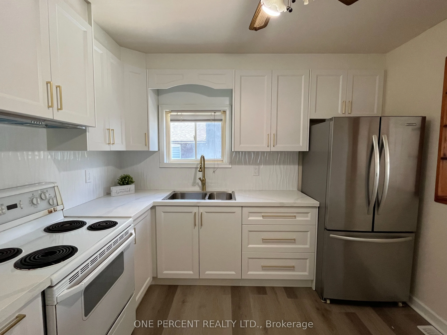
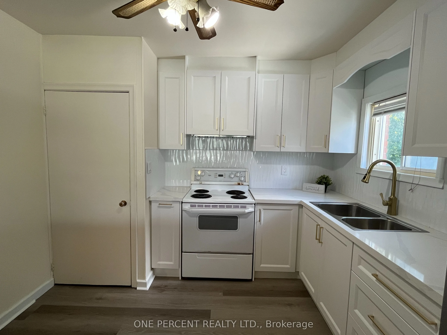
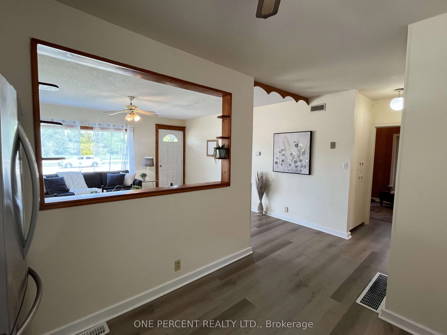
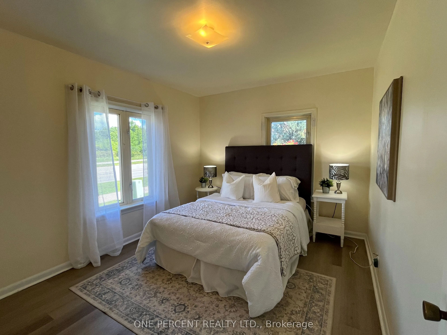
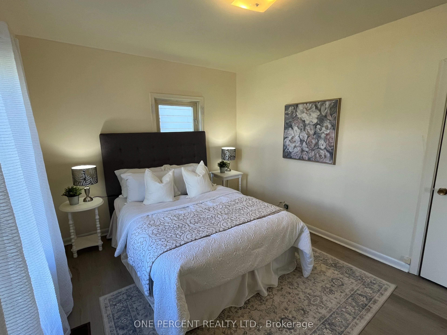
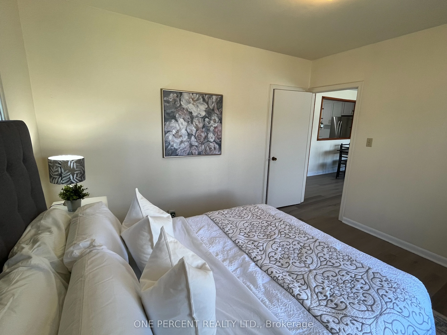
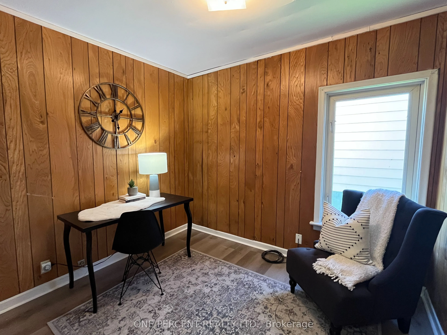
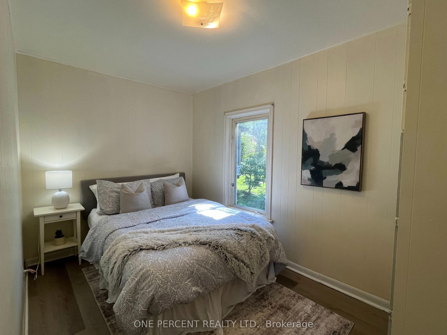
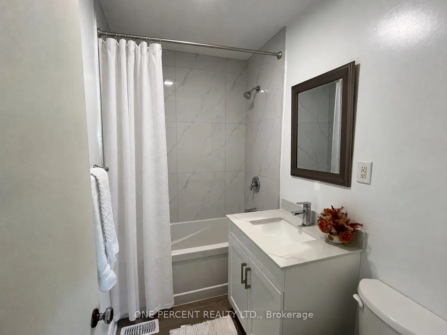
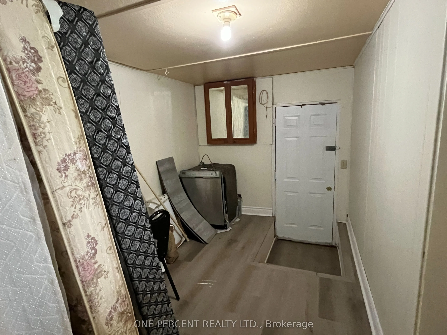
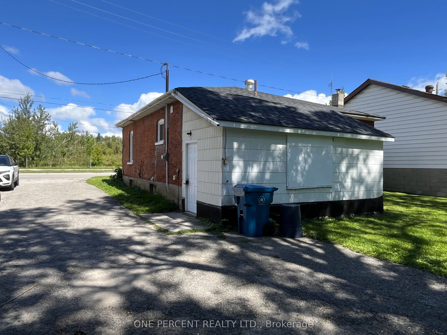
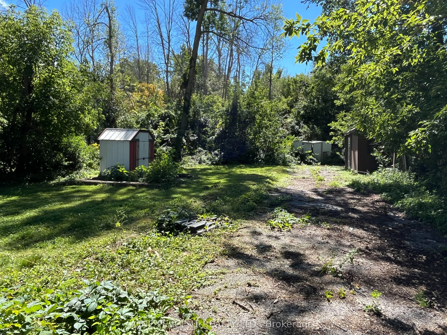
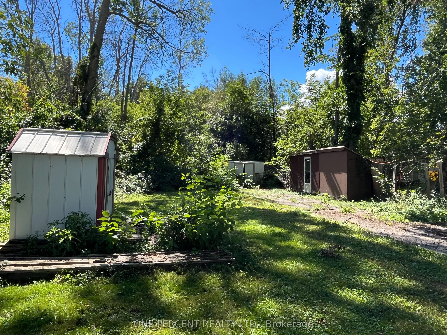
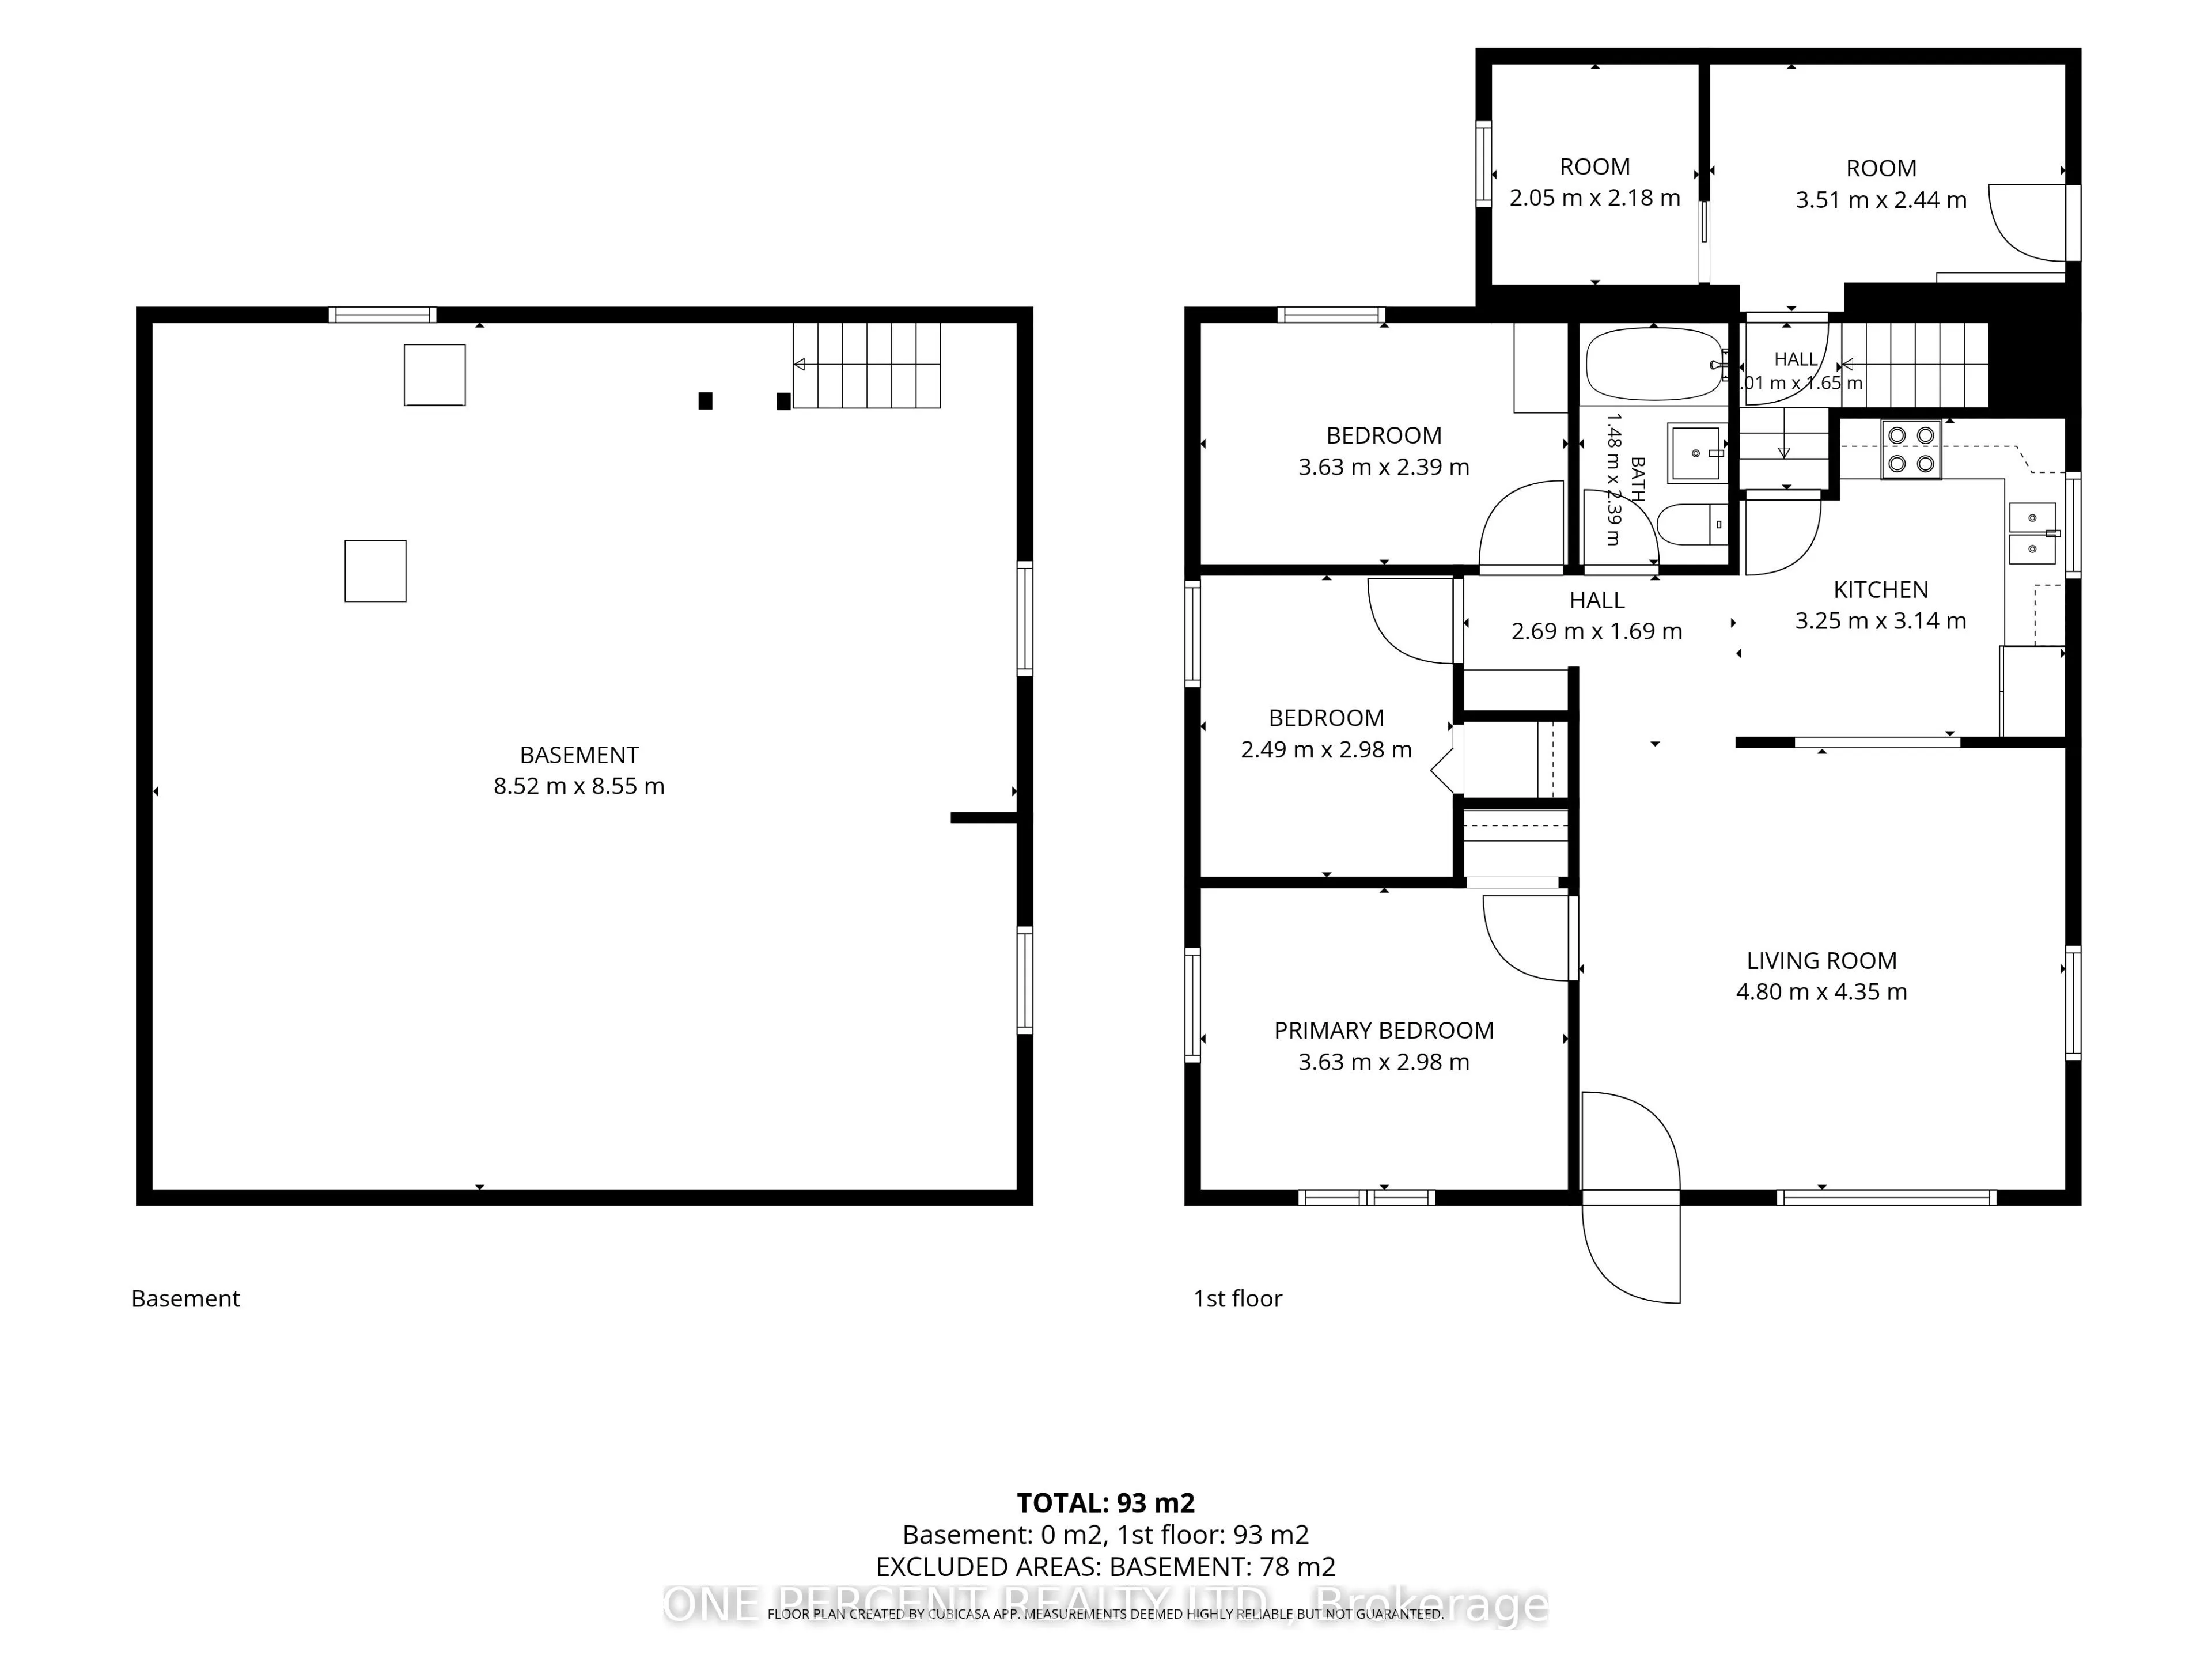
DON'T JUDGE THIS BOOK BY ITS COVER - THE REAL STORY HERE MAY BE WHAT COMES NEXT! Whether you're looking for an affordable home, an income property or a site for your next development project; 177 Atherley Rd offers a combination of comfortable living today and investment potential for tomorrow. This... surprisingly comfortable 3-bedroom bungalow sits on a deep 56' x 198' lot with R3-4 zoning and DEVELOPMENT POTENTIAL that has been explored with the City of Orillia, including authorization for 3-4 duplexes. **You can live in the existing home or rent it out while working with the City, planners and contractors on your future plans ** The property can be severed in half and a Semi-Detached Building can be constructed with1side of the Semi on each lot and then once severed, you're allowed up to 3 additional units on each property provided you can meet the parking and other requirements from the city. Great for generational living and income generating potential. Whether youenvision creating your personal oasis or making a sound investment. Inside is where this home pleasantly surprises! The brand-new kitchen features new cabinetry, appliances and backsplash, while the updated bathroom offers fresh, modern finishes. A new natural-gas forced-air furnace and owned hot water tank take care of two of the less glamorous - but very important - items on the homeowner checklist. The home offers approximately 1,000 sq.ft. above grade, 3 bedrooms, a comfortable living room and full unfinished basement. Outside, there's a long driveway with parking for multiple vehicles and plenty of depth to the property. Yes, Atherley is a busy road and the exterior could use some love - but this may be one of those properties where what it can become is every bit as important as what it is today. Live in it, rent it, improve it or start planning for its next chapter. A home with a future - take a closer look. You may just discover the hidden Investement gem you've been searching for!
Full Property Details
Interior
Bedrooms
3
Total Bedrooms
3
Washrooms
1
Square Footage
700-1100 sqft
Basement
Full
Heating Source
Gas
Heating Fuel
Forced Air
Air Conditioning
None
Family Room
No
Kitchens
1
Total Kitchens
1
Fireplace Features
No
Bedrooms
3
Total Bedrooms
3
Washrooms
1
Square Footage
700-1100 sqft
Basement
Full
Heating Source
Gas
Heating Fuel
Forced Air
Air Conditioning
None
Family Room
No
Kitchens
1
Total Kitchens
1
Fireplace Features
No
Exterior
Depth
198.43
Front
56.67
Acreage
< .50
Driveway
Private
Lot Size
57 x 198.43 ft
Pool
None
Parking Spaces
6
Total Parking Spaces
6.00
Parking Description
None
Garage Spaces
0
Zoning
R4
Depth
198.43
Front
56.67
Acreage
< .50
Driveway
Private
Lot Size
57 x 198.43 ft
Pool
None
Parking Spaces
6
Total Parking Spaces
6.00
Parking Description
None
Garage Spaces
0
Zoning
R4
Building Description
Style
Bungalow
Home Type
House
Subtype
Detached
Year Built
51-99
Property Orientation
South
Exterior Finish
Brick
Sewers
Sewer
Water Supply
Municipal
Possession Date
10/1/2026
Style
Bungalow
Home Type
House
Subtype
Detached
Year Built
51-99
Property Orientation
South
Exterior Finish
Brick
Sewers
Sewer
Water Supply
Municipal
Possession Date
10/1/2026
Community
Community
Orillia
Community
Orillia
Taxes & Fees
Taxes
$2,993.26 /yr
Tax Year
2025
Occupancy
Owner
Taxes
$2,993.26 /yr
Tax Year
2025
Occupancy
Owner
Room Types
Bathroom
-
Dimensions 7.84 x 4.86 feet
38.1 sqft
Bedroom 2
-
Dimensions 11.91 x 7.84 feet
93.37 sqft
Bedroom 3
-
Dimensions 8.17 x 9.78 feet
79.9 sqft
Kitchen
-
Dimensions 10.66 x 10.3 feet
109.8 sqft
Living Room
-
Dimensions 15.75 x 14.27 feet
224.75 sqft
Other
-
Dimensions 11.52 x 8.01 feet
92.28 sqft
Other
-
Dimensions 6.73 x 7.15 feet
48.12 sqft
Primary Bedroom
-
Dimensions 11.91 x 9.78 feet
116.48 sqft
Utility Room
-
Dimensions 27.95 x 28.05 feet
784 sqft
Similar Properties(No results)
Mortgage Calculator
Calculate your estimated monthly mortgage payment
Price
$399,900
$
%
%
Total cost of mortgage
$0
Monthly payment
By clicking Save, we will calculate your estimated mortgage for all properties using the saved values (down payment percentage, interest rate, and amortization).
The accuracy and applicability of this calculator are not guaranteed.