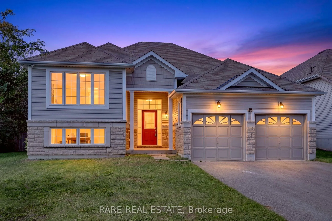
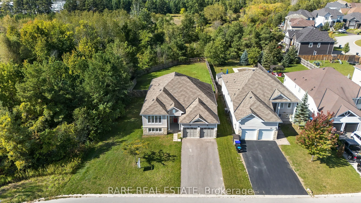
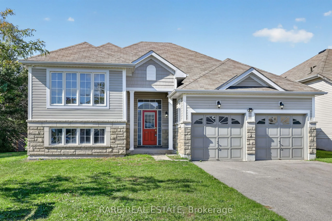
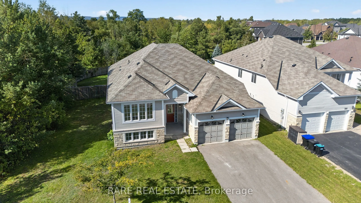
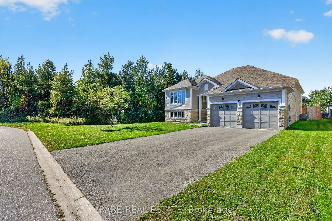
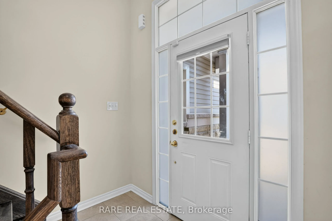
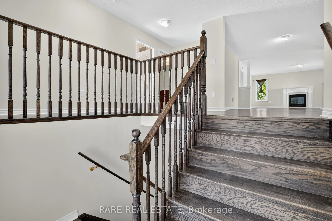
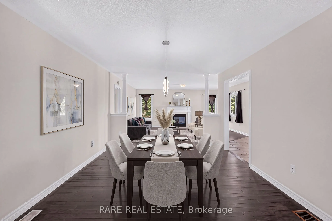
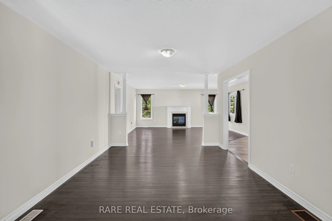
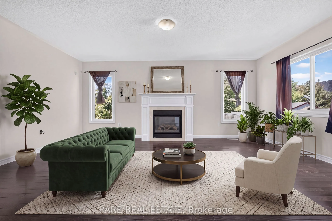
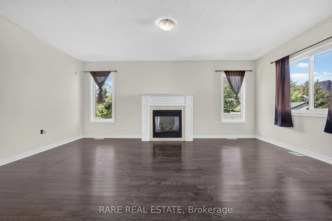
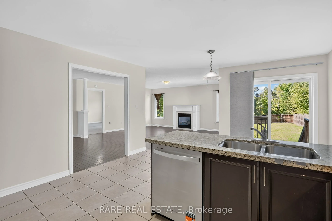
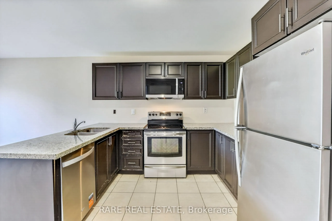
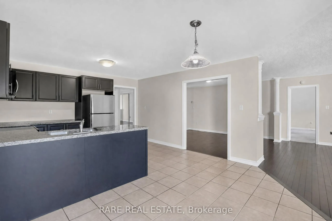
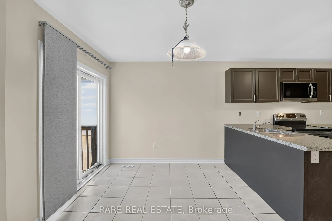
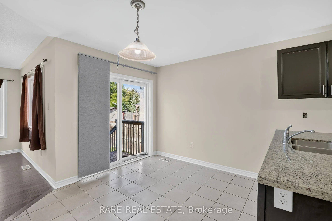
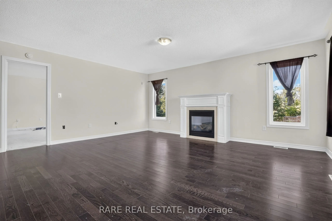
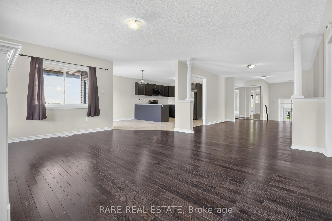
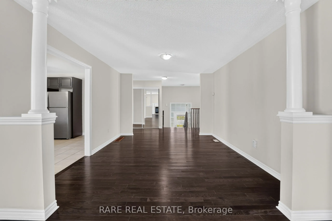
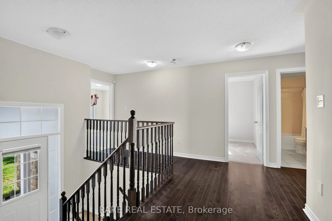
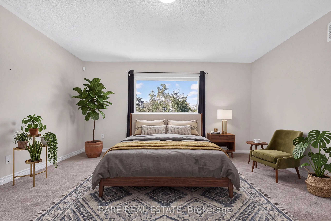
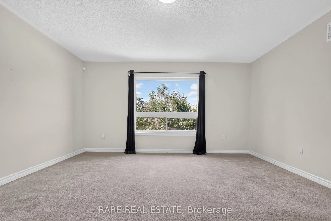
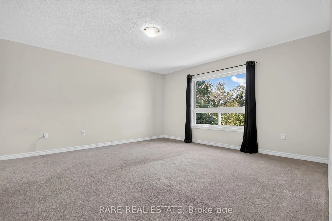
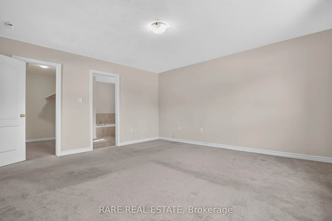
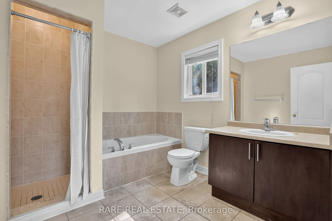
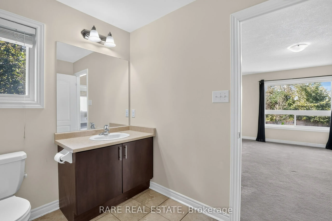
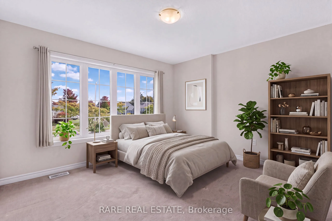
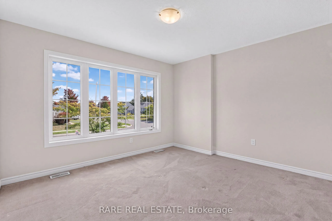
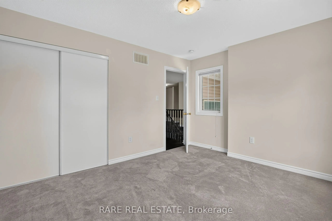
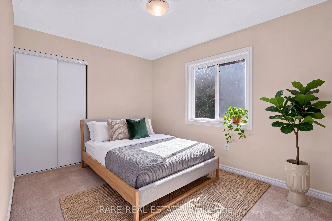
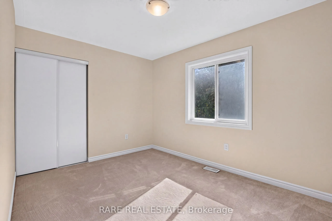
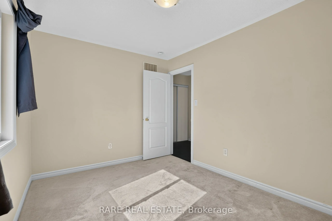
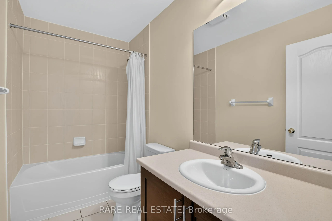
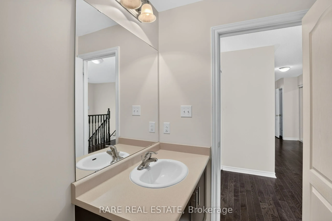
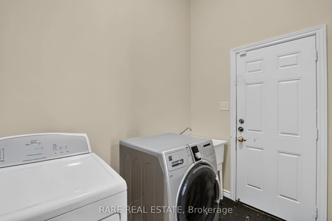
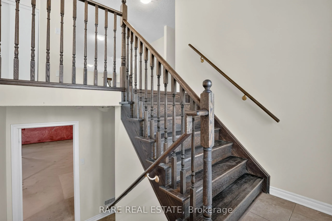
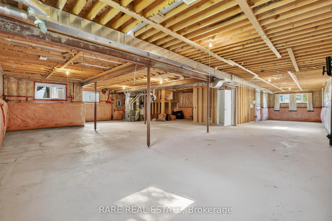
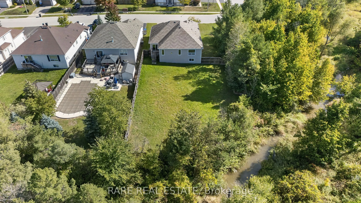
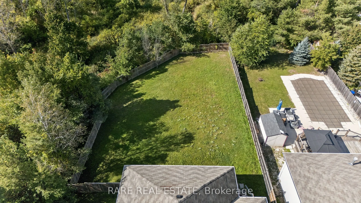
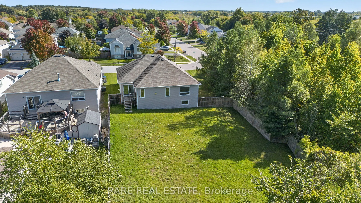
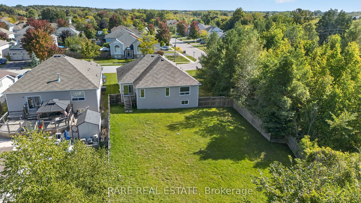
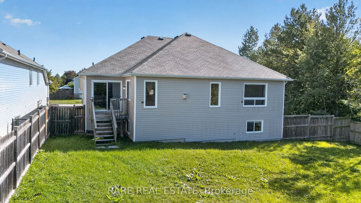
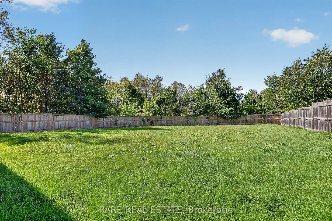
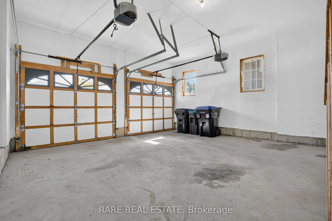
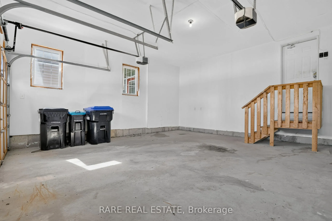
This exceptional property offers a versatile layout ideal for a growing family or anyone looking to upsize or downsize with ease. The main level features three spacious bedrooms and two full bathrooms, including a primary suite with a walk-in closet and private ensuite. A bright eat-in kitchen with ...a walkout to the backyard, a separate formal dining room, and an open-concept family room with a gas fireplace create a warm and inviting atmosphere for everyday living and entertaining. Convenient main-floor laundry provides direct access to the double-car garage. The no-sidewalk frontage is a welcome bonus, allowing easy parking for up to four vehicles in the driveway. Situated on a fully fenced 85x187 ft private lot with no adjacent neighbors to the left, the exterior offers exceptional privacy and abundant outdoor space. The unfinished basement presents a fantastic opportunity for future customization to suit your needs.
Full Property Details
Interior
Bedrooms
3
Total Bedrooms
3
Washrooms
2
Square Footage
1500-2000 sqft
Basement
Full,Unfinished
Heating Source
Gas
Heating Fuel
Forced Air
Air Conditioning
Central Air
Family Room
Yes
Kitchens
1
Total Kitchens
1
Fireplace Features
Yes
Bedrooms
3
Total Bedrooms
3
Washrooms
2
Square Footage
1500-2000 sqft
Basement
Full,Unfinished
Heating Source
Gas
Heating Fuel
Forced Air
Air Conditioning
Central Air
Family Room
Yes
Kitchens
1
Total Kitchens
1
Fireplace Features
Yes
Exterior
Depth
187.01
Front
85.14
Driveway
Private Double
Lot Size
85 x 187.01 ft
Pool
None
Parking Spaces
4
Total Parking Spaces
6.00
Parking Description
Attached
Garage Spaces
2
Zoning
RES
Depth
187.01
Front
85.14
Driveway
Private Double
Lot Size
85 x 187.01 ft
Pool
None
Parking Spaces
4
Total Parking Spaces
6.00
Parking Description
Attached
Garage Spaces
2
Zoning
RES
Building Description
Style
Bungalow-Raised
Home Type
House
Subtype
Detached
Year Built
6-15
Property Orientation
North
Exterior Finish
Stone,Vinyl Siding
Sewers
Sewer
Water Supply
Municipal
Possession Date
No Data
Style
Bungalow-Raised
Home Type
House
Subtype
Detached
Year Built
6-15
Property Orientation
North
Exterior Finish
Stone,Vinyl Siding
Sewers
Sewer
Water Supply
Municipal
Possession Date
No Data
Community
Community
Stayner
Community
Stayner
Taxes & Fees
Taxes
$4,843 /yr
Tax Year
2026
Occupancy
Vacant
Taxes
$4,843 /yr
Tax Year
2026
Occupancy
Vacant
Similar Properties(No results)
Mortgage Calculator
Calculate your estimated monthly mortgage payment
Price
$715,000
$
%
%
Total cost of mortgage
$0
Monthly payment
By clicking Save, we will calculate your estimated mortgage for all properties using the saved values (down payment percentage, interest rate, and amortization).
The accuracy and applicability of this calculator are not guaranteed.