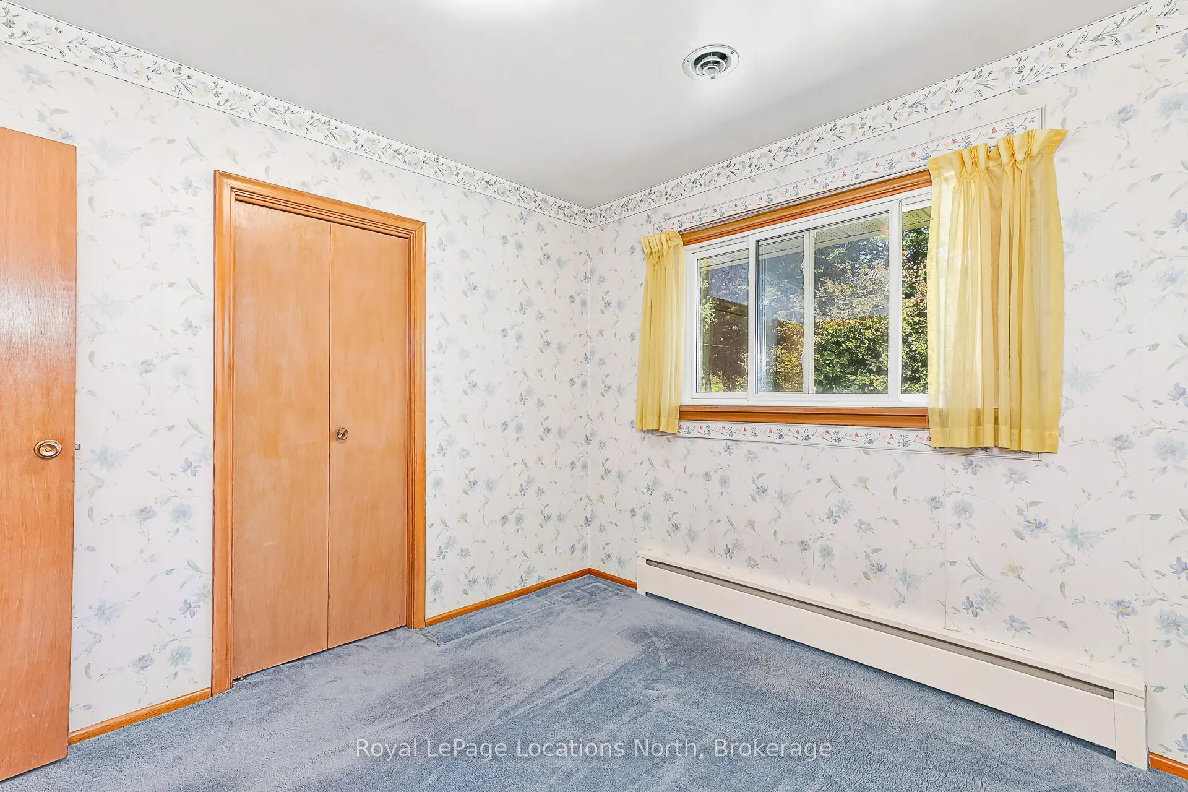
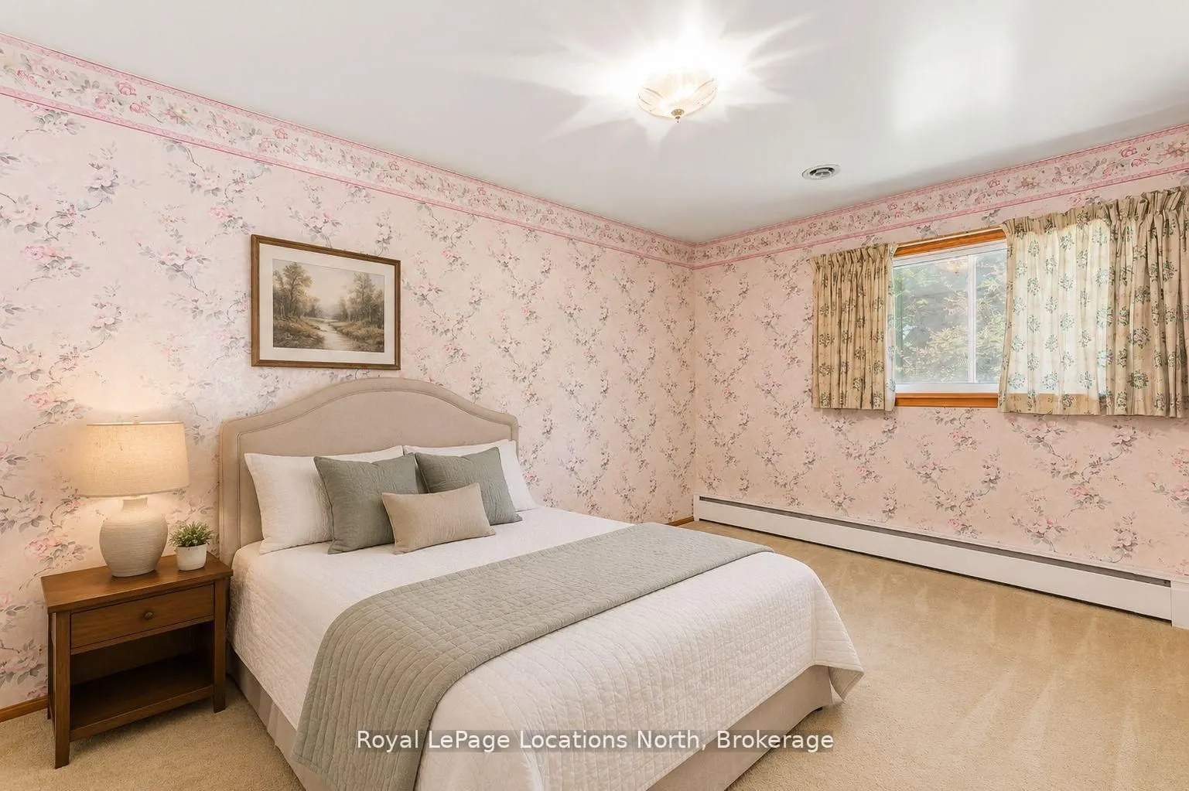
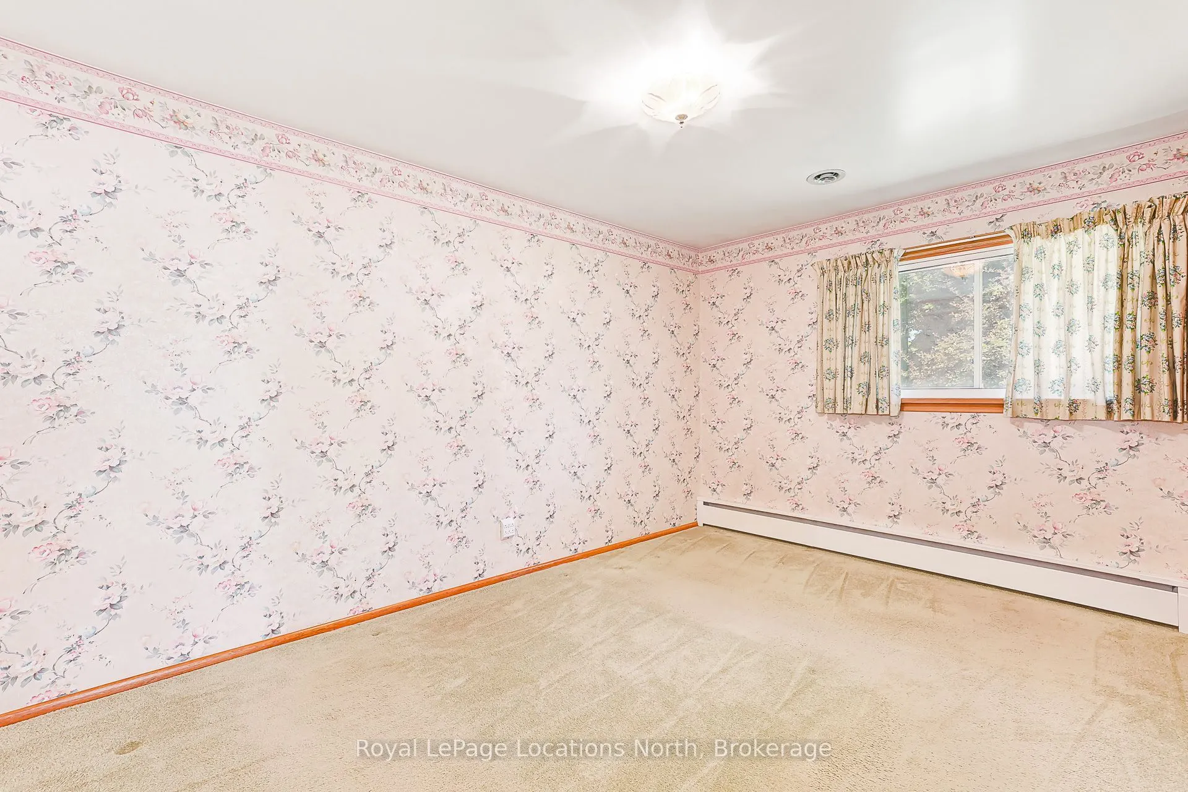
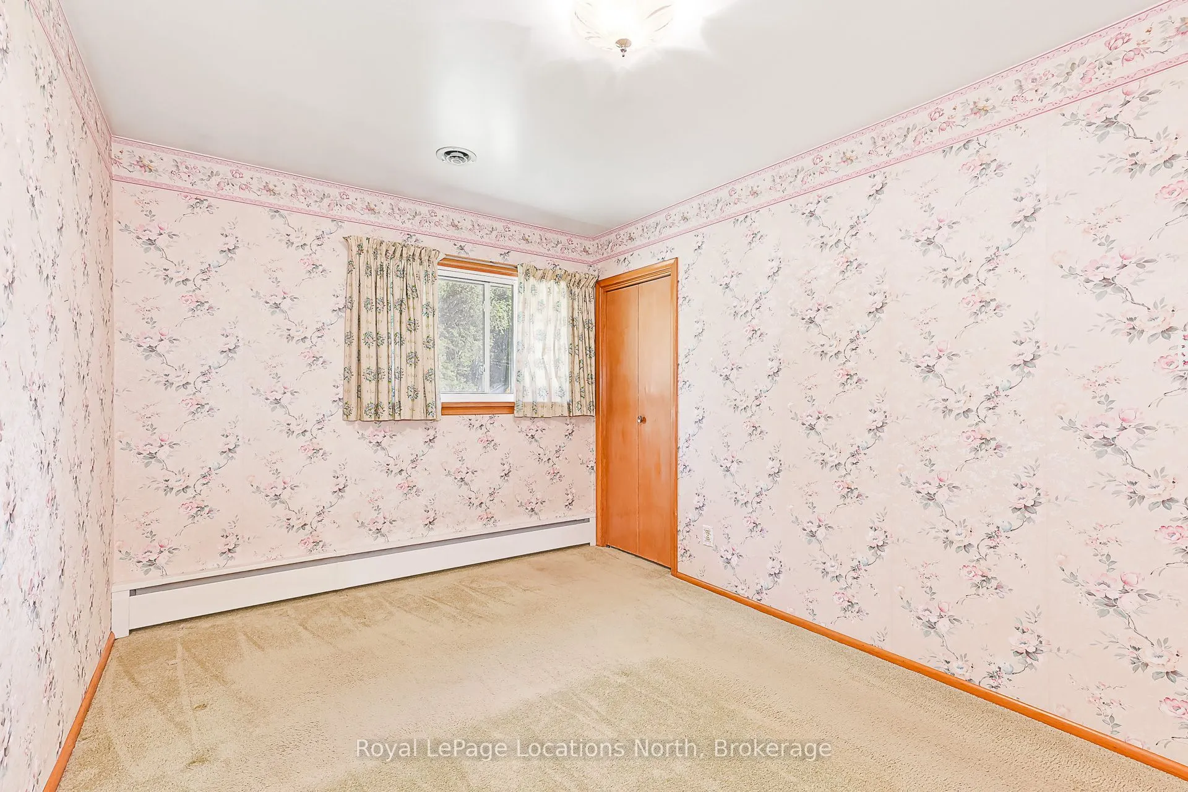
Sign In or Create a Free Account to see full details of this property
Key Facts
Key facts for 2 Buist Street
Property Type
House, Bungalow
Parking
Detached 2 garage, 4 parking
MLS #
S13850502
Size
700-1100 sqft
Basement
Full,Partially Finished
Listed on
2026-10-01
Lot size
154 x 133.7
Tax
$3,494 /yr
Days on Market
12
Approximate Age
-
Maintenance Fee
-
Description
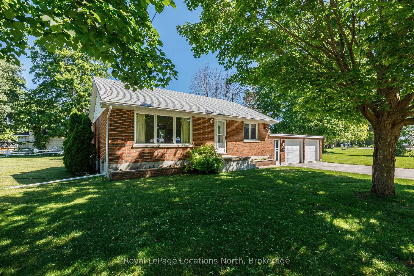
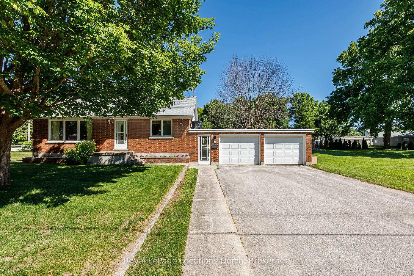
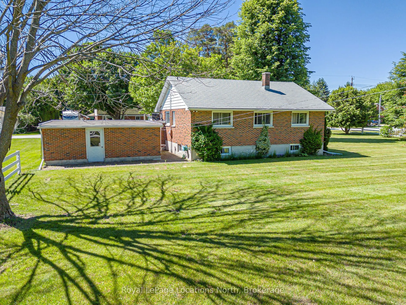
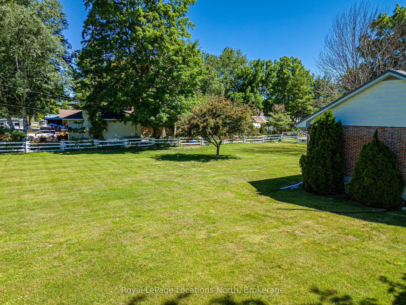
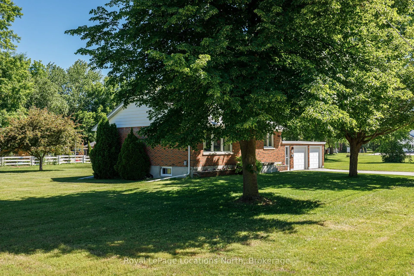
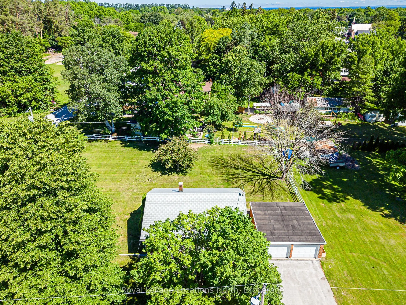
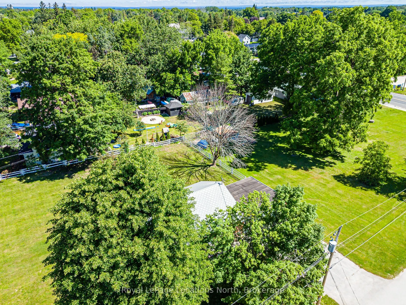
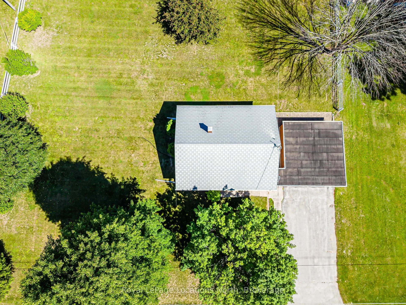
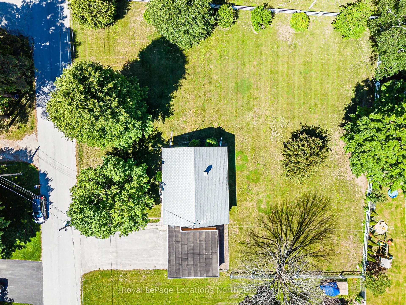
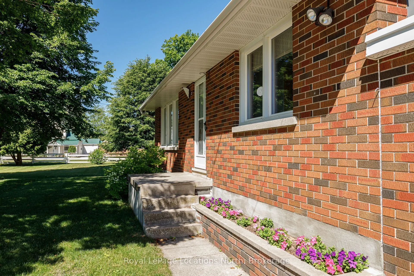
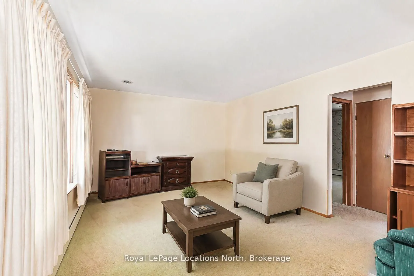
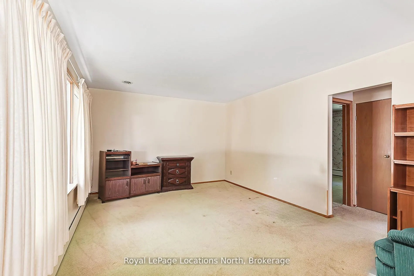
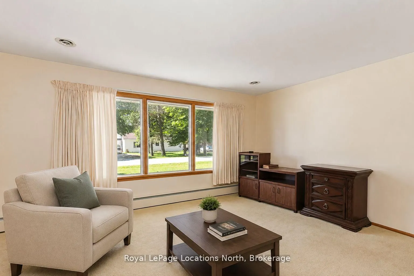
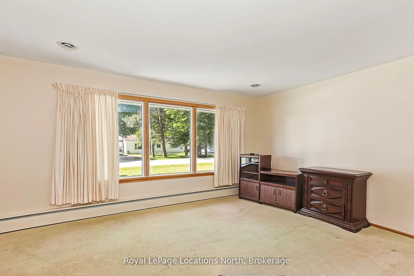
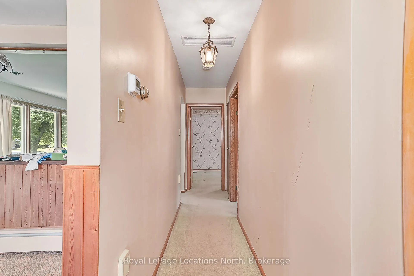
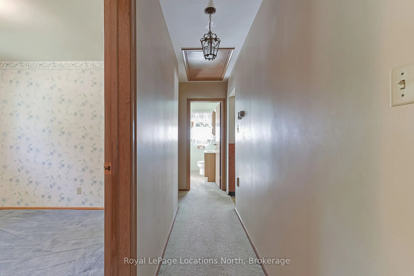
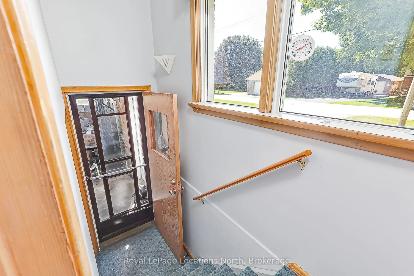
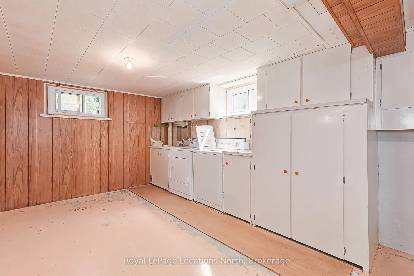
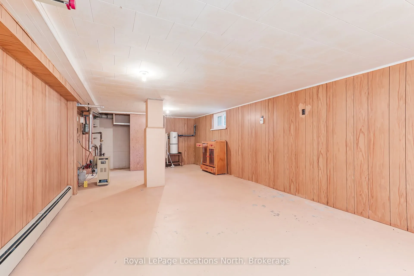
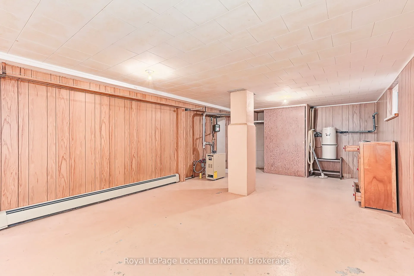
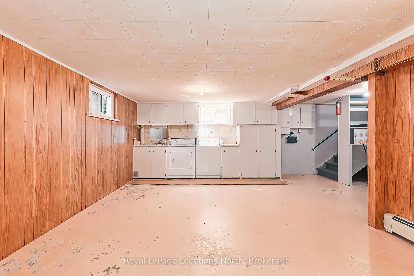
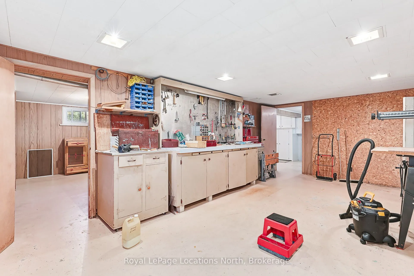
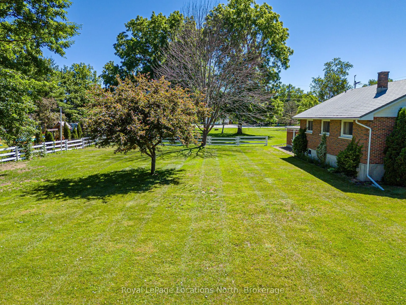
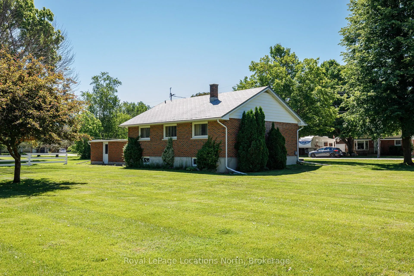
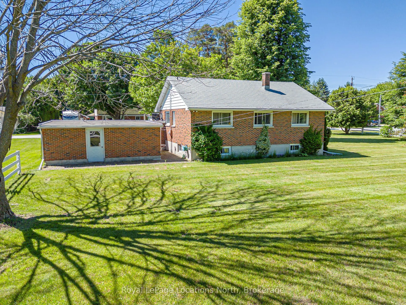
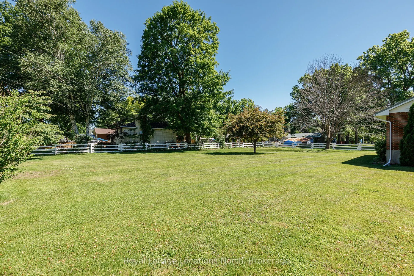
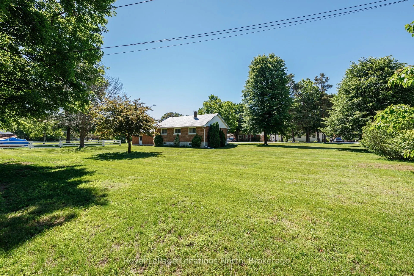
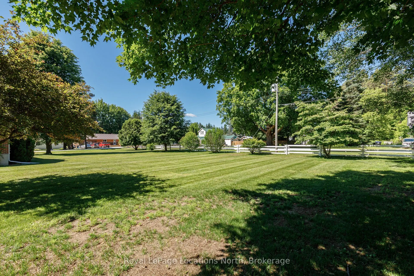
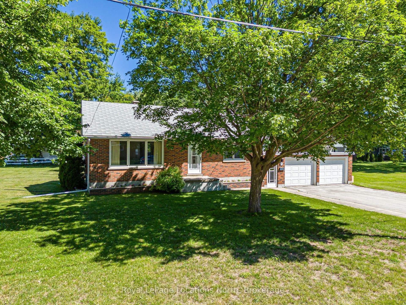
Enjoy the best of the Southern Georgian Bay lifestyle from this wonderful Nottawa location. Just a short drive to Blue Mountain, private ski clubs, golf courses, trails & year-round recreation, this property puts skiing, hiking, cycling, golf and outdoor adventure within easy reach. Georgian Bay and... downtown Collingwood's shops, restaurants & amenities are also only minutes away, offering the perfect balance of peaceful village living and everyday convenience. Located on a quiet street in the heart of sought-after Nottawa, this charming brick bungalow is close to Nottawa Elementary School and local amenities, making it an excellent option for families, retirees or anyone looking for more space while staying close to everything the area has to offer. A highlight is the generous, fenced lot, providing plenty of room for children, pets, gardening, entertaining and outdoor living. The expansive yard also offers potential for a future detached accessory building or workshop, subject to applicable approvals, ideal for storage, hobbies or recreational equipment. Lovingly maintained by its original owner, the home features a durable steel roof and large, bright windows that bring plenty of natural light into the comfortable living spaces. The functional layout is ready to enjoy while offering the opportunity to personalize over time. The partially finished lower level adds flexibility with a recreation room, workshop area, laundry and abundant storage, along with potential for further finishing. There is plenty of room for family and guests outside, with parking for up to six vehicles. Additional features include central air conditioning, Beam central vacuum, a new garage door opener with keypad, recently serviced garage doors and repaired exterior parging. A wonderful opportunity to enjoy a spacious property, quiet village setting & exceptional four-season lifestyle, all just minutes from Collingwood, Georgian Bay, skiing, golf, trails & recreation.
Full Property Details
Interior
Bedrooms
3
Total Bedrooms
3
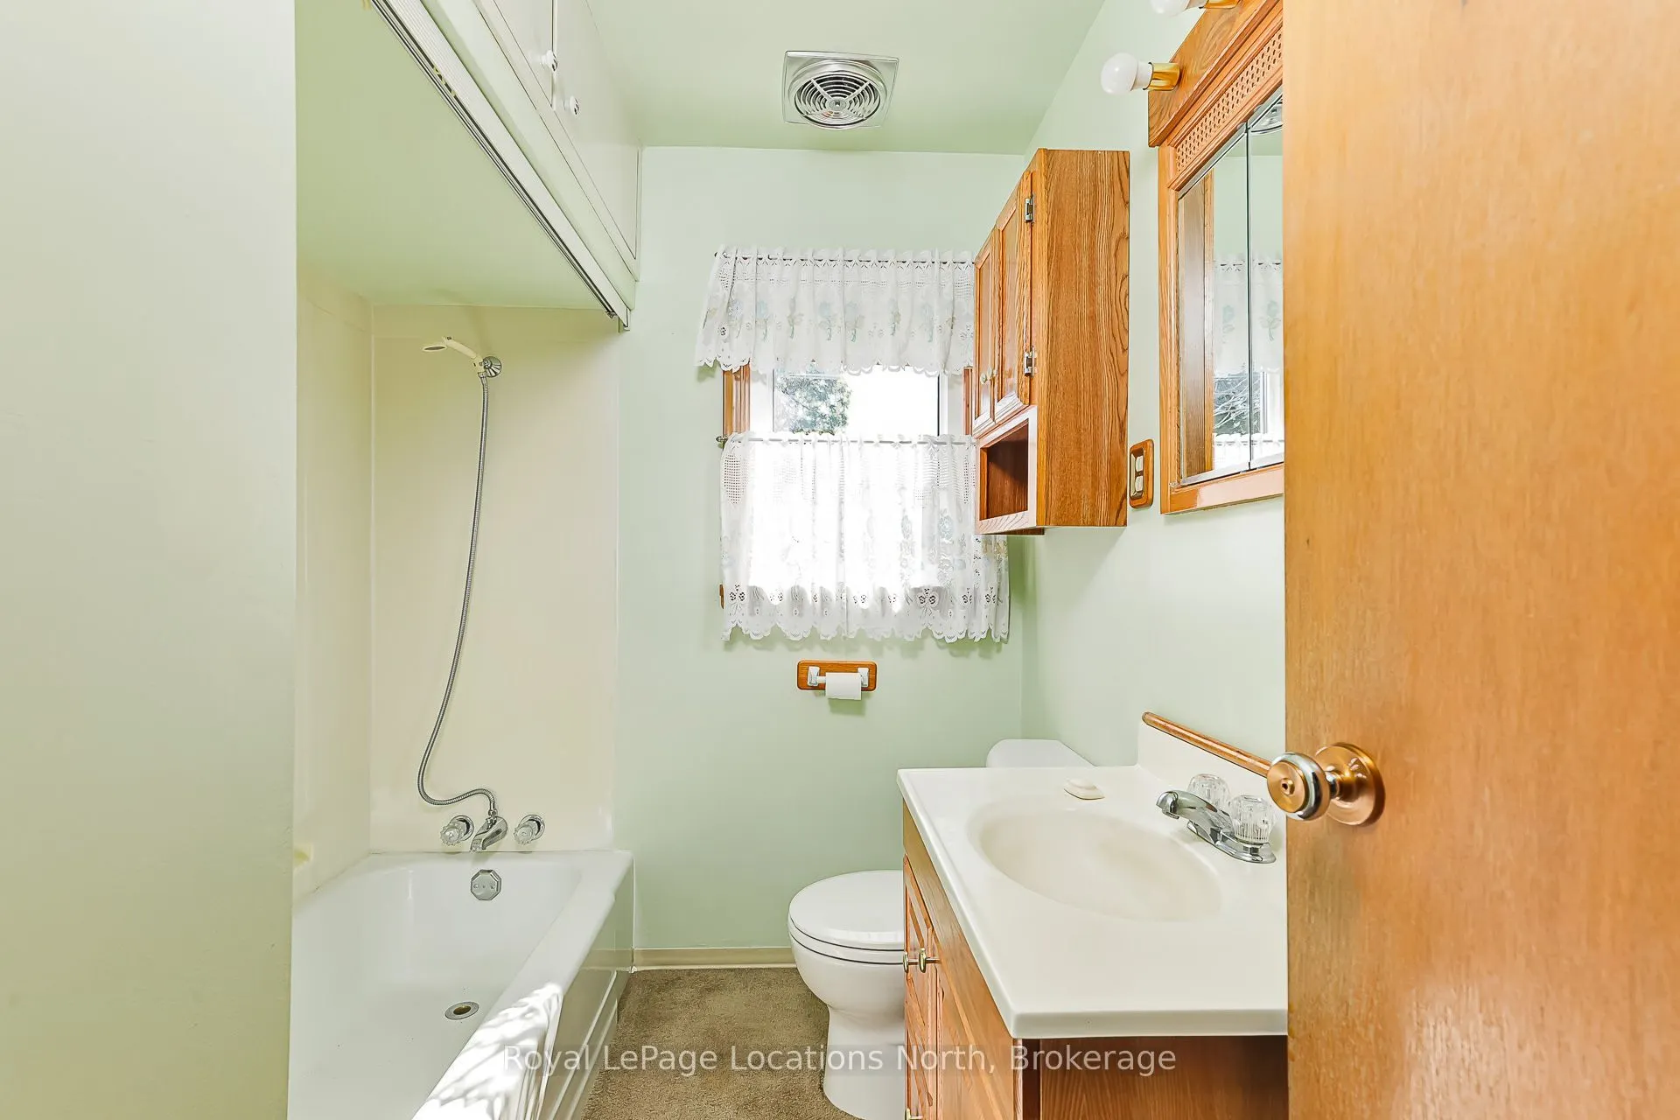
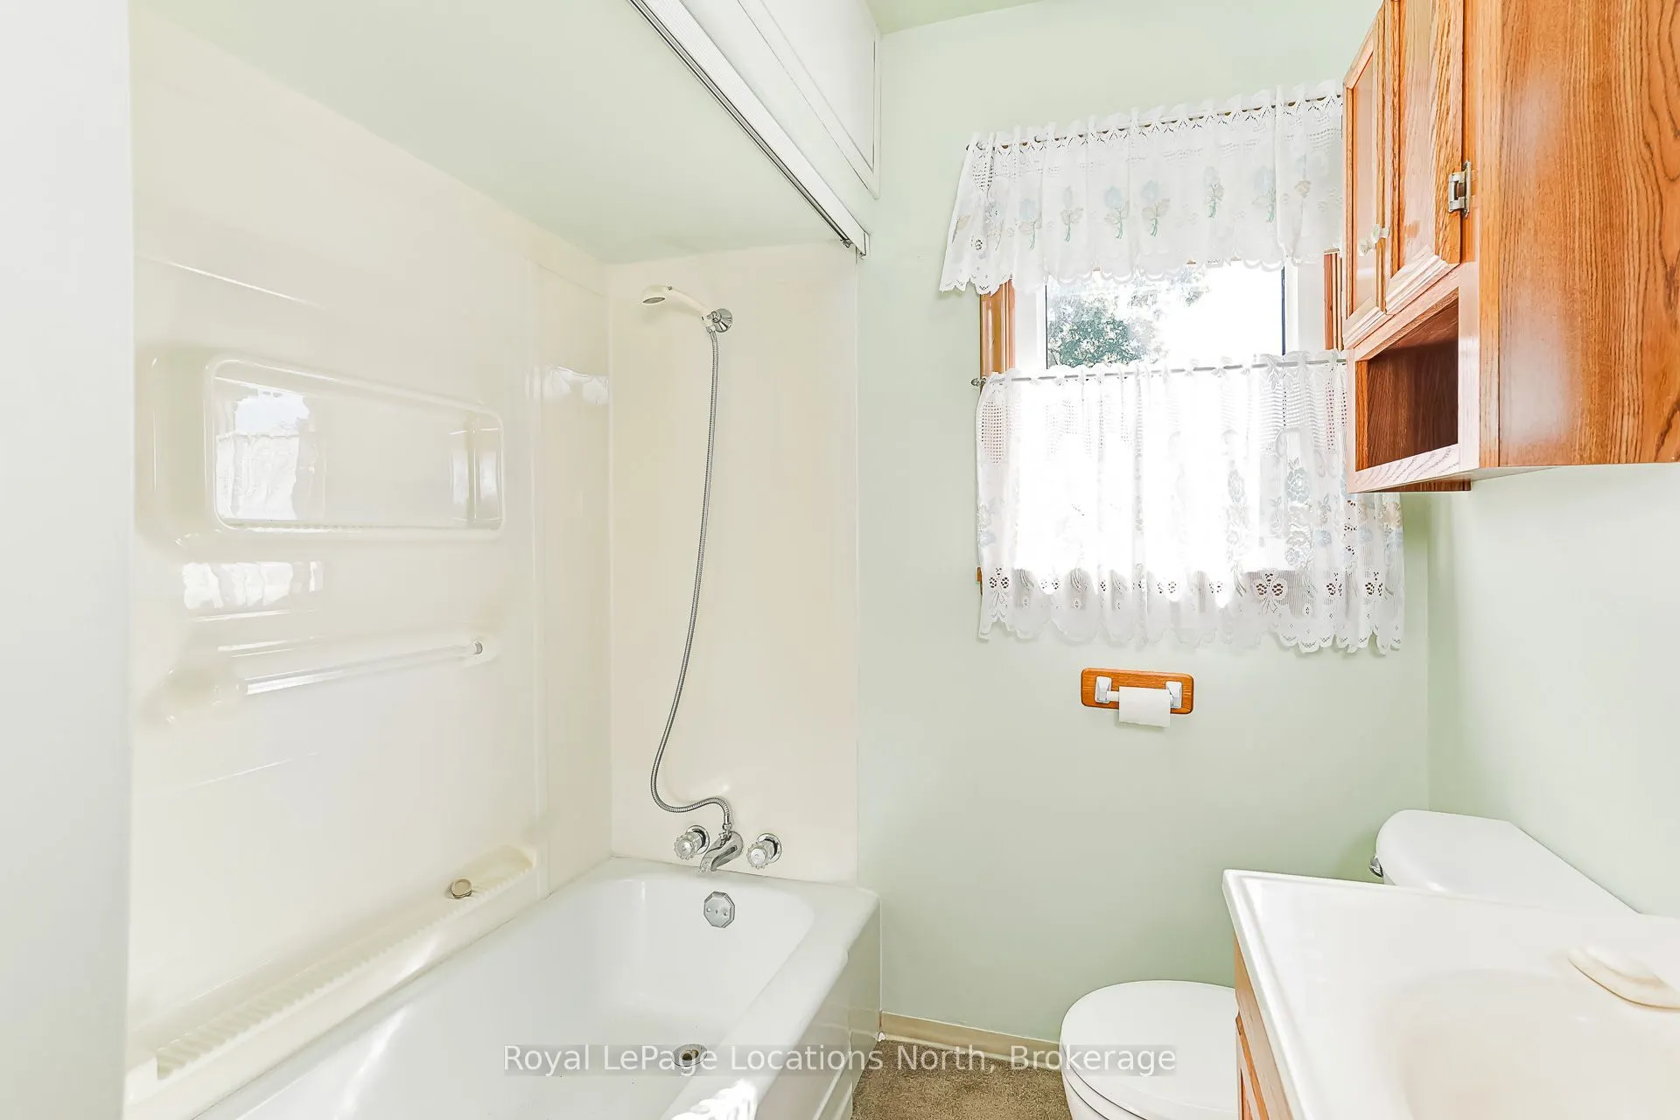
Washrooms
1
Square Footage
700-1100 sqft
Basement
Full,Partially Finished
Heating Source
Gas
Heating Fuel
Radiant
Air Conditioning
Central Air
Family Room
No
Kitchens
1
Total Kitchens
1
Fireplace Features
No
Bedrooms
3
Total Bedrooms
3
Washrooms
1
Square Footage
700-1100 sqft
Basement
Full,Partially Finished
Heating Source
Gas
Heating Fuel
Radiant
Air Conditioning
Central Air
Family Room
No
Kitchens
1
Total Kitchens
1
Fireplace Features
No
Exterior
Depth
133.7
Front
154.0
Driveway
Private Double
Lot Size
154 x 133.7 ft
Pool
None
Parking Spaces
4
Total Parking Spaces
6.00
Parking Description
Detached
Garage Spaces
2
Zoning
Residential Hamlet RS
Depth
133.7
Front
154.0
Driveway
Private Double
Lot Size
154 x 133.7 ft
Pool
None
Parking Spaces
4
Total Parking Spaces
6.00
Parking Description
Detached
Garage Spaces
2
Zoning
Residential Hamlet RS
Building Description
Style
Bungalow
Home Type
House
Subtype
Detached
Property Orientation
South
Exterior Finish
Brick
Sewers
Septic
Water Supply
Well
Possession Date
No Data
Style
Bungalow
Home Type
House
Subtype
Detached
Property Orientation
South
Exterior Finish
Brick
Sewers
Septic
Water Supply
Well
Possession Date
No Data
Community
Community
Nottawa
Community
Nottawa
Taxes & Fees
Taxes
$3,494 /yr
Tax Year
2025
Occupancy
Vacant
Taxes
$3,494 /yr
Tax Year
2025
Occupancy
Vacant
Room Types
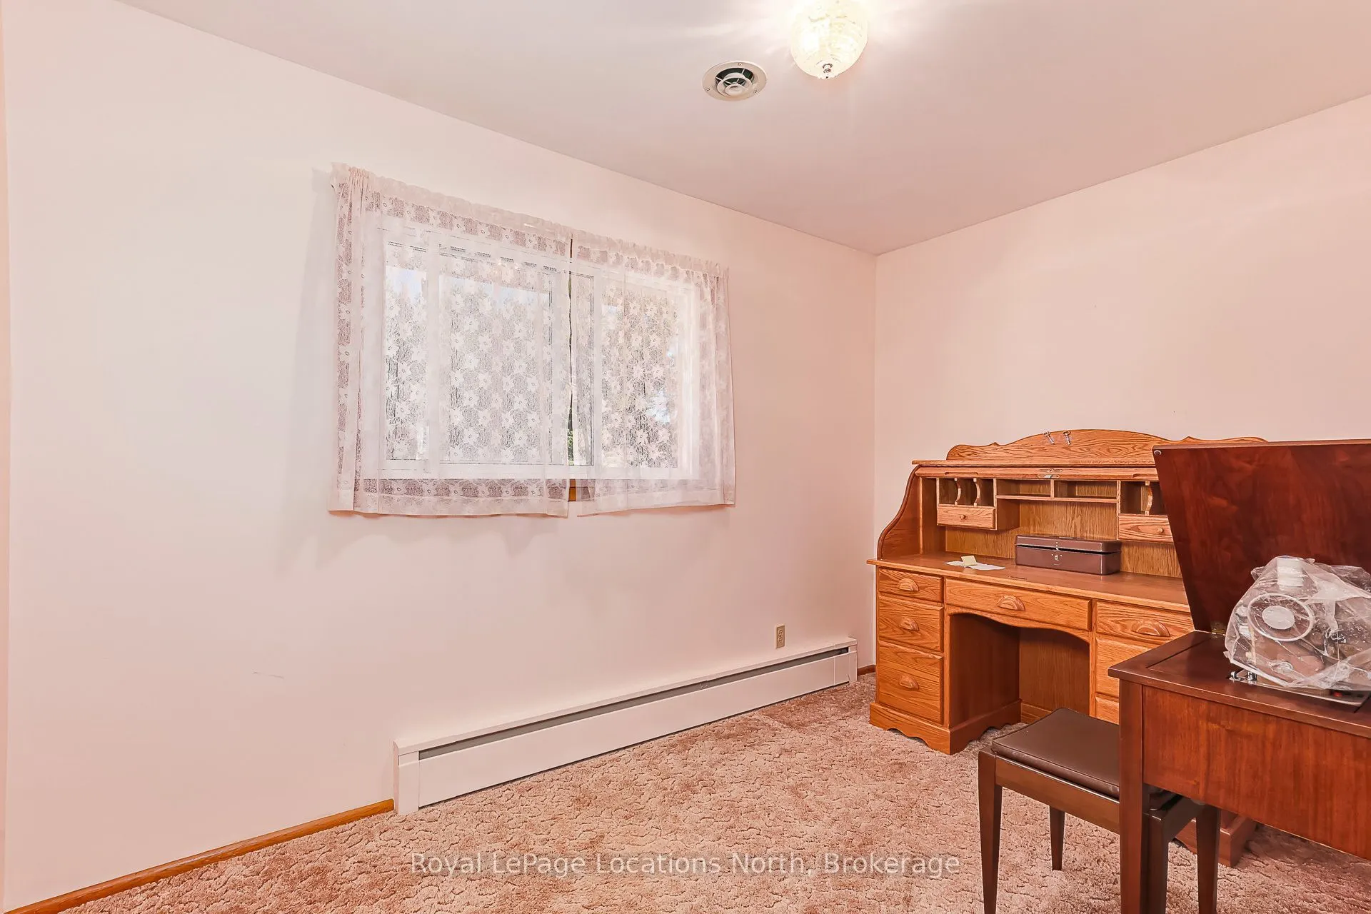
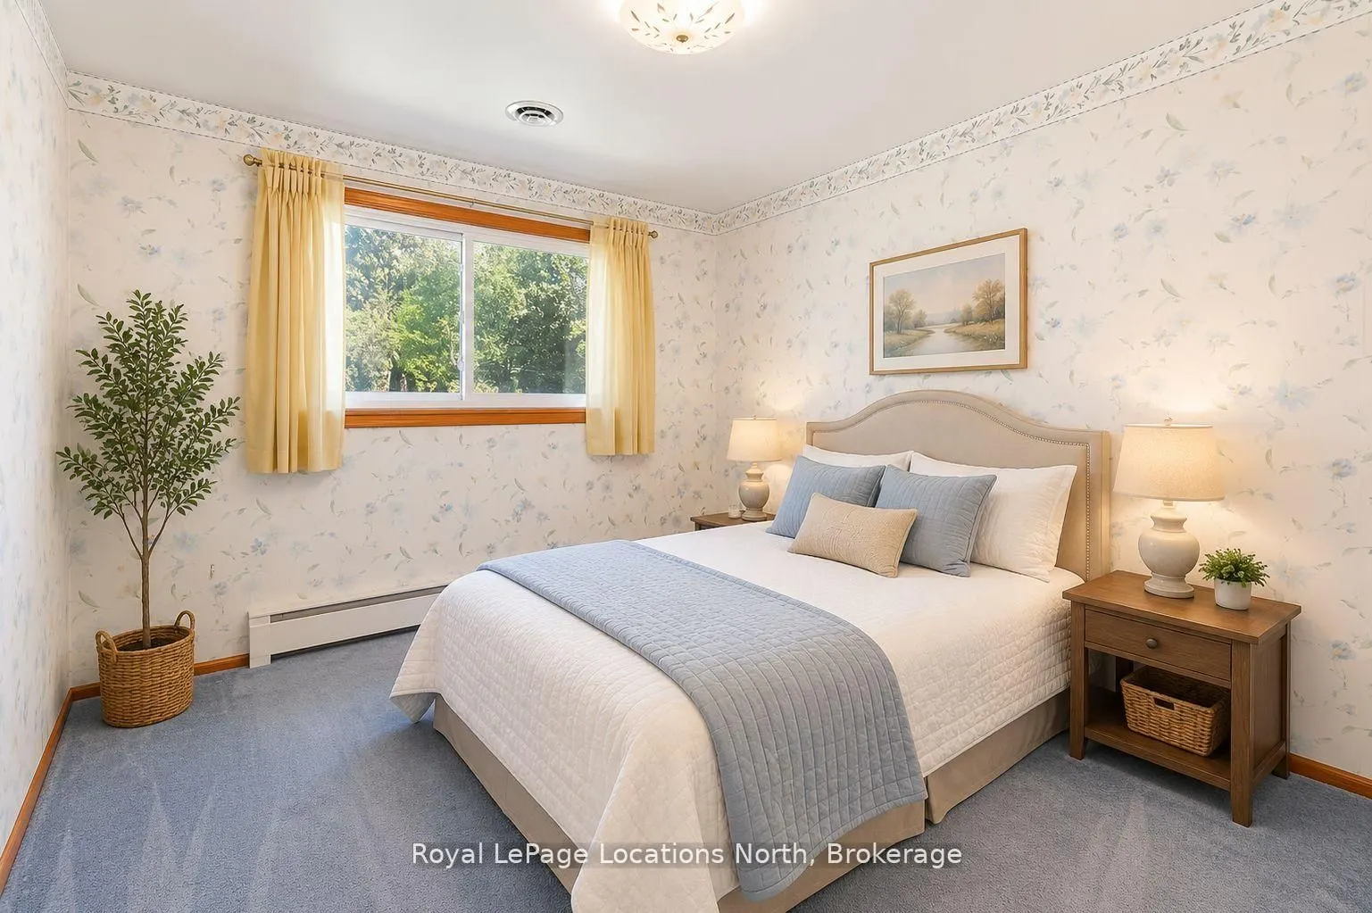
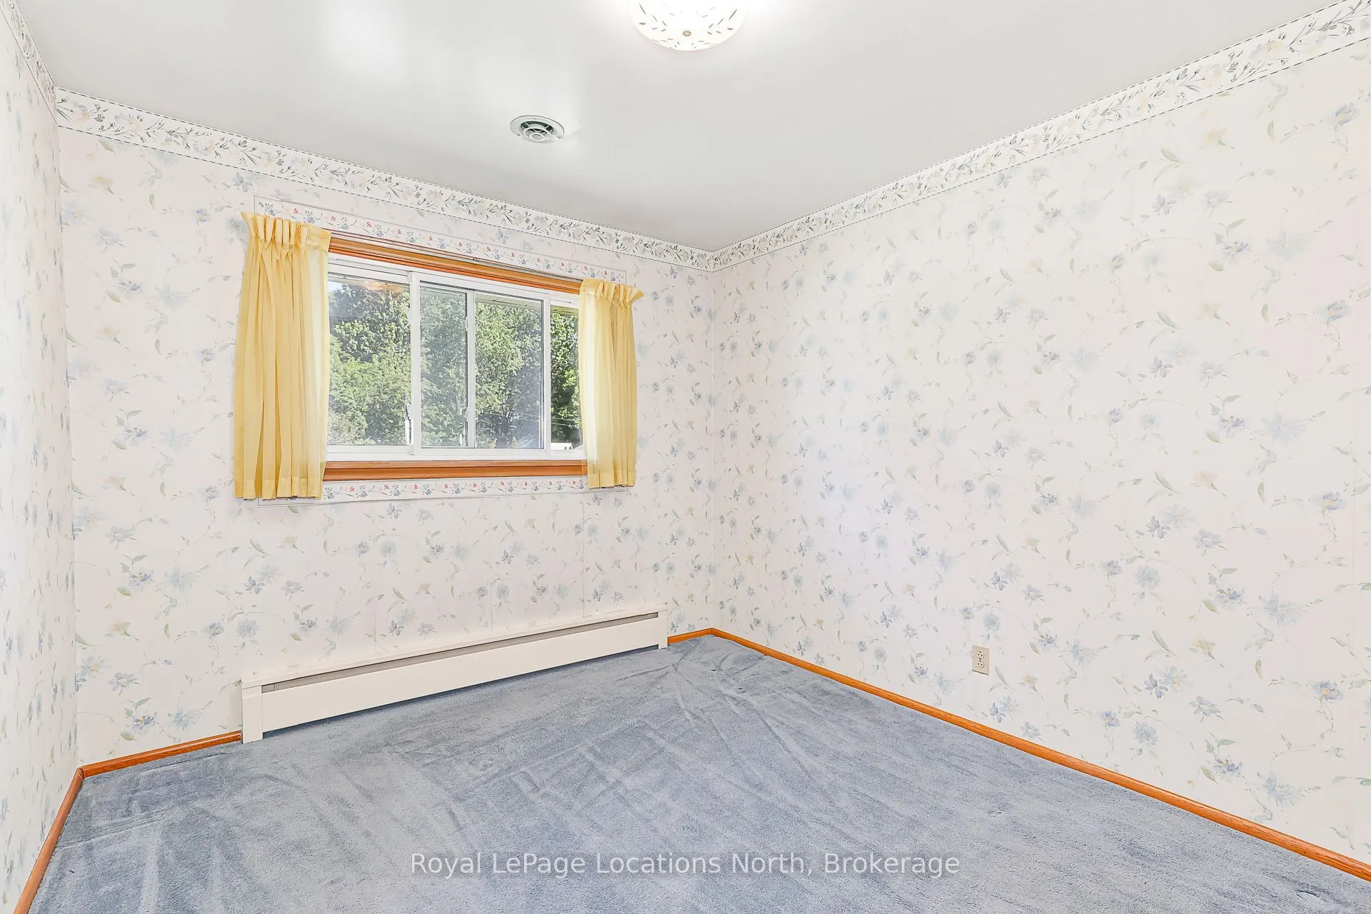
Bedroom 2
-
Dimensions 9.91 x 11.25 feet
111.49 sqft
Bedroom 3
-
Dimensions 10.43 x 9.51 feet
99.19 sqft
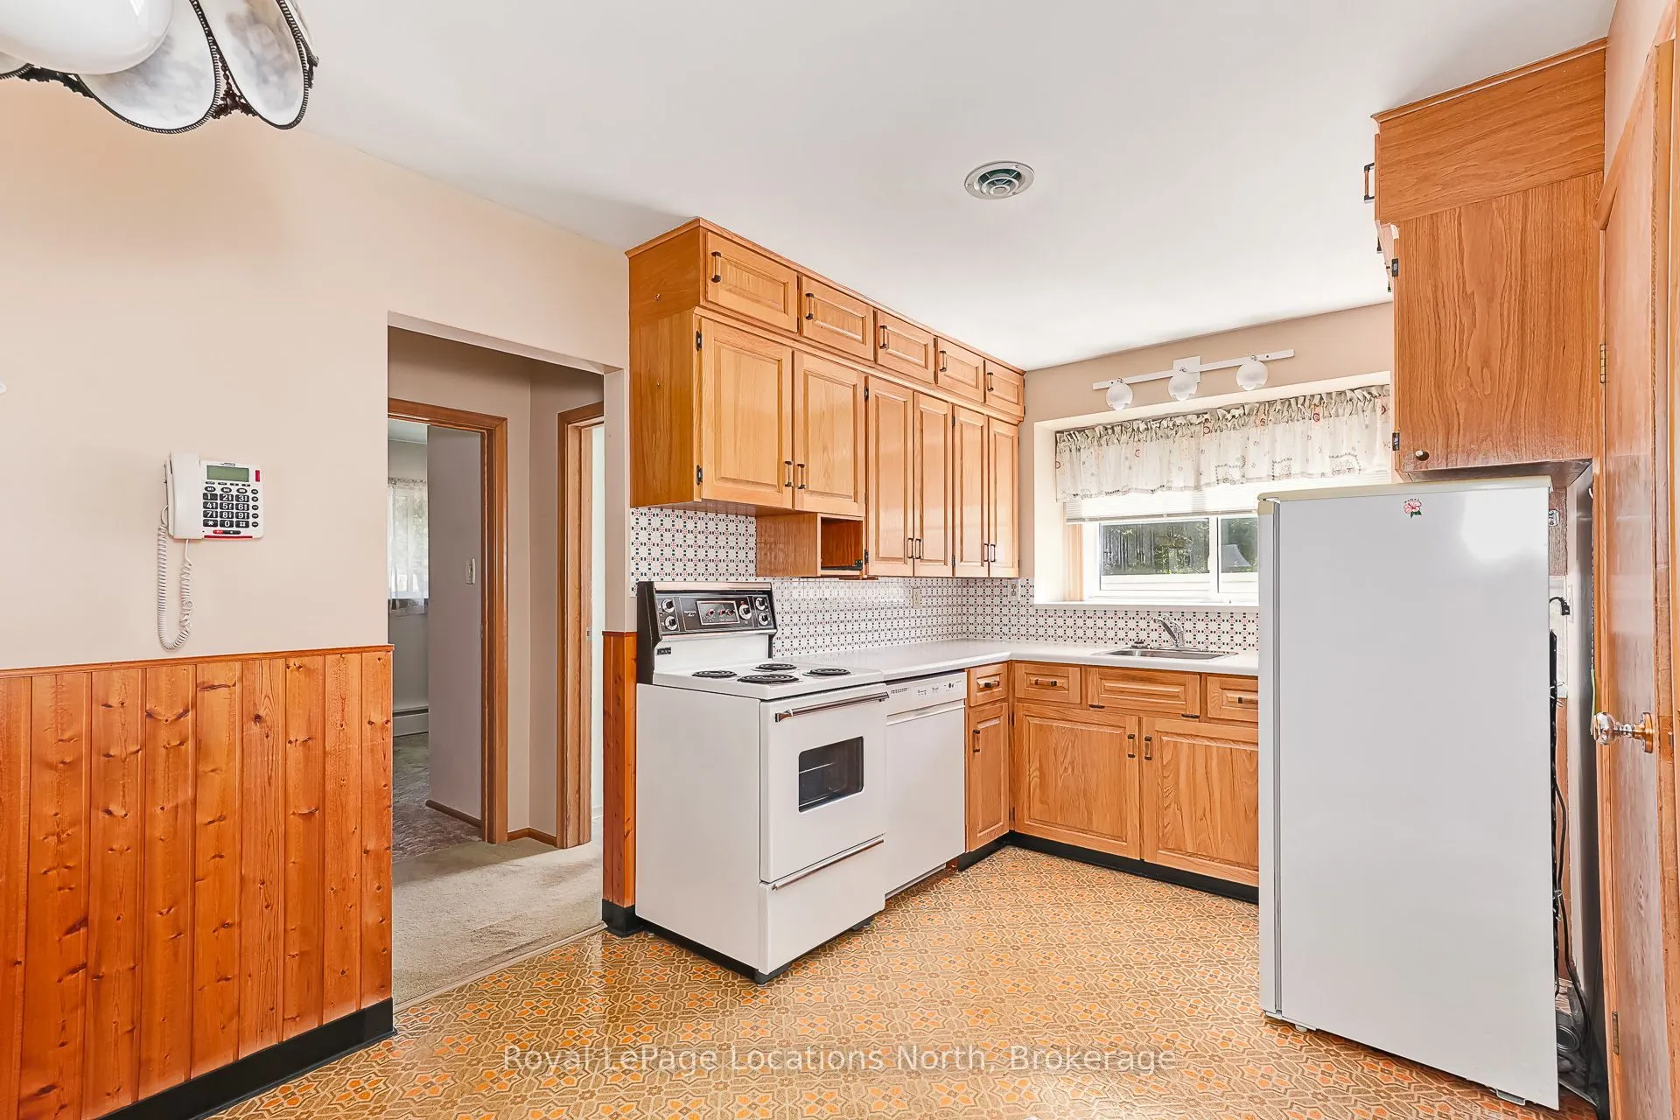
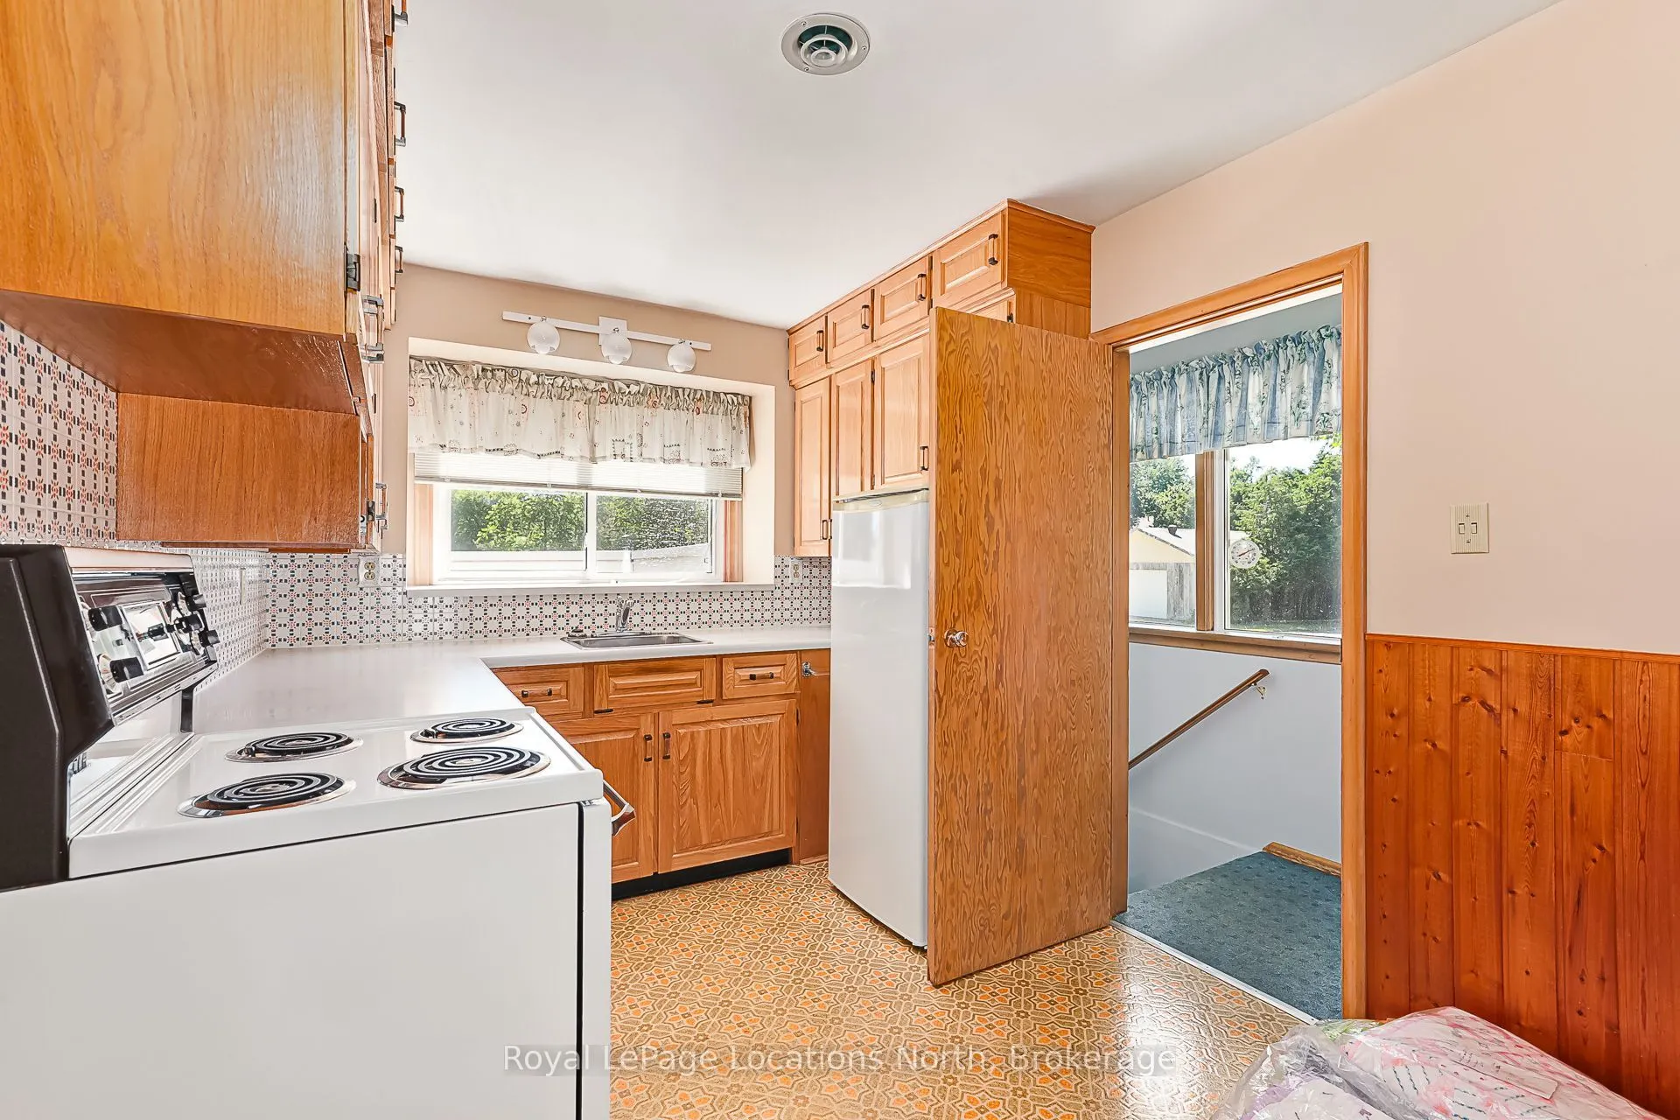
Kitchen
-
Dimensions 8.27 x 14.4 feet
119.09 sqft
Laundry
-
Dimensions 12.76 x 3.61 feet
46.06 sqft
Living Room
-
Dimensions 11.98 x 16.77 feet
200.9 sqft
Primary Bedroom
-
Dimensions 14.01 x 9.25 feet
129.59 sqft
Recreation
-
Dimensions 26.12 x 33.3 feet
869.8 sqft
Workshop
-
Dimensions 12.07 x 22.51 feet
271.7 sqft
Similar Properties(No results)
Mortgage Calculator
Calculate your estimated monthly mortgage payment
Price
$599,900
$
%
%
Total cost of mortgage
$0
Monthly payment
By clicking Save, we will calculate your estimated mortgage for all properties using the saved values (down payment percentage, interest rate, and amortization).
The accuracy and applicability of this calculator are not guaranteed.