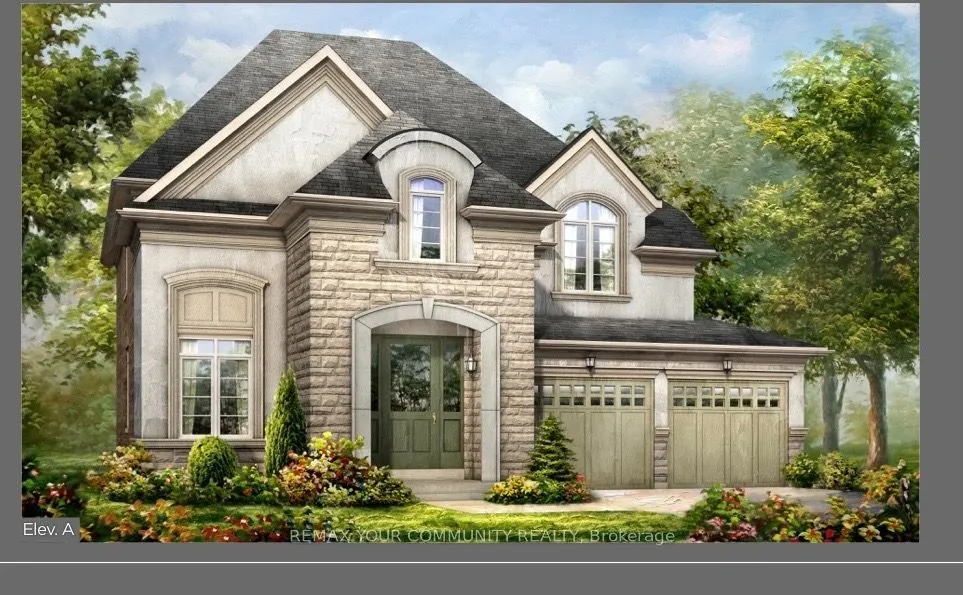
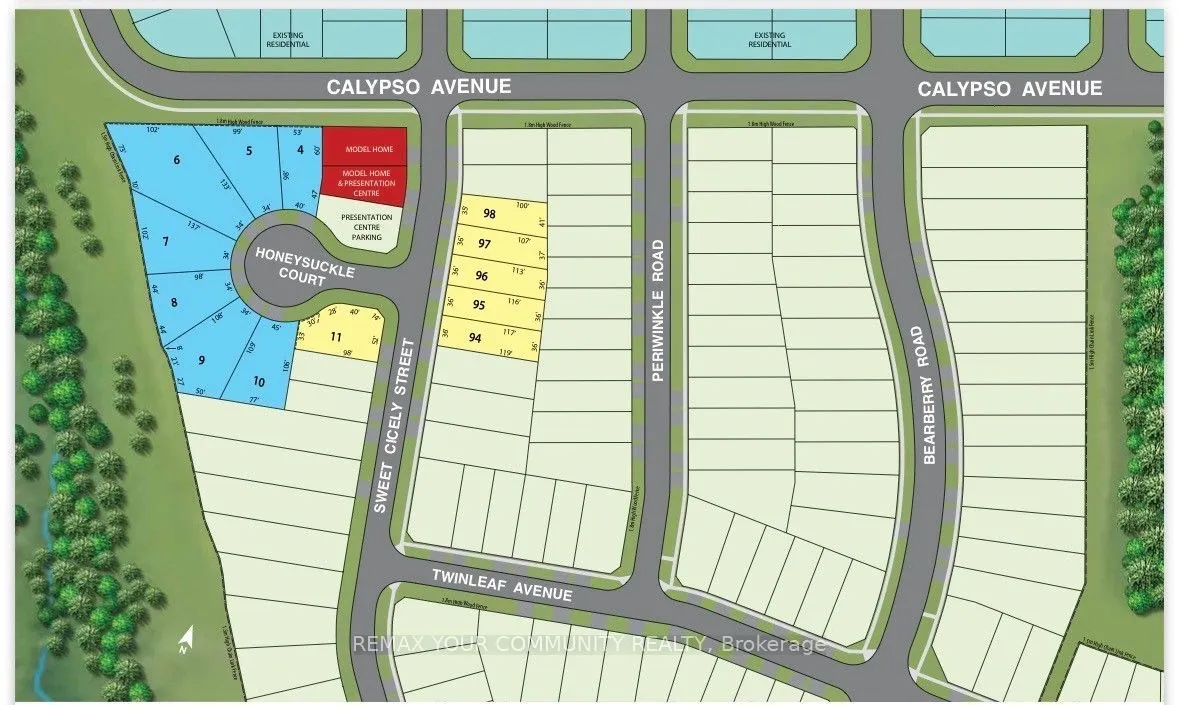
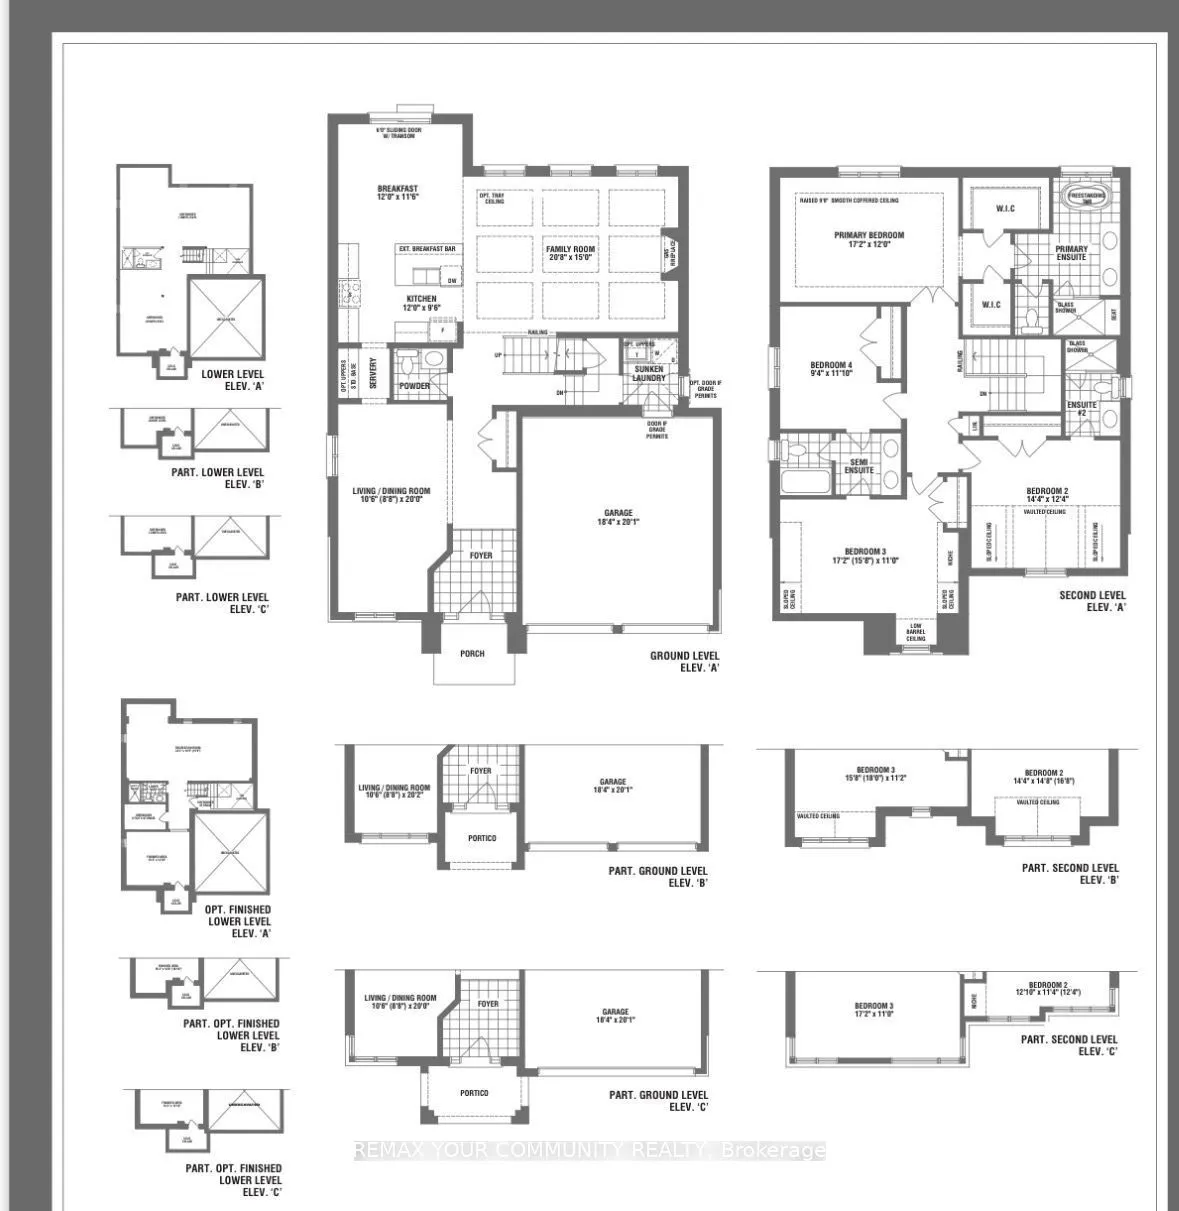
WELCOME TO THE ALDERWOOD 2,732 8q. Ft. * Four Bedrooms s Deep Lot s Over $200,000 in Upgrades Imagine coming home to 2,732 sq. ft. of beautifully designed living space, where luxury, comfort and timeless style come together for your family. Set on a desirable deep lot, the four-bedroom Alderwood Mod...el gives you the space you've been looking for, along with over$200,000 in exceptional upgrades already included. From the moment you arrive, the Alderwood makes an impression. Inspired by Traditional and French Provincial architecture, the home is beautifully finished with stone, stucco and genuine clay brick detailing, complemented by elegant precast arches, keystones, banding and sills. Inside, you'll immediately appreciate the sense of space created by 9-foot smooth ceilings throughout the ground floor, elegant 7-foot Carrara interior doors with nickel-finish hardware, and upgraded 5-inch-wide waterproof composite flooring throughout the principal living areas. At the heart of the home is a beautiful kitchen and breakfast area designed for both everyday family life and entertaining, complete with an extended breakfast bar and servery, stone counter tops with mitered-edge detailing, full-depth refrigerator upper cabinetry and crown moulding. The spacious family room welcomes an abundance of natural sunlight through its beautiful tall windows, while the natural gas fireplace with white cabinet mantel creates a warm and inviting place to gather. Upstairs, you'll find four spacious bedrooms, including a luxurious primary retreat with a raised 9-foot smooth coffered ceiling. The primary ensuite offers your own private escape with a 5-foot freestanding tub, frameless glass shower enclosure, mosaic shower floor and recessed water proof lighting. Additional features include imported ceramic flooring and tile, 200 AMP electrical service, rough-in for a future EV charging station, BBQ gas line, engineered floor joists with 3/4-inch tongue-and-groove subflooring, basement co
Full Property Details
Interior
Bedrooms
4
Total Bedrooms
4
Washrooms
4
Square Footage
2500-3000 sqft
Basement
Unfinished
Heating Source
Gas
Heating Fuel
Forced Air
Air Conditioning
Central Air
Family Room
Yes
Kitchens
1
Total Kitchens
1
Fireplace Features
No
Bedrooms
4
Total Bedrooms
4
Washrooms
4
Square Footage
2500-3000 sqft
Basement
Unfinished
Heating Source
Gas
Heating Fuel
Forced Air
Air Conditioning
Central Air
Family Room
Yes
Kitchens
1
Total Kitchens
1
Fireplace Features
No
Exterior
Depth
126.0
Front
44.0
Driveway
Private
Lot Size
44 x 126.0 ft
Pool
None
Parking Spaces
2
Total Parking Spaces
4.00
Parking Description
Built-In
Garage Spaces
2
Depth
126.0
Front
44.0
Driveway
Private
Lot Size
44 x 126.0 ft
Pool
None
Parking Spaces
2
Total Parking Spaces
4.00
Parking Description
Built-In
Garage Spaces
2
Building Description
Style
2-Storey
Home Type
House
Subtype
Detached
Year Built
New
Property Orientation
West
Exterior Finish
Stone,Stucco (Plaster)
Sewers
Sewer
Water Supply
Municipal
Possession Date
No Data
Style
2-Storey
Home Type
House
Subtype
Detached
Year Built
New
Property Orientation
West
Exterior Finish
Stone,Stucco (Plaster)
Sewers
Sewer
Water Supply
Municipal
Possession Date
No Data
Community
Community
Midhurst
Community
Midhurst
Taxes & Fees
Tax Year
2026
Occupancy
Vacant
Tax Year
2026
Occupancy
Vacant
Room Types
Bedroom 2
Closet, Window
Dimensions 14.37 x 12.4 feet
178.19 sqft
Bedroom 3
Semi Ensuite, 5 Pc Bath
Dimensions 17.19 x 10.99 feet
188.92 sqft
Bedroom 4
5 Pc Bath
Dimensions 9.38 x 11.09 feet
104.02 sqft
Breakfast
Sliding Doors, W/O To Patio
Dimensions 11.98 x 11.58 feet
138.73 sqft
Dining Room
Combined w/Living, Window
Dimensions 10.6 x 19.98 feet
211.79 sqft
Family Room
Gas Fireplace, Overlooks Garden
Dimensions 20.77 x 14.99 feet
311.34 sqft
Kitchen
Breakfast Bar, Overlooks Family, Stone Counters
Dimensions 11.98 x 9.58 feet
114.77 sqft
Living Room
Combined w/Dining, Window
Dimensions 10.6 x 19.98 feet
211.79 sqft
Primary Bedroom
5 Pc Ensuite, His and Hers Closets, Walk-In Closet(s)
Dimensions 17.19 x 12.8 feet
220.03 sqft
Similar Properties(No results)
Mortgage Calculator
Calculate your estimated monthly mortgage payment
Price
$1,099,990
$
%
%
Total cost of mortgage
$0
Monthly payment
By clicking Save, we will calculate your estimated mortgage for all properties using the saved values (down payment percentage, interest rate, and amortization).
The accuracy and applicability of this calculator are not guaranteed.