Sign In or Create a Free Account to see full details of this property
Key Facts
Key facts for 264 Saint Paul Street
Property Type
House, Bungalow
Parking
None 0 garage, 3 parking
MLS #
S13870694
Size
1100-1500 sqft
Basement
Crawl Space
Listed on
2026-10-07
Lot size
67 x 75.5
Tax
$3,138.40 /yr
Days on Market
6
Approximate Age
-
Maintenance Fee
-
Description
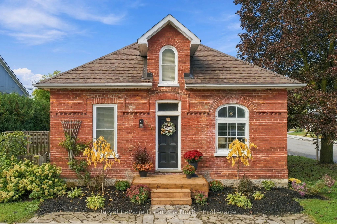
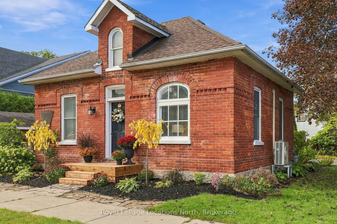
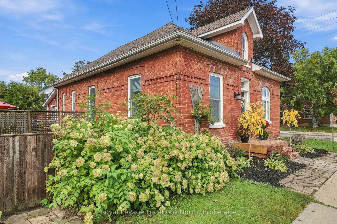
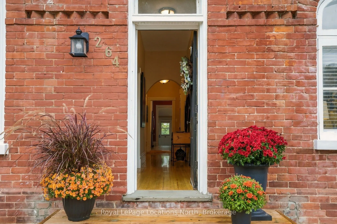
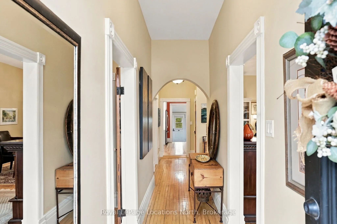
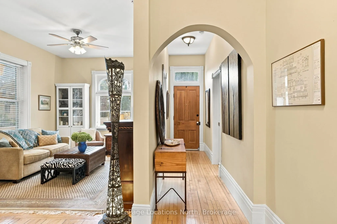
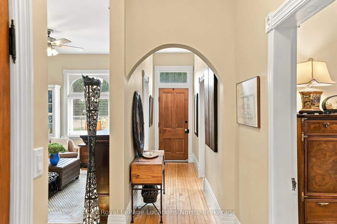
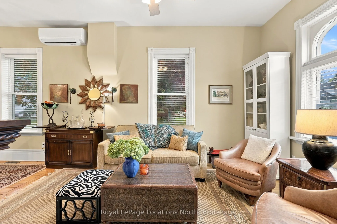
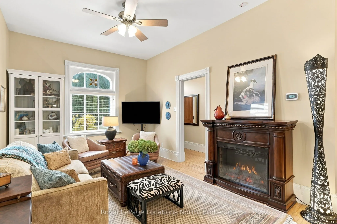
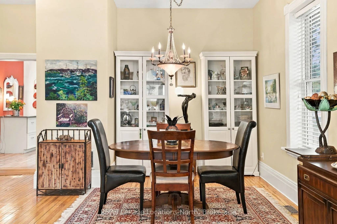
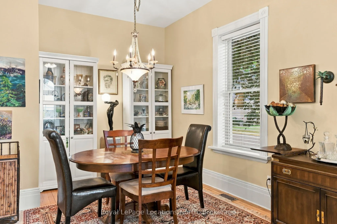
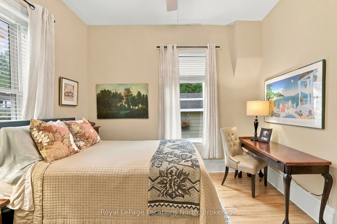
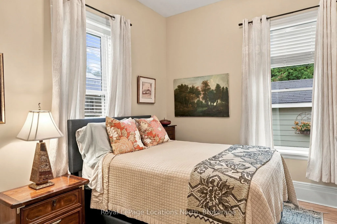
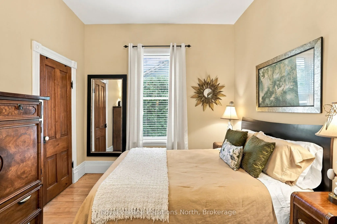
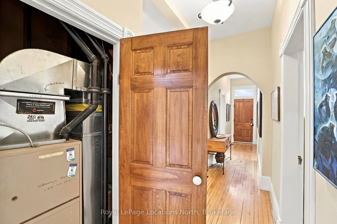
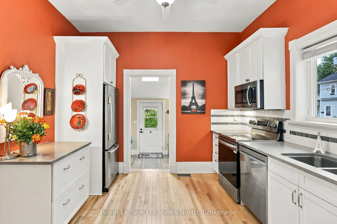
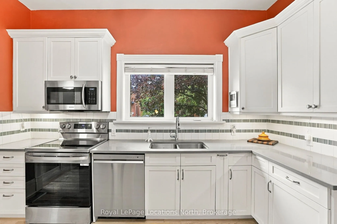
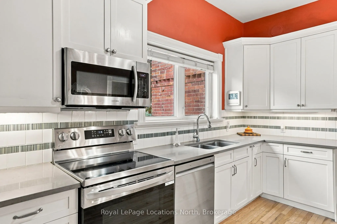
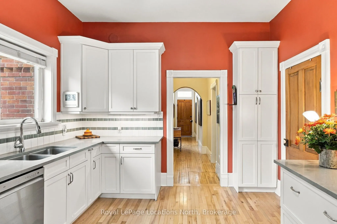
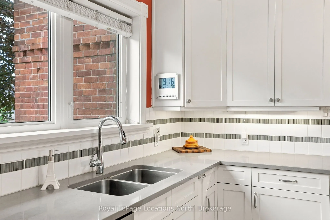
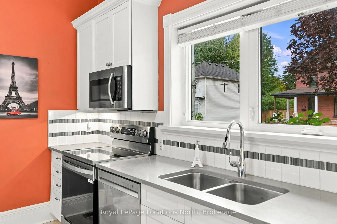
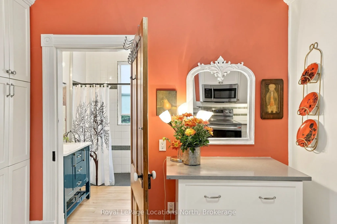
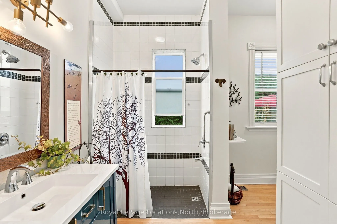
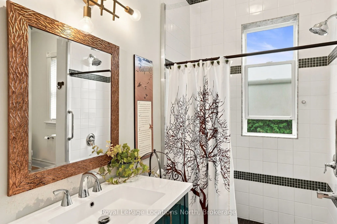
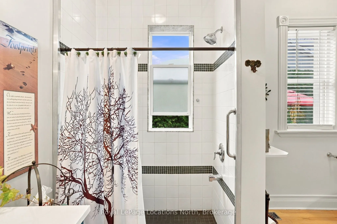
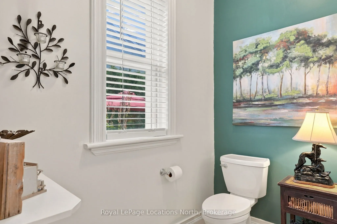
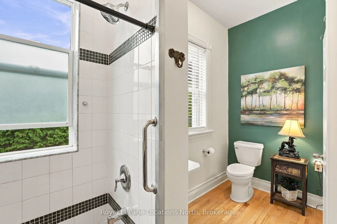
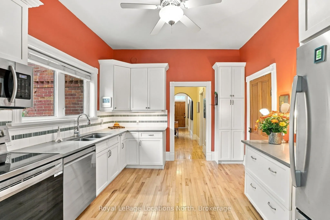
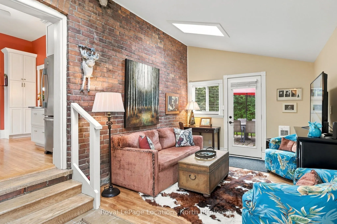
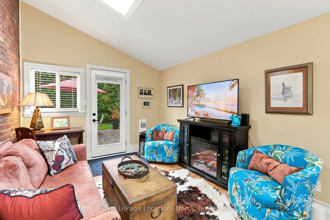
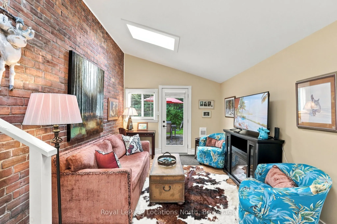
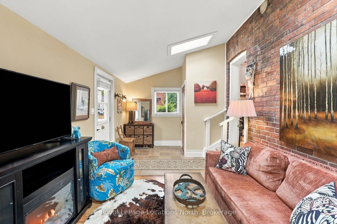
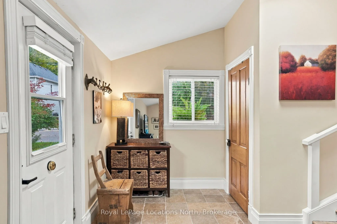
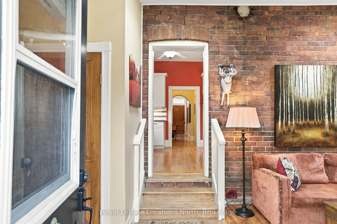
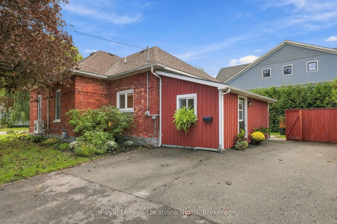
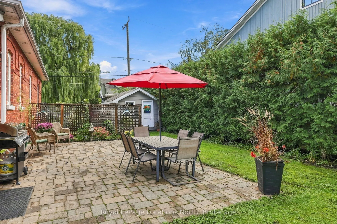
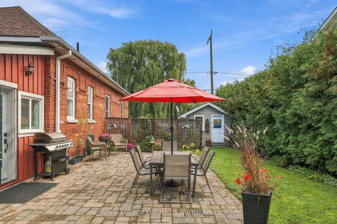
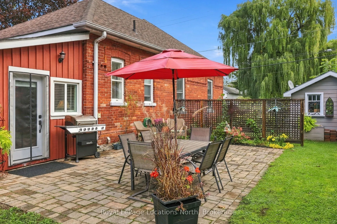
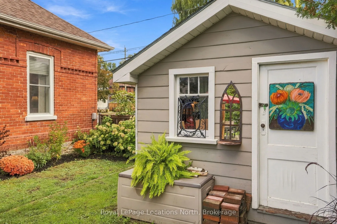
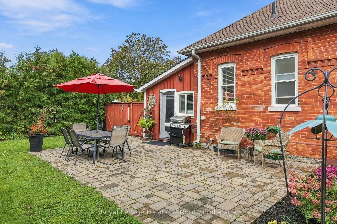
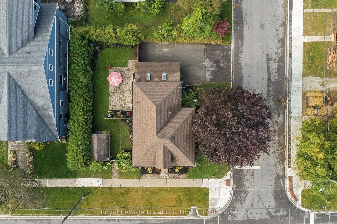
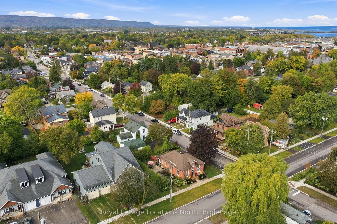
Welcome to 264 Saint Paul Street. This charming, Regency brick bungalow is just minutes from downtown Collingwood, where an 1880 home with a story welcomes you in. Step through the front door and the character is immediately there: 10-foot ceilings, beautiful hardwood floors, original wood doors, an...d period hardware. Graceful archways connect the living spaces, and the home's historic details give each room its own sense of warmth and personality.The open living area leads into the refreshed kitchen, then continues to a generous rear addition that offers room to unwind, read, work, or gather with friends. Vaulted ceilings and a feature skylight fill the den with natural light, while the full-glass patio door, installed in 2024, brings the garden into view and opens onto a private patio. It's an inviting place to slow down after a long day.This 2-bedroom, 1-bath home pairs its original character with practical updates, including a refreshed bathroom with a new vanity, toilet, and fixtures, along with a new stove and dishwasher. Freshly painted in 2025, shingles updated in 2021, ductless air conditioning installed in 2019, and a paved, widened driveway add everyday comfort. Outside, gorgeous gardens frame a private backyard oasis, a lovely place to enjoy a quiet morning or unwind in the evening. Boutique shops, dining, trails, the YMCA, and Collingwood's waterfront are all close by, making it easy to enjoy everything downtown has to offer. Here, the character of an 1880 Regency bungalow and the convenience of downtown living come together in a home that feels rooted in Collingwood's history and connected to its vibrant present.
Full Property Details
Interior
Bedrooms
2
Total Bedrooms
2
Washrooms
1
Square Footage
1100-1500 sqft
Basement
Crawl Space
Heating Source
Gas
Heating Fuel
Forced Air
Air Conditioning
Other
Family Room
Yes
Kitchens
1
Total Kitchens
1
Fireplace Features
Yes
Bedrooms
2
Total Bedrooms
2
Washrooms
1
Square Footage
1100-1500 sqft
Basement
Crawl Space
Heating Source
Gas
Heating Fuel
Forced Air
Air Conditioning
Other
Family Room
Yes
Kitchens
1
Total Kitchens
1
Fireplace Features
Yes
Exterior
Depth
75.5
Front
66.66
Driveway
Private Double
Lot Size
67 x 75.5 ft
Pool
None
Waterfront
None
Parking Spaces
3
Total Parking Spaces
3.00
Parking Description
None
Garage Spaces
0
Zoning
R6
Depth
75.5
Front
66.66
Driveway
Private Double
Lot Size
67 x 75.5 ft
Pool
None
Waterfront
None
Parking Spaces
3
Total Parking Spaces
3.00
Parking Description
None
Garage Spaces
0
Zoning
R6
Building Description
Style
Bungalow
Home Type
House
Subtype
Detached
Property Orientation
West
Exterior Finish
Brick,Board & Batten
Sewers
Sewer
Water Supply
Municipal
Possession Date
10/7/2026
Style
Bungalow
Home Type
House
Subtype
Detached
Property Orientation
West
Exterior Finish
Brick,Board & Batten
Sewers
Sewer
Water Supply
Municipal
Possession Date
10/7/2026
Community
Community
Collingwood
Community
Collingwood
Taxes & Fees
Taxes
$3,138.40 /yr
Tax Year
2026
Occupancy
Owner
Taxes
$3,138.40 /yr
Tax Year
2026
Occupancy
Owner
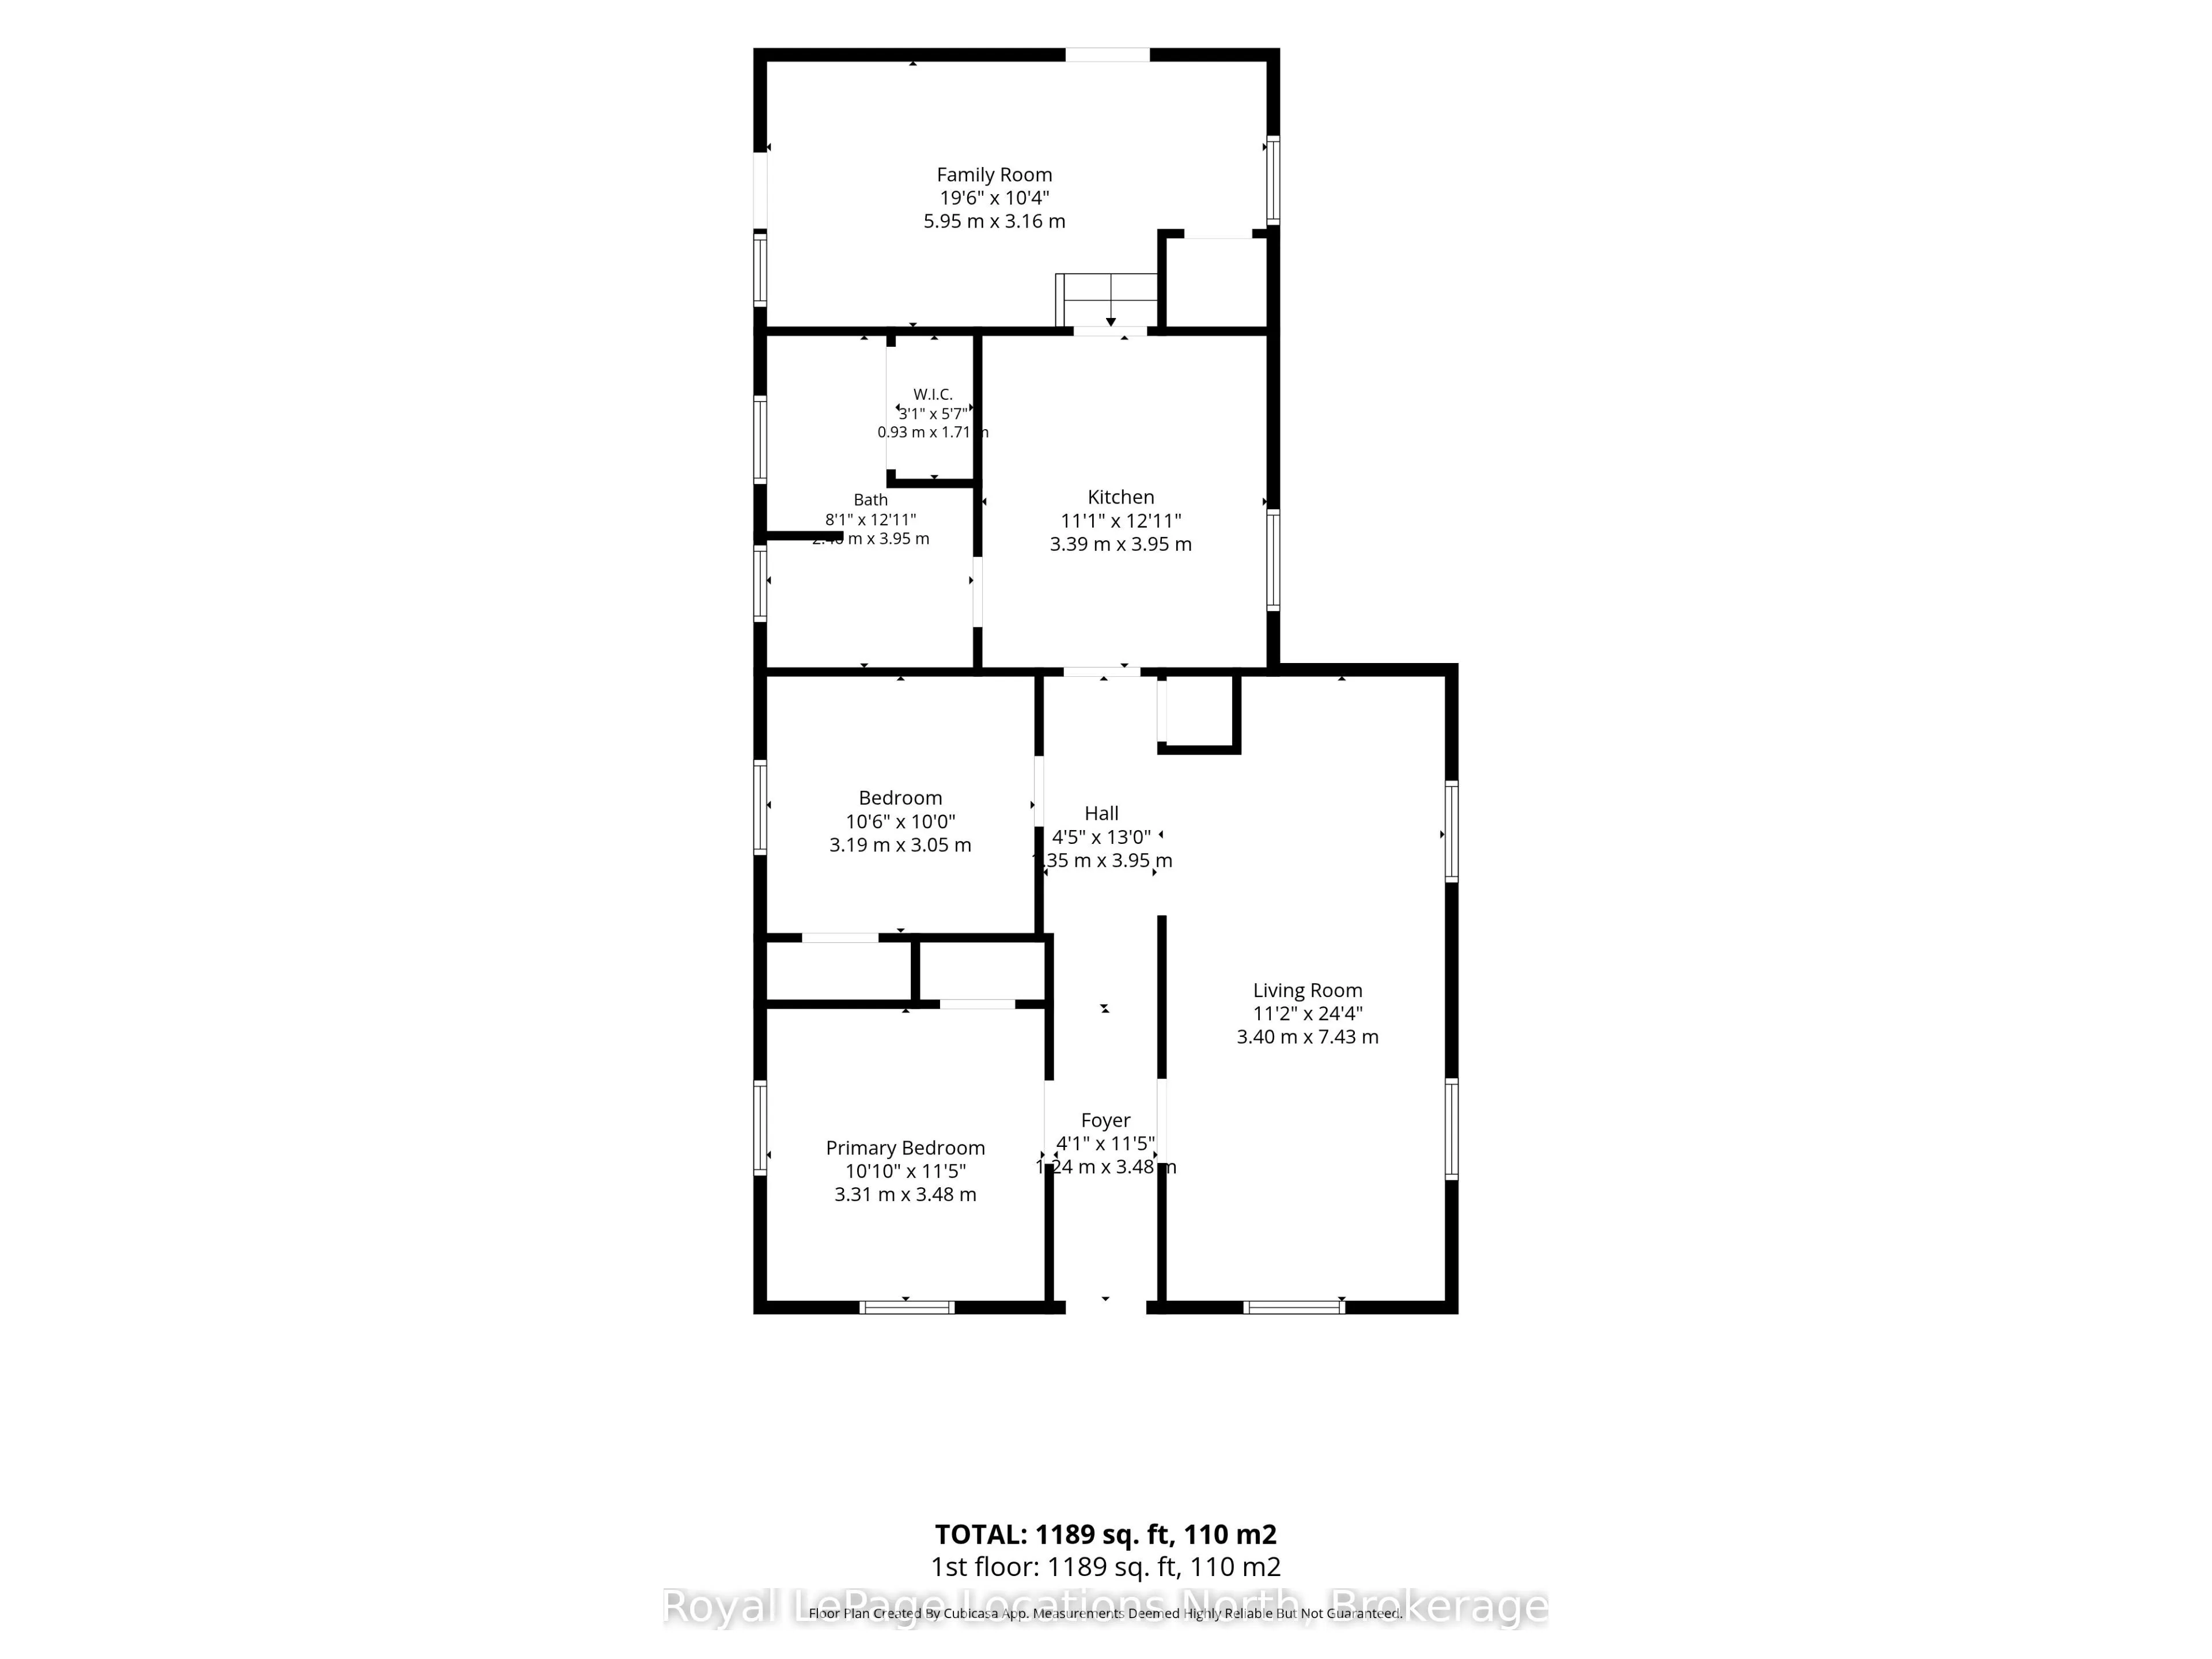
Room Types
Bathroom
-
Dimensions 7.87 x 12.96 feet
102 sqft
Bedroom 2
-
Dimensions 10.47 x 10.01 feet
104.8 sqft
Family Room
-
Dimensions 19.52 x 10.37 feet
202.42 sqft
Foyer
-
Dimensions 4.07 x 11.42 feet
46.48 sqft
Kitchen
-
Dimensions 10.83 x 12.96 feet
140.36 sqft
Living Room
-
Dimensions 11.15 x 24.38 feet
271.84 sqft
Primary Bedroom
-
Dimensions 10.86 x 11.42 feet
124.02 sqft
Similar Properties(No results)
Mortgage Calculator
Calculate your estimated monthly mortgage payment
Price
$839,000
$
%
%
Total cost of mortgage
$0
Monthly payment
By clicking Save, we will calculate your estimated mortgage for all properties using the saved values (down payment percentage, interest rate, and amortization).
The accuracy and applicability of this calculator are not guaranteed.