Sign In or Create a Free Account to see full details of this property
Key Facts
Key facts for 28 Dey Drive W
Property Type
House, 2-Storey
Parking
Attached 2 garage, 3 parking
MLS #
S13877010
Size
2500-3000 sqft
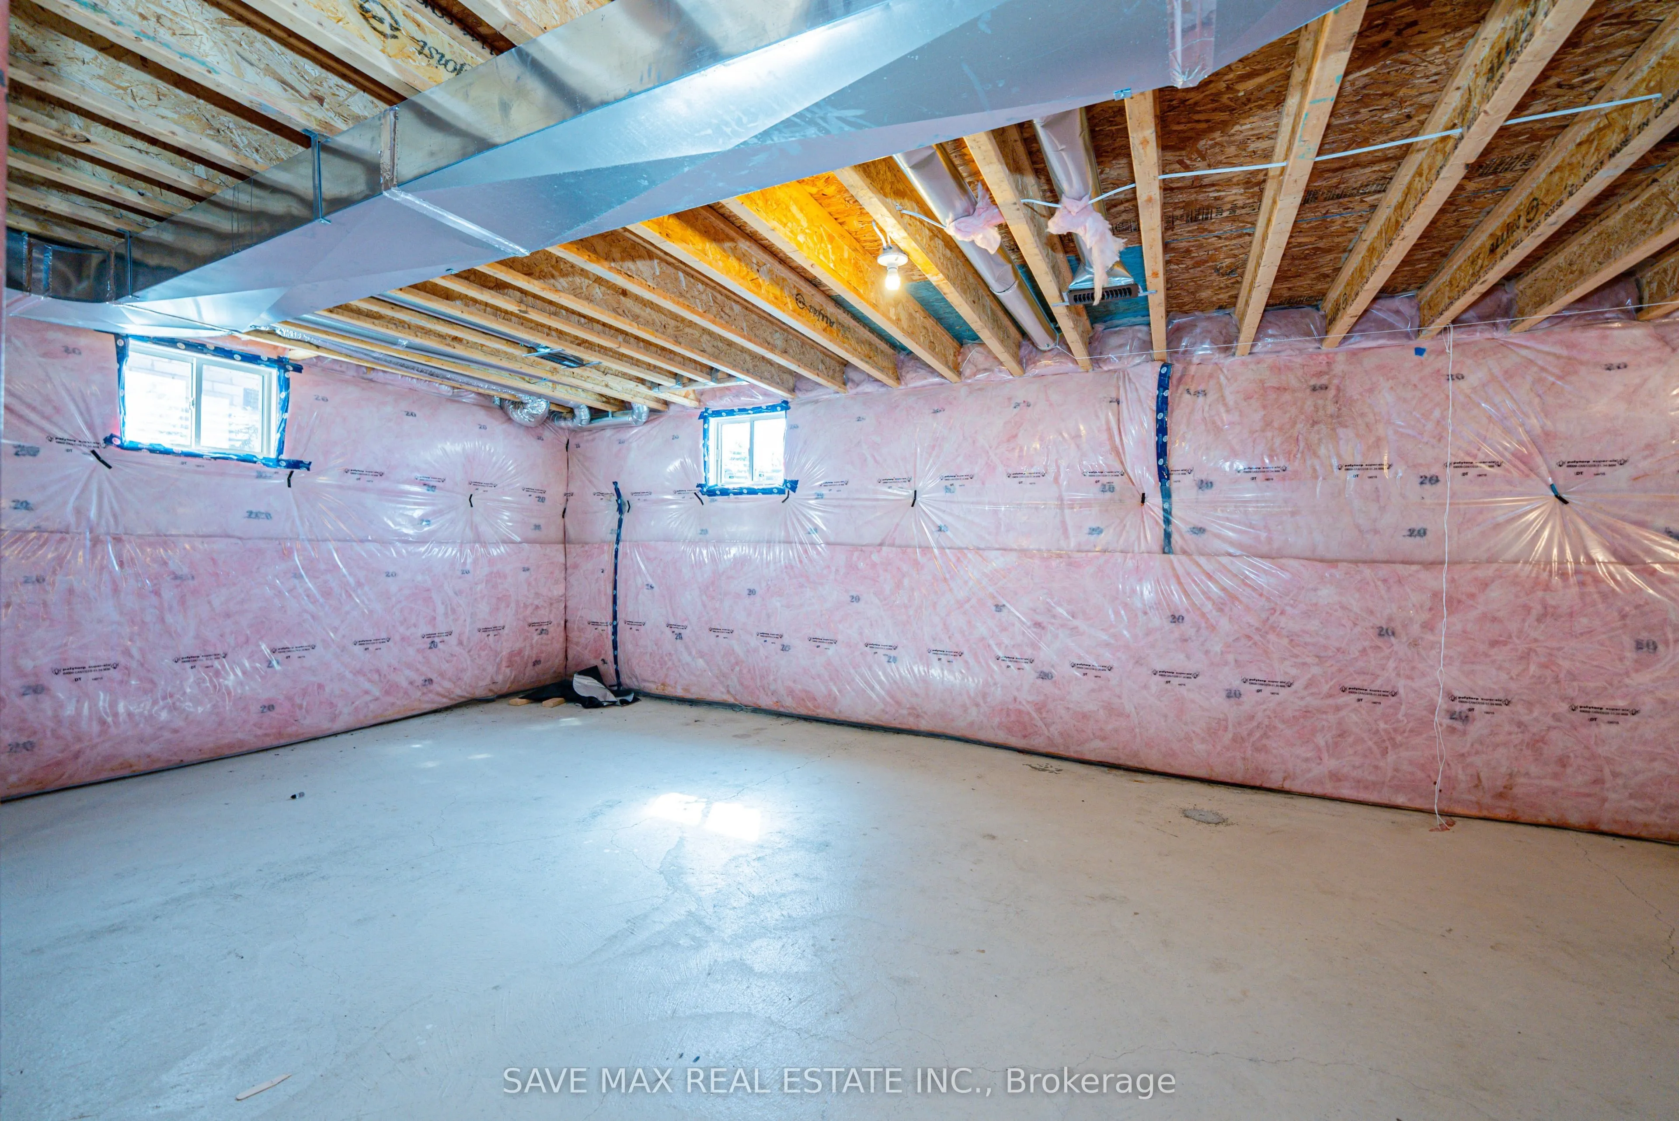
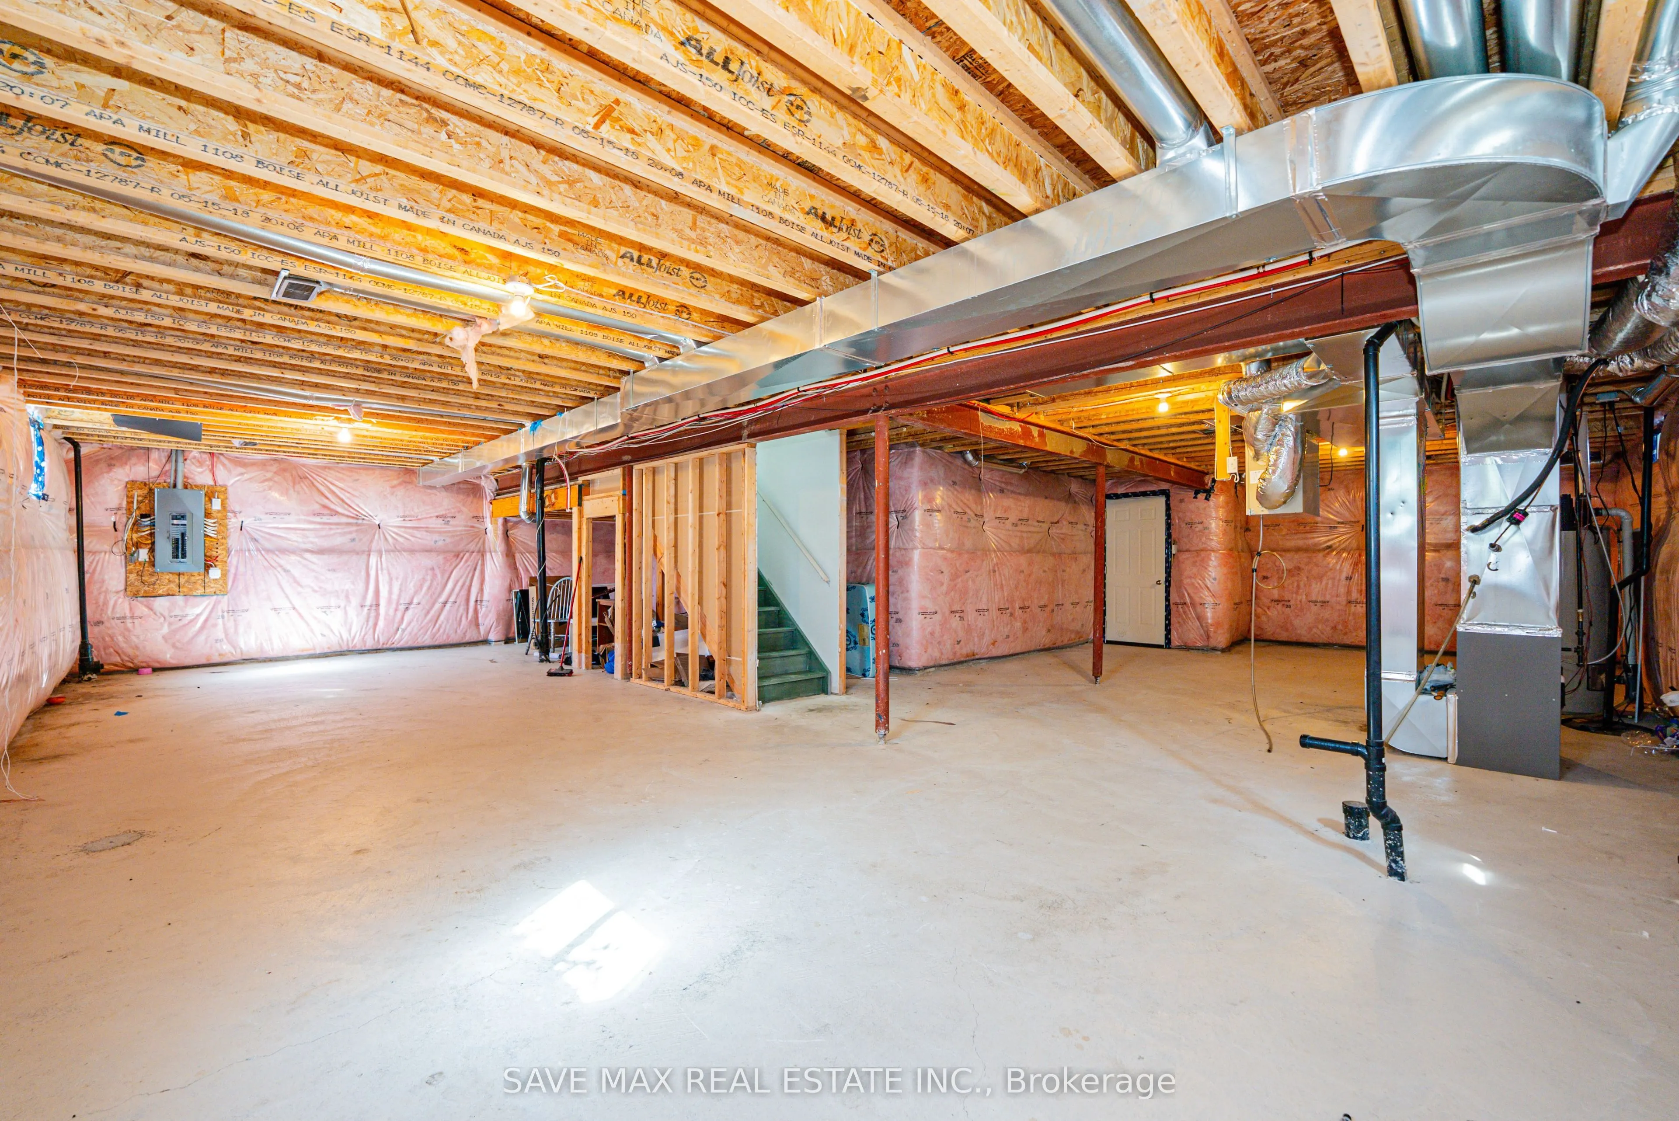
Basement
Unfinished
Listed on
2026-10-07
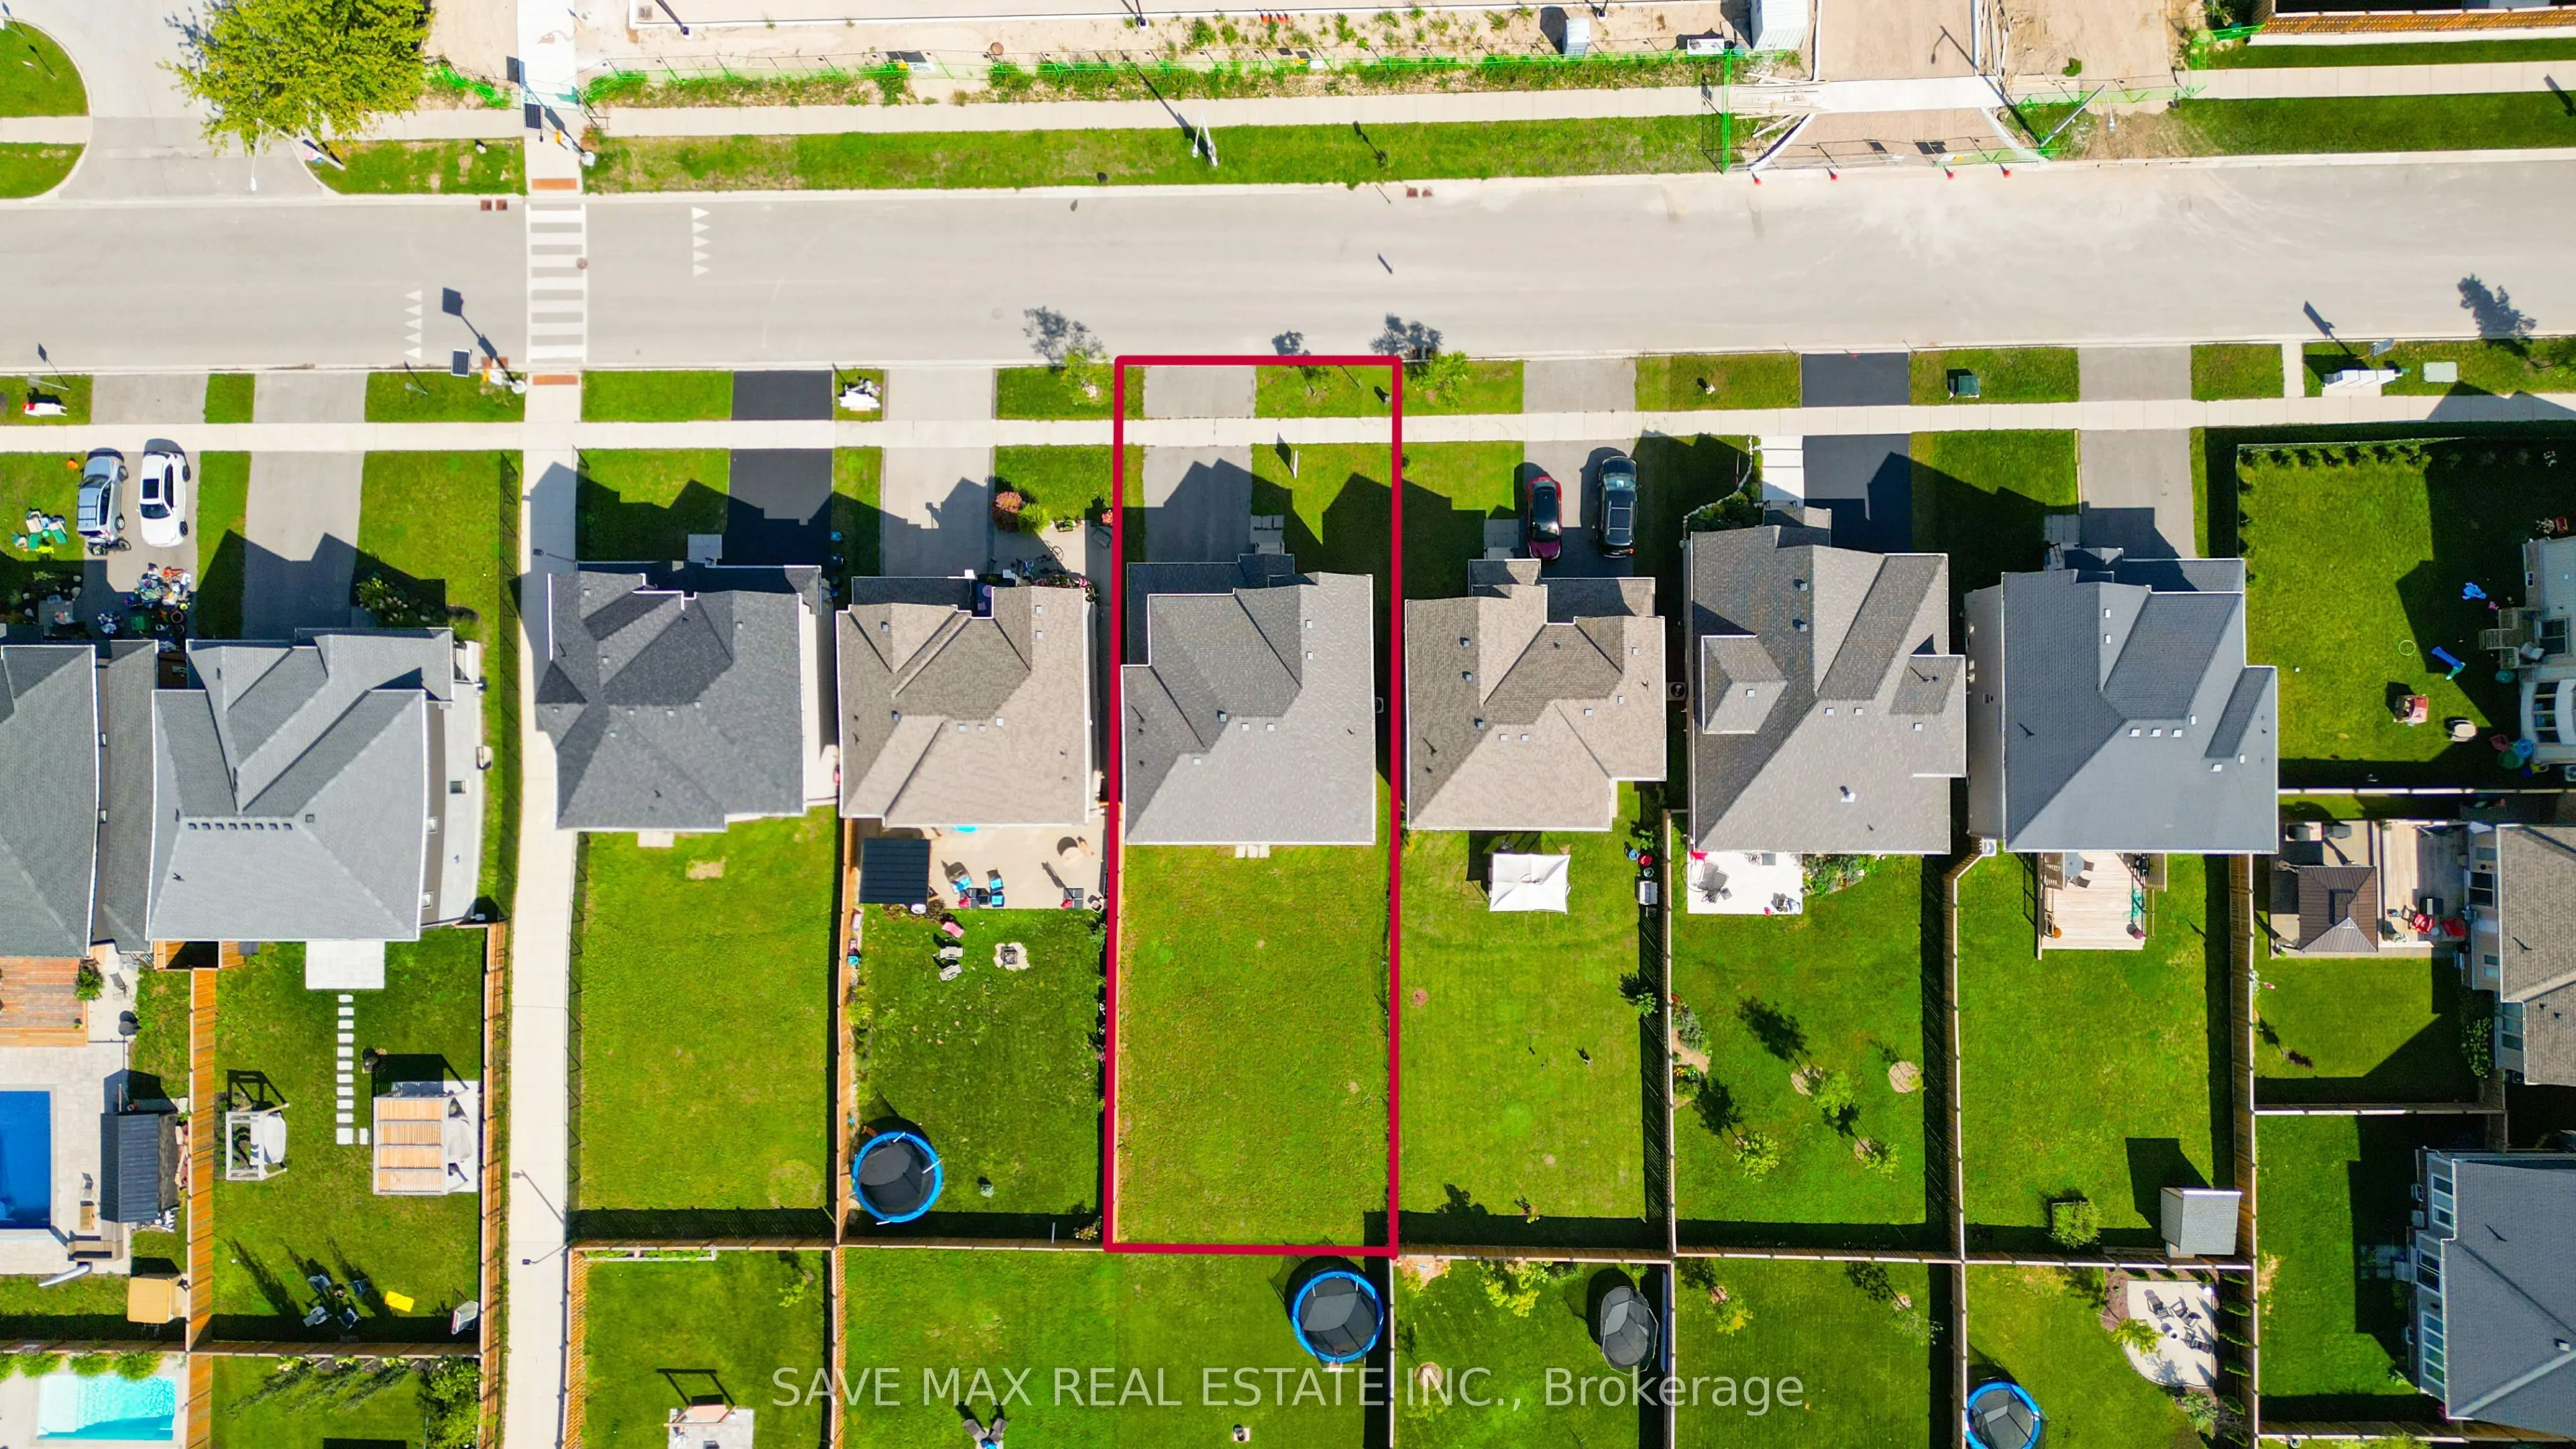
Lot size
46 x 132.25
Tax
$7,237.22 /yr
Days on Market
6
Approximate Age
6-15
Maintenance Fee
-
Description
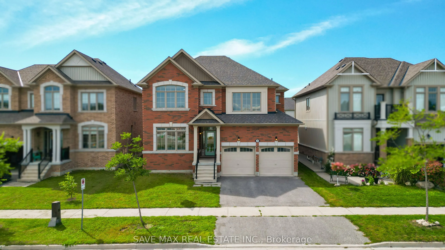
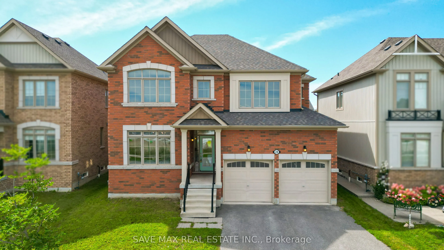
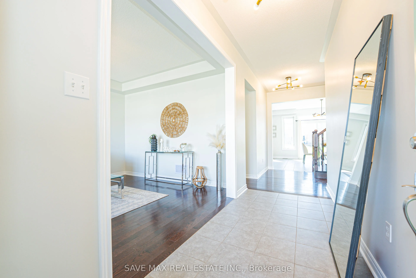
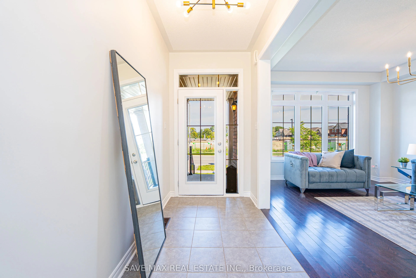
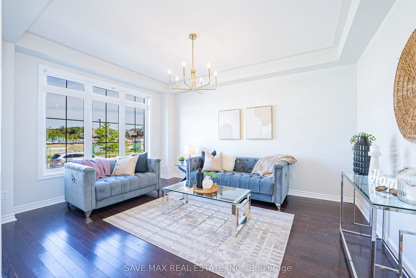
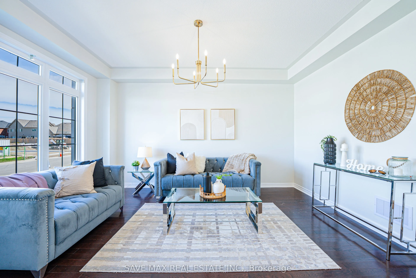
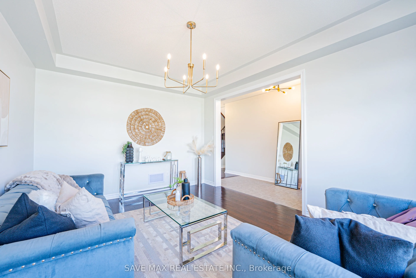
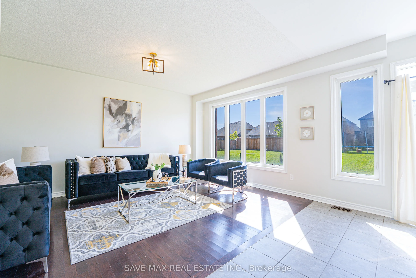
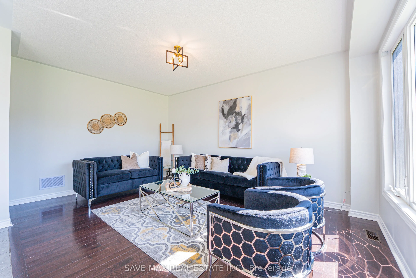
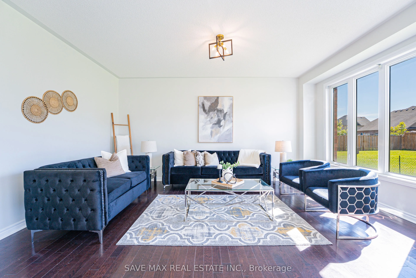
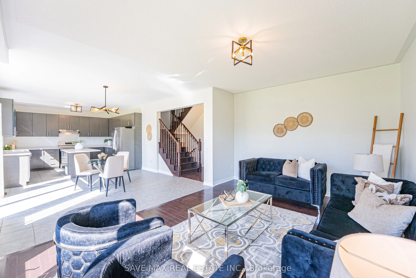
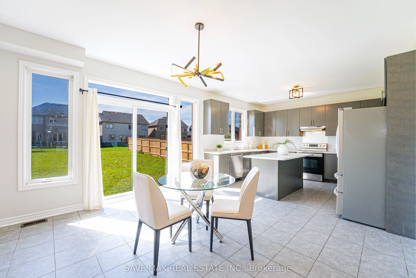
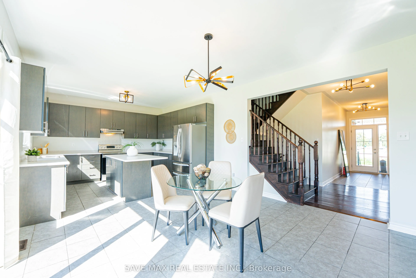
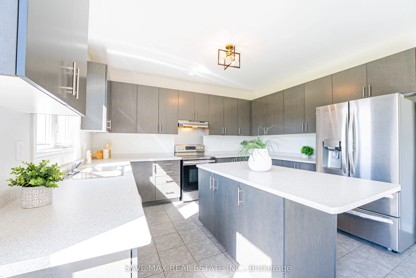
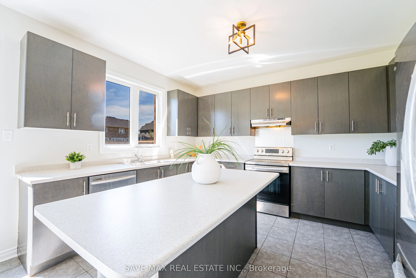
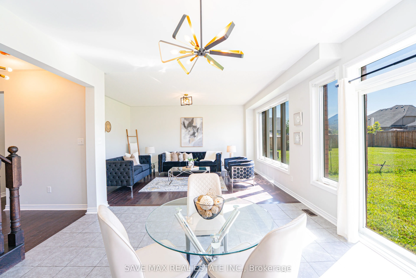
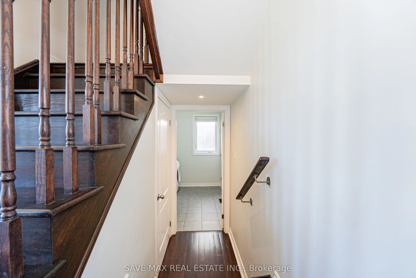
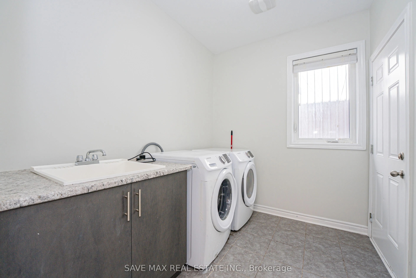
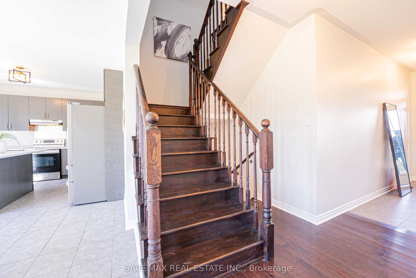
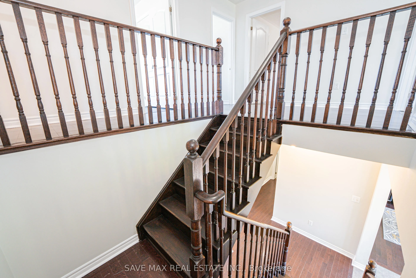
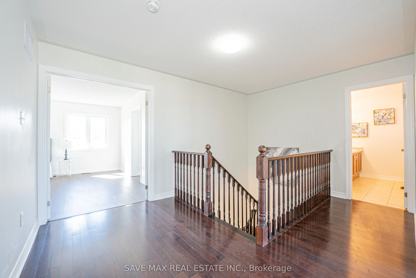
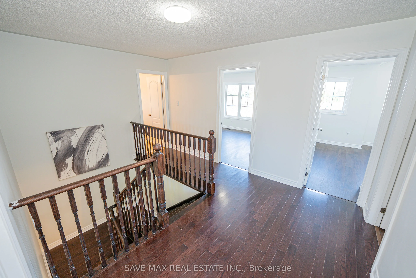
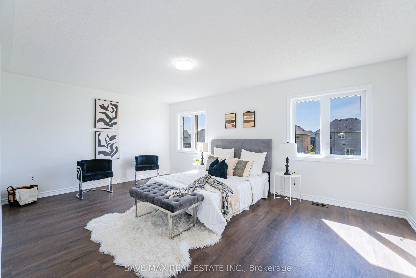
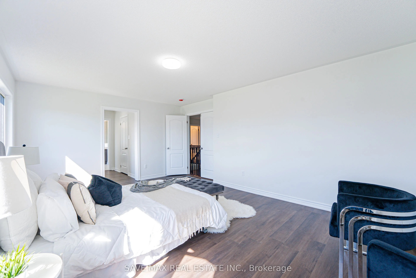
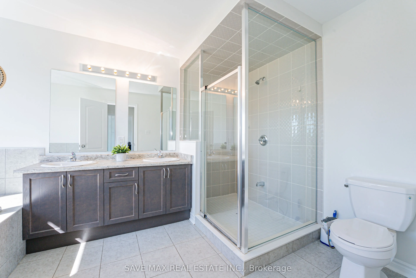
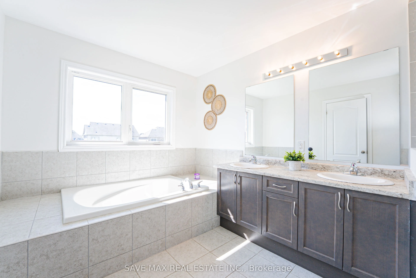
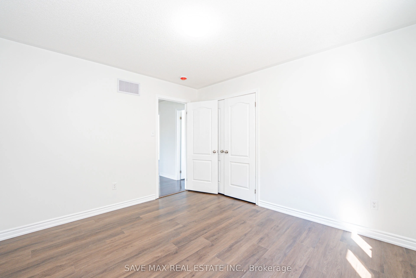
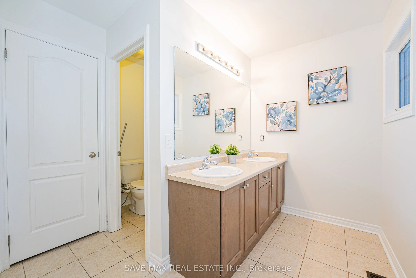
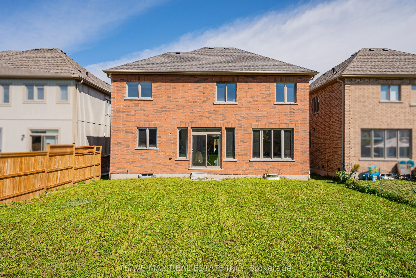
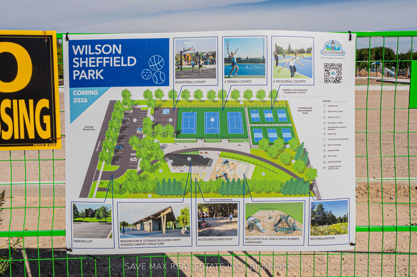
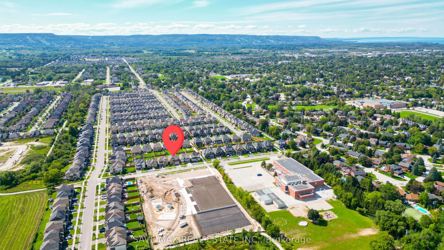
Beautifully maintained 4-bedroom, 3-bathroom detached home on an impressive 45' x 132' lot,perfectly positioned directly across from the newly developed Wilson-Sheffield Community Park.Approximately 2,600 sq. ft. of spacious living with freshly painted interiors, new lightfixtures, large windows, an...d bright, inviting rooms throughout. The thoughtfully designedlayout features separate living and family rooms, offering excellent space for both everydayfamily living and entertaining. Enjoy unparalleled access to the community park featuring afull-size basketball court, 3 tennis courts, 6 pickleball courts and a playground currentlyunder construction. Just steps from Admiral Collingwood Public School, making this anexceptional location for families. Conveniently located minutes from downtown Collingwood,Georgian Bay and Sunset Point, with Blue Mountain Resort and its year-round recreationalattractions just a short drive away. A fantastic opportunity to enjoy space, recreation,convenience and the four-season lifestyle Collingwood is known for.
Full Property Details
Interior
Bedrooms
4
Total Bedrooms
4
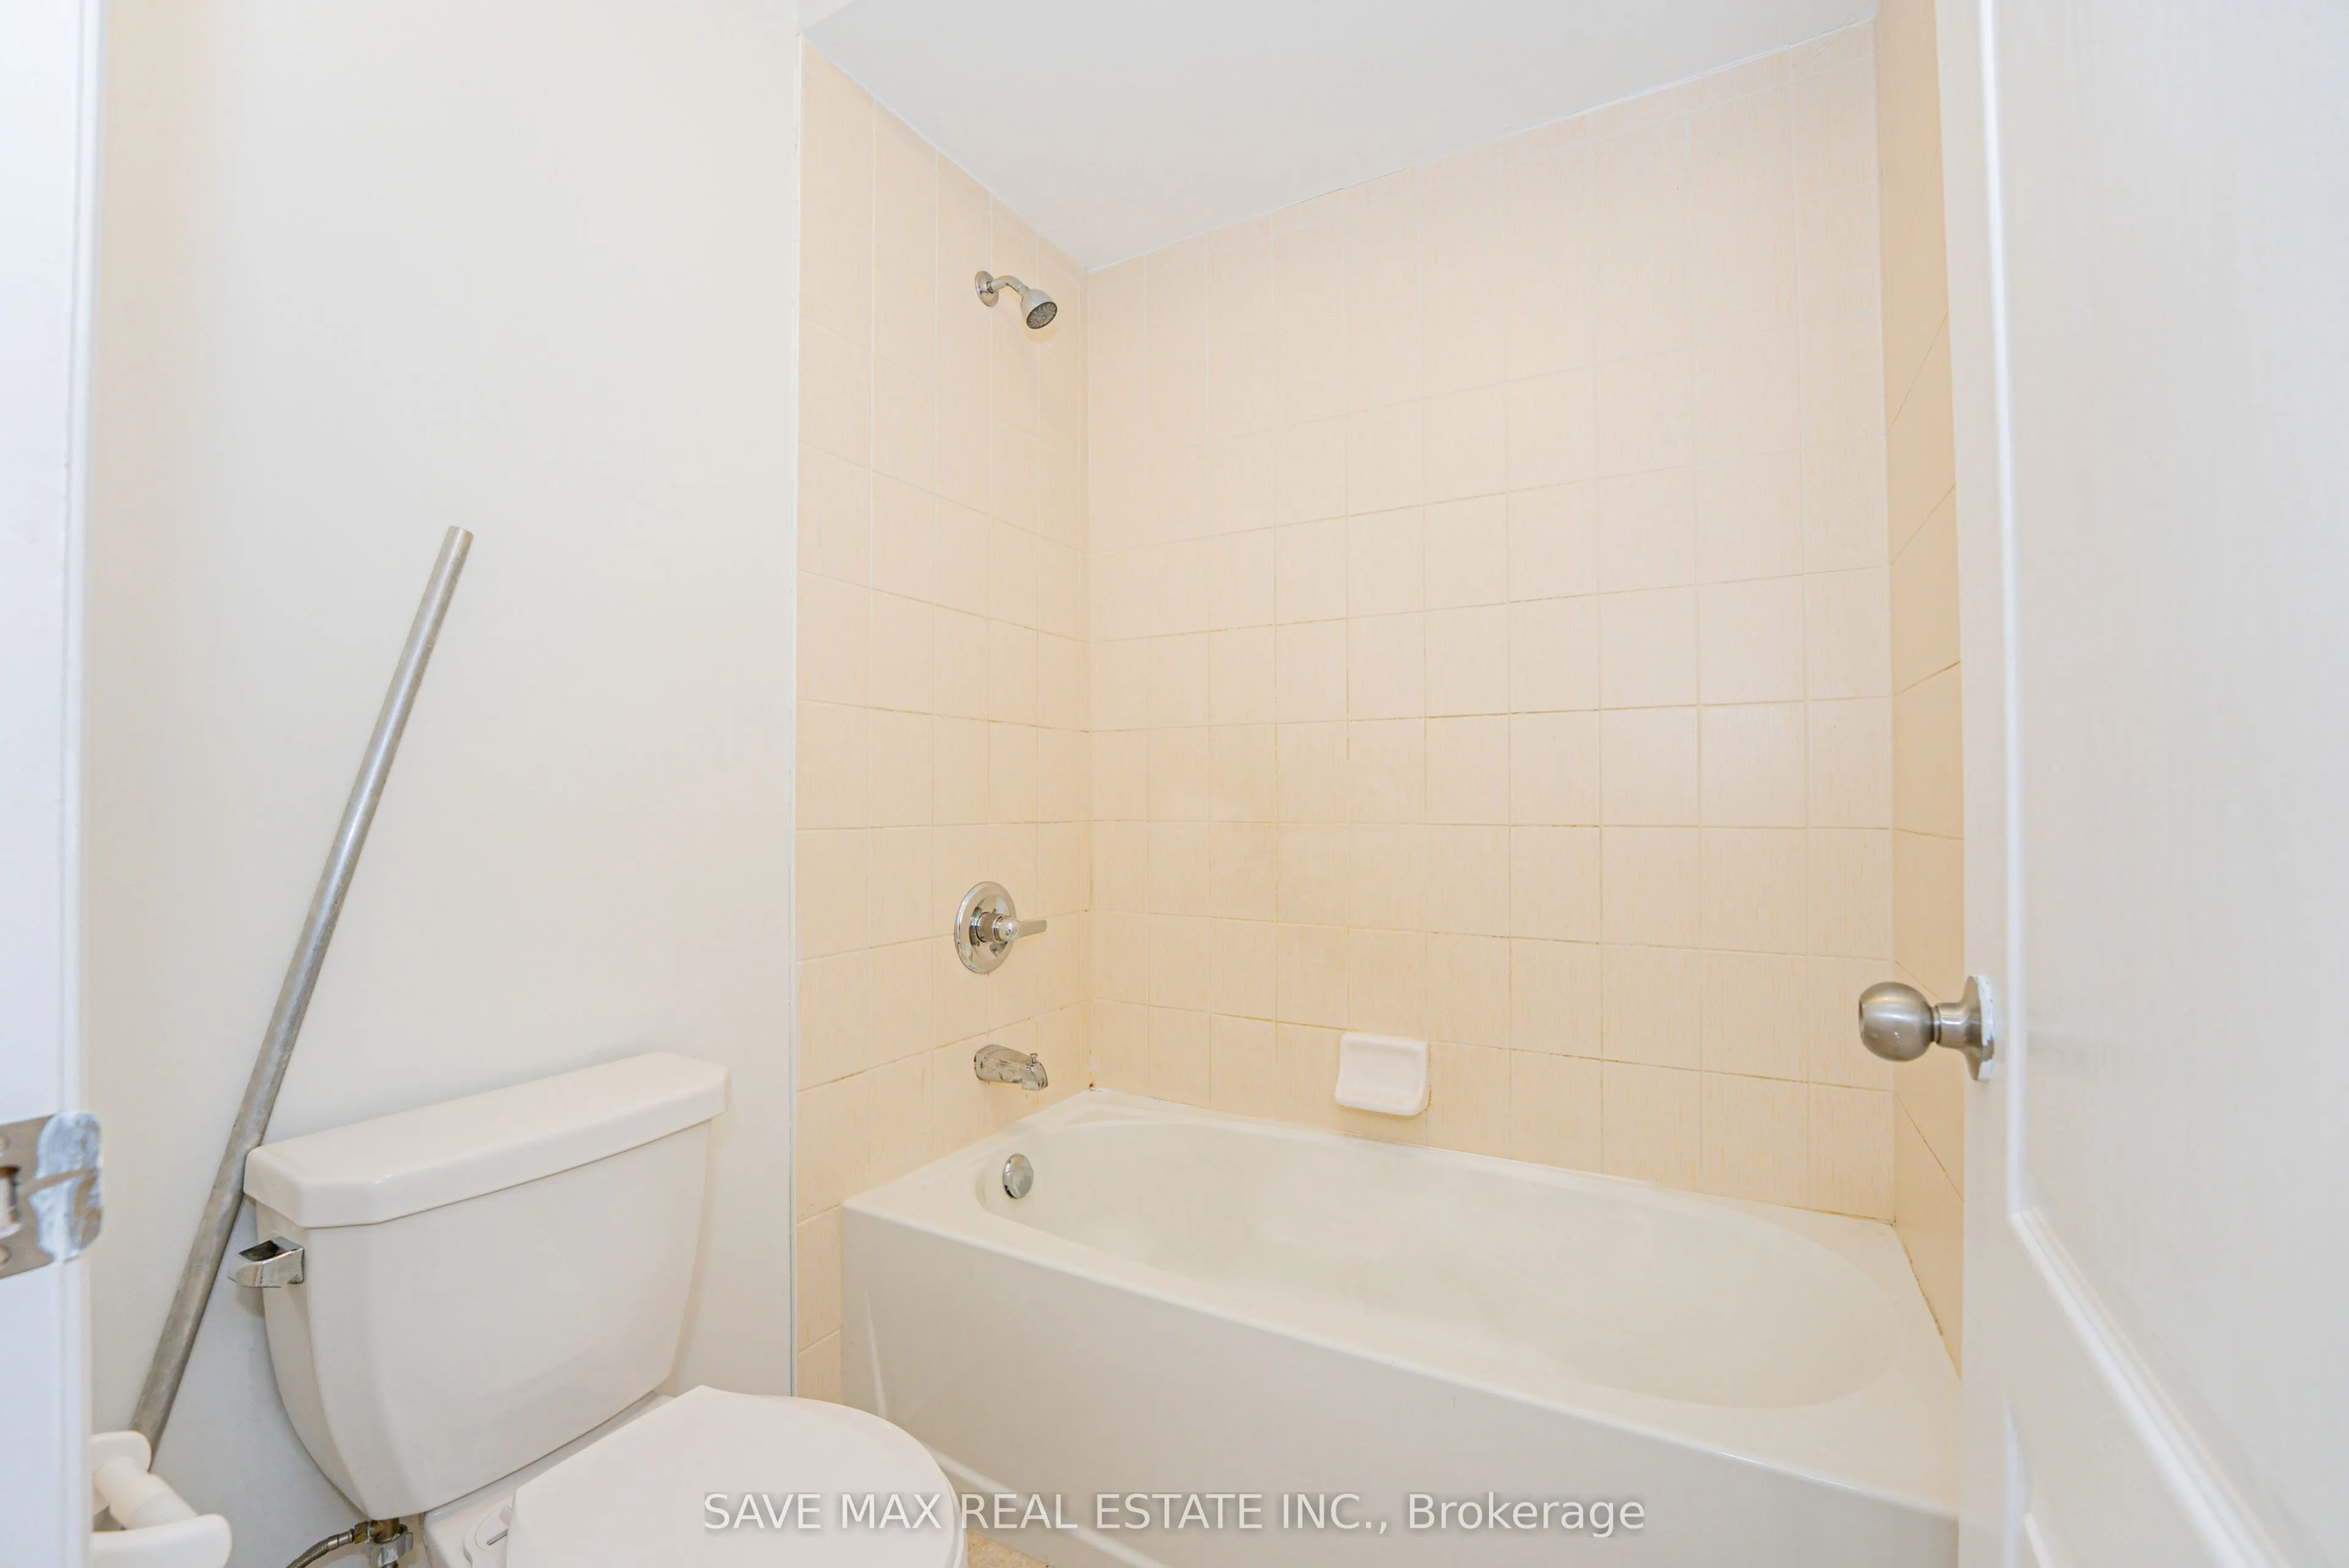
Washrooms
3
Square Footage
2500-3000 sqft
Basement
Unfinished
Heating Source
Gas
Heating Fuel
Forced Air
Air Conditioning
Central Air
Family Room
Yes
Kitchens
1
Total Kitchens
1
Fireplace Features
Yes
Bedrooms
4
Total Bedrooms
4
Washrooms
3
Square Footage
2500-3000 sqft
Basement
Unfinished
Heating Source
Gas
Heating Fuel
Forced Air
Air Conditioning
Central Air
Family Room
Yes
Kitchens
1
Total Kitchens
1
Fireplace Features
Yes
Exterior
Depth
132.25
Front
45.93
Acreage
< .50
Driveway
Private
Lot Size
46 x 132.25 ft
Pool
None
Parking Spaces
3
Total Parking Spaces
5.00
Parking Description
Attached
Garage Spaces
2
Zoning
R3-45
Depth
132.25
Front
45.93
Acreage
< .50
Driveway
Private
Lot Size
46 x 132.25 ft
Pool
None
Parking Spaces
3
Total Parking Spaces
5.00
Parking Description
Attached
Garage Spaces
2
Zoning
R3-45
Building Description
Style
2-Storey
Home Type
House
Subtype
Detached
Year Built
6-15
Property Orientation
West
Exterior Finish
Brick
Sewers
Sewer
Water Supply
Municipal
Possession Date
No Data
Style
2-Storey
Home Type
House
Subtype
Detached
Year Built
6-15
Property Orientation
West
Exterior Finish
Brick
Sewers
Sewer
Water Supply
Municipal
Possession Date
No Data
Community
Community
Collingwood
Community
Collingwood
Taxes & Fees
Taxes
$7,237.22 /yr
Tax Year
2025
Occupancy
Vacant
Taxes
$7,237.22 /yr
Tax Year
2025
Occupancy
Vacant
Room Types
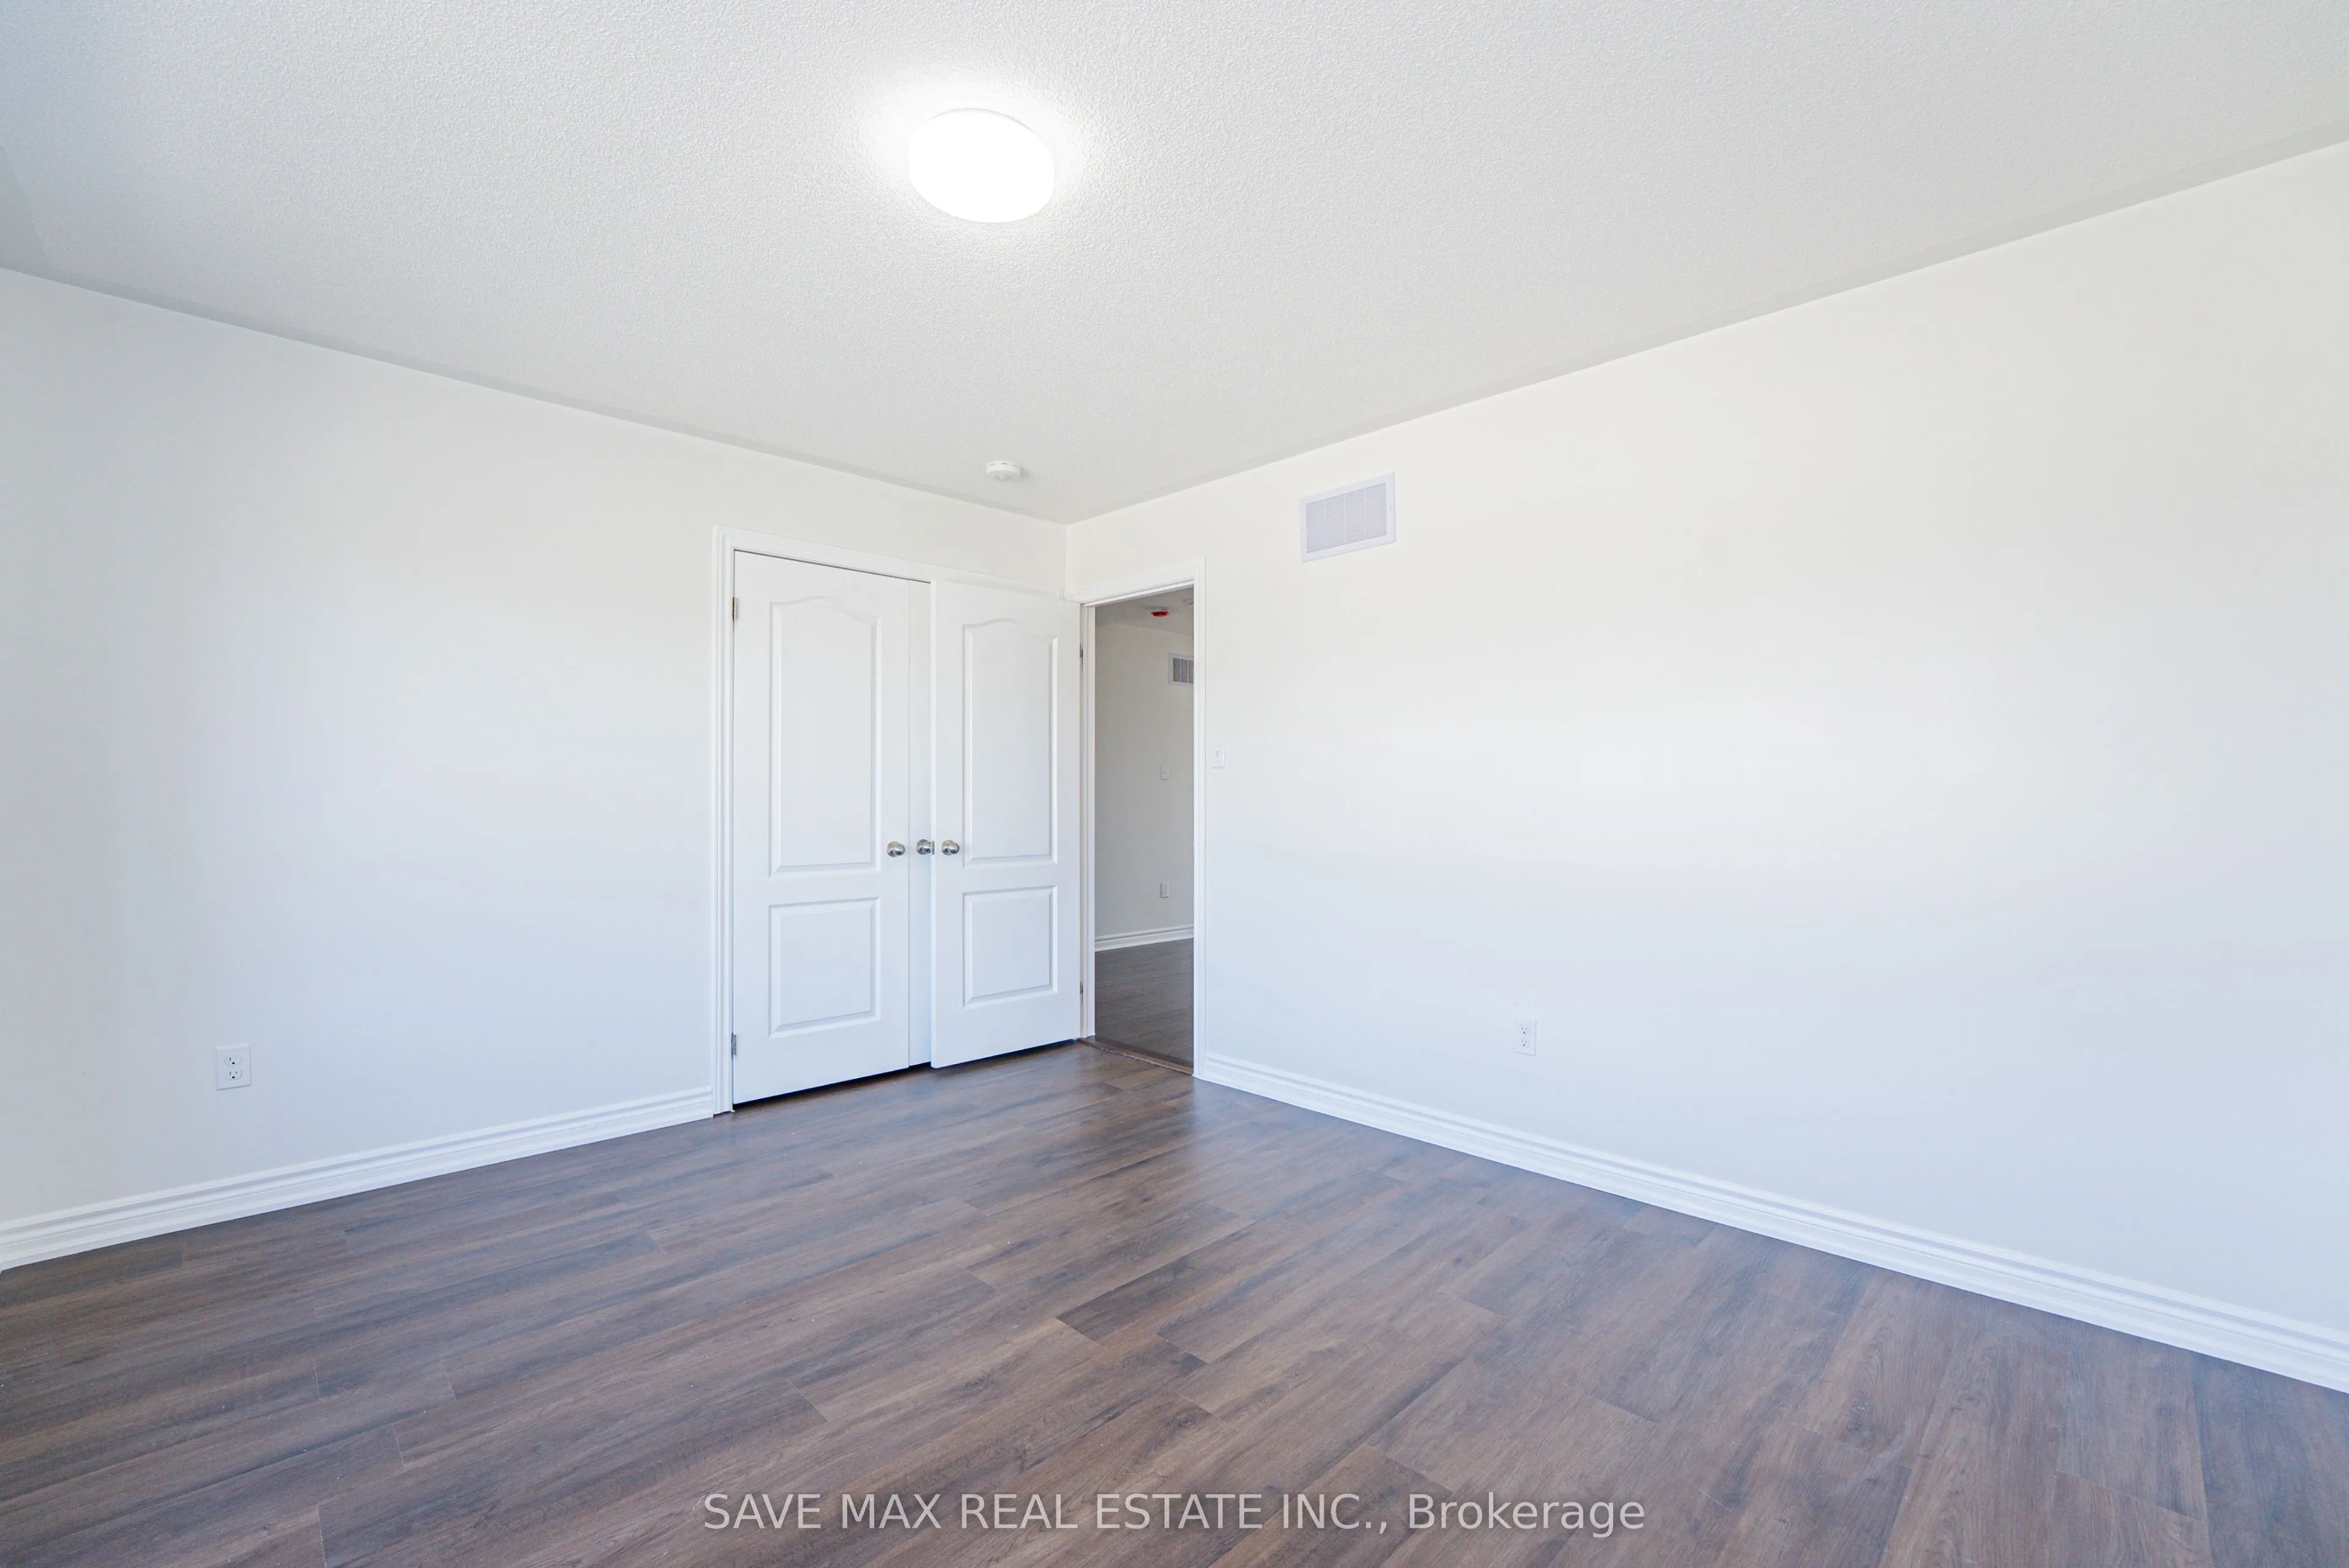
Bedroom 2
Hardwood Floor, Window
Dimensions 15.42 x 11.84 feet
182.57 sqft
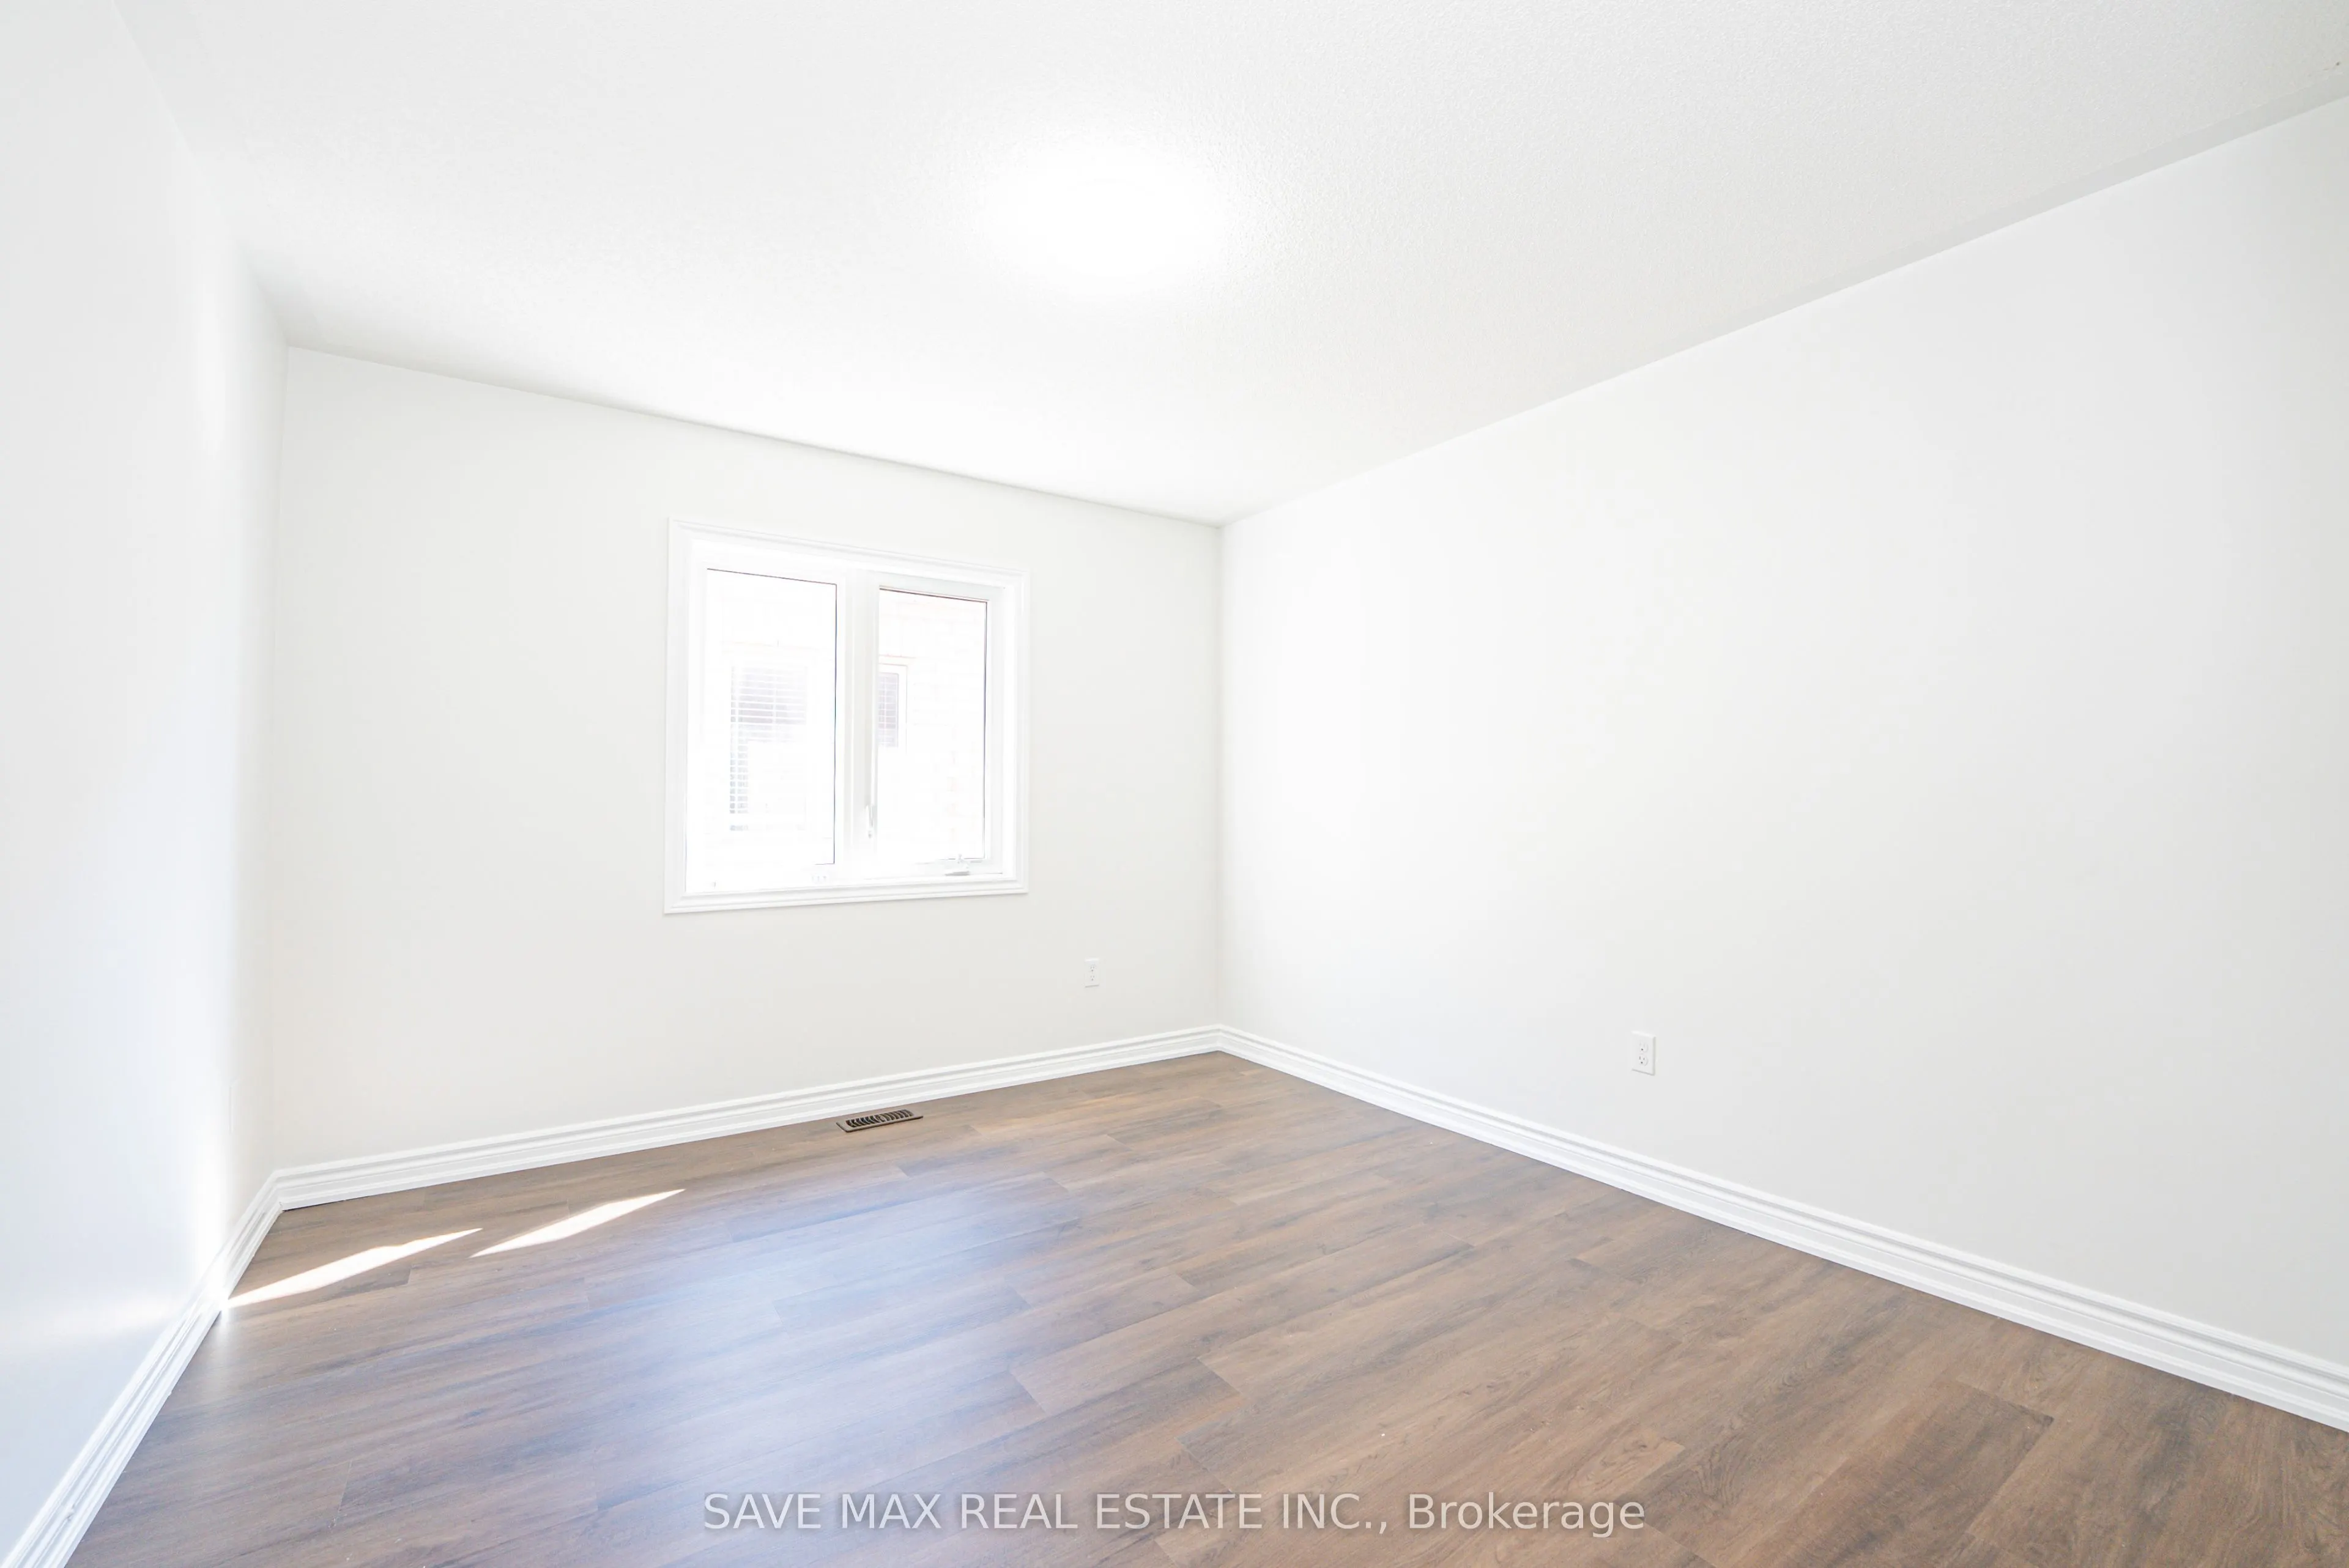
Bedroom 3
Hardwood Floor, Window, Overlooks Park
Dimensions 14.76 x 12.14 feet
179.19 sqft
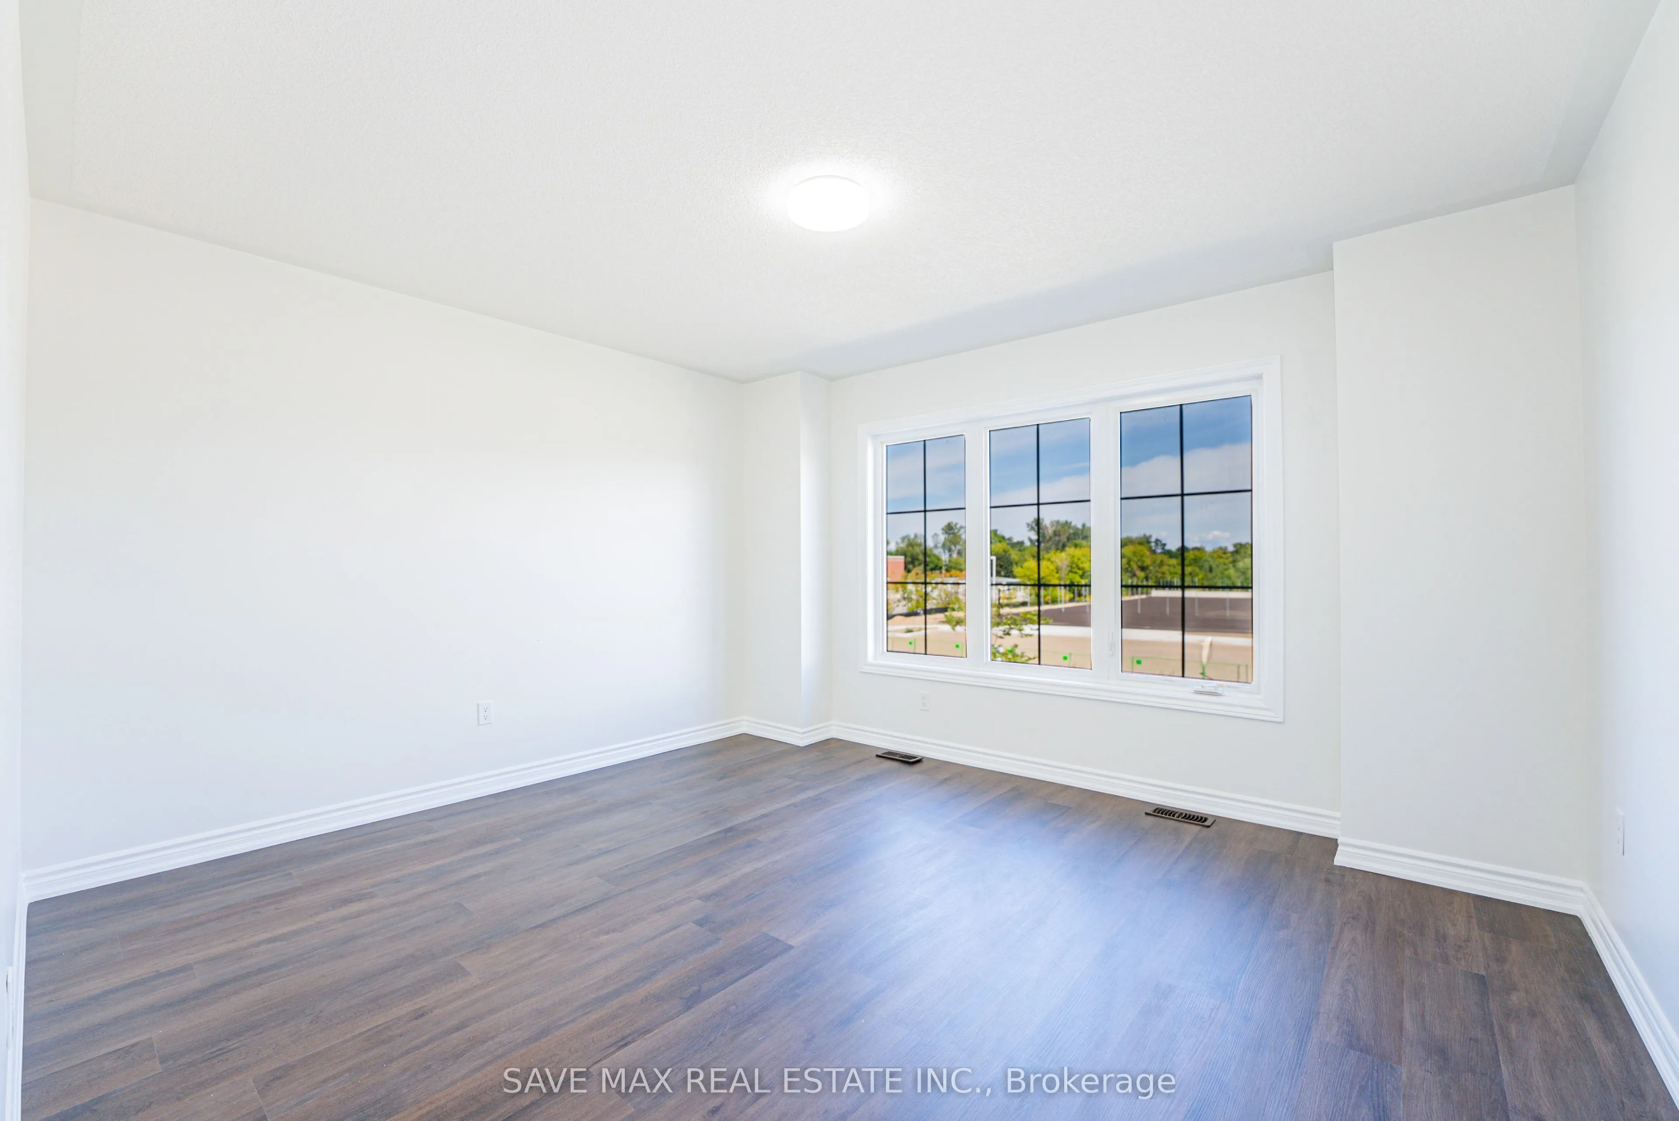
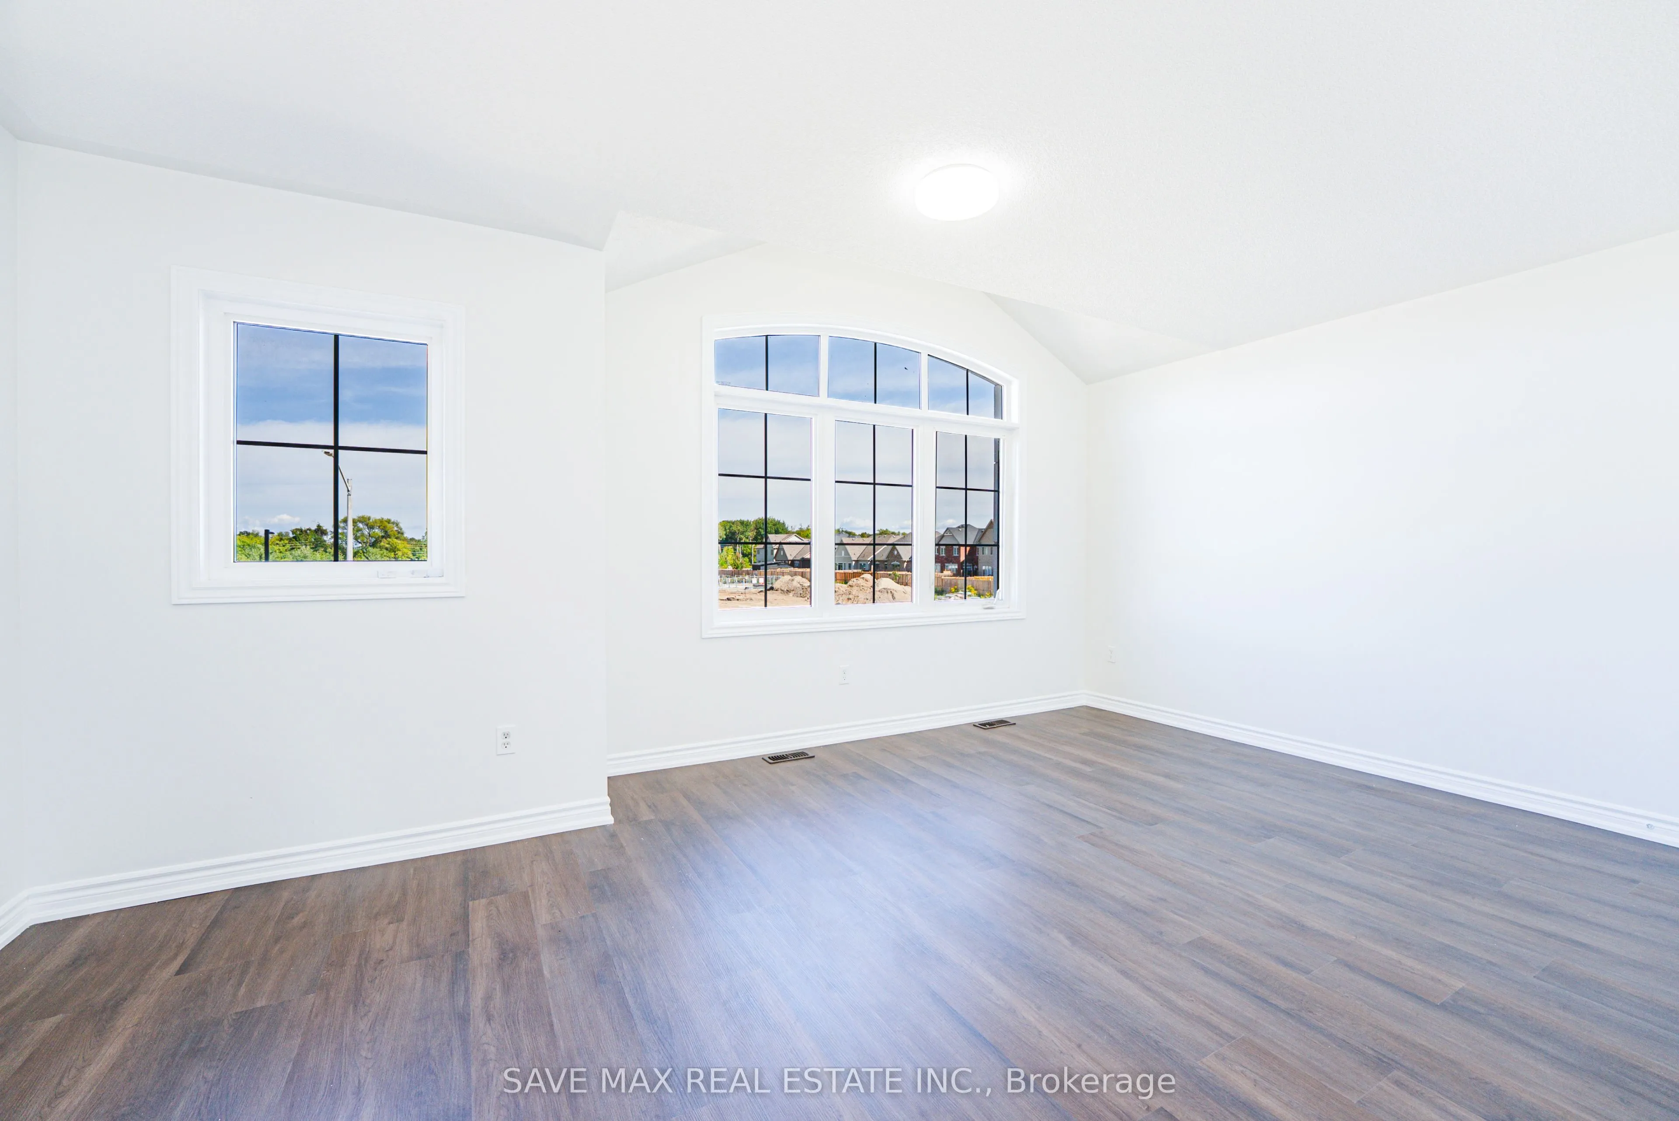
Bedroom 4
Hardwood Floor, Large Window, Overlooks Park
Dimensions 14.76 x 12.47 feet
184.06 sqft
Dining Room
Tile Floor
Dimensions 12.99 x 12.01 feet
156.01 sqft
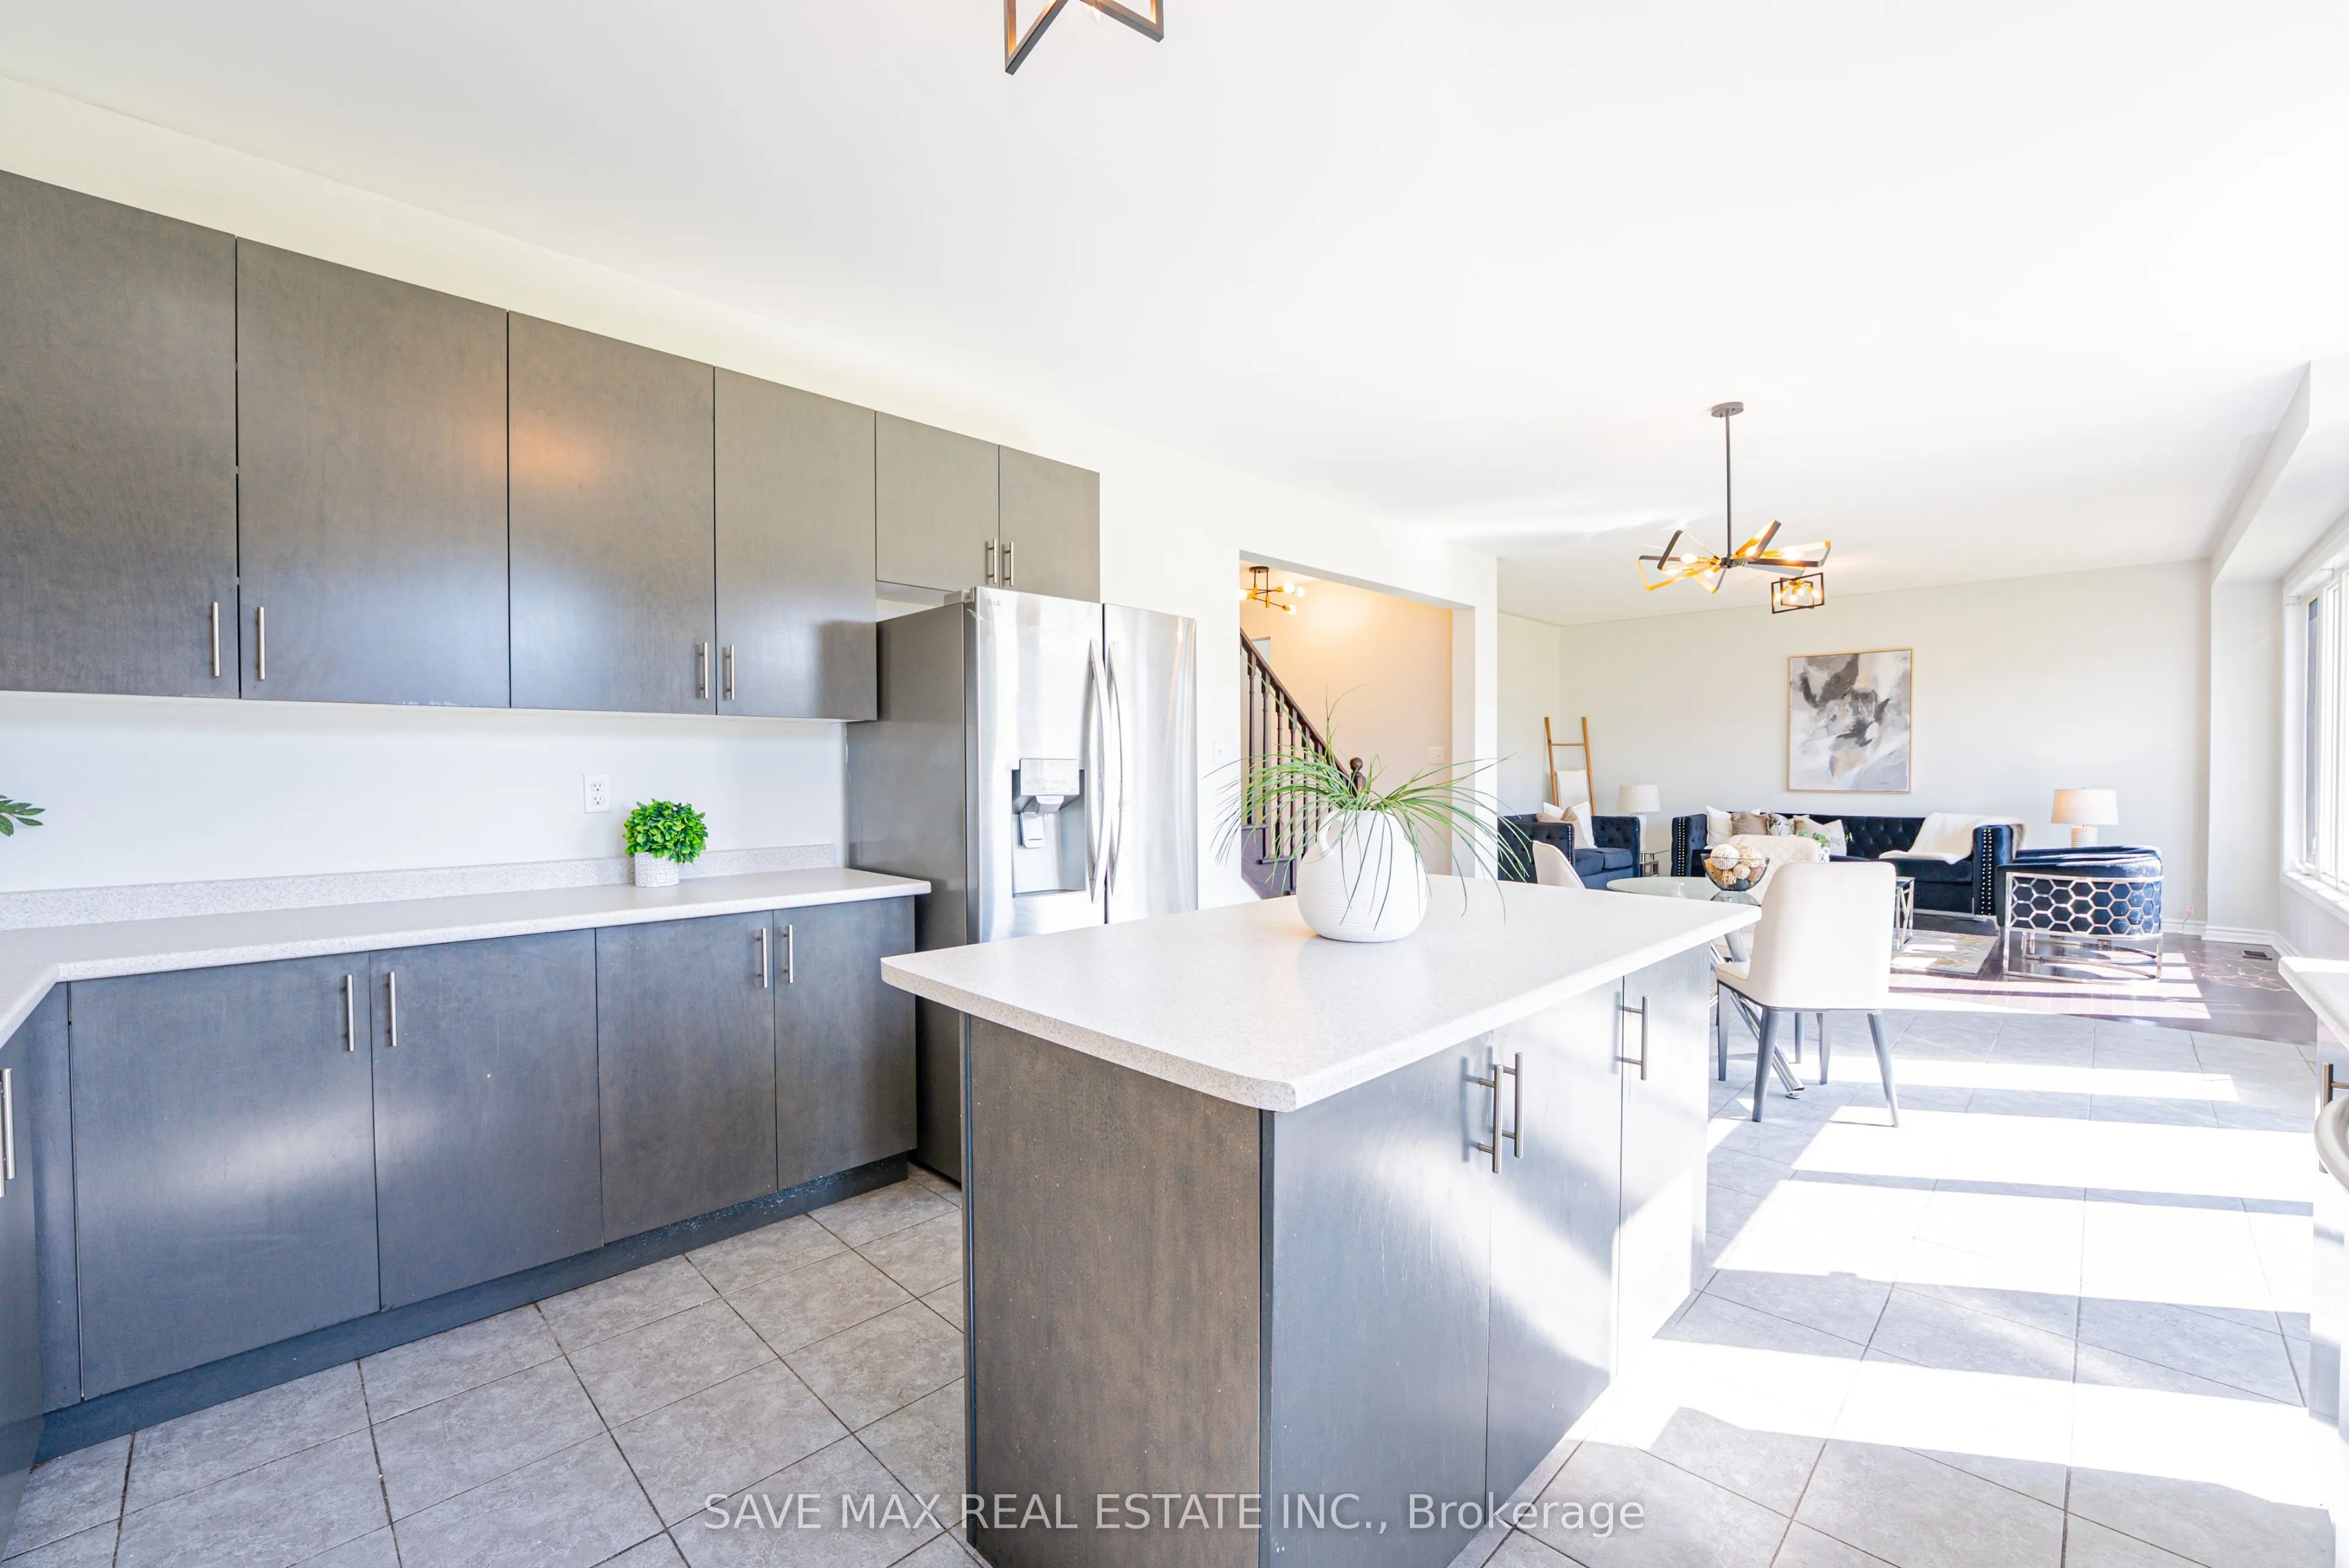
Kitchen
Tile Floor, Quartz Counter, Centre Island
Dimensions 12.01 x 14.01 feet
168.26 sqft
Living Room
Hardwood Floor, Large Window, Overlooks Frontyard
Dimensions 10.93 x 14.99 feet
163.84 sqft
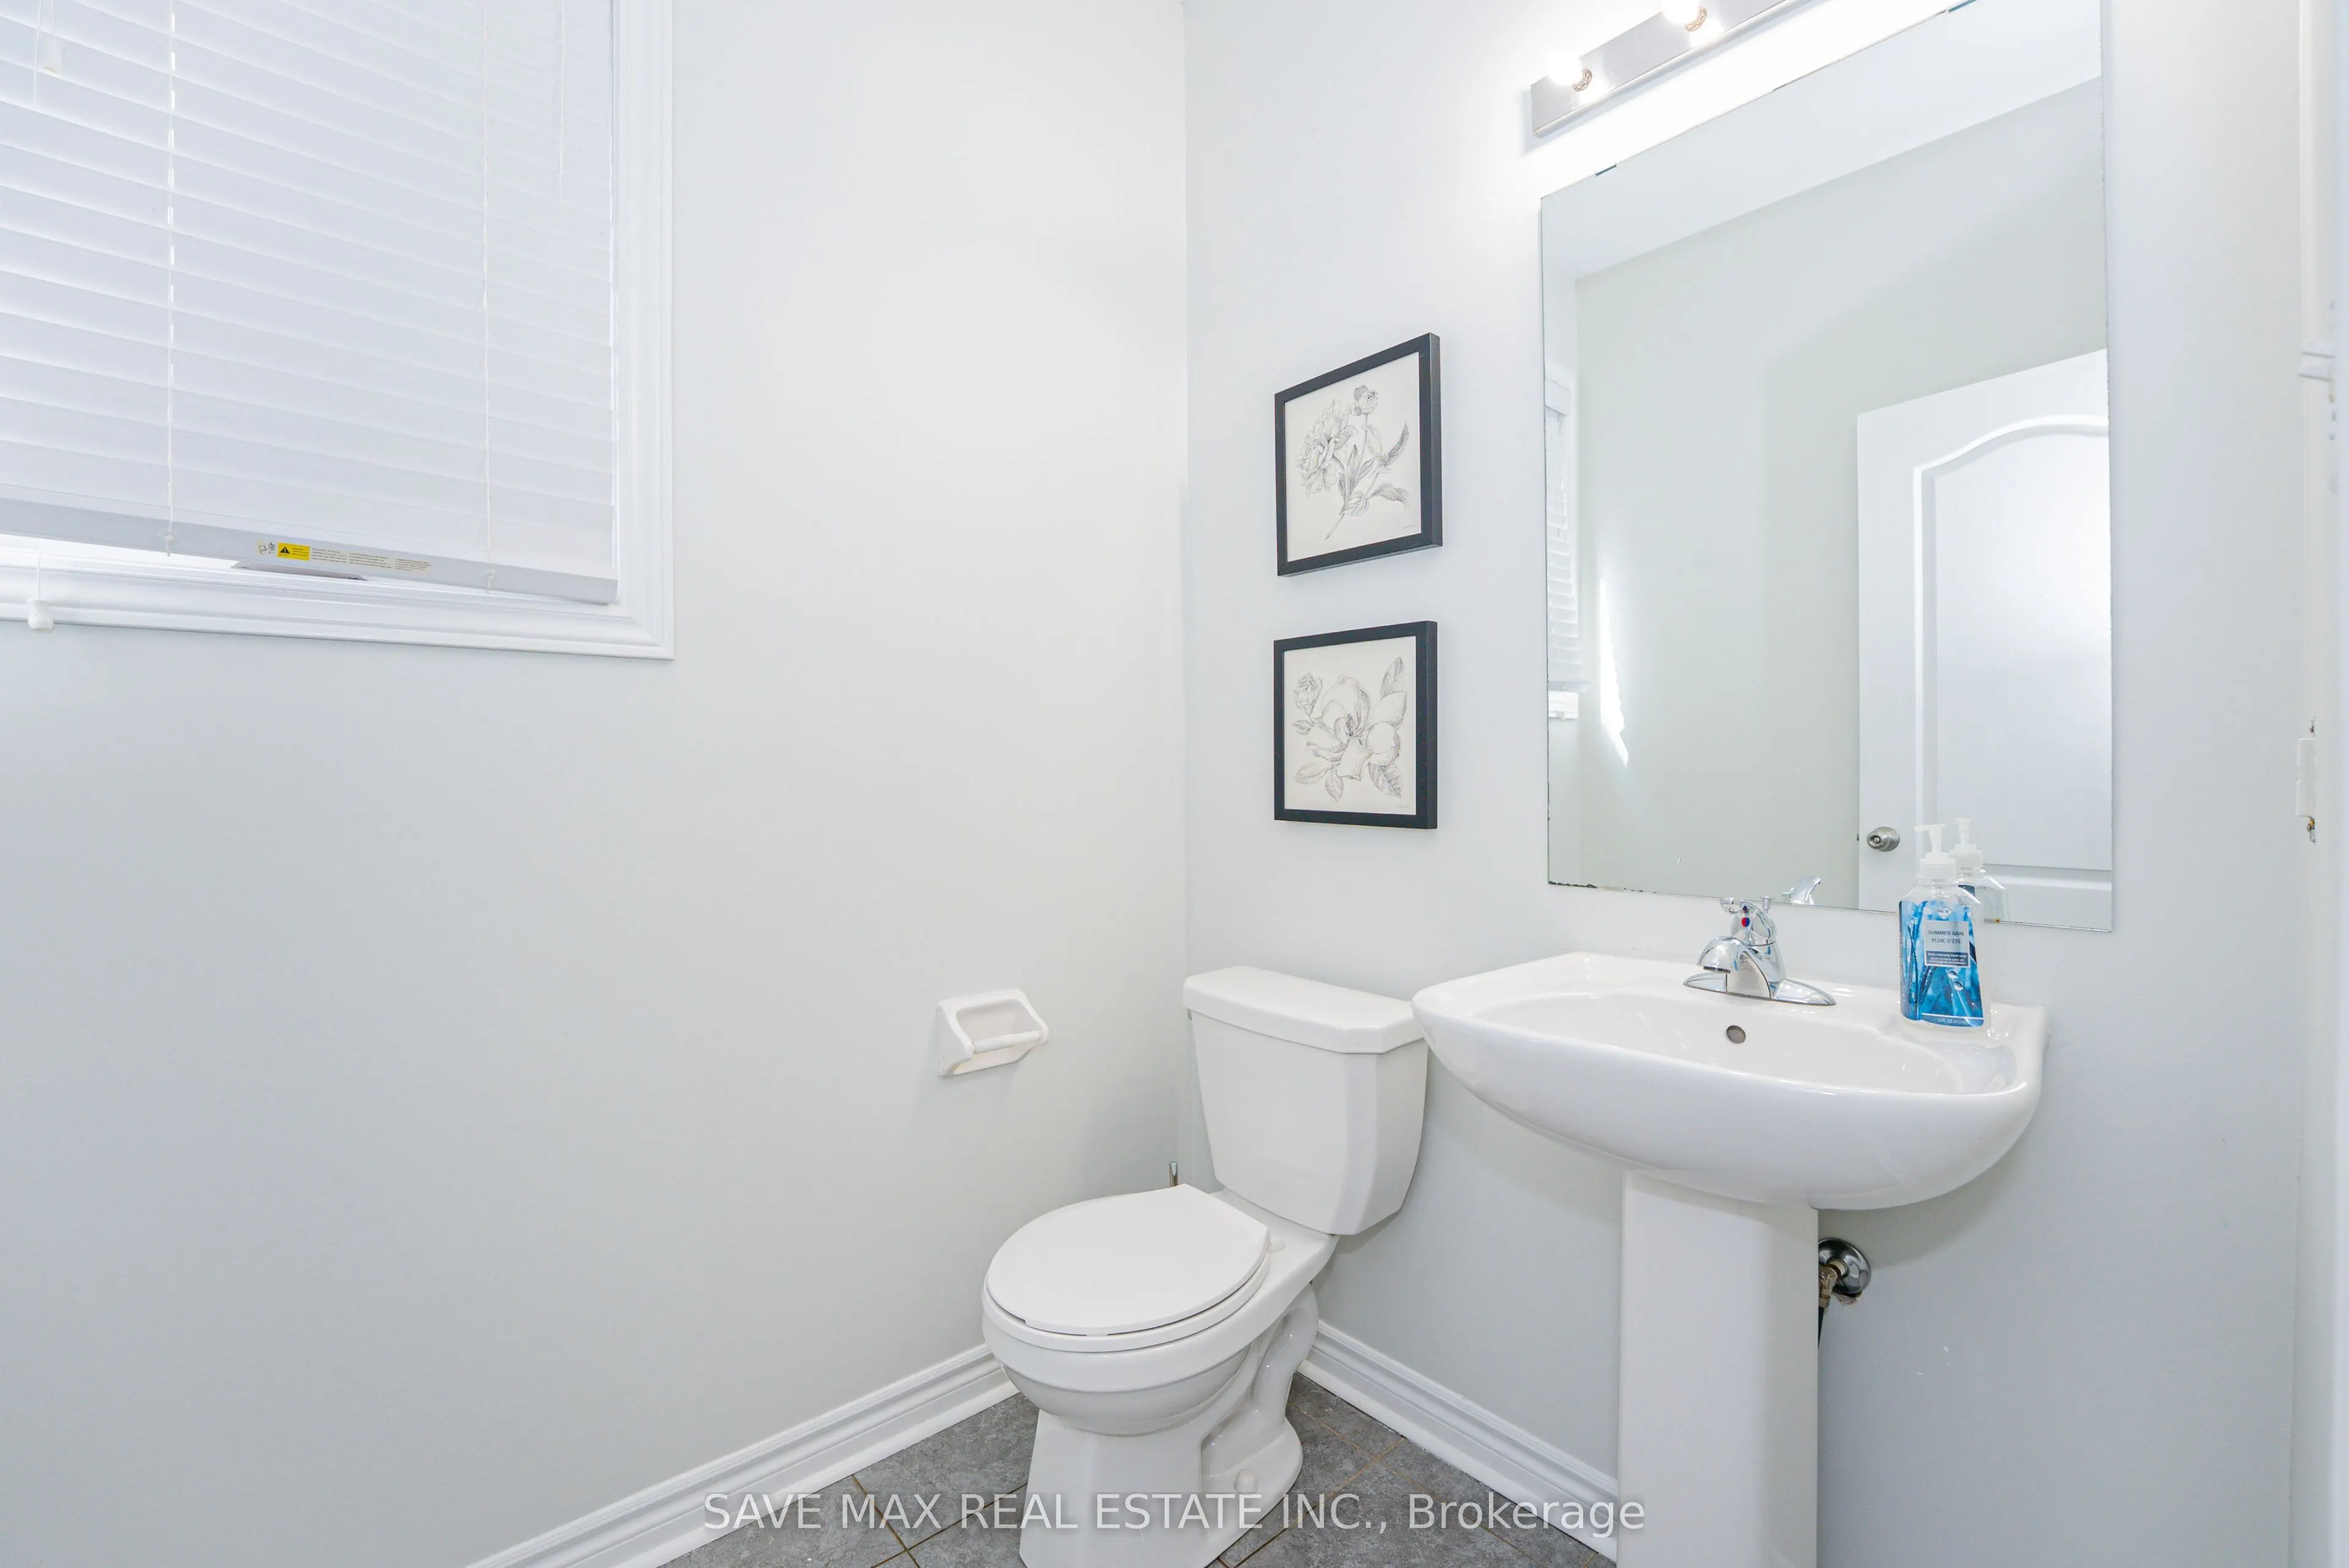
Powder Room
Tile Floor
Dimensions 3.28 x 2.13 feet
6.99 sqft
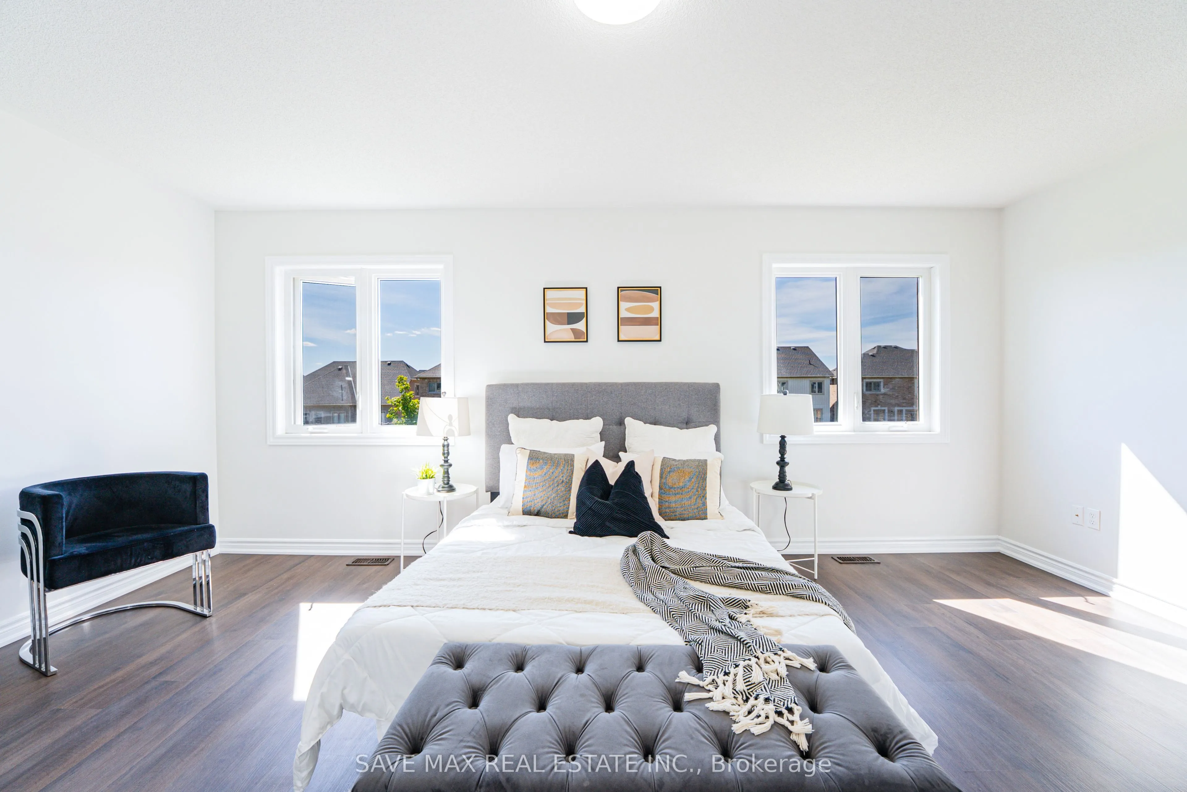
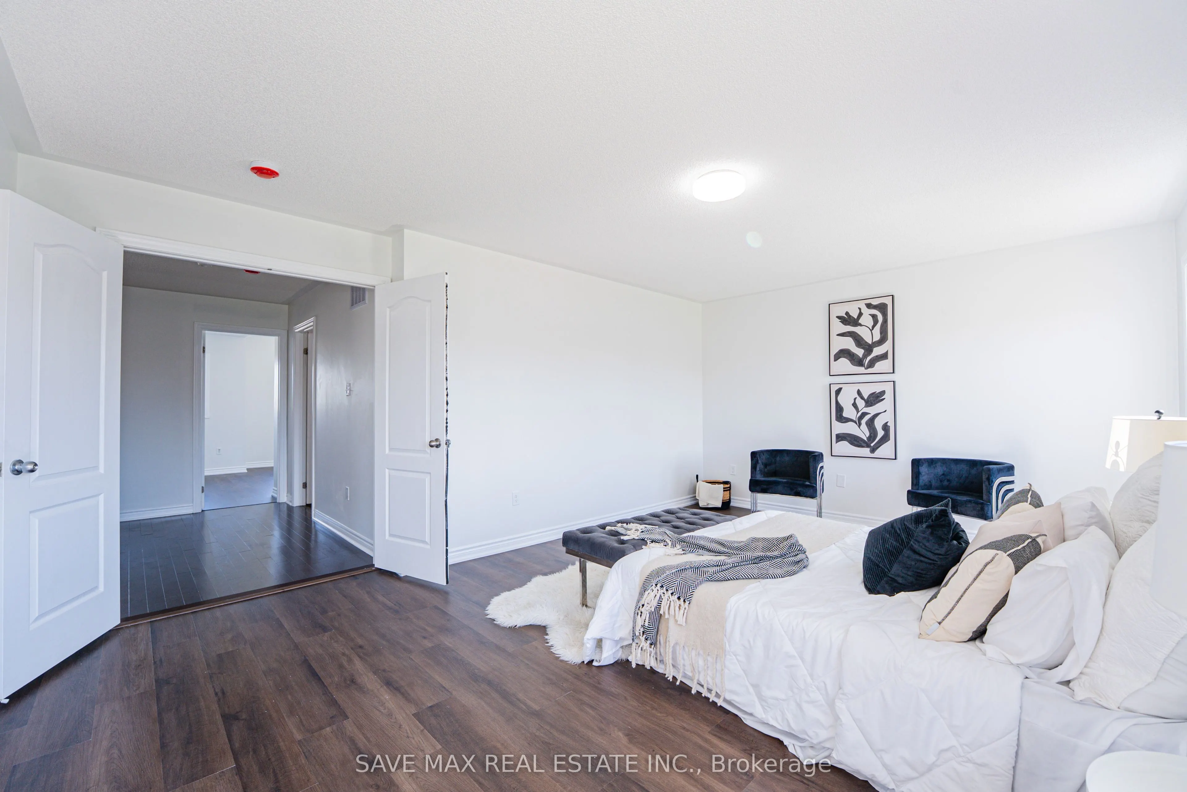
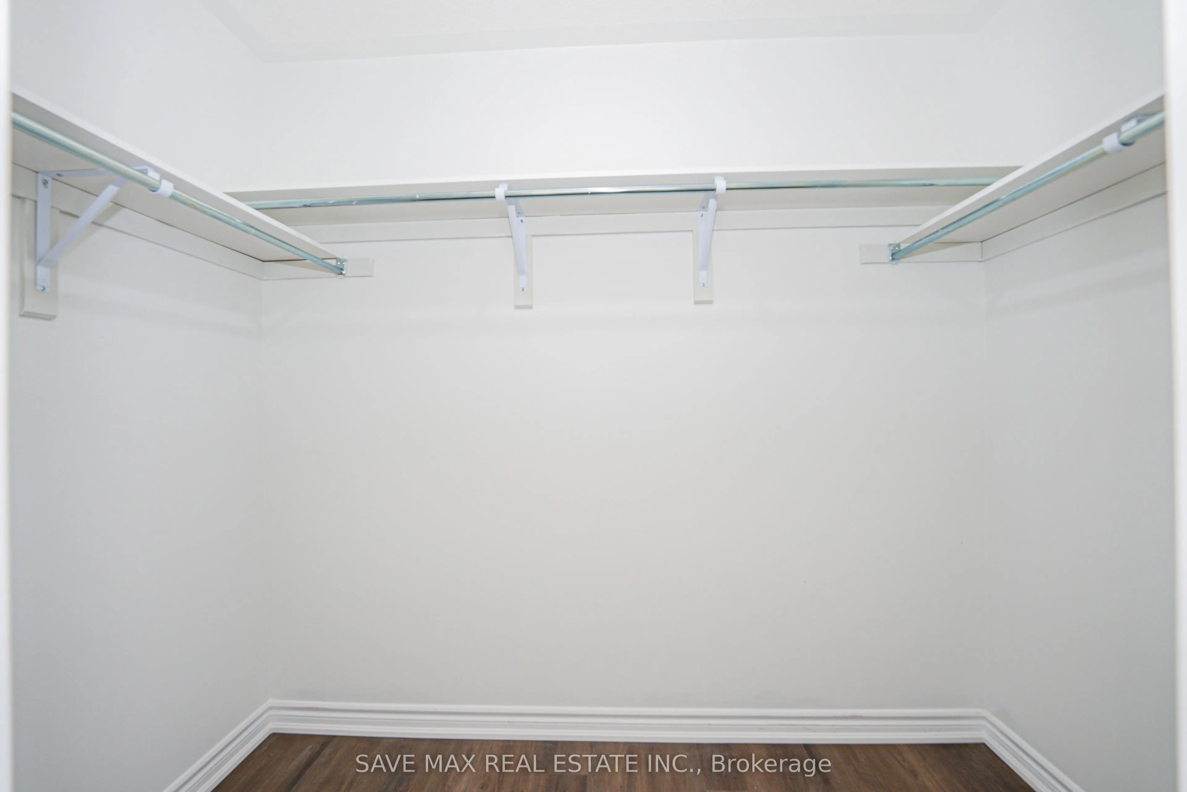
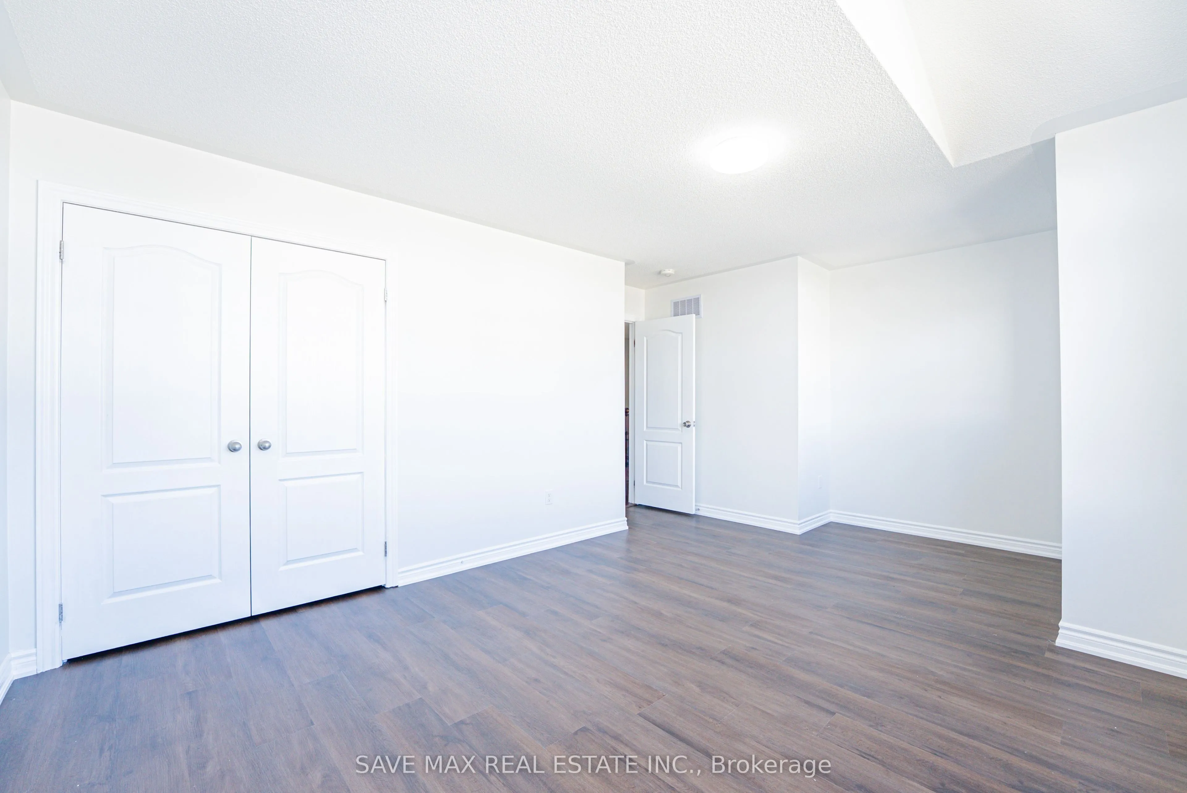
Primary Bedroom
Hardwood Floor, Large Window
Dimensions 16.77 x 23.98 feet
402.14 sqft
Similar Properties(No results)
Mortgage Calculator
Calculate your estimated monthly mortgage payment
Price
$699,000
$
%
%
Total cost of mortgage
$0
Monthly payment
By clicking Save, we will calculate your estimated mortgage for all properties using the saved values (down payment percentage, interest rate, and amortization).
The accuracy and applicability of this calculator are not guaranteed.