Sign In or Create a Free Account to see full details of this property
Key Facts
Key facts for 185 Dunlop Street E #620
Property Type
Condo, Apartment
Parking
Private 1 garage, 1 parking
MLS #
S14098586
Size
1000-1199 sqft
Basement
None
Listed on
2026-10-20
Lot size
-
Tax
$6,266.24 /yr
Days on Market
1
Approximate Age
0-5
Maintenance Fee
$965/mo
Common Elements, Par...
Description
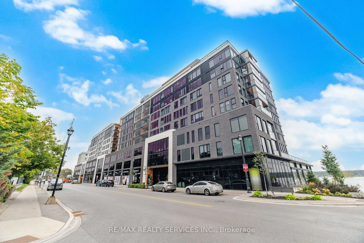
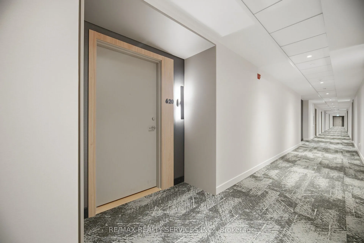
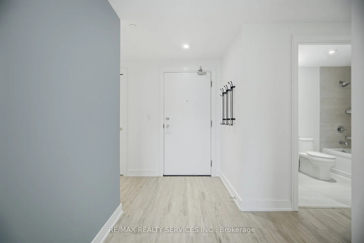
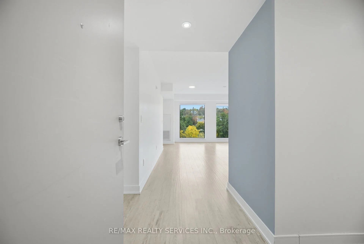
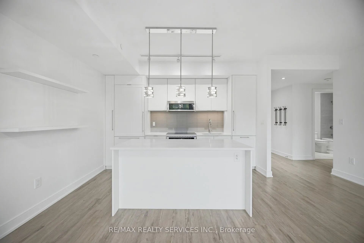
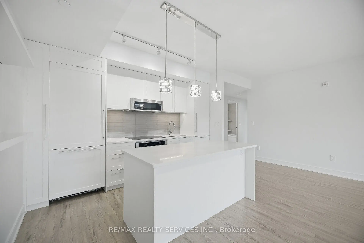
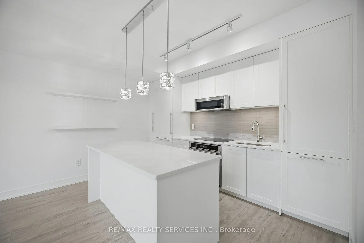
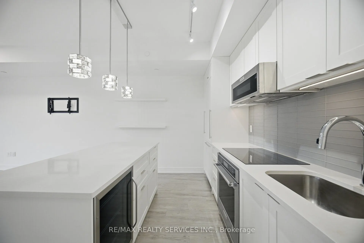
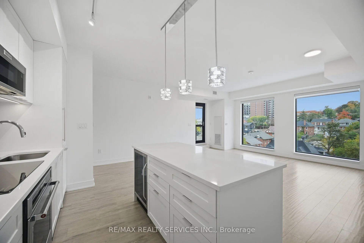
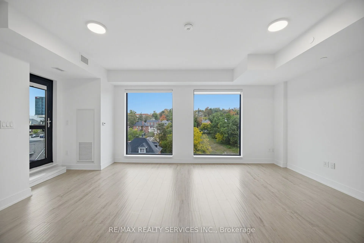
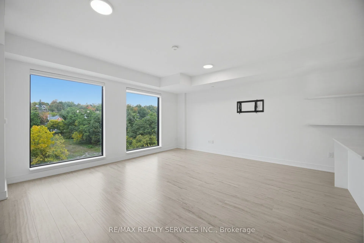
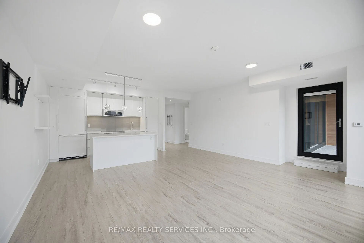
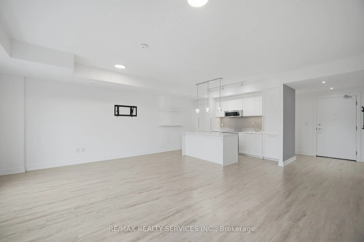
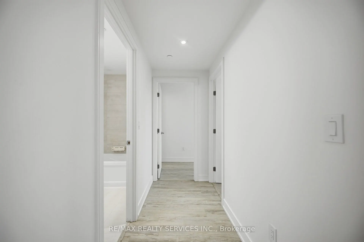
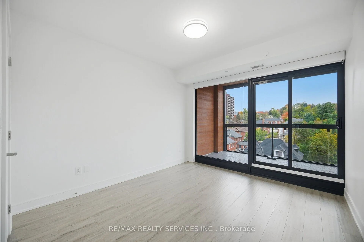
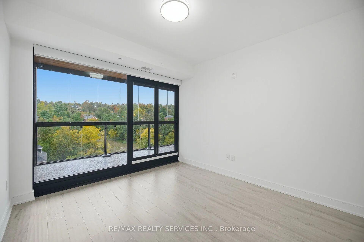
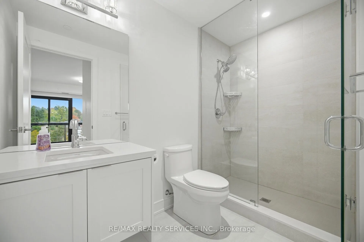
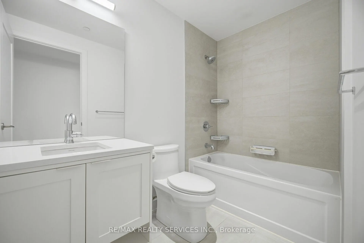
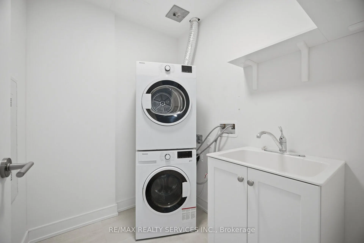
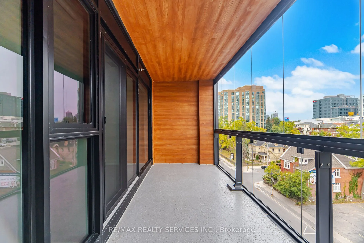
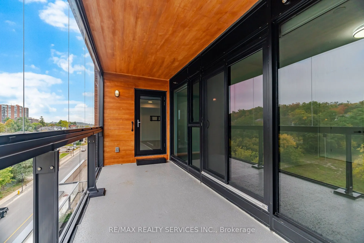
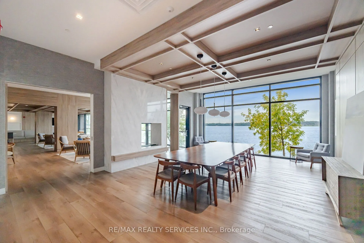
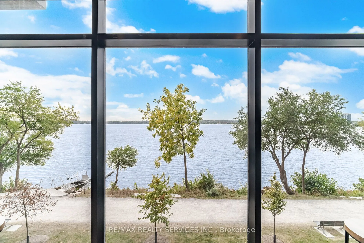
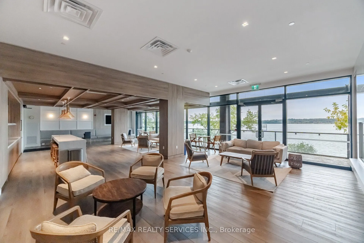
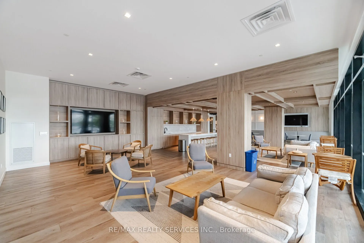
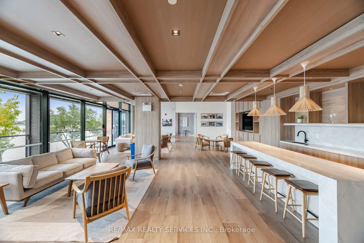
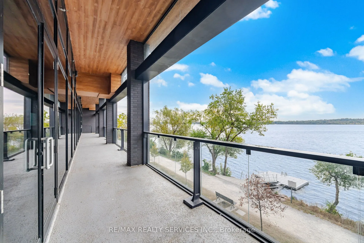
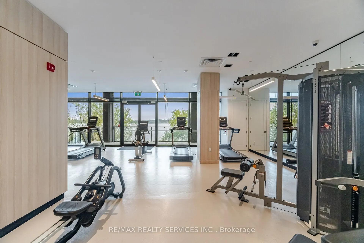
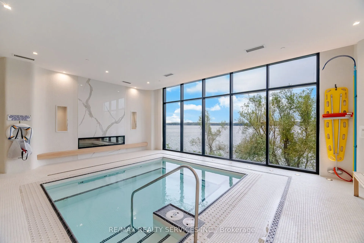
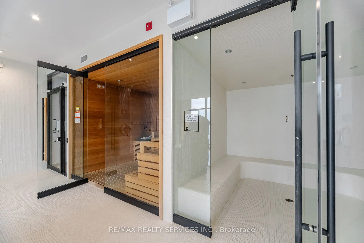
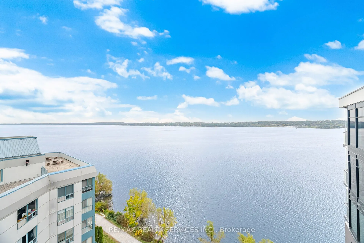
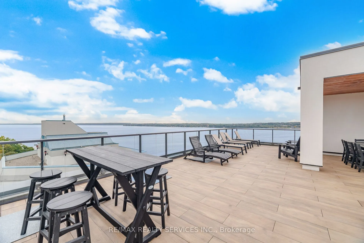
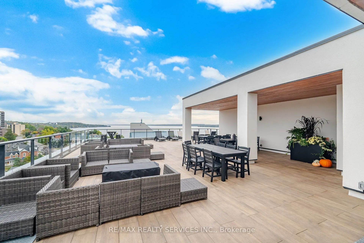
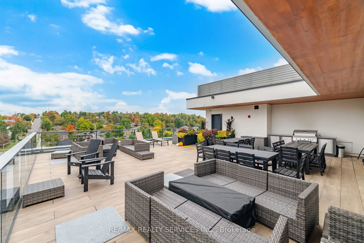
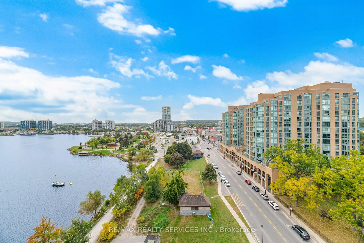
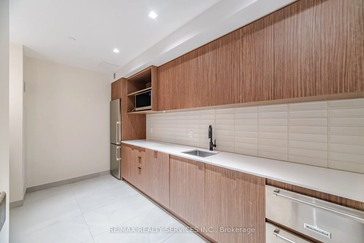
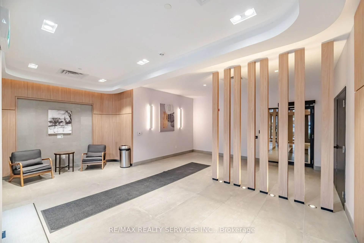
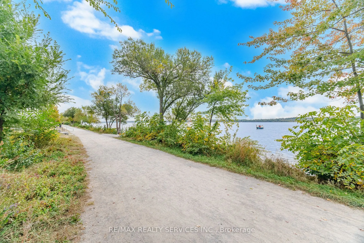
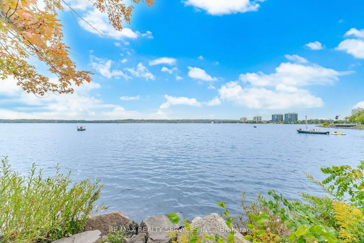
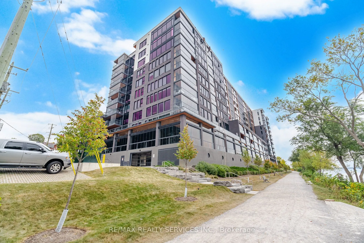
WELCOME TO LAKEHOUSE, WHERE MODERN CONDO LIVING MEETS THE WATERFRONT LIFESTYLE IN THE HEART OF BARRIE! THIS SPACIOUS 1103 SQ FT 2-BEDROOM, 2-BATHROOM SUITE OFFERS A THOUGHTFULLY DESIGNED LAYOUT WITH GENEROUS PRINCIPAL ROOMS AND PLENTY OF SPACE TO LIVE, WORK AND ENTERTAIN. STEP OUTSIDE TO THE IMPRESS...IVE 17.7 FT X 7 FT BALCONY, AN IDEAL EXTENSION OF YOUR LIVING SPACE FOR MORNING COFFEE, RELAXING EVENINGS OR ENTERTAINING OUTDOORS. ENJOY THE WATERFRONT OF BEAUTIFUL LAKE SIMCOE JUST STEPS AWAY TO WATERFRONT, TRAILS, AND EVERYTHING DOWNTOWN BARRIE HAS TO OFFER, INCLUDING RESTAURANTS, SHOPS AND ENTERTAINMENT. ALSO ENJOY THE CONVENIENCE OF HAVING YOUR STORAGE LOCKER ON THE SAME LEVEL AS YOUR UNIT, 1 UNDERGROUND PARKING, AND MANY AMAZING BUILDING AMENITIES. ENJOY BARRIES PREMIER WATERFRONT LIVING, DOWNTOWN CONVENIENCE AND A SPACIOUS FLOOR PLAN- ALL IN ONE.
Full Property Details
Interior
Bedrooms
2
Total Bedrooms
2
Washrooms
2
Square Footage
1000-1199 sqft
Basement
None
Heating Source
Gas
Heating Fuel
Forced Air
Air Conditioning
Central Air
Family Room
No
Kitchens
1
Total Kitchens
1
Fireplace Features
No
Bedrooms
2
Total Bedrooms
2
Washrooms
2
Square Footage
1000-1199 sqft
Basement
None
Heating Source
Gas
Heating Fuel
Forced Air
Air Conditioning
Central Air
Family Room
No
Kitchens
1
Total Kitchens
1
Fireplace Features
No
Exterior
Driveway
Private
Waterfront
Indirect,None
Parking Spaces
1
Total Parking Spaces
1.00
Parking Description
Private
Garage Spaces
1
Balcony
Open
Driveway
Private
Waterfront
Indirect,None
Parking Spaces
1
Total Parking Spaces
1.00
Parking Description
Private
Garage Spaces
1
Balcony
Open
Building Description
Style
Apartment
Home Type
Condo
Subtype
Condo Apartment
Year Built
0-5
Property Orientation
North
Exterior Finish
Brick,Stucco (Plaster)
Possession Date
11/27/2026
Locker
Owned
Style
Apartment
Home Type
Condo
Subtype
Condo Apartment
Year Built
0-5
Property Orientation
North
Exterior Finish
Brick,Stucco (Plaster)
Possession Date
11/27/2026
Locker
Owned
Community
Community
Lakeshore
Community
Lakeshore
Taxes & Fees
Taxes
$6,266.24 /yr
Tax Year
2026
Occupancy
Vacant
Maintenance Fee
$965/mo
Common Elements
Included
Parking
Included
Water
Included
Building Insurance
Included
Taxes
$6,266.24 /yr
Tax Year
2026
Occupancy
Vacant
Maintenance Fee
$965/mo
Common Elements
Included
Parking
Included
Water
Included
Building Insurance
Included
Other
Pets
Yes-with Restrictions
Pets
Yes-with Restrictions
Room Types
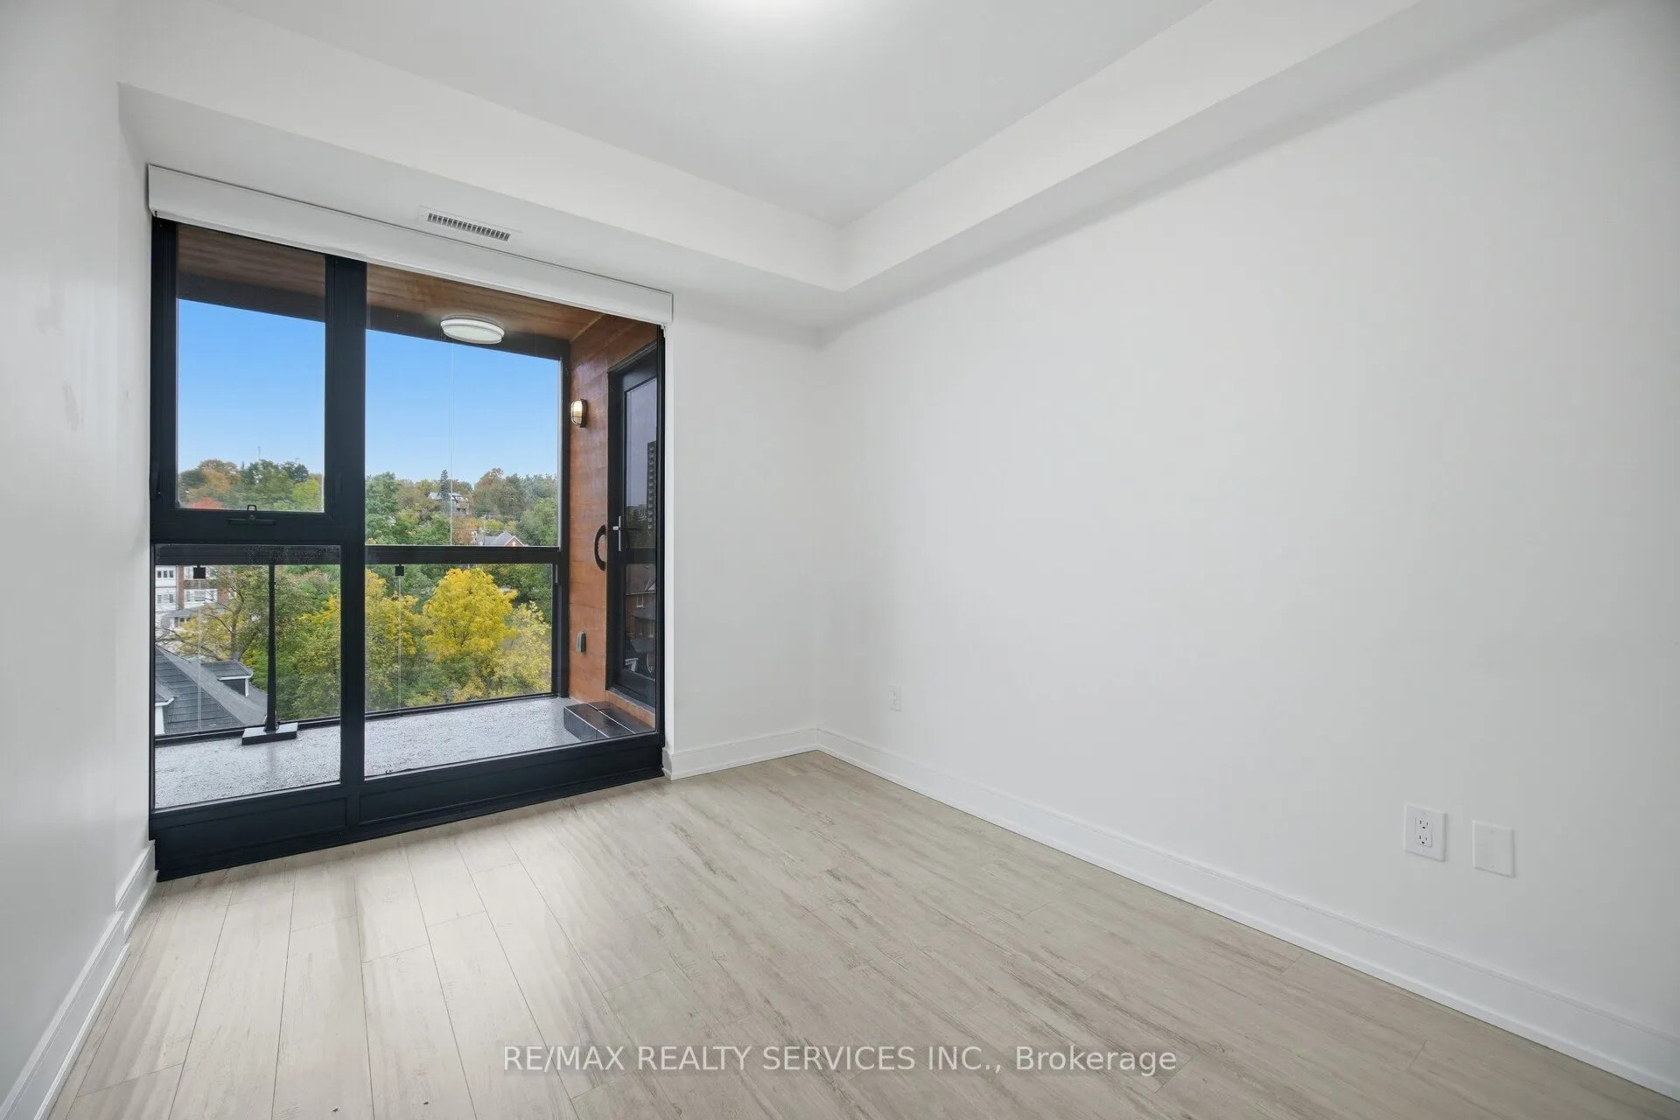
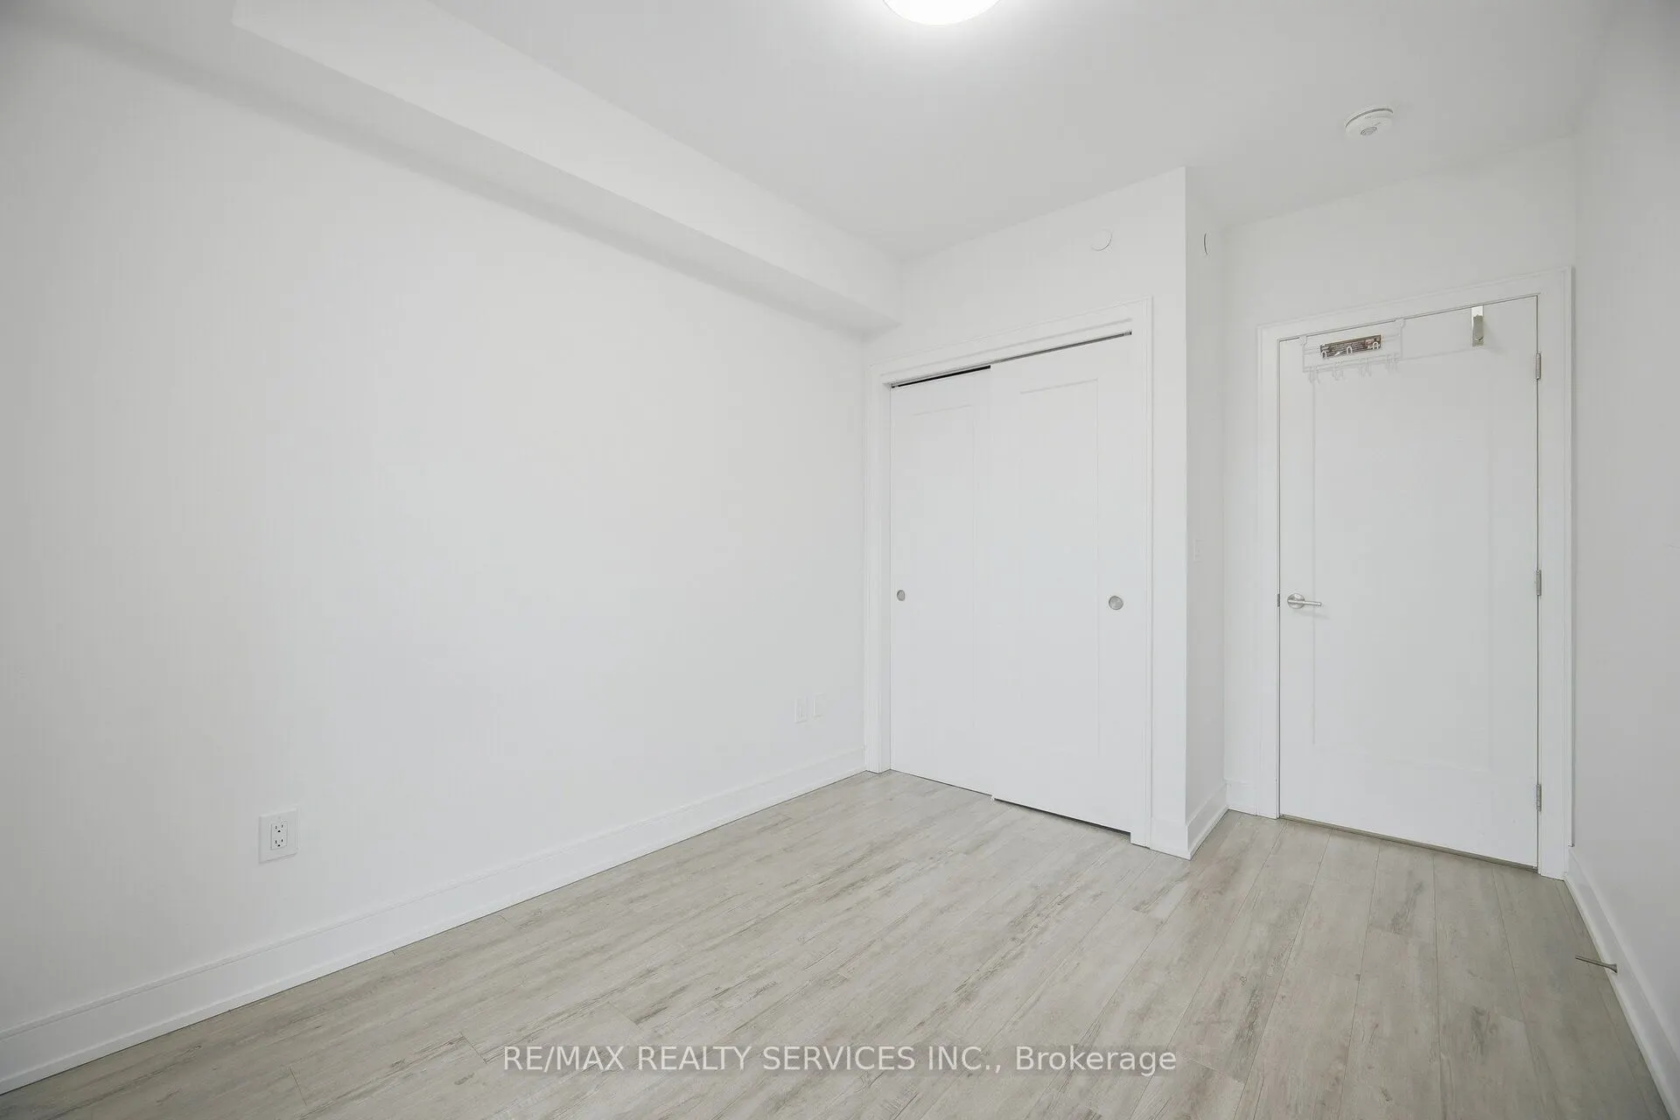
Bedroom 2
Vinyl Floor, Window Floor to Ceiling, Double Closet
Dimensions 8.99 x 10.7 feet
96.19 sqft
Dining Room
Vinyl Floor, Combined w/Living, Open Concept
Dimensions 18.01 x 15.58 feet
280.6 sqft
Kitchen
Vinyl Floor, Breakfast Bar, Open Concept
Dimensions 12.01 x 12.01 feet
144.24 sqft
Living Room
Vinyl Floor, Combined w/Dining, W/O To Balcony
Dimensions 18.01 x 15.58 feet
280.6 sqft
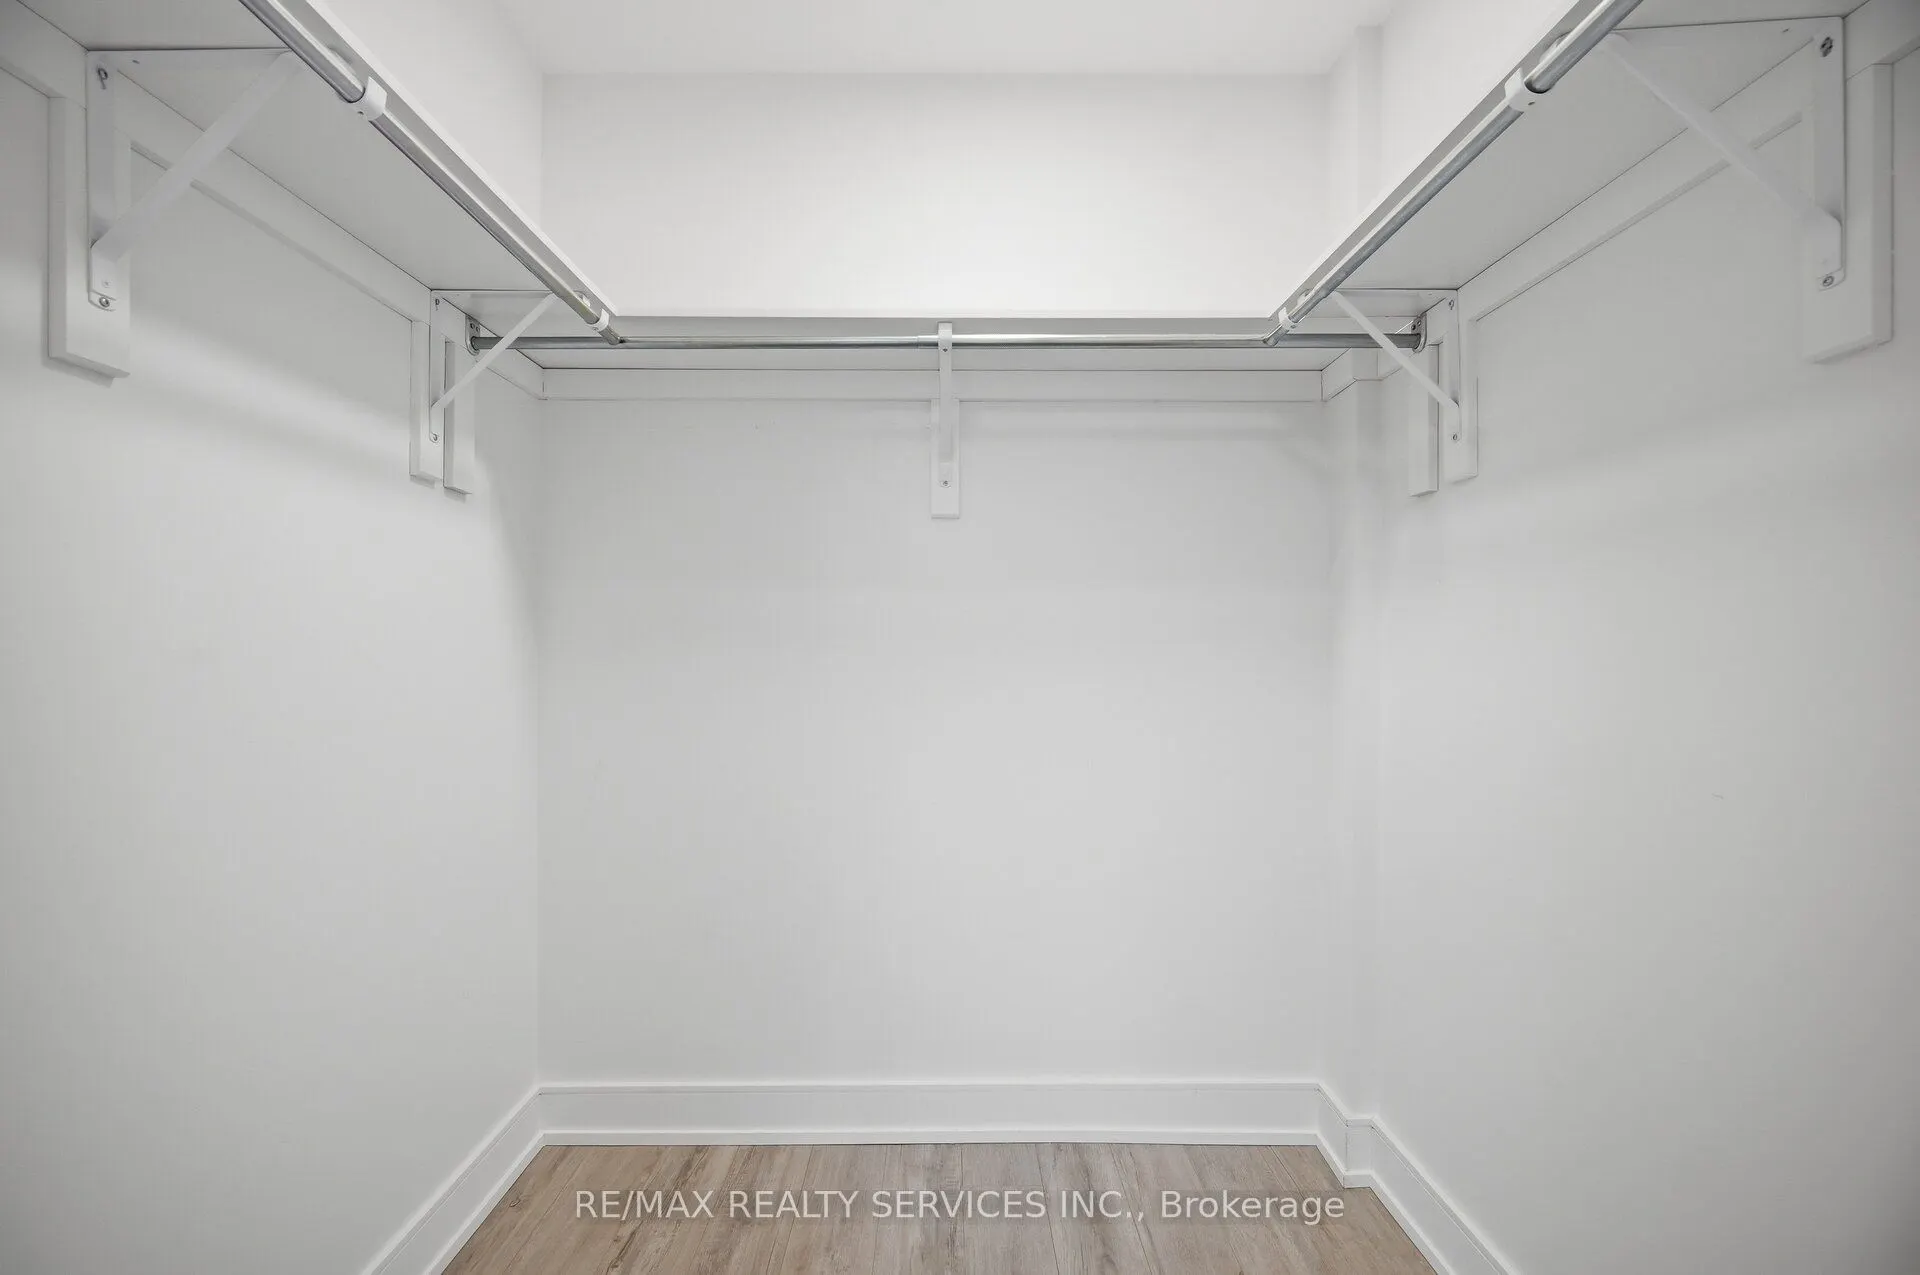
Primary Bedroom
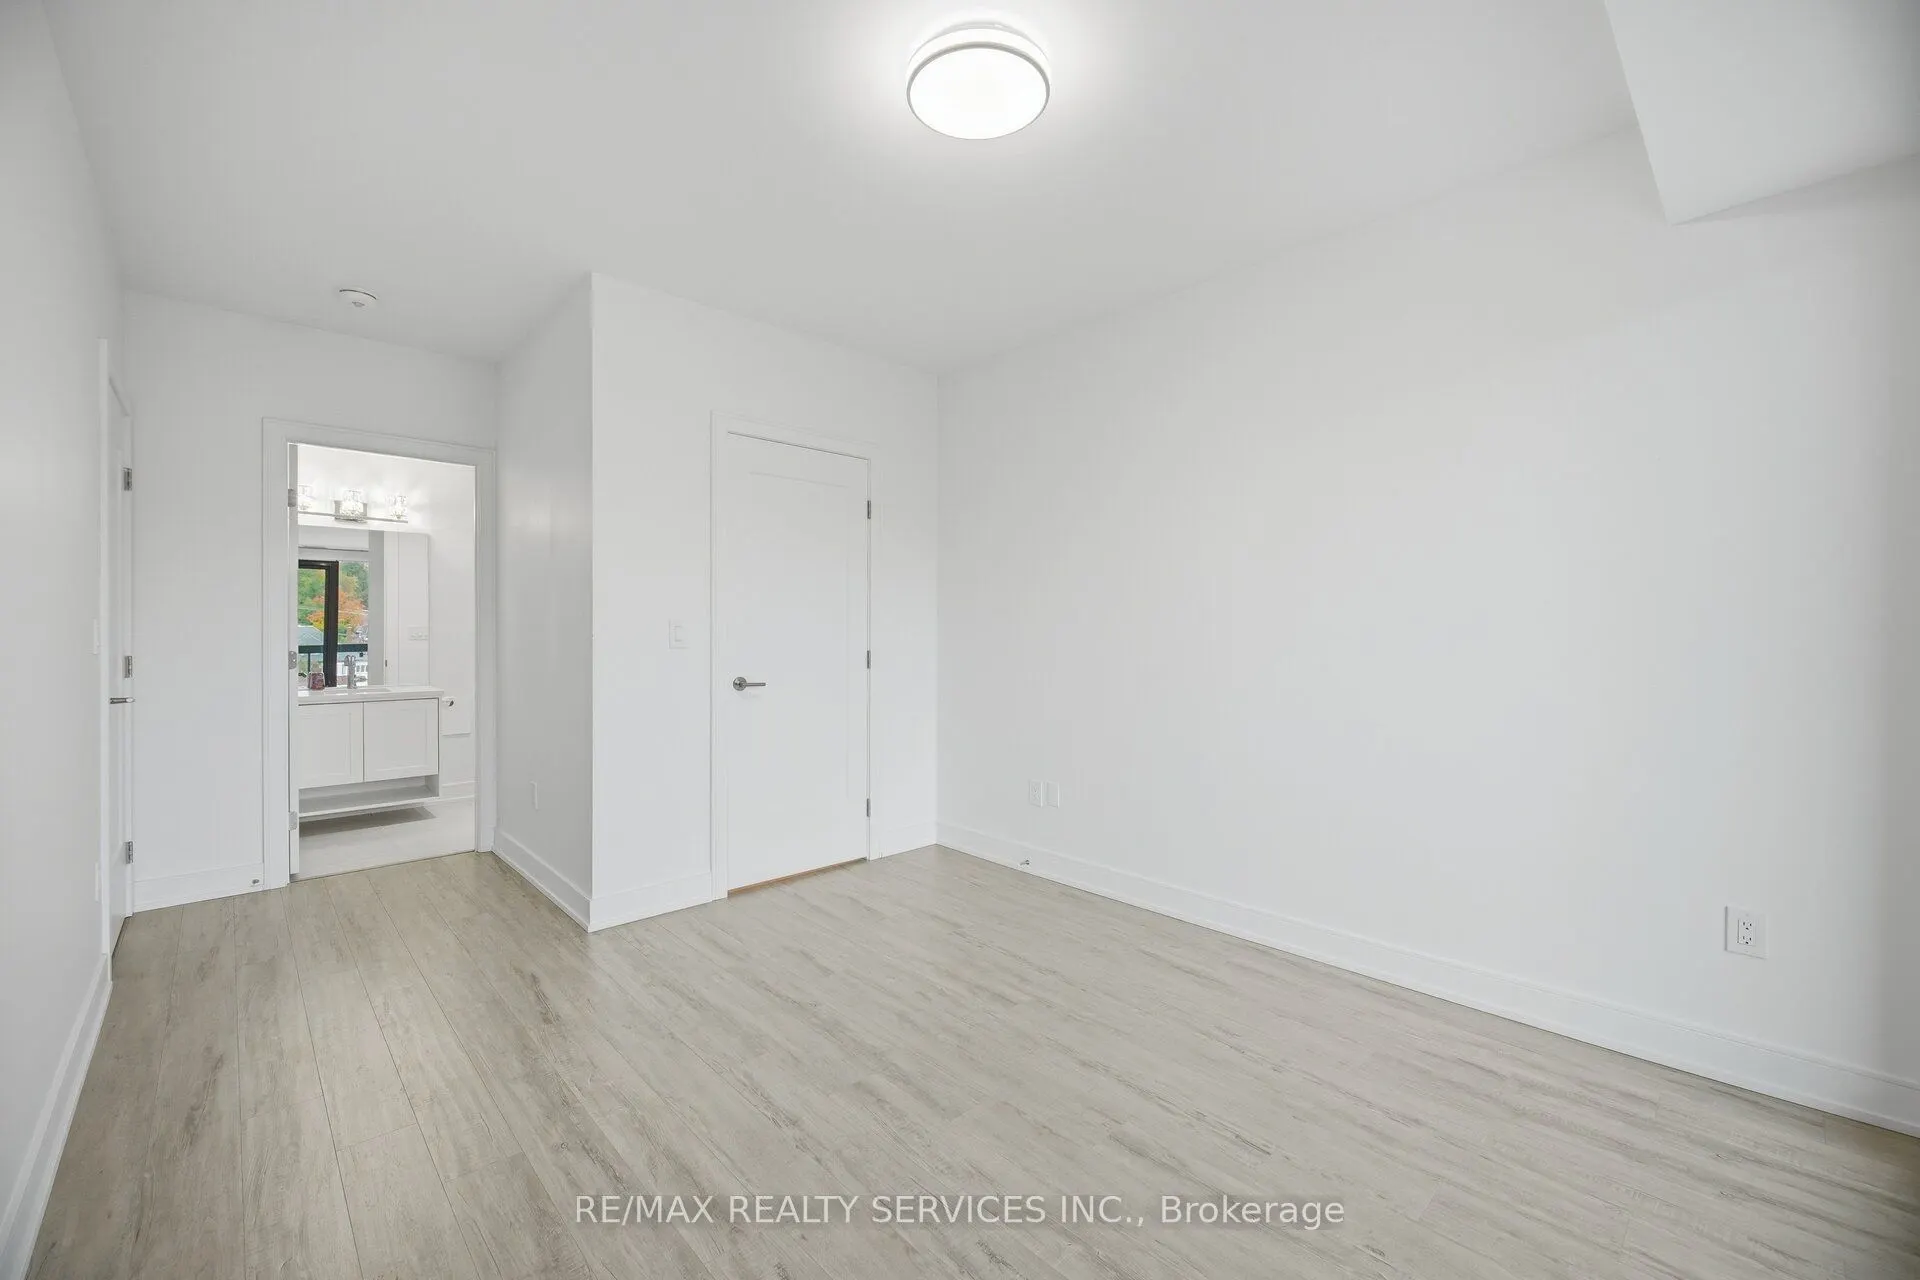
W/O To Balcony, 3 Pc Ensuite, Closet
Dimensions 12.01 x 10.99 feet
131.99 sqft
Similar Properties(No results)
Mortgage Calculator
Calculate your estimated monthly mortgage payment
Price
$549,000
$
%
%
Total cost of mortgage
$0
Monthly payment
By clicking Save, we will calculate your estimated mortgage for all properties using the saved values (down payment percentage, interest rate, and amortization).
The accuracy and applicability of this calculator are not guaranteed.