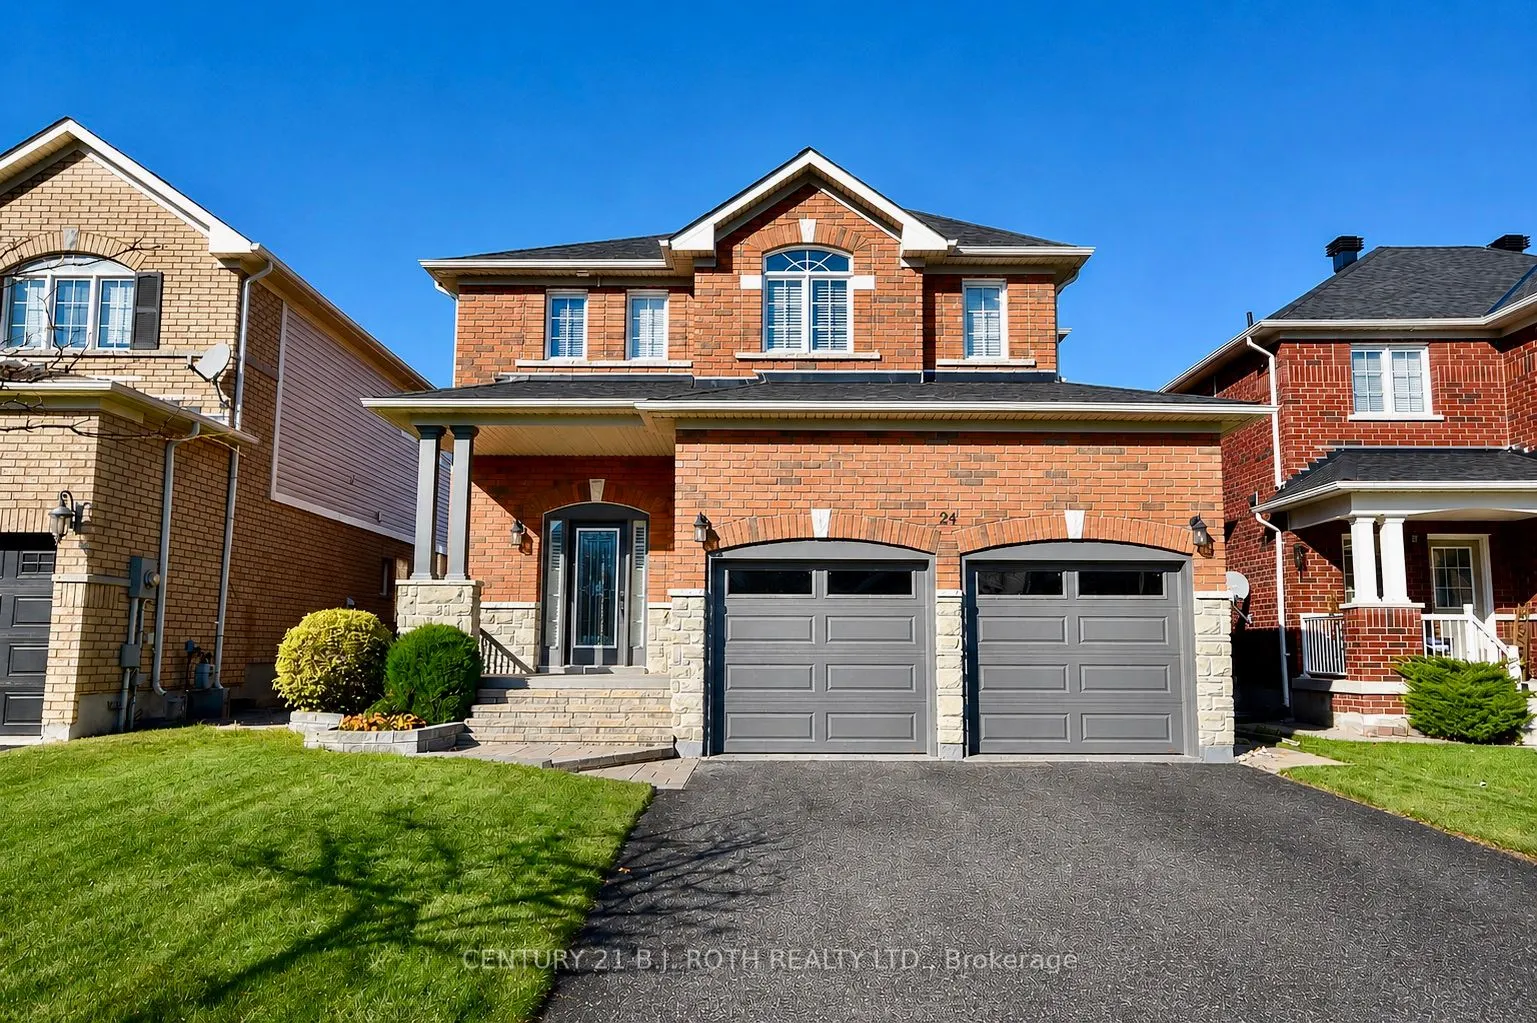
Sign In or Create a Free Account to see full details of this property
Key Facts
Key facts for 24 Connaught Lane
Property Type
House, 2-Storey
Parking
Attached 2 garage, 2 parking
MLS #
S14200690
Size
2000-2500 sqft
Basement
Finished
Listed on
2026-11-20
Lot size
41 x 110.47
Tax
$6,094.14 /yr
Days on Market
1
Approximate Age
-
Maintenance Fee
-
Description
Welcome to a stunning all-brick two-story home offering four spacious bedrooms and three-and-a-half bathrooms in one of the most desirable, family-oriented neighborhood in the area. This well-maintained property features two gas fireplaces, a fully finished basement that provides the perfect space f...or a recreation room, home office, or additional living area. There is also a bedroom and full bath down stairs. Recent upgrades include a new furnace, heat pump, and roof, giving you peace of mind for years to come. The home sits on a fully fenced, private backyard-ideal for children, pets, and outdoor gatherings. Its location is truly exceptional, with top-rated elementary schools nearby and a brand-new high school just a short walk away. Easy access to the highway, Go train station and all the amenities you will need. This move-in-ready home combines comfort, convenience, and long-lasting quality, offering everything a modern family needs. Don't miss the opportunity to make this beautiful property your own.
Full Property Details
Interior
Bedrooms
4
Bedrooms Plus
1
Total Bedrooms
5
Washrooms
4
Square Footage
2000-2500 sqft
Basement
Finished
Heating Source
Gas
Heating Fuel
Forced Air
Air Conditioning
Central Air
Family Room
Yes
Kitchens
1
Total Kitchens
1
Fireplace Features
Yes
Bedrooms
4
Bedrooms Plus
1
Total Bedrooms
5
Washrooms
4
Square Footage
2000-2500 sqft
Basement
Finished
Heating Source
Gas
Heating Fuel
Forced Air
Air Conditioning
Central Air
Family Room
Yes
Kitchens
1
Total Kitchens
1
Fireplace Features
Yes
Exterior
Depth
110.47
Front
40.68
Lot Size
41 x 110.47 ft
Pool
None
Parking Spaces
2
Total Parking Spaces
4.00
Parking Description
Attached
Garage Spaces
2
Depth
110.47
Front
40.68
Lot Size
41 x 110.47 ft
Pool
None
Parking Spaces
2
Total Parking Spaces
4.00
Parking Description
Attached
Garage Spaces
2
Building Description
Style
2-Storey
Home Type
House
Subtype
Detached
Property Orientation
North
Exterior Finish
Brick
Sewers
Sewer
Water Supply
Municipal
Possession Date
No Data
Style
2-Storey
Home Type
House
Subtype
Detached
Property Orientation
North
Exterior Finish
Brick
Sewers
Sewer
Water Supply
Municipal
Possession Date
No Data
Community
Community
Innis-Shore
Community
Innis-Shore
Taxes & Fees
Taxes
$6,094.14 /yr
Tax Year
2026
Occupancy
Owner
Taxes
$6,094.14 /yr
Tax Year
2026
Occupancy
Owner
Room Types
Bedroom 2
-
Dimensions 10.14 x 9.91 feet
100.49 sqft
Bedroom 3
-
Dimensions 12.27 x 10.4 feet
127.61 sqft
Bedroom 4
-
Dimensions 12.27 x 12.24 feet
150.18 sqft
Bedroom 5
-
Dimensions 10.4 x 11.81 feet
122.82 sqft
Breakfast
-
Dimensions 10.56 x 7.84 feet
82.79 sqft
Dining Room
-
Dimensions 12.07 x 10.96 feet
132.29 sqft
Foyer
-
Dimensions 6.53 x 5.22 feet
34.09 sqft
Kitchen
-
Dimensions 10.56 x 9.61 feet
101.48 sqft
Laundry
-
Dimensions 5.64 x 8.27 feet
46.64 sqft
Living Room
-
Dimensions 15.94 x 11.65 feet
185.7 sqft
Primary Bedroom
-
Dimensions 16.4 x 14.57 feet
238.95 sqft
Recreation
-
Dimensions 16.11 x 27.1 feet
436.58 sqft
Similar Properties(No results)
Mortgage Calculator
Calculate your estimated monthly mortgage payment
Price
$879,000
$
%
%
Monthly payment
By clicking Save, we will calculate your estimated mortgage for all properties using the saved values (down payment percentage, interest rate, and amortization).
The accuracy and applicability of this calculator are not guaranteed.