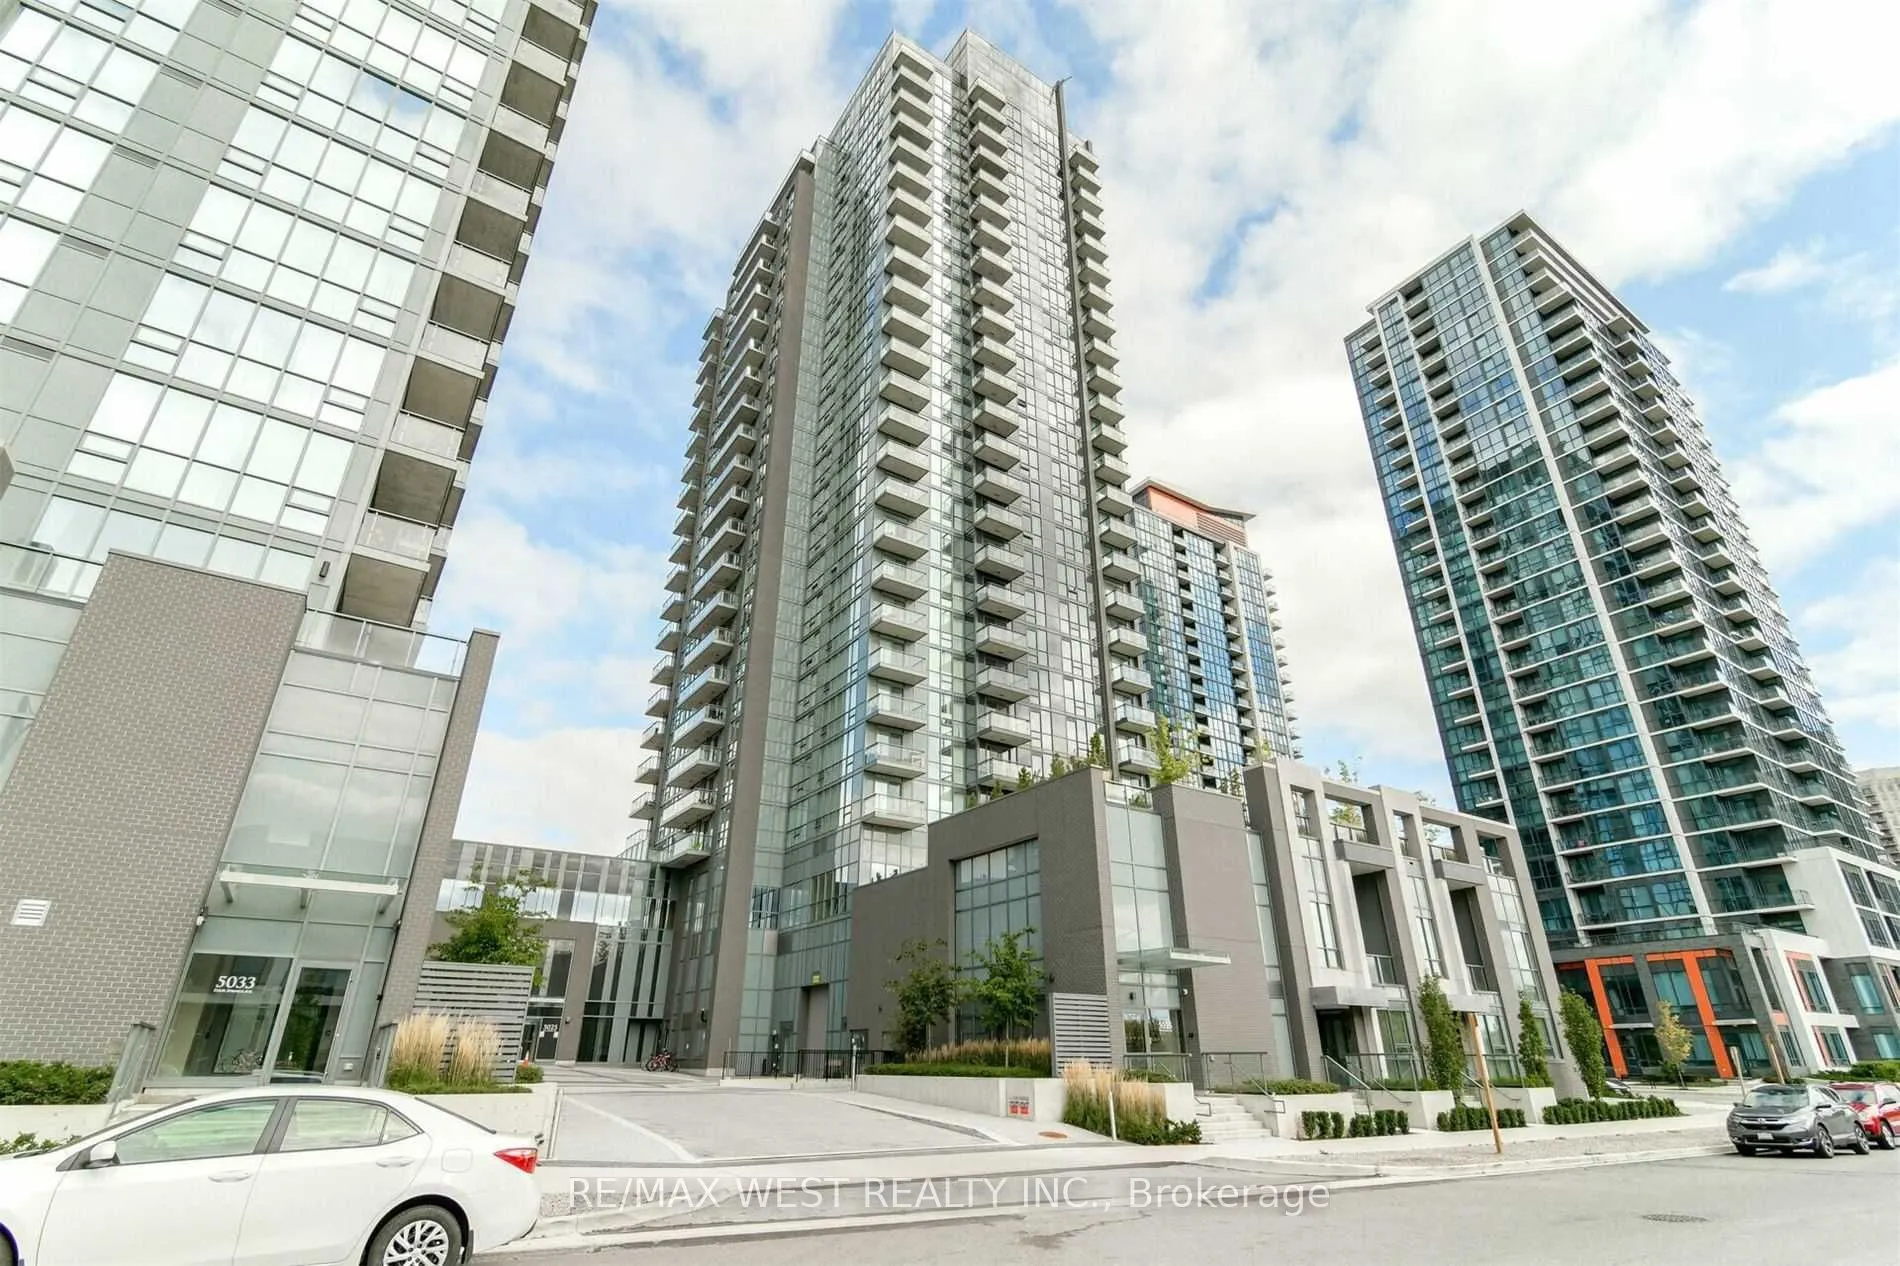
Welcome to Suite 2202 at 5025 Four Springs Avenue, an elegant, light-filled corner residence at Pinnacle Amber Condos, where elevated views meet everyday convenience. This beautifully appointed two-bedroom, two-bathroom suite offers 898 sq. ft. of interior living space, complemented by a 54 sq. ft. ...balcony. Nine-foot ceilings and floor-to-ceiling windows create an airy, inviting atmosphere, while unobstructed views provide a spectacular backdrop for evening sunsets. The thoughtfully designed open-concept layout features upgraded laminate flooring and a contemporary kitchen with granite countertops, stainless steel appliances, a stylish backsplash, and a generous island ideal for casual dining and entertaining. The primary bedroom offers the privacy of a four-piece ensuite, while the balcony provides a welcoming outdoor retreat. Freshly painted and move-in ready, the suite includes one parking space and a locker. Enjoy an exceptional collection of amenities, including an indoor pool, whirlpool, fitness centre, children's playroom, games room, guest suites, and 24-hour concierge service. Set in Mississauga's vibrant Hurontario neighbourhood, this address puts shopping, restaurants, cafés, grocery stores, and parks within easy reach. With Square One nearby and convenient access to transit and major highways, it offers a refined balance of city connection and comfortable living.