Sign In or Create a Free Account to see full details of this property
Key Facts
Key facts for 2098 Fairmont Common
Property Type
Townhome, 3-Storey
Parking
Built-In 1 garage, 2 parking
MLS #
W14180788
Size
1500-2000 sqft
Basement
None
Listed on
2026-11-14
Lot size
-
Tax
-
Days on Market
0
Approximate Age
0-5
Maintenance Fee
-
Central Air Conditio...
Description
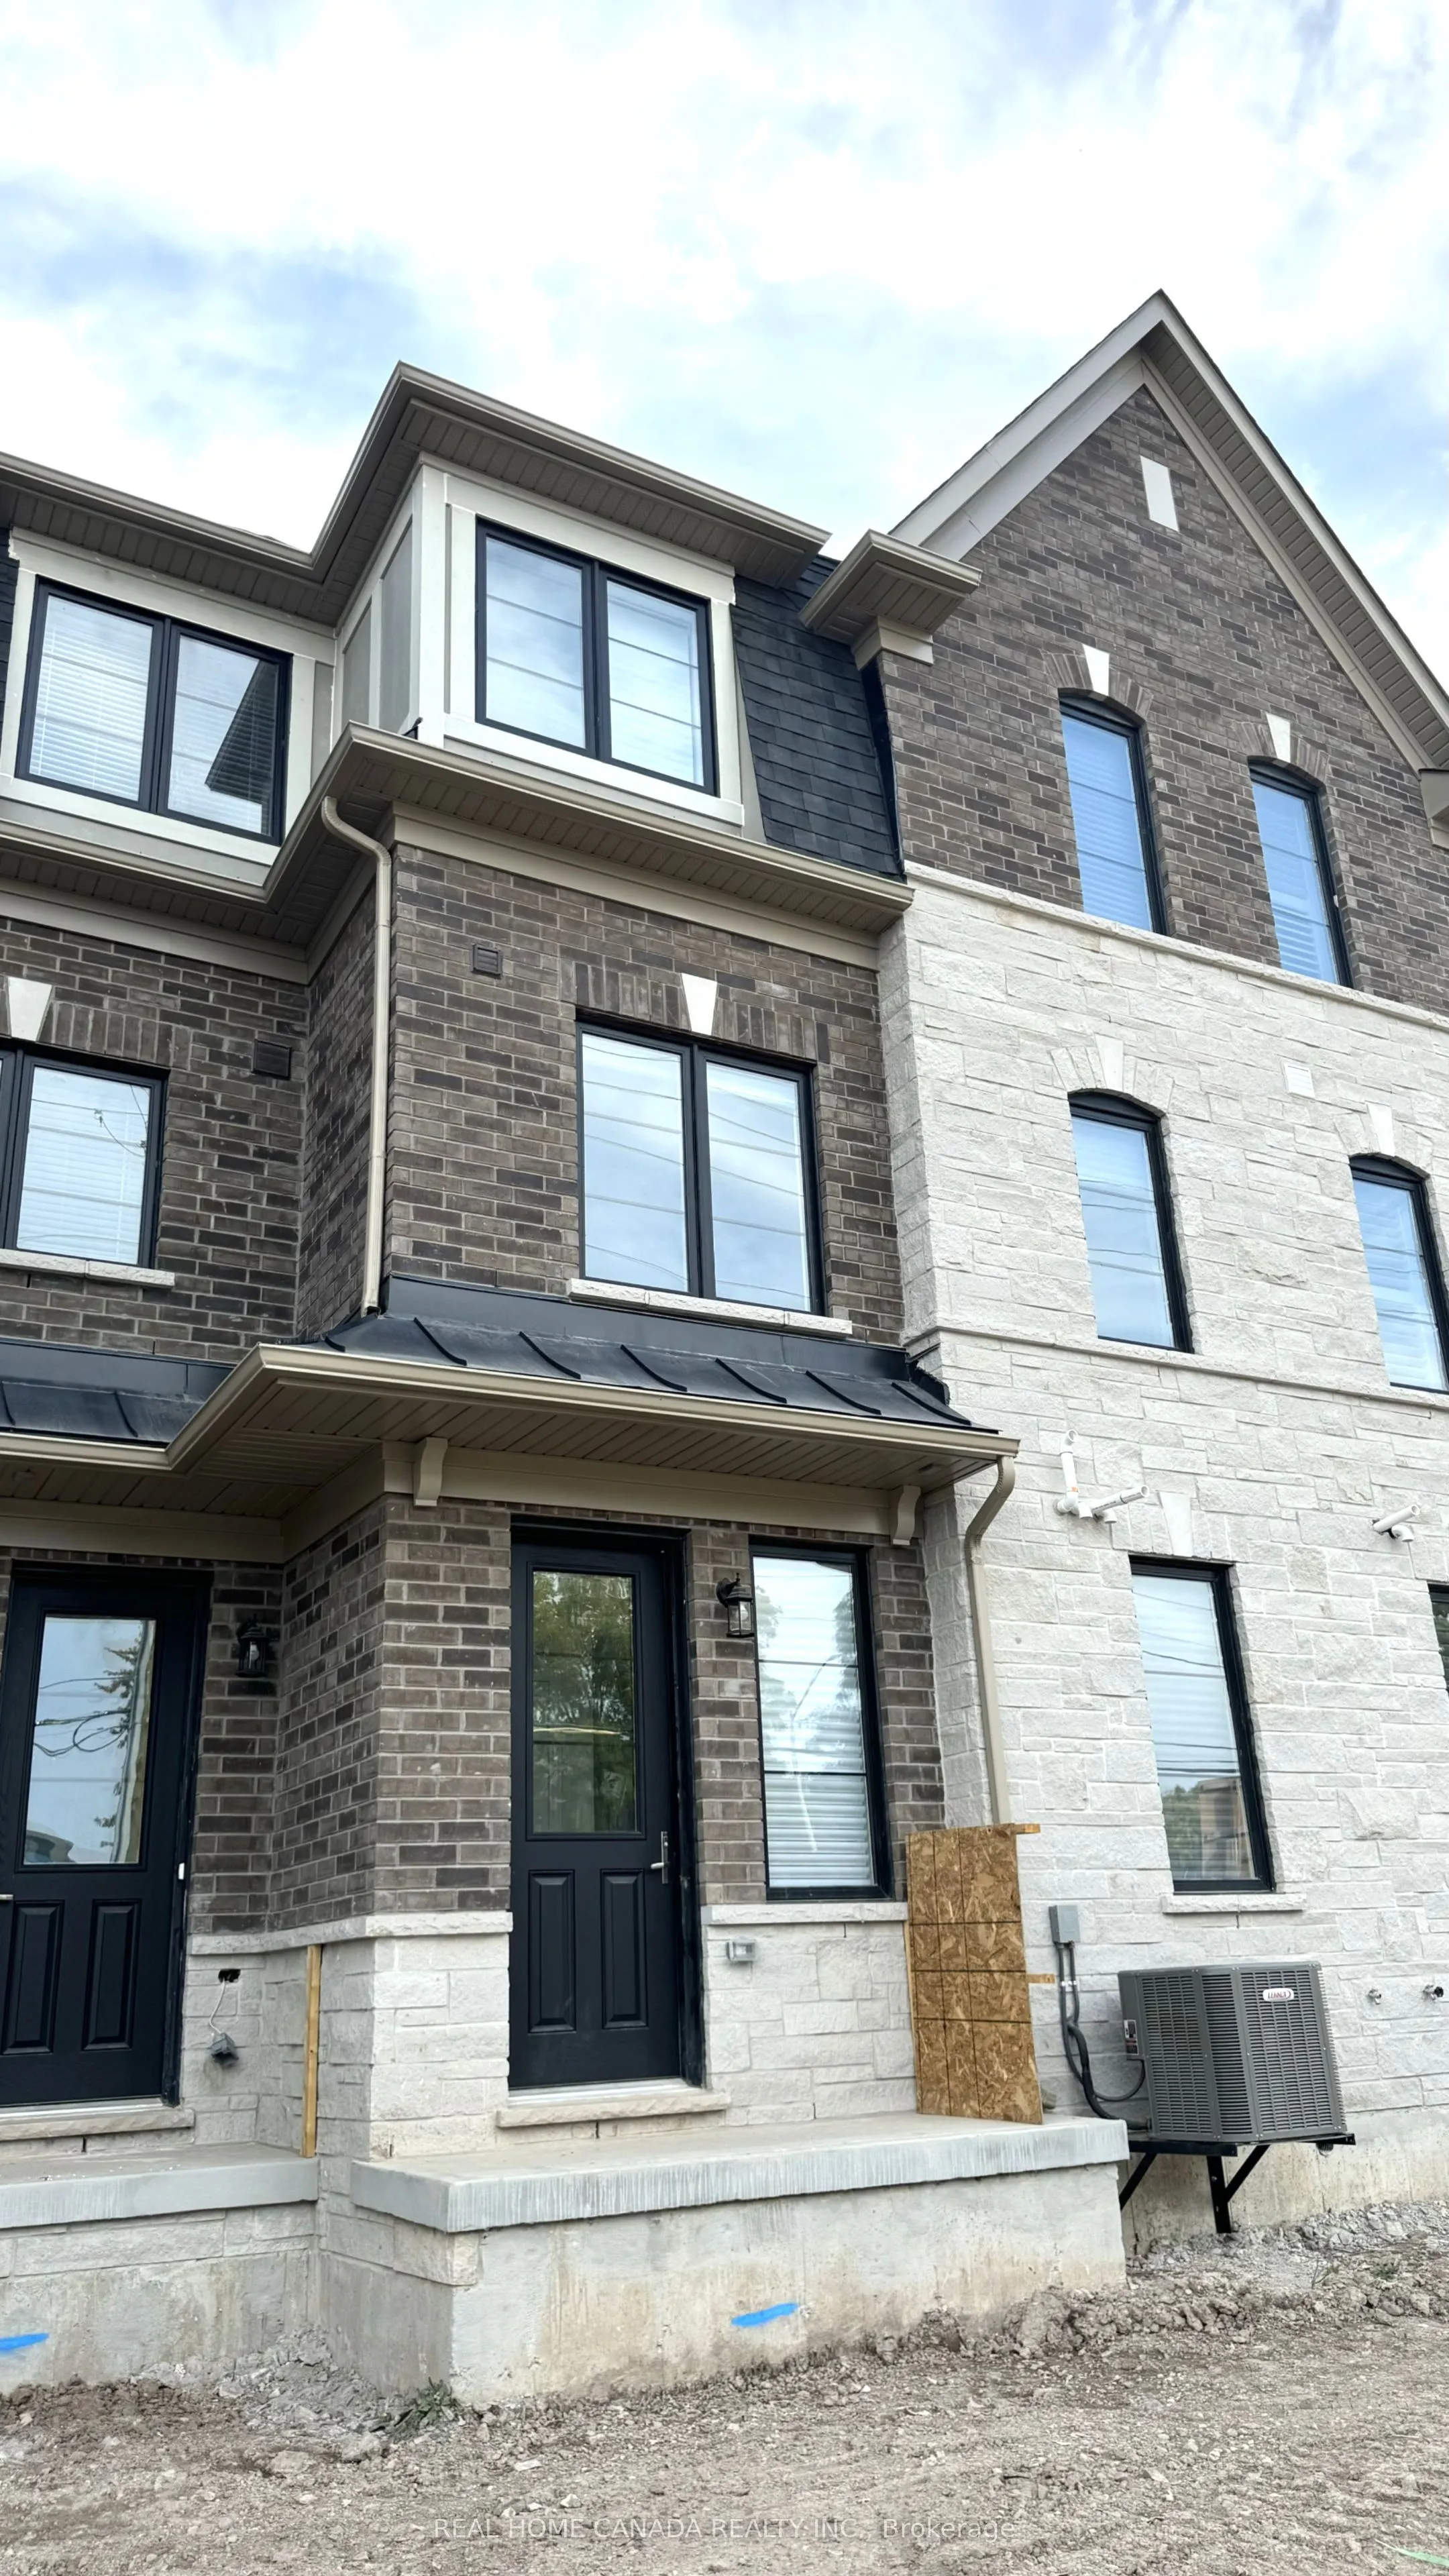
Two years old modern Townhouse in Tyandaga Heights. Rarely found double unit design. 9 ft ceilings on all levels. Foyer with closet & direct access to garage. Extra upgraded bedroom on the ground level with absolutely direct separate access from the road side and private 3-piece ensuite with glass-e...nclosed shower. Hardwood on 2nd floor. Spacious great/ family room, kitchen and dining room all connected. Kitchen with breakfast bar island, S/S appliances, and super big walk-in pantry. Primary bedroom with large closet and ensuite bathroom which features double sink and glass shower. Convenient upper floor laundry. One garage parking + one driveway parking. Close to schools, parks, hiking trails, golf course. Easy access to highways. 2 minutes to Costco and 8 minutes to Go Station.
Full Property Details
Interior
Bedrooms
4
Total Bedrooms
4
Washrooms
4
Square Footage
1500-2000 sqft
Basement
None
Heating Source
Gas
Heating Fuel
Forced Air
Air Conditioning
Central Air
Family Room
Yes
Kitchens
1
Total Kitchens
1
Fireplace Features
No
Bedrooms
4
Total Bedrooms
4
Washrooms
4
Square Footage
1500-2000 sqft
Basement
None
Heating Source
Gas
Heating Fuel
Forced Air
Air Conditioning
Central Air
Family Room
Yes
Kitchens
1
Total Kitchens
1
Fireplace Features
No
Exterior
Driveway
Private
Pool
None
Parking Spaces
2
Total Parking Spaces
2.00
Parking Description
Built-In
Garage Spaces
1
Driveway
Private
Pool
None
Parking Spaces
2
Total Parking Spaces
2.00
Parking Description
Built-In
Garage Spaces
1
Building Description
Style
3-Storey
Home Type
Townhome
Subtype
Att/Row/Townhouse
Year Built
0-5
Property Orientation
East
Exterior Finish
Brick
Sewers
Sewer
Water Supply
Municipal
Possession Date
12/30/2026
Style
3-Storey
Home Type
Townhome
Subtype
Att/Row/Townhouse
Year Built
0-5
Property Orientation
East
Exterior Finish
Brick
Sewers
Sewer
Water Supply
Municipal
Possession Date
12/30/2026
Community
Community
Tyandaga
Community
Tyandaga
Taxes & Fees
Occupancy
Tenant
Central Air Conditioning
Included
Occupancy
Tenant
Central Air Conditioning
Included
Room Types
Bedroom 2
Broadloom, Large Window, Large Closet
Dimensions 8.99 x 8.66 feet
77.85 sqft
Bedroom 3
Broadloom, Closet, Window
Dimensions 11.75 x 8.01 feet
94.12 sqft
Bedroom 4
Broadloom, 3 Pc Ensuite, Walk-Out
Dimensions 11.68 x 11.25 feet
131.4 sqft
Dining Room
Hardwood Floor, W/O To Balcony, Pantry
Dimensions 12.83 x 8.66 feet
111.11 sqft
Family Room
Hardwood Floor, Open Concept, Breakfast Bar
Dimensions 22.57 x 16.99 feet
383.46 sqft
Foyer
Ceramic Floor, Closet, Access To Garage
Dimensions 10.99 x 6 feet
65.94 sqft
Kitchen
Ceramic Floor, Centre Island, Stainless Steel Appl