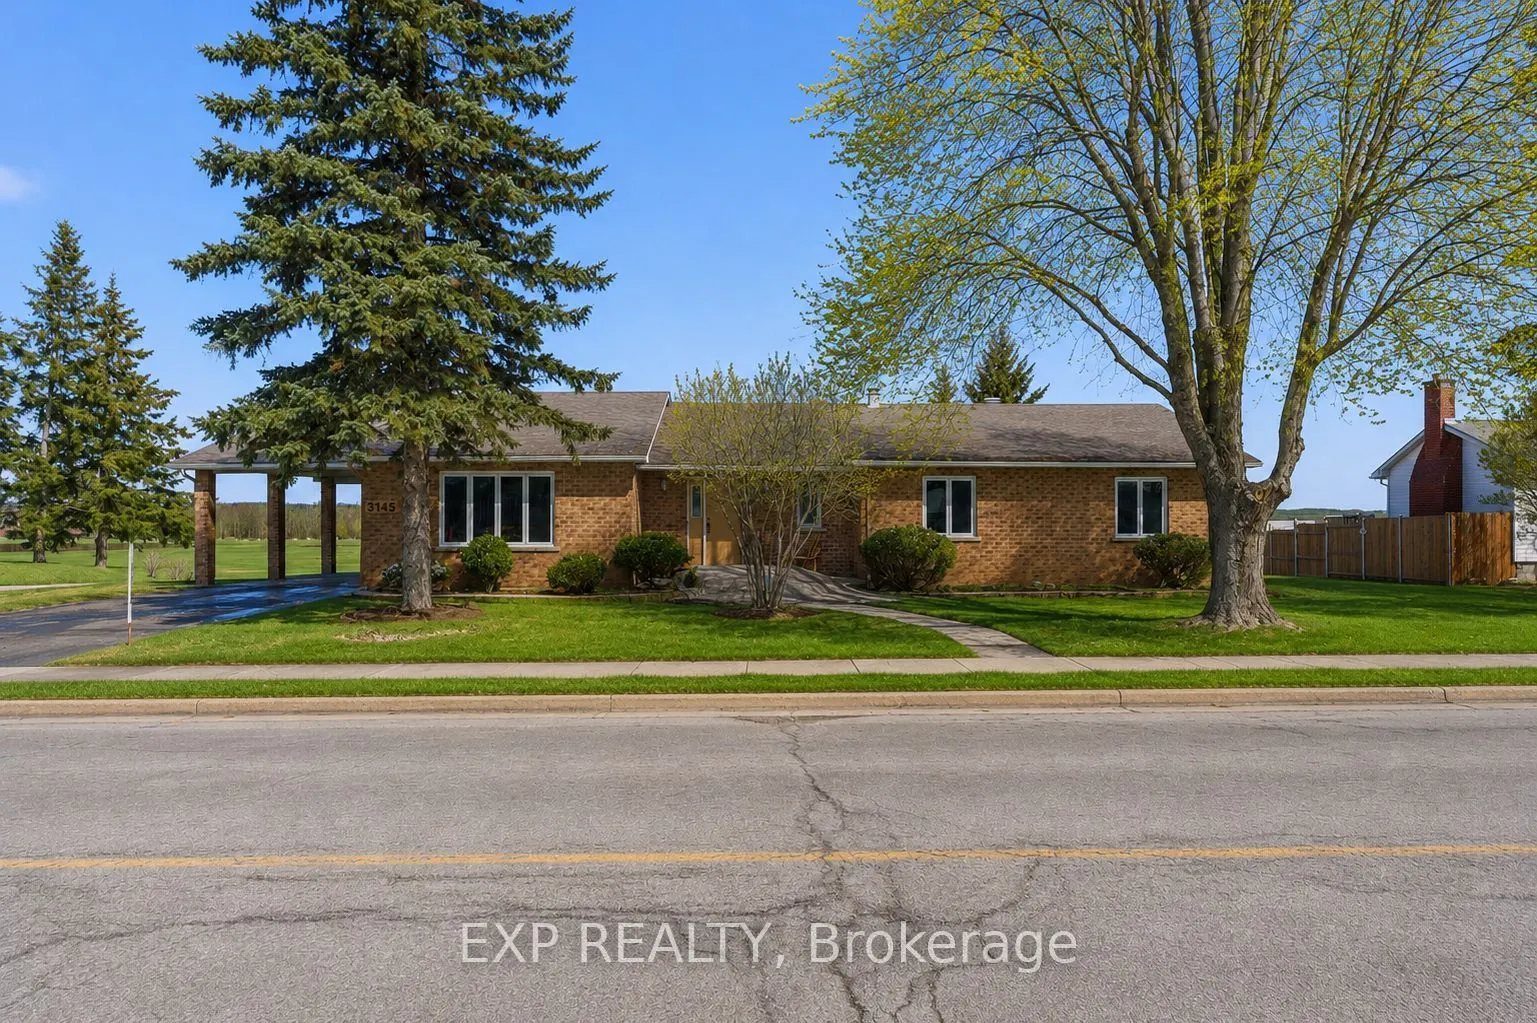
Sign In or Create a Free Account to see full details of this property
Key Facts
Key facts for 3145 PRINCIPALE Street
Property Type
House, Bungalow
Parking
Other 1 garage, 4 parking
MLS #
X14152354
Size
2000-2500 sqft
Basement
Full,Partially Finished,Walk-Out
Listed on
2026-11-05
Lot size
164 x 206.1
Tax
$5,255 /yr
Days on Market
0
Approximate Age
-
Maintenance Fee
-
Description
OPEN HOUSE SUNDAY, NOVEMBER 8 FROM 2-4 PM! Charming 3-bedroom, 2-bathroom bungalow nestled along the scenic Ottawa River in Wendover, set on a large lot with close proximity to the village and local amenities. A welcoming front porch leads into a bright, sunken living room with ample windows that fi...ll the space with natural light.The main level offers a functional layout with an eat-in kitchen, separate dining room, and convenient inside access from the carport. The spacious primary bedroom is complemented by two additional bedrooms, a full bathroom, and a powder room, along with a versatile office space.The partially finished walk-out basement expands the living space with a generous recreation area, den, and mechanical room, along with direct access to the garage. Step outside to a rear deck and patio - perfect for enjoying beautiful water views. Additional features include a 200-amp electrical panel. Enjoy peaceful riverfront living in this well-appointed home.
Full Property Details
Interior
Bedrooms
3
Total Bedrooms
3
Washrooms
2
Square Footage
2000-2500 sqft
Basement
Full,Partially Finished,Walk-Out
Heating Source
Gas
Heating Fuel
Forced Air
Air Conditioning
None
Family Room
Yes
Kitchens
1
Total Kitchens
1
Fireplace Features
No
Bedrooms
3
Total Bedrooms
3
Washrooms
2
Square Footage
2000-2500 sqft
Basement
Full,Partially Finished,Walk-Out
Heating Source
Gas
Heating Fuel
Forced Air
Air Conditioning
None
Family Room
Yes
Kitchens
1
Total Kitchens
1
Fireplace Features
No
Exterior
Depth
206.1
Front
164.04
Lot Size
164 x 206.1 ft
Pool
None
Waterfront
Direct
Parking Spaces
4
Total Parking Spaces
5.00
Parking Description
Other
Garage Spaces
1
Zoning
R-1 - Residential
Depth
206.1
Front
164.04
Lot Size
164 x 206.1 ft
Pool
None
Waterfront
Direct
Parking Spaces
4
Total Parking Spaces
5.00
Parking Description
Other
Garage Spaces
1
Zoning
R-1 - Residential
Building Description
Style
Bungalow
Home Type
House
Subtype
Detached
Property Orientation
North
Exterior Finish
Brick
Sewers
Sewer
Water Supply
Municipal
Possession Date
No Data
Style
Bungalow
Home Type
House
Subtype
Detached
Property Orientation
North
Exterior Finish
Brick
Sewers
Sewer
Water Supply
Municipal
Possession Date
No Data
Community
Community
Alfred and Plantagenet Township
Community
Alfred and Plantagenet Township
Taxes & Fees
Taxes
$5,255 /yr
Tax Year
2025
Occupancy
Owner
Taxes
$5,255 /yr
Tax Year
2025
Occupancy
Owner
Room Types
Bathroom
4 Pc Ensuite
Dimensions 14.99 x 8.5 feet
127.42 sqft
Bathroom
2 Pc Bath
Dimensions 4.99 x 4.49 feet
22.41 sqft
Bedroom 2
-
Dimensions 11.52 x 15.49 feet
178.44 sqft
Bedroom 3
-
Dimensions 8.99 x 11.25 feet
101.14 sqft
Dining Room
-
Dimensions 10.24 x 16.01 feet
163.94 sqft
Foyer
-
Dimensions 13.48 x 8.5 feet
114.58 sqft
Foyer
-
Dimensions 7.51 x 5.51 feet
41.38 sqft
Kitchen
Eat-in Kitchen
Dimensions 12.99 x 16.01 feet
207.97 sqft
Living Room
Sunken Room
Dimensions 14.99 x 22.24 feet
333.38 sqft
Office
-
Dimensions 7.51 x 8.01 feet
60.16 sqft
Primary Bedroom
-
Dimensions 15.49 x 11.25 feet
174.26 sqft
Recreation
-
Dimensions 21 x 18.24 feet
383.04 sqft
Similar Properties(No results)
Mortgage Calculator
Calculate your estimated monthly mortgage payment
Price
$699,900
$
%
%
Monthly payment
By clicking Save, we will calculate your estimated mortgage for all properties using the saved values (down payment percentage, interest rate, and amortization).
The accuracy and applicability of this calculator are not guaranteed.