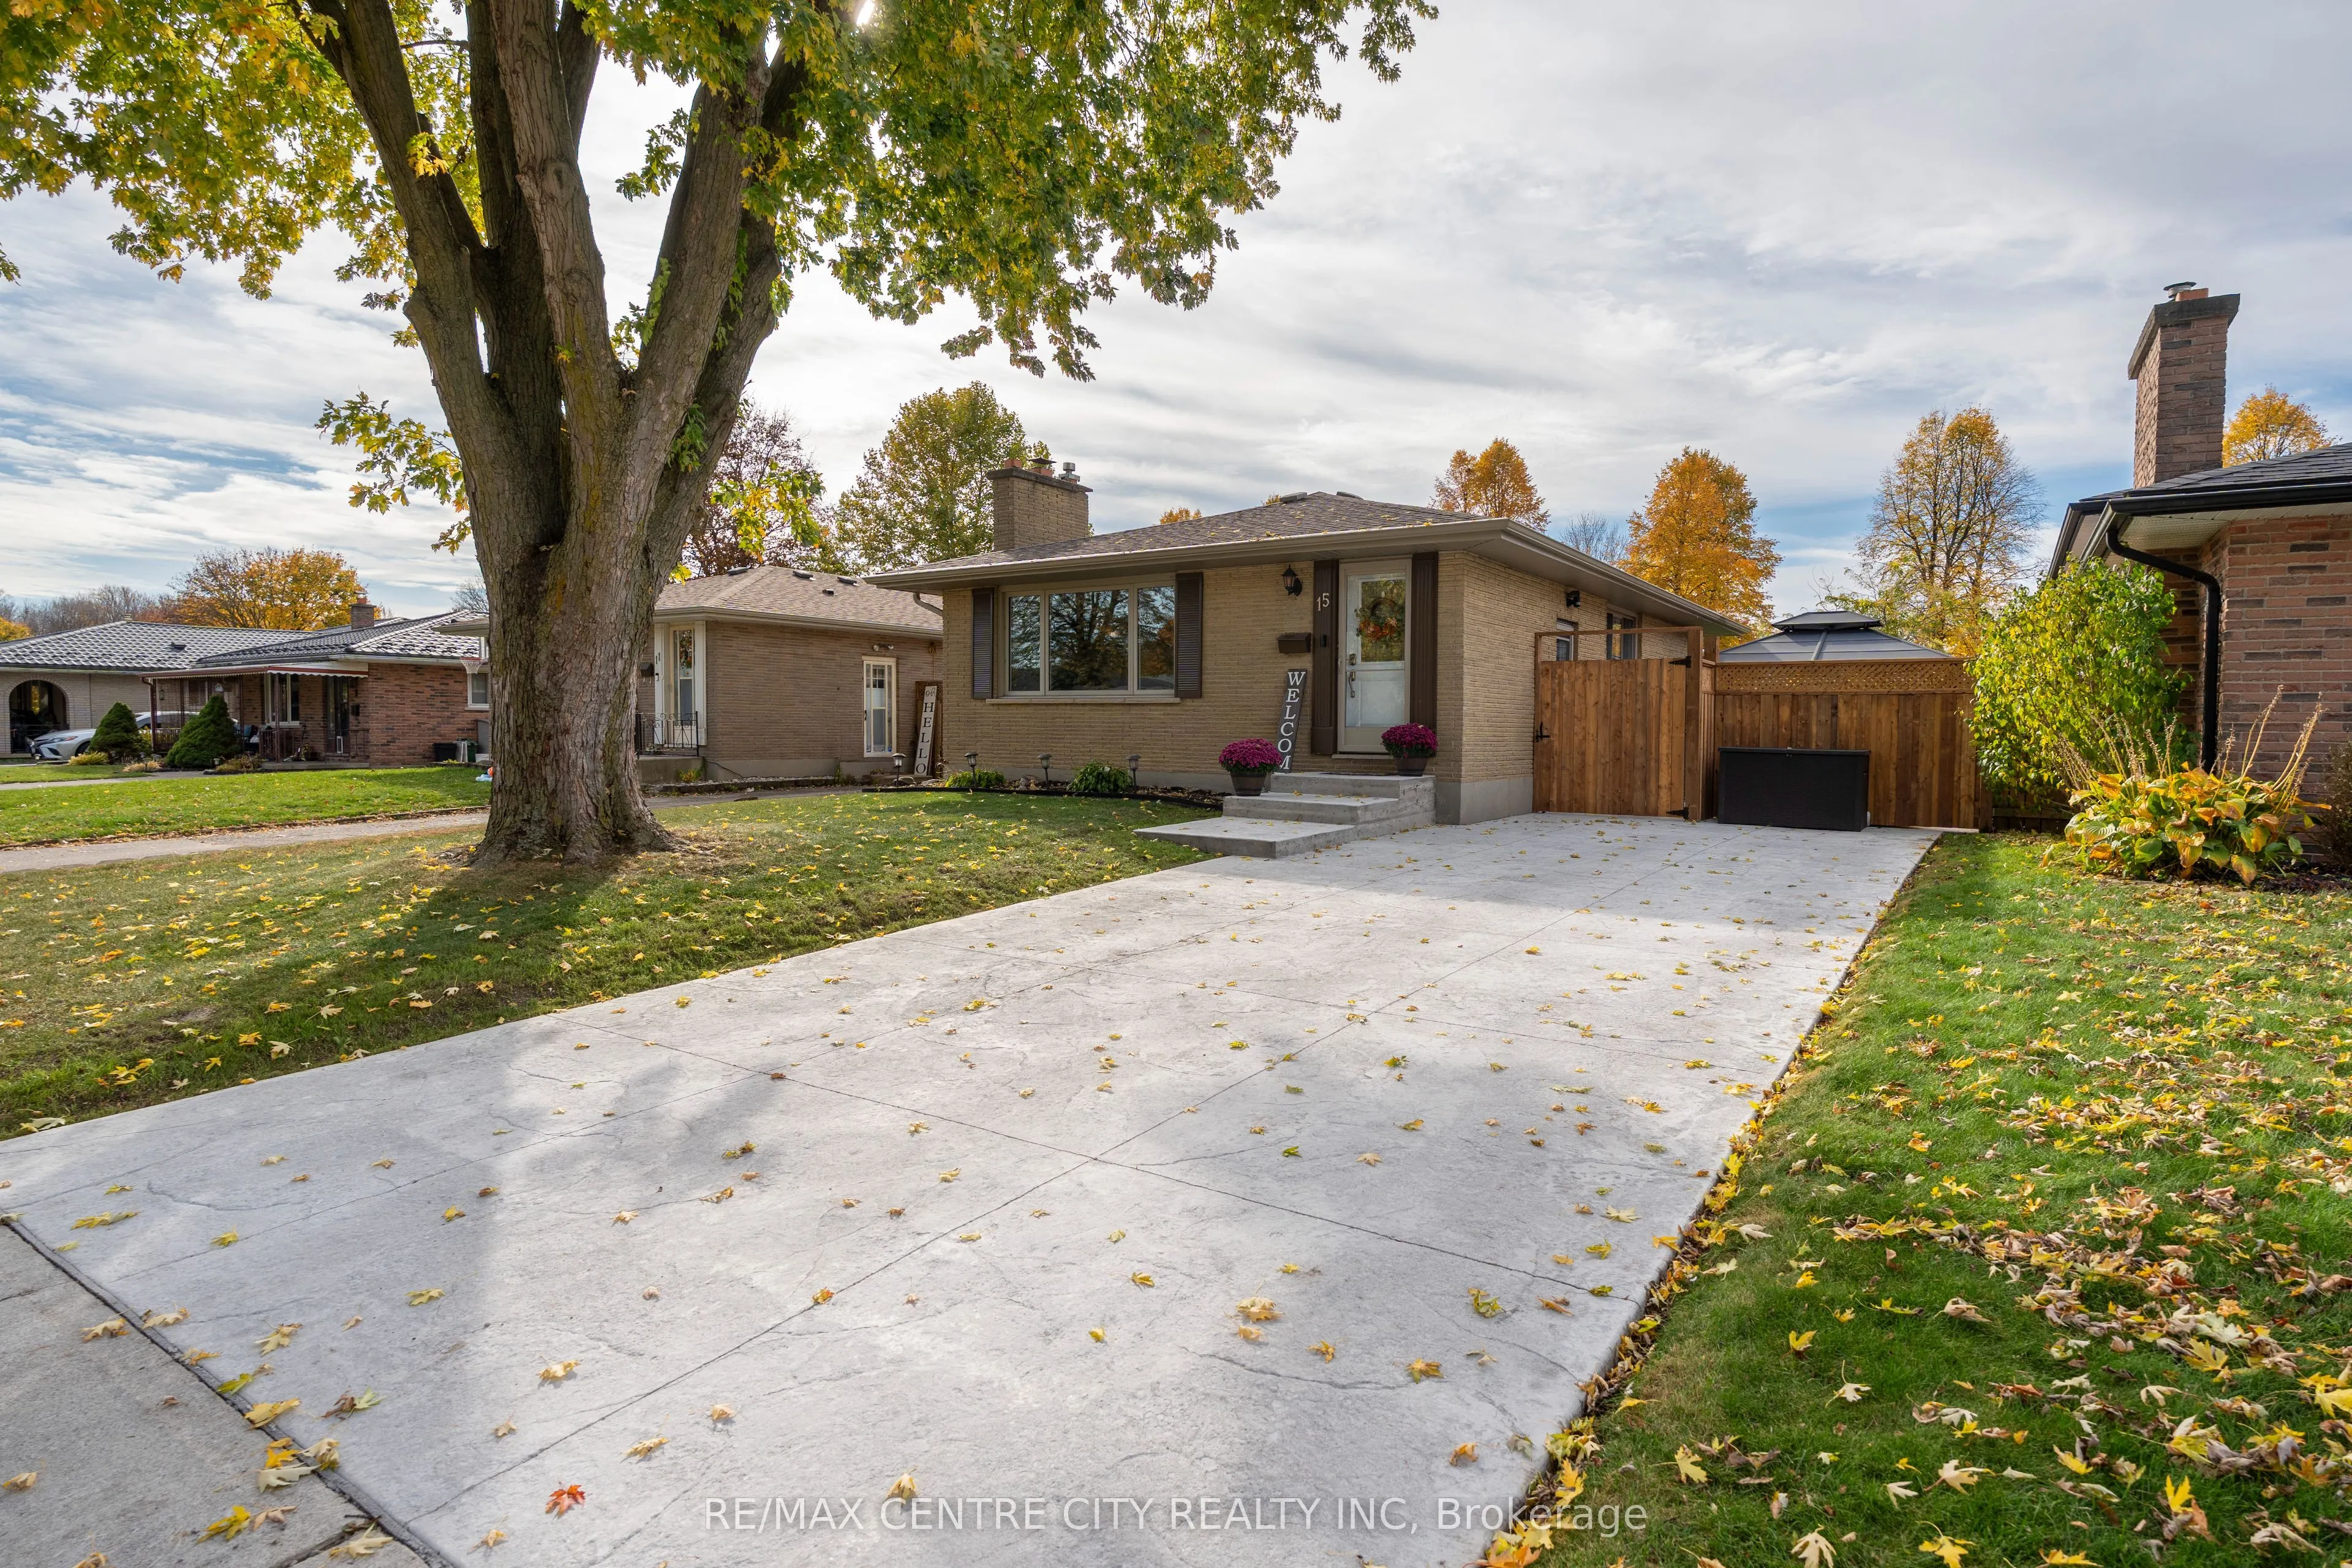
Sign In or Create a Free Account to see full details of this property
Key Facts
Key facts for 15 Frobisher Crescent
Property Type
House, Bungalow
Parking
None 0 garage, 3 parking
MLS #
X14155978
Size
700-1100 sqft
Basement
Finished,Full
Listed on
2026-11-06
Lot size
45 x 119.05
Tax
$3,782 /yr
Days on Market
0
Approximate Age
51-99
Maintenance Fee
-
Description
Ideally located on a quiet, tree-lined street, this charming bungalow offers the best of both worlds, peaceful living in a walkable neighbourhood with quick access to Veterans Memorial Parkway and nearby amenities.The main floor features three bedrooms, a spacious front living room with a large pict...ure window that captures the morning sun, and a clean, bright white kitchen with direct side access to the backyard. Freshly painted throughout, the main level feels light, welcoming, and move-in ready.Downstairs, the fully remodeled lower level provides even more living space with a generous rec room, a brand-new 3-piece bathroom, and a versatile bonus room currently used for laundry and storage but easily adaptable as a future bedroom or office.Step outside to enjoy the huge, fully fenced backyard, private and perfect for families, pets, or simply relaxing.A truly clean, bright, and well-kept home in a wonderful neighbourhood, ready for its next chapter.
Full Property Details
Interior
Bedrooms
3
Bedrooms Plus
1
Total Bedrooms
4
Washrooms
2
Square Footage
700-1100 sqft
Basement
Finished,Full
Heating Source
Gas
Heating Fuel
Forced Air
Air Conditioning
Central Air
Family Room
No
Kitchens
1
Total Kitchens
1
Fireplace Features
Yes
Bedrooms
3
Bedrooms Plus
1
Total Bedrooms
4
Washrooms
2
Square Footage
700-1100 sqft
Basement
Finished,Full
Heating Source
Gas
Heating Fuel
Forced Air
Air Conditioning
Central Air
Family Room
No
Kitchens
1
Total Kitchens
1
Fireplace Features
Yes
Exterior
Depth
119.05
Front
45.0
Acreage
< .50
Driveway
Private Double
Lot Size
45 x 119.05 ft
Pool
None
Parking Spaces
3
Total Parking Spaces
3.00
Parking Description
None
Garage Spaces
0
Zoning
SFR
Depth
119.05
Front
45.0
Acreage
< .50
Driveway
Private Double
Lot Size
45 x 119.05 ft
Pool
None
Parking Spaces
3
Total Parking Spaces
3.00
Parking Description
None
Garage Spaces
0
Zoning
SFR
Building Description
Style
Bungalow
Home Type
House
Subtype
Detached
Year Built
51-99
Property Orientation
West
Exterior Finish
Brick
Sewers
Sewer
Water Supply
Municipal
Possession Date
1/14/2027
Style
Bungalow
Home Type
House
Subtype
Detached
Year Built
51-99
Property Orientation
West
Exterior Finish
Brick
Sewers
Sewer
Water Supply
Municipal
Possession Date
1/14/2027
Community
Community
East I
Community
East I
Taxes & Fees
Taxes
$3,782 /yr
Tax Year
2026
Occupancy
Owner
Taxes
$3,782 /yr
Tax Year
2026
Occupancy
Owner
Room Types
Bathroom
3 Pc Bath
Dimensions - feet
0 sqft
Bathroom
4 Pc Bath
Dimensions - feet
0 sqft
Bedroom
-
Dimensions 9.51 x 7.87 feet
74.84 sqft
Bedroom 2
-
Dimensions 9.84 x 7.87 feet
77.44 sqft
Dining Room
-
Dimensions 6.23 x 10.5 feet
65.42 sqft
Kitchen
-
Dimensions 9.19 x 10.83 feet
99.53 sqft
Laundry
-
Dimensions 22.31 x 9.84 feet
219.53 sqft
Living Room
-
Dimensions 12.47 x 11.81 feet
147.27 sqft
Primary Bedroom
-
Dimensions 11.48 x 9.19 feet
105.5 sqft
Recreation
-
Dimensions 24.93 x 14.44 feet
359.99 sqft
Similar Properties(No results)
Mortgage Calculator
Calculate your estimated monthly mortgage payment
Price
$474,900
$
%
%
Monthly payment
By clicking Save, we will calculate your estimated mortgage for all properties using the saved values (down payment percentage, interest rate, and amortization).
The accuracy and applicability of this calculator are not guaranteed.