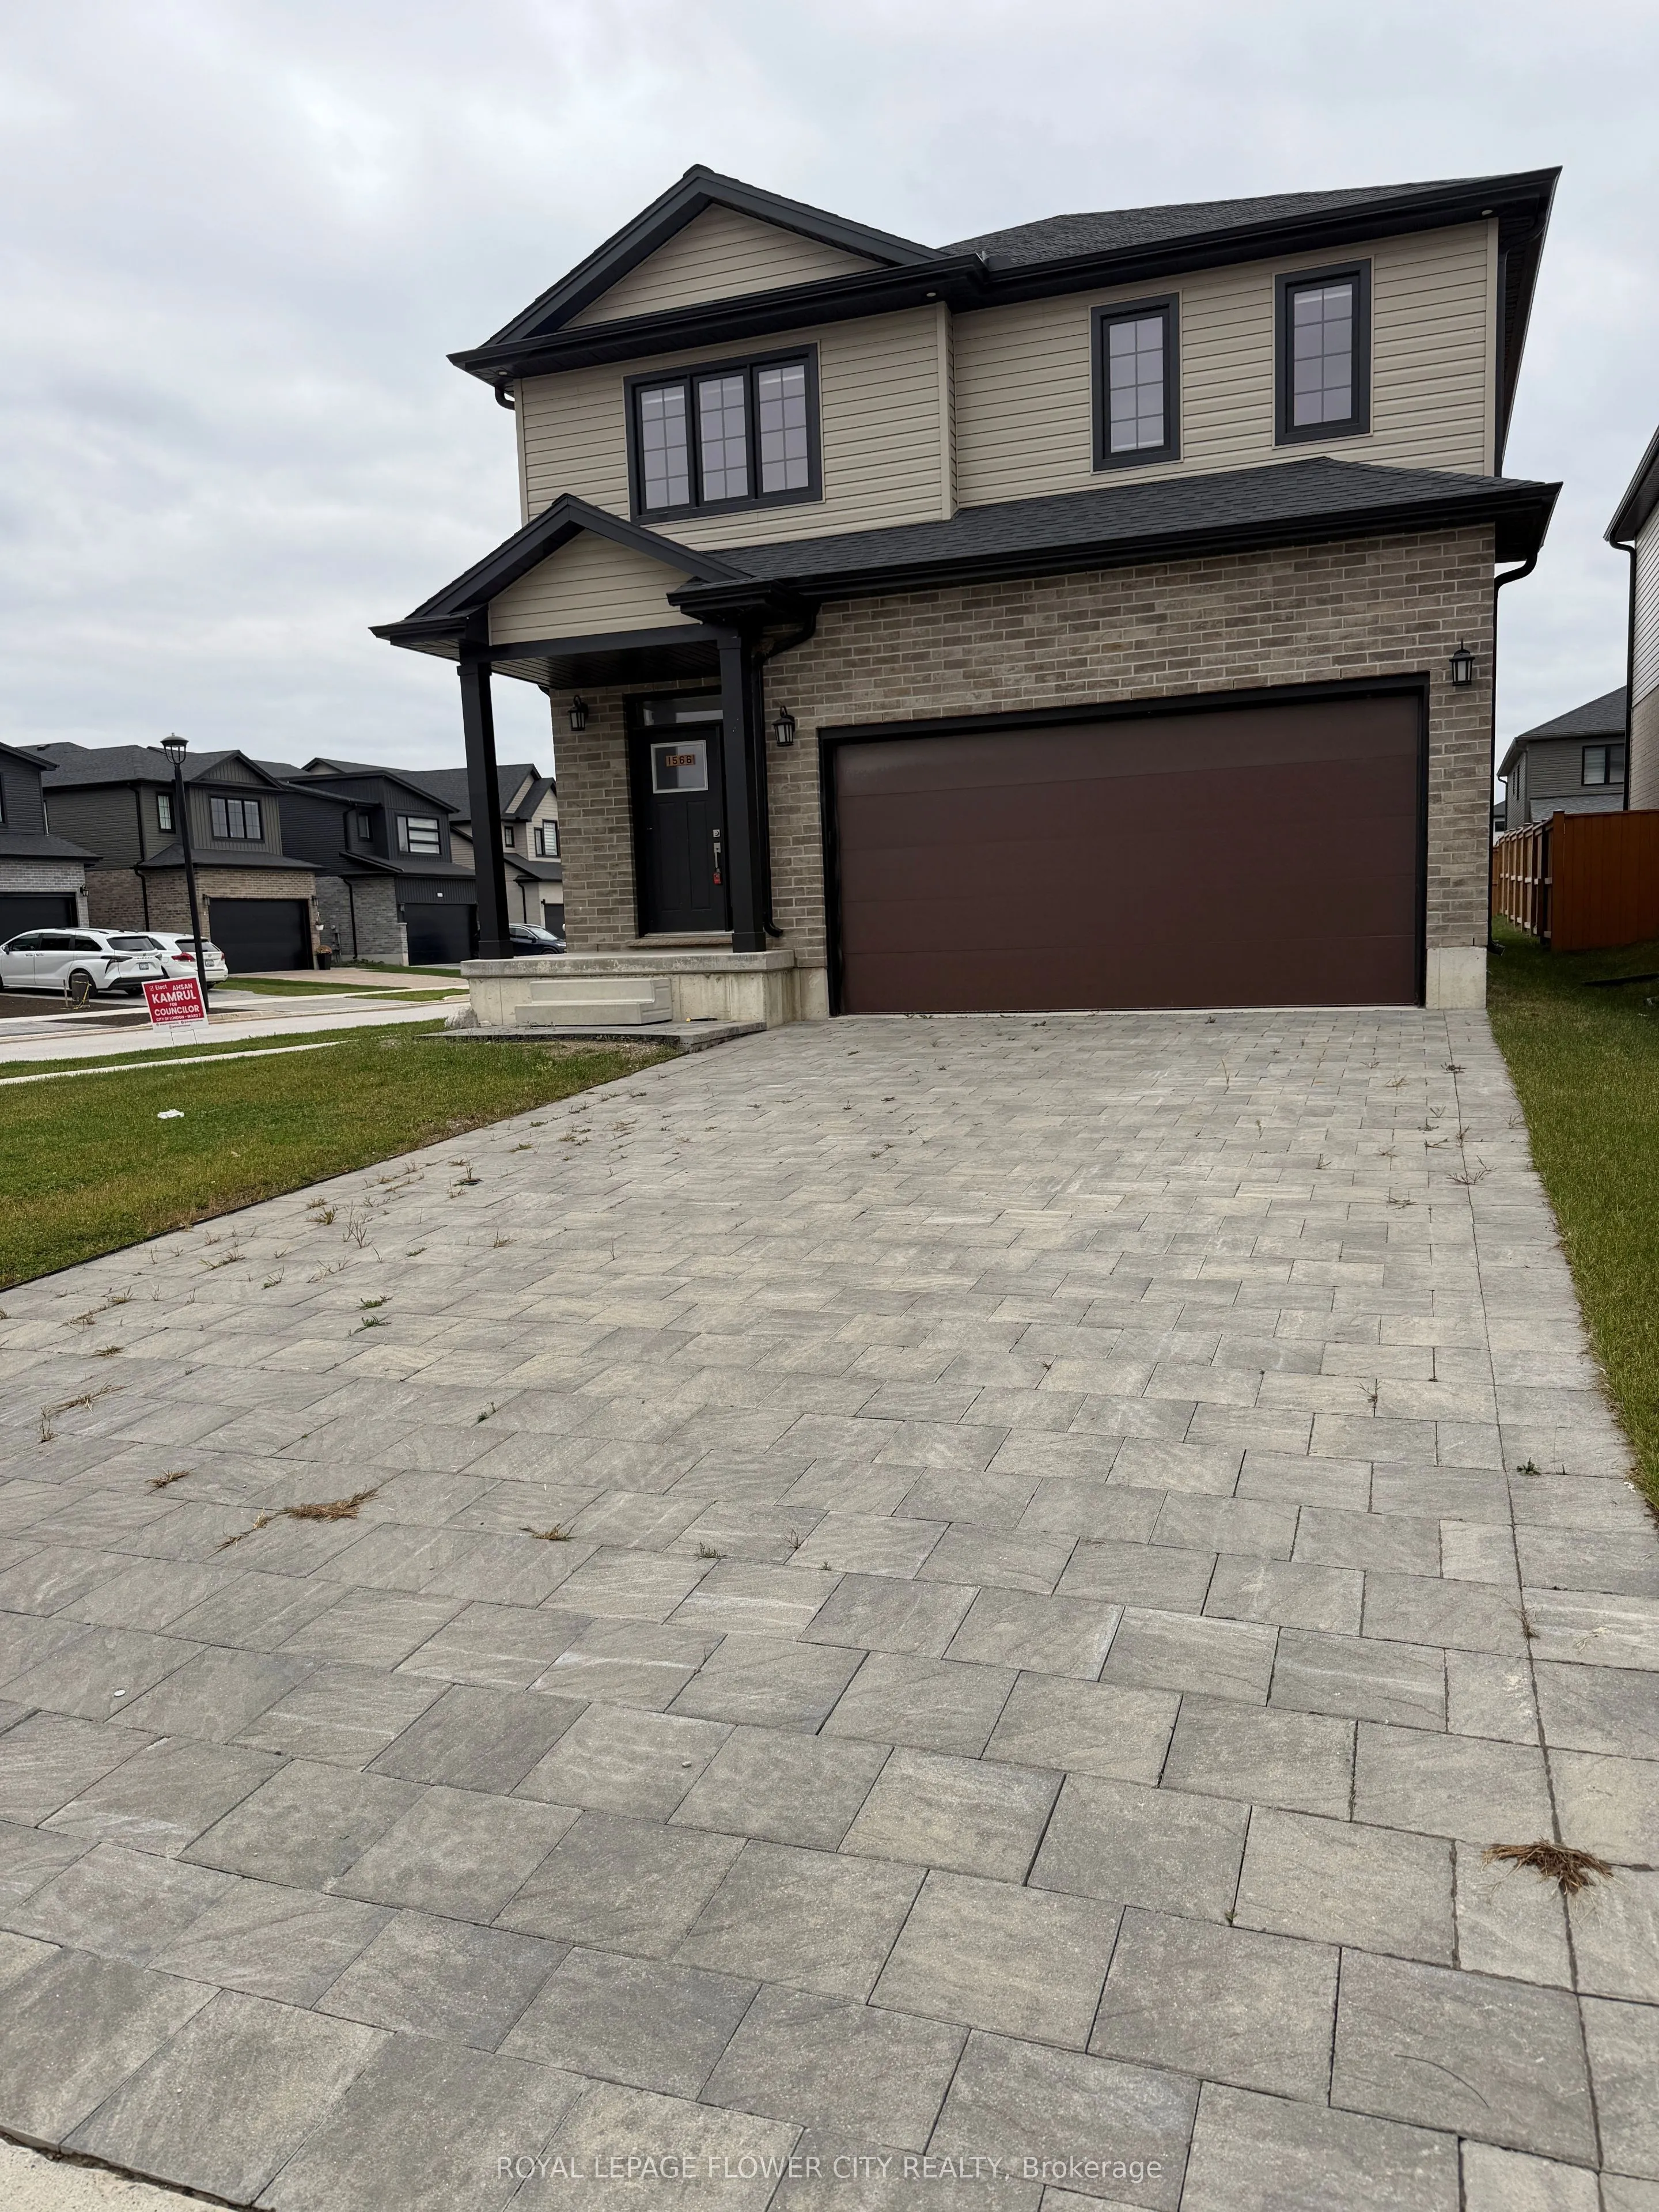
Sign In or Create a Free Account to see full details of this property
Key Facts
Key facts for 1566 Wright Crescent
Property Type
Townhome, 2-Storey
Parking
Attached 2 garage, 6 parking
MLS #
X14156086
Size
2500-3000 sqft
Basement
Unfinished
Listed on
2026-11-06
Lot size
-
Tax
-
Days on Market
0
Approximate Age
0-5
Maintenance Fee
-
Central Air Conditio...
Description
Welcome to 1566 Wright Cres, North London Welcome to this beautiful 2024-built detached home in one of North London's most desirable crescents. Offering 2,672 sq ft of living space on a premium corner lot, this modern 2-storey is perfect for family living and entertaining. Main Floor - Open Concept ...Living: Bright great room with hardwood floors and big windows, Modern kitchen with quartz countertops and stainless steel appliances, Open-concept layout flowing to a decent dining area - ideal for family time and entertaining, Second Floor:4 decent-size bedrooms, Master bedroom with 5-pcensuite,second-floor laundry convenient for families, THIS DETACHED HOUSE WITH 2 CARS IN GARAGE+ parking for 4 cars on the driveway PERFECT FOR BIG FAMILY OR WORKING PROFESSIONALS ,Premium corner lot with no side walk Big backyard - perfect for evening family entertainment, One of The Best Neighbourhoods & HOT LOCATION ,High-demand area on a quiet and safe crescent, great for kids, Close to major stores, parks, and bus route, High-rated schools nearby, MUST SEE THIS BEAUTY