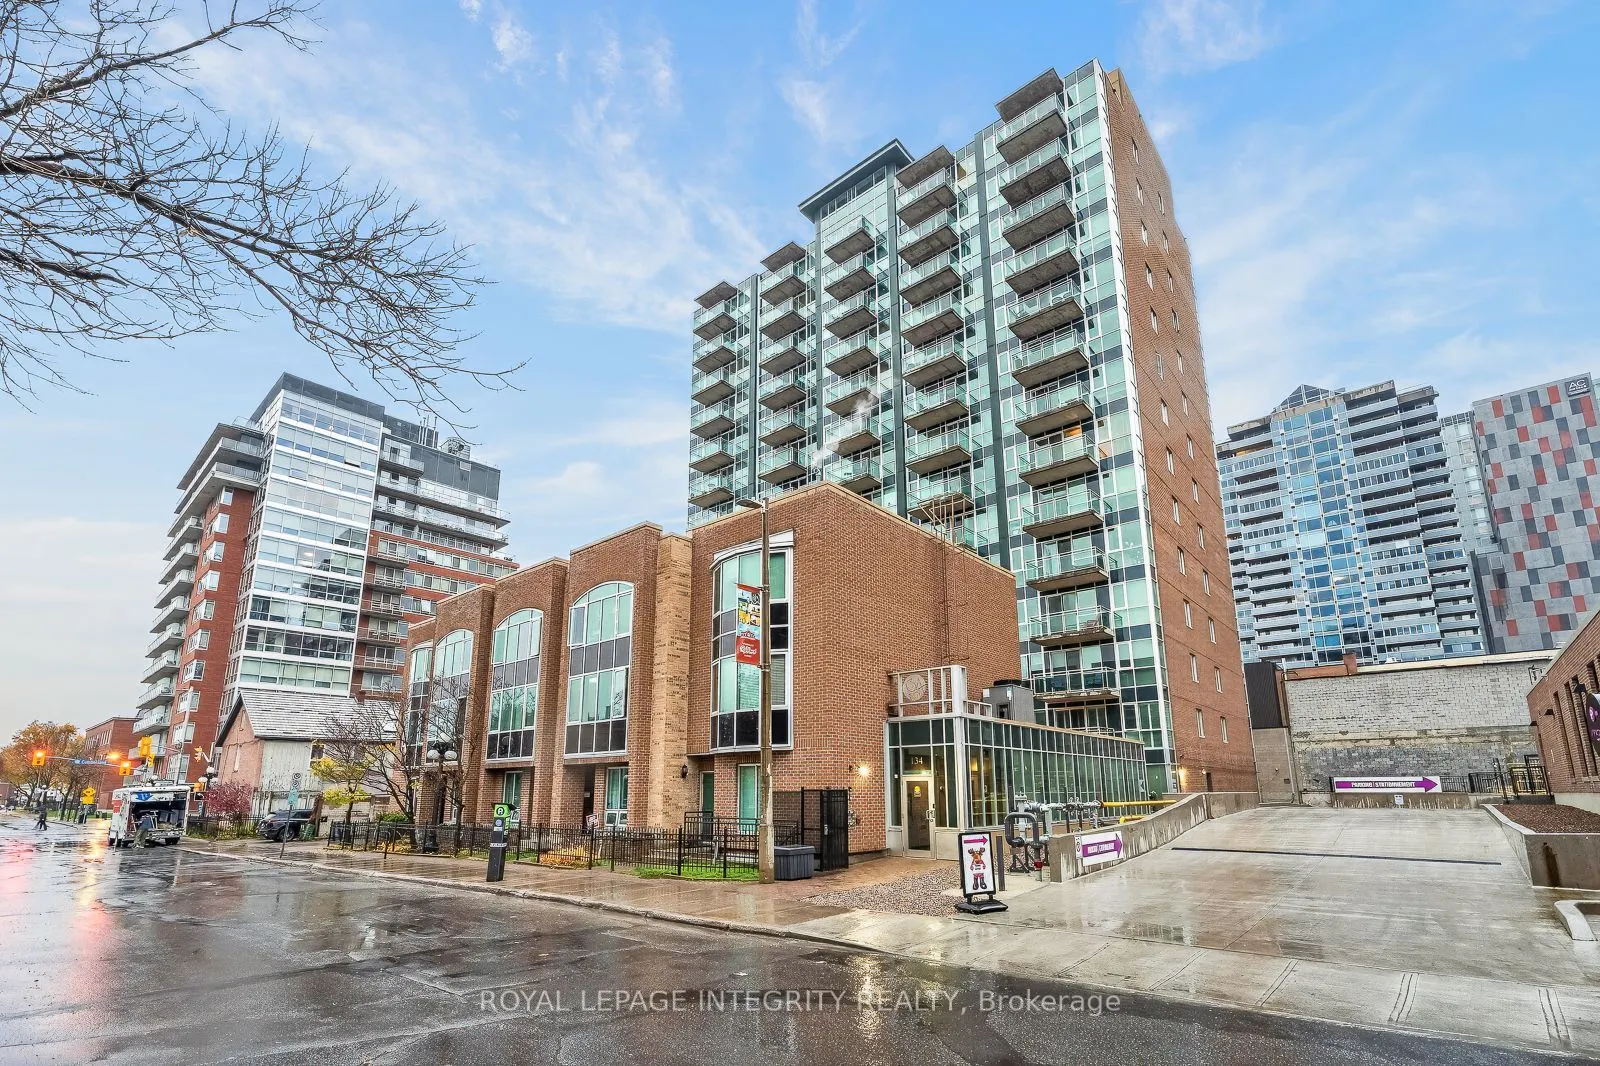
Welcome Home to Unit 301 at 134 York Street! Rarely offered in the heart of Ottawa's ByWard Market, this move-in ready 2-bedroom, 2 full bathroom condo features an efficient, well designed layout with great room sizes and no wasted space. Enjoy a desirable south facing exposure, abundant natural lig...ht, a private balcony and the added convenience of underground parking, all while enjoying the comfort and functionality of a larger downtown home. The bright living and dining areas offer plenty of room for full sized furniture and entertaining. The kitchen features abundant cabinetry, extensive counter space, newer appliances and a large peninsula overlooking the dining area. Updated flooring and lighting, custom window coverings and blackout blinds add to the clean, polished feel throughout. The very large sized primary bedroom features floor-to-ceiling windows, plenty of room for a king sized bed, a walk-in closet and a private ensuite. The second bedroom is equally versatile, making it ideal for guests, a home office or additional living space. In-suite laundry adds everyday convenience. Enjoy one of Ottawa's most walkable neighbourhoods, just minutes from Rideau Centre, Rideau LRT station, the University of Ottawa, Parliament Hill, the Rideau Canal, the National Gallery of Canada, Major's Hill Park and the National Arts Centre. An incredible selection of restaurants, cafés, shops, patios and entertainment is right at your doorstep. Enjoy the energy, convenience and excitement of downtown living, then retreat home to a surprisingly quiet and peaceful space away from the hustle and bustle. With the City's ByWard Market revitalization moving forward, including improvements to public spaces and York Street, this is an exciting opportunity to own in an established neighbourhood with an evolving future. A rare combination of space, comfort, functionality and location, with underground parking and the added bonus of a peaceful place to call home.
Full Property Details
Interior
Bedrooms
2
Total Bedrooms
2
Washrooms
2
Square Footage
800-899 sqft
Basement
None
Heating Source
Gas
Heating Fuel
Forced Air
Air Conditioning
Central Air
Family Room
No
Kitchens
1
Total Kitchens
1
Fireplace Features
No
Bedrooms
2
Total Bedrooms
2
Washrooms
2
Square Footage
800-899 sqft
Basement
None
Heating Source
Gas
Heating Fuel
Forced Air
Air Conditioning
Central Air
Family Room
No
Kitchens
1
Total Kitchens
1
Fireplace Features
No
Exterior
Driveway
Underground,Inside Entry,Reserved/Assigned
Parking Spaces
1
Total Parking Spaces
1.00
Parking Description
Underground,Inside Entry,Reserved/Assigned
Garage Spaces
1
Balcony
Open
Driveway
Underground,Inside Entry,Reserved/Assigned
Parking Spaces
1
Total Parking Spaces
1.00
Parking Description
Underground,Inside Entry,Reserved/Assigned
Garage Spaces
1
Balcony
Open
Building Description
Style
Apartment
Home Type
Condo
Subtype
Condo Apartment
Property Orientation
South
Exterior Finish
Brick,Concrete
Possession Date
No Data
Locker
Owned
Style
Apartment
Home Type
Condo
Subtype
Condo Apartment
Property Orientation
South
Exterior Finish
Brick,Concrete
Possession Date
No Data
Locker
Owned
Community
Community
Lower Town/Byward Market
Community
Lower Town/Byward Market
Taxes & Fees
Taxes
$4,534.72 /yr
Tax Year
2026
Occupancy
Tenant
Maintenance Fee
$732.66/mo
Common Elements
Included
Heating
Included
Water
Included
Building Insurance
Included
Taxes
$4,534.72 /yr
Tax Year
2026
Occupancy
Tenant
Maintenance Fee
$732.66/mo
Common Elements
Included
Heating
Included
Water
Included
Building Insurance
Included
Other
Pets
Yes-with Restrictions
Pets
Yes-with Restrictions
Room Types
Bedroom
-
Dimensions 10.17 x 9.65 feet
98.14 sqft
Kitchen
-
Dimensions 9.48 x 9.22 feet
87.41 sqft
Living Room
-
Dimensions 20.31 x 10.07 feet
204.52 sqft
Primary Bedroom
-
Dimensions 14.67 x 11.38 feet
166.94 sqft
Similar Properties(No results)
Mortgage Calculator
Calculate your estimated monthly mortgage payment
Price
$429,880
$
%
%
Monthly payment
By clicking Save, we will calculate your estimated mortgage for all properties using the saved values (down payment percentage, interest rate, and amortization).
The accuracy and applicability of this calculator are not guaranteed.