Sign In or Create a Free Account to see full details of this property
Key Facts
Key facts for 271 Queen Mary Street
Property Type
House, 2-Storey
Parking
Attached 1 garage, 1 parking
MLS #
X14177140
Size
1500-2000 sqft
Basement
Apartment
Listed on
2026-11-13
Lot size
25 x 84.94
Tax
$4,800 /yr
Days on Market
0
Approximate Age
-
Maintenance Fee
-
Description
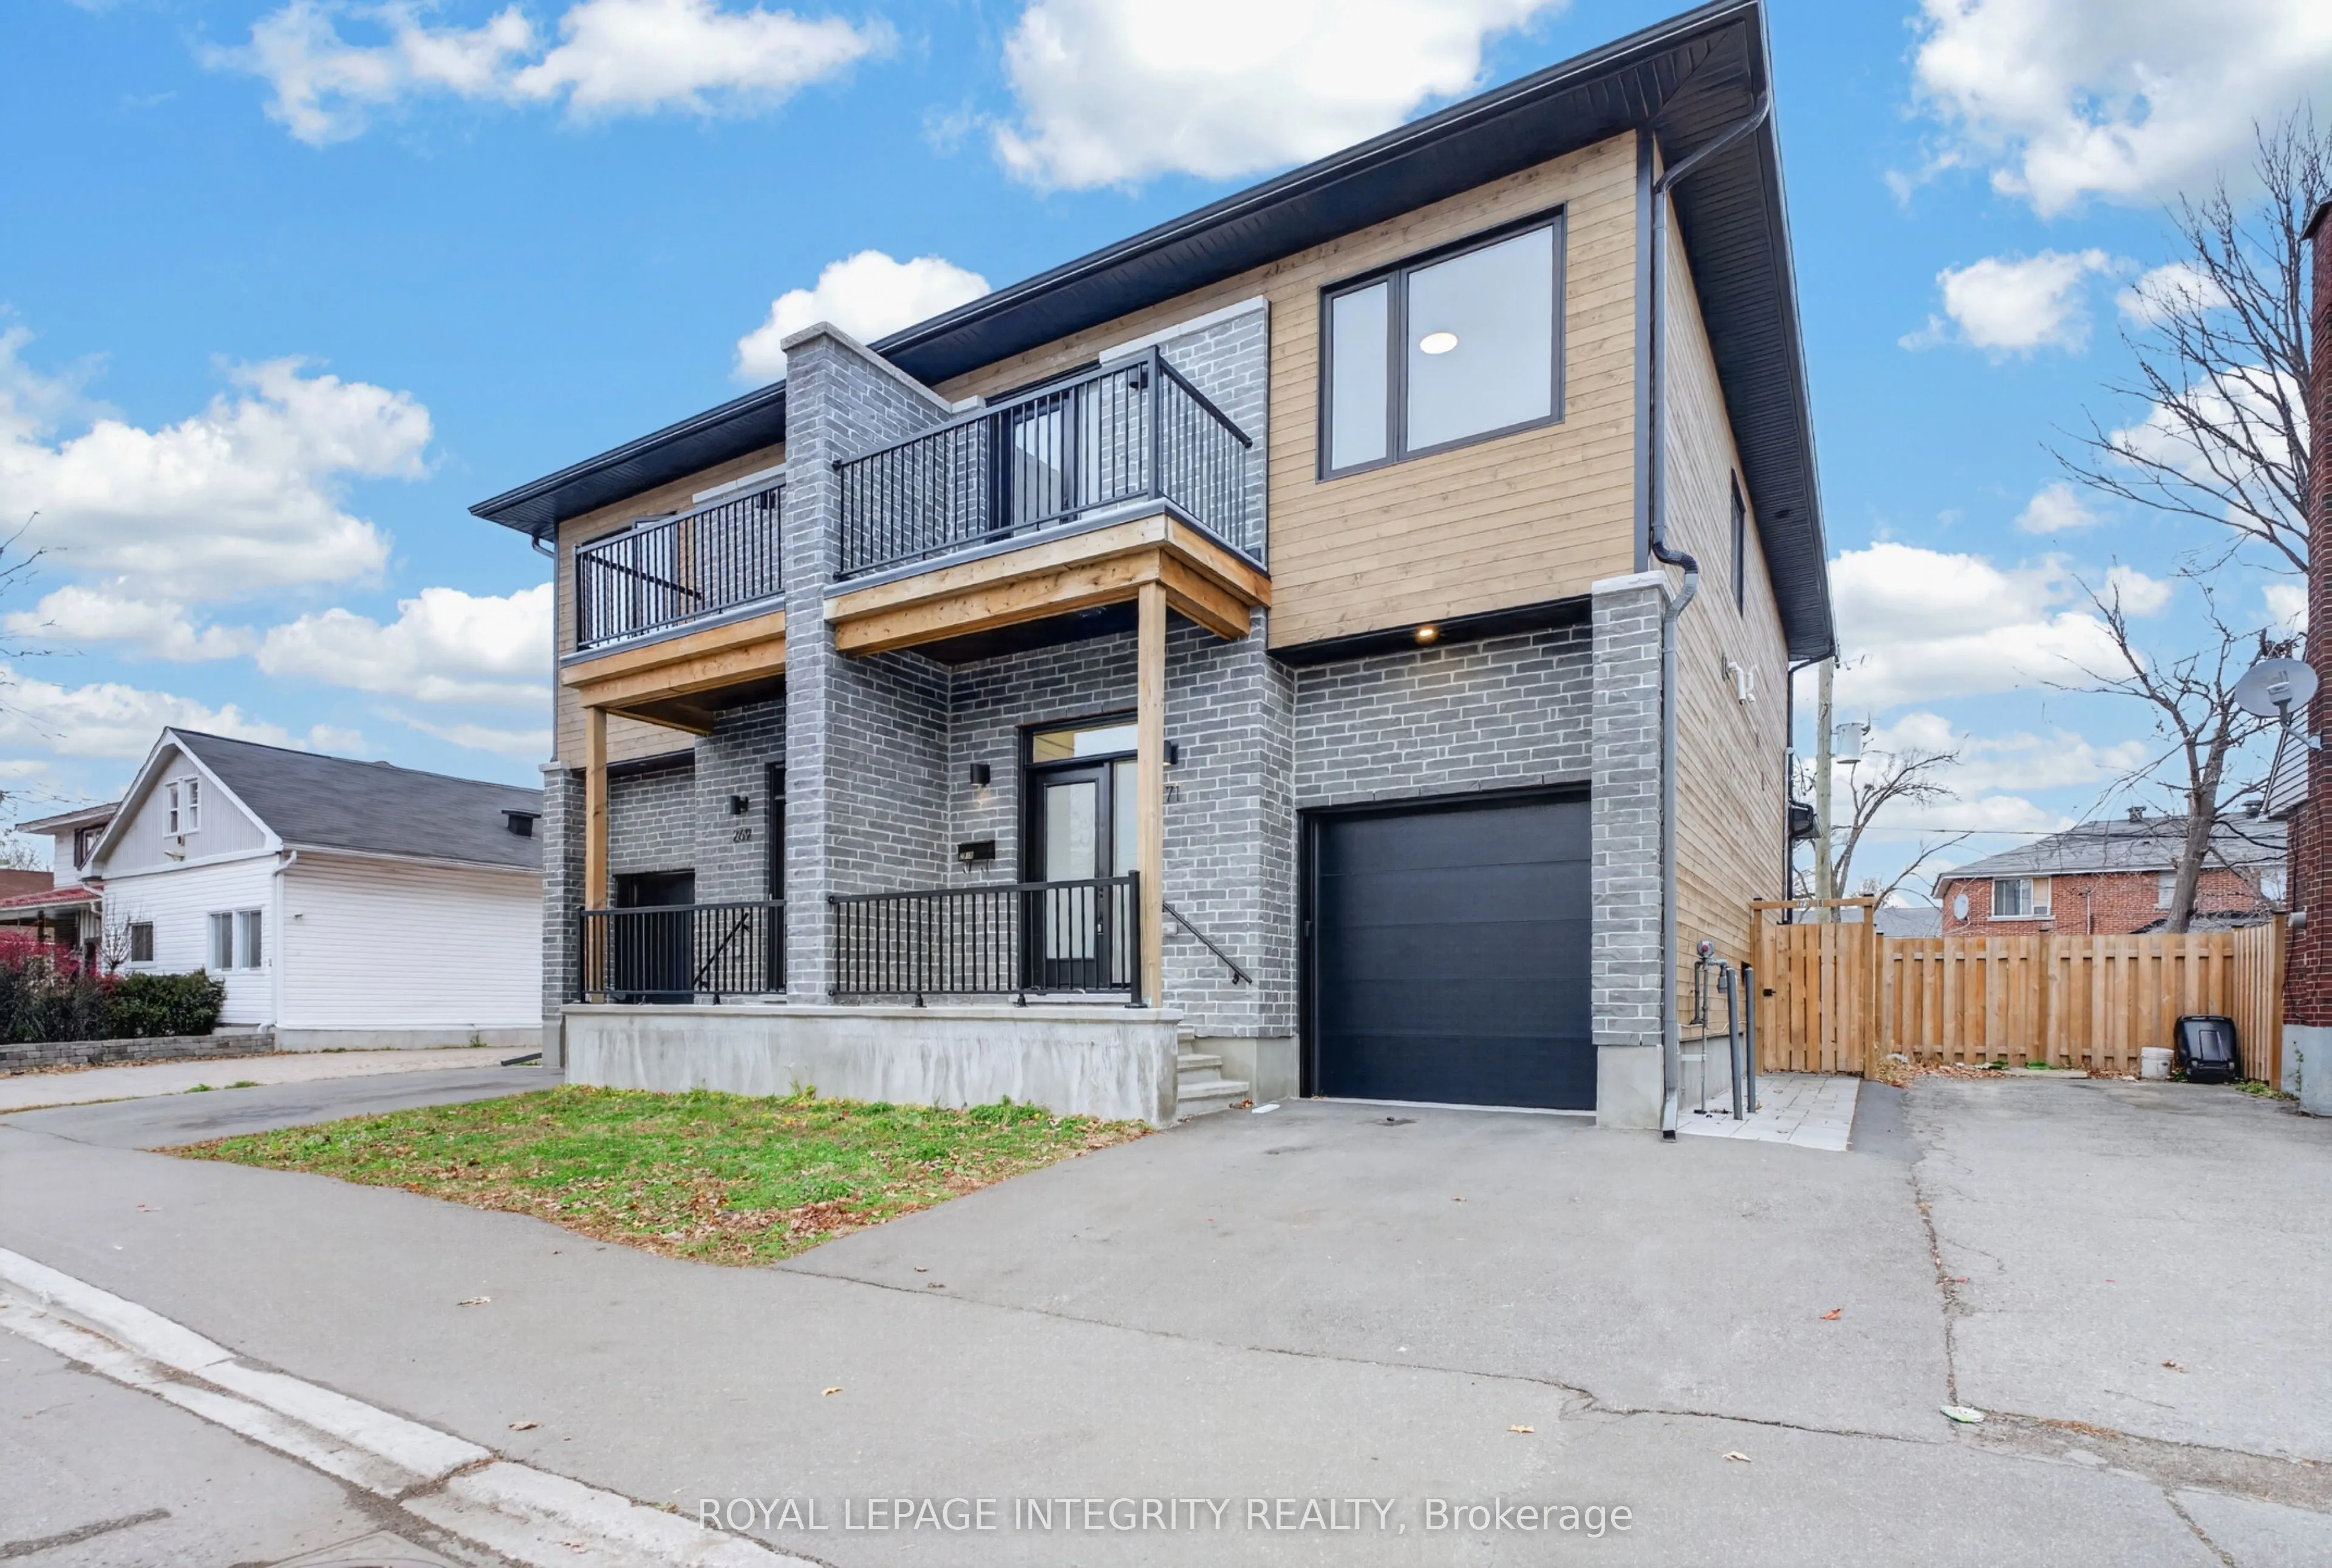
LIVE in a beautiful, 2024 built 3 bedroom semi detached home while ENJOYING ADDITIONAL INCOME from a LEGAL 1 BEDROOM BASEMENT APARTMENT with its own private entrance! Welcome to 271 Queen Mary Street, offering the perfect combination of modern living and investment potential. Perfect for homeowners ...looking to offset their mortgage, investors seeking rental income, or families needing additional living space. The bright, open concept main floor features beautiful hardwood flooring, a cozy gas fireplace, contemporary finishes and a stylish kitchen complete with quartz countertops and stainless steel appliances. Upstairs offers 3 spacious bedrooms, including a primary bedroom with a private 4 piece ensuite, an additional 5 piece bathroom and convenient second floor laundry. Enjoy relaxing outdoors on the upper level deck or entertaining on the backyard patio overlooking the fully fenced yard. The finished basement features a bright 1 bedroom apartment with its own private entrance, 3-piece bathroom and separate laundry. An added bonus: the neighbouring semi at 269 Queen Mary Street is also available for purchase, offering the rare opportunity to own both properties and a total of four residential units! Rental Details: 269 Queen Mary main floor rents for $3,000/month; 269 basement is vacant; 271 main floor is vacant; 271 basement rents for $1,700/month. Total $56,400 yearly income with only 2 units being occupied and up to a potential of $112,800 for all 4 units.Tenant pays heat/hydro/T.V/internet. Owner pays water/gas/insurance/taxes/snow removal. A fantastic opportunity to own a modern home while benefiting from additional income!
Full Property Details
Interior
Bedrooms
3
Bedrooms Plus
1
Total Bedrooms
4
Washrooms
4
Square Footage
1500-2000 sqft
Basement
Apartment
Heating Source
Gas
Heating Fuel
Forced Air
Air Conditioning
Central Air
Family Room
No
Kitchens
1
Kitchens Plus
1
Total Kitchens
2
Fireplace Features
Yes
Bedrooms
3
Bedrooms Plus
1
Total Bedrooms
4
Washrooms
4
Square Footage
1500-2000 sqft
Basement
Apartment
Heating Source
Gas
Heating Fuel
Forced Air
Air Conditioning
Central Air
Family Room
No
Kitchens
1
Kitchens Plus
1
Total Kitchens
2
Fireplace Features
Yes
Exterior
Depth
84.94
Front
25.0
Lot Size
25 x 84.94 ft
Pool
None
Parking Spaces
1
Total Parking Spaces
2.00
Parking Description
Attached
Garage Spaces
1
Depth
84.94
Front
25.0
Lot Size
25 x 84.94 ft
Pool
None
Parking Spaces
1
Total Parking Spaces
2.00
Parking Description
Attached
Garage Spaces
1
Building Description
Style
2-Storey
Home Type
House
Subtype
Semi-Detached
Property Orientation
North
Exterior Finish
Brick,Stone
Sewers
Sewer
Water Supply
Municipal
Possession Date
11/4/2026
Style
2-Storey
Home Type
House
Subtype
Semi-Detached
Property Orientation
North
Exterior Finish
Brick,Stone
Sewers
Sewer
Water Supply
Municipal
Possession Date
11/4/2026
Community
Community
Overbrook/Castle Heights
Community
Overbrook/Castle Heights
Taxes & Fees
Taxes
$4,800 /yr
Tax Year
2025
Occupancy
Tenant
Taxes
$4,800 /yr
Tax Year
2025
Occupancy
Tenant
Similar Properties(No results)
Mortgage Calculator
Calculate your estimated monthly mortgage payment
Price
$799,900
$
%
%
Monthly payment
By clicking Save, we will calculate your estimated mortgage for all properties using the saved values (down payment percentage, interest rate, and amortization).
The accuracy and applicability of this calculator are not guaranteed.