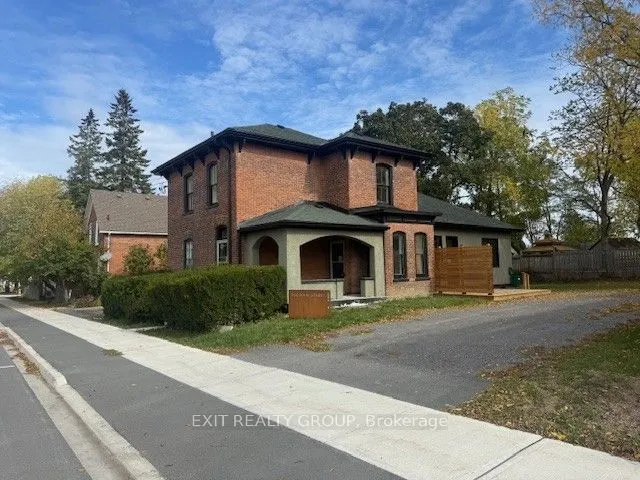
Sign In or Create a Free Account to see full details of this property
Key Facts
Key facts for 368 Picton Main Street
Property Type
House, 2-Storey
Parking
None 0 garage, 2 parking
MLS #
X14177296
Size
1500-2000 sqft
Basement
Crawl Space,Unfinished
Listed on
2026-11-12
Lot size
63 x 72.78
Tax
$2,574 /yr
Days on Market
1
Approximate Age
100+
Maintenance Fee
-
Description
Beautifully renovated Century home, ideally located in Picton just minutes from the marina and all that Prince Edward County has to offer. Combining timeless character with modern comfort, this exceptional home features spacious living areas, thoughtful updates, and plenty of room for family living ...and entertaining. The heart of the home is the new gourmet kitchen, beautifully designed for both everyday living and entertaining. The spacious layout continues into a large dining area and generous living room, creating inviting spaces for family gatherings and special occasions. At the rear of the home is a large family room or secondary kitchen area, offering incredible flexibility for entertaining, a growing family, or creating a comfortable gathering space. This area overlooks the large, private, fully fenced rear yard, providing a peaceful outdoor retreat. The spacious primary bedroom features a walk-in closet and private ensuite bathroom. With three bathrooms throughout the home, there is plenty of convenience for family and guests. A main floor laundry adds to the practicality of this well-designed property. Outside, the large private fenced backyard provides plenty of space for children, pets, gardening, entertaining, or simply enjoying the outdoors. With its combination of Century home charm, extensive renovations, spacious rooms, modern amenities, and an excellent Picton location close to the marina, this is a wonderful opportunity to enjoy comfortable Prince Edward County living in a truly special home.
Full Property Details
Interior
Bedrooms
3
Total Bedrooms
3
Washrooms
3
Square Footage
1500-2000 sqft
Basement
Crawl Space,Unfinished
Heating Source
Gas
Heating Fuel
Forced Air
Air Conditioning
Central Air
Family Room
No
Kitchens
2
Total Kitchens
2
Fireplace Features
No
Bedrooms
3
Total Bedrooms
3
Washrooms
3
Square Footage
1500-2000 sqft
Basement
Crawl Space,Unfinished
Heating Source
Gas
Heating Fuel
Forced Air
Air Conditioning
Central Air
Family Room
No
Kitchens
2
Total Kitchens
2
Fireplace Features
No
Exterior
Depth
72.78
Front
63.2
Acreage
< .50
Driveway
Private Double
Lot Size
63 x 72.78 ft
Pool
None
Parking Spaces
2
Total Parking Spaces
2.00
Parking Description
None
Garage Spaces
0
Zoning
Residential
Depth
72.78
Front
63.2
Acreage
< .50
Driveway
Private Double
Lot Size
63 x 72.78 ft
Pool
None
Parking Spaces
2
Total Parking Spaces
2.00
Parking Description
None
Garage Spaces
0
Zoning
Residential
Building Description
Style
2-Storey
Home Type
House
Subtype
Detached
Year Built
100+
Property Orientation
South
Exterior Finish
Brick,Wood
Sewers
Sewer
Water Supply
Municipal
Possession Date
No Data
Style
2-Storey
Home Type
House
Subtype
Detached
Year Built
100+
Property Orientation
South
Exterior Finish
Brick,Wood
Sewers
Sewer
Water Supply
Municipal
Possession Date
No Data
Community
Community
Picton Ward
Community
Picton Ward
Taxes & Fees
Taxes
$2,574 /yr
Tax Year
2025
Occupancy
Vacant
Taxes
$2,574 /yr
Tax Year
2025
Occupancy
Vacant
Room Types
Bathroom
3 Pc Bath
Dimensions 16.08 x 21.98 feet
353.44 sqft
Bathroom
3 Pc Ensuite
Dimensions 22.97 x 24.28 feet
557.71 sqft
Bathroom
-
Dimensions 26.57 x 22.64 feet
601.54 sqft
Bedroom 2
-
Dimensions 34.78 x 36.75 feet
1278.16 sqft
Bedroom 3
-
Dimensions 34.78 x 29.2 feet
1015.58 sqft
Dining Room
-
Dimensions 92.52 x 36.06 feet
3336.27 sqft
Kitchen
-
Dimensions 56.1 x 47.24 feet
2650.16 sqft
Kitchen
-
Dimensions 74.48 x 41.67 feet
3103.58 sqft
Living Room
-
Dimensions 40.03 x 40.78 feet
1632.42 sqft
Primary Bedroom
3 Pc Ensuite
Dimensions 45.28 x 36.09 feet
1634.16 sqft
Similar Properties(No results)
Mortgage Calculator
Calculate your estimated monthly mortgage payment
Price
$649,900
$
%
%
Monthly payment
By clicking Save, we will calculate your estimated mortgage for all properties using the saved values (down payment percentage, interest rate, and amortization).
The accuracy and applicability of this calculator are not guaranteed.