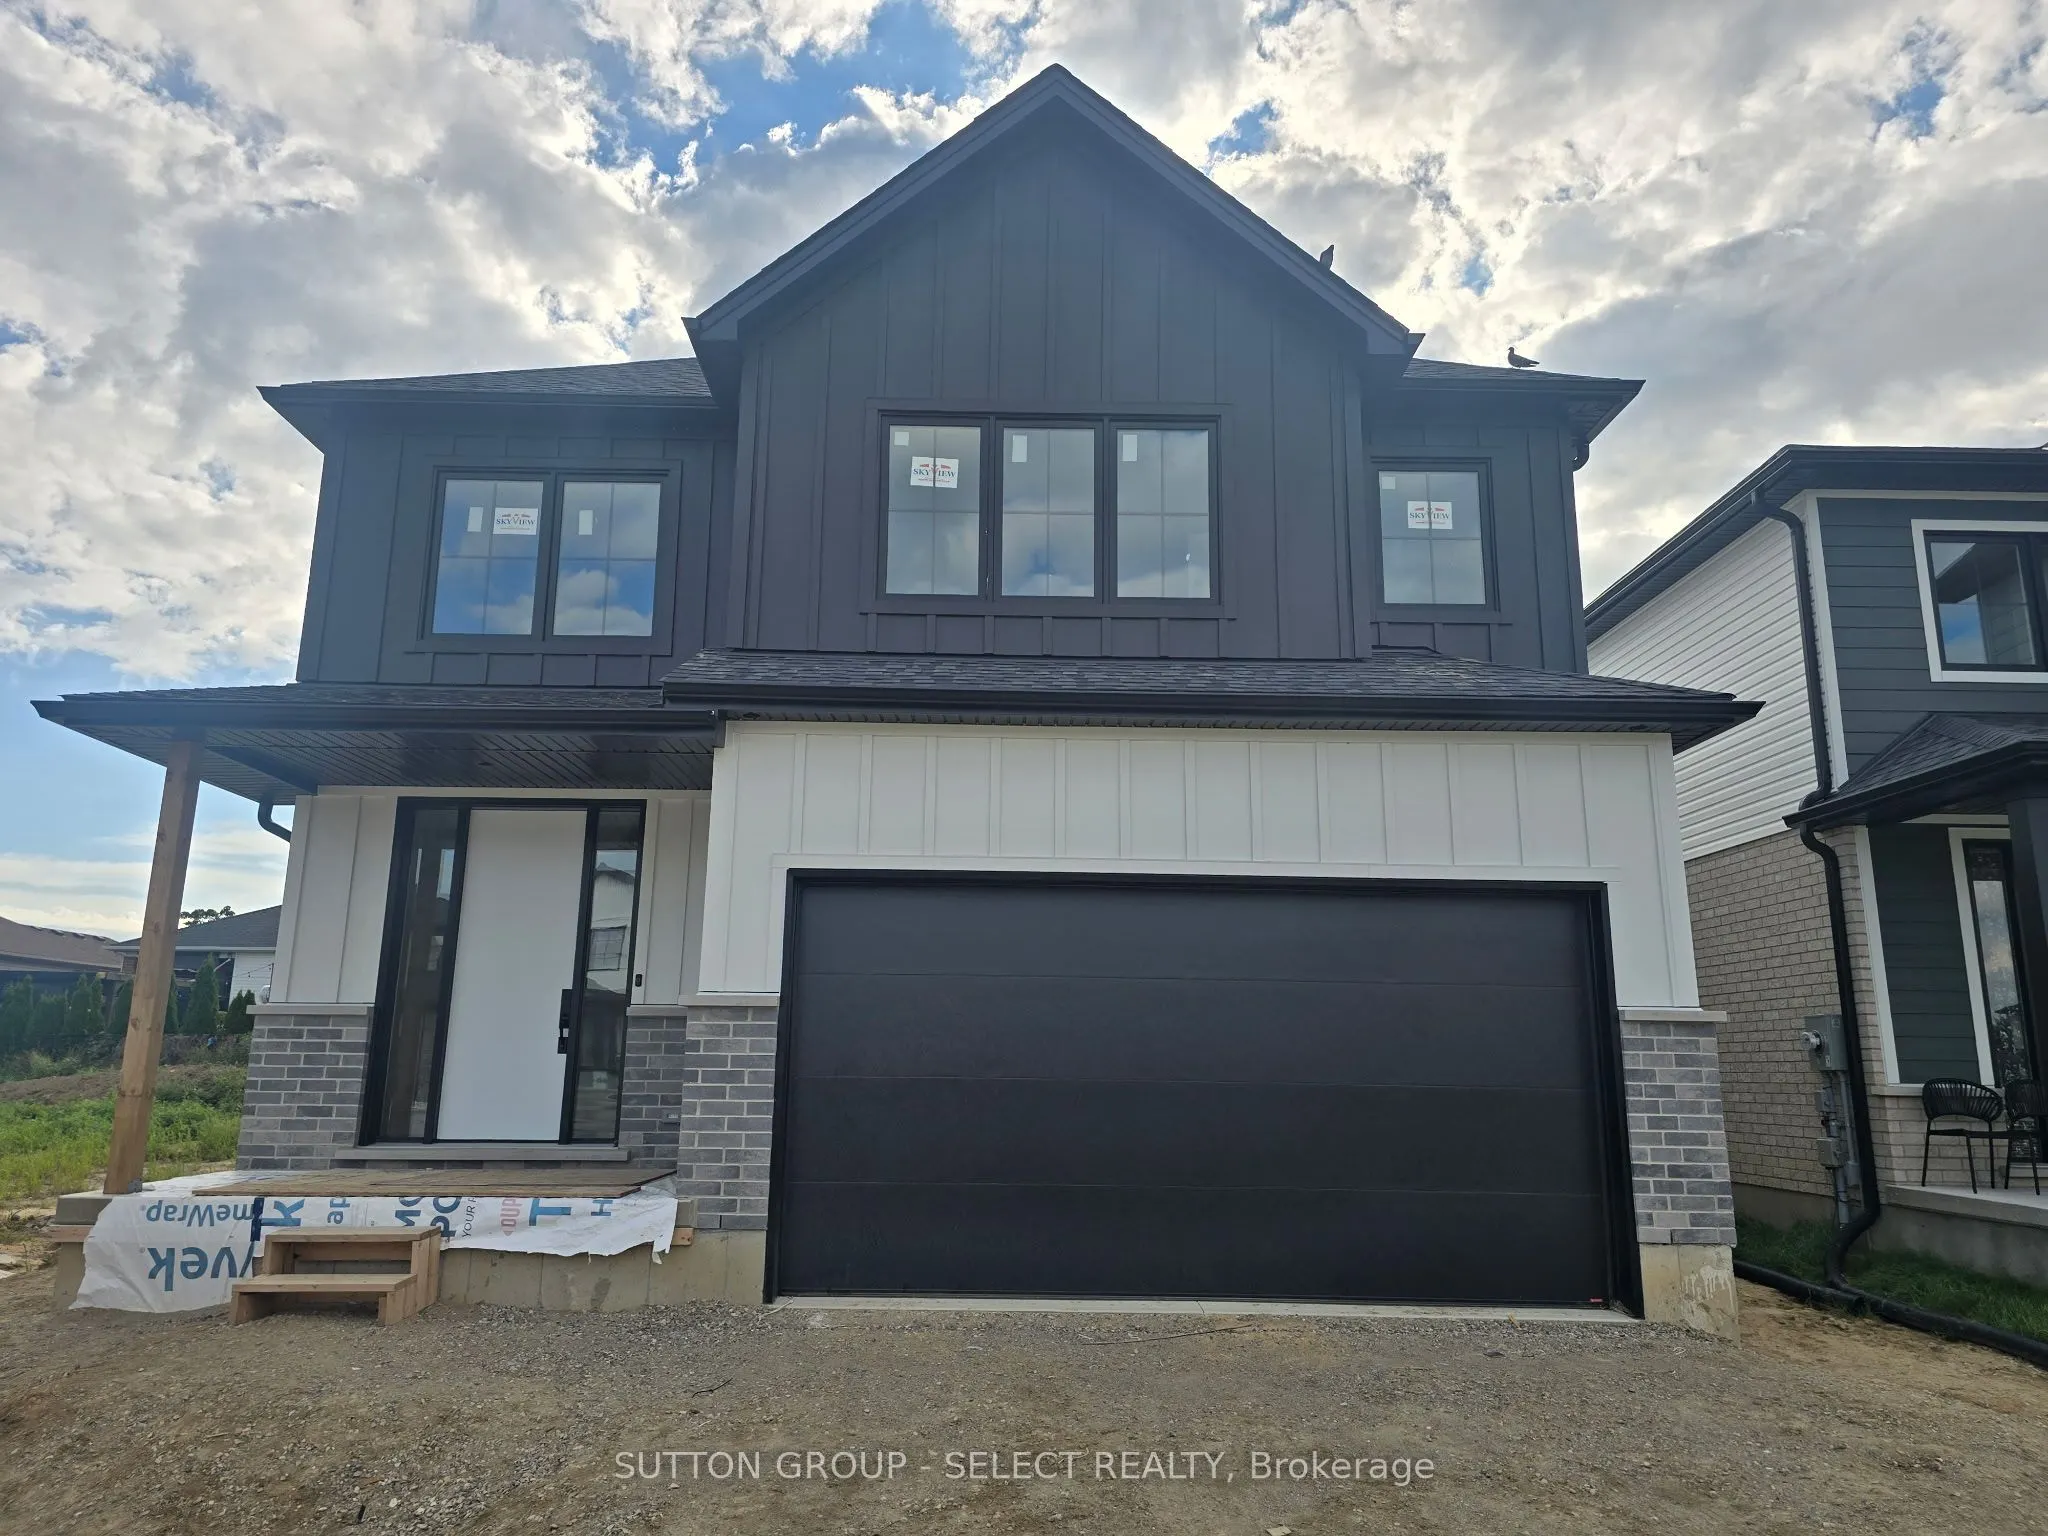
!!!!!!!!!TO BE BUILT!!!!!! ATLANTIC Model now Open 42 Lucas Rd. *****NEW HST HOUSING REBATE IN EFFECT TO QUALIFIED BUYERS . Listing Price reflects the Builder $35,000.00 Builder Bonus and the HST/GST new construction Rebate . This is the Atlantic Modern Farmhouse design Plan by Palumbo. Homes in ST... Thomas. Other virtual tours of 4 bedroom plans avail to view on Palumbo homes website. palumbohomes.ca Great curb appeal in this Atlantic plan , 3 bedroom home. Modern in design and light and bright with large windows throughout. Standard features include 9 foot ceilings on the main level with 8 ft. interior doors, 10 pot lights, gourmet kitchen by Casey's Kitchen Designs with quartz countertops, large Island, and pantry. Large Primary bedroom with spa ensuite to include, large vanity with double undermount sink, quartz countertops, free standing tub and large shower with spa glass enclosure. Large walk in closet . All standard flooring is Stone Polymer 7 inch wide plank flooring throughout every room. Mudroom has built in bench . Farm house front elevation features James Hardie composite siding and brick and paver stone driveway. . Please see info on palumbohomes.ca Manorwood Sales package Feature sheet in the attachments tab. VIRTUAL TOUR IS OF PRIOR MODEL WITH SIMILAR UPGRADES . Premium lot backing onto Storm Water Management Area.
Full Property Details
Interior
Bedrooms
3
Bedrooms Plus
0
Total Bedrooms
3
Washrooms
3
Square Footage
2000-2500 sqft
Basement
Full
Heating Source
Gas
Heating Fuel
Forced Air
Air Conditioning
Central Air
Family Room
No
Kitchens
1
Kitchens Plus
0
Total Kitchens
1
Fireplace Features
No
Bedrooms
3
Bedrooms Plus
0
Total Bedrooms
3
Washrooms
3
Square Footage
2000-2500 sqft
Basement
Full
Heating Source
Gas
Heating Fuel
Forced Air
Air Conditioning
Central Air
Family Room
No
Kitchens
1
Kitchens Plus
0
Total Kitchens
1
Fireplace Features
No
Exterior
Depth
100.0
Front
40.0
Acreage
< .50
Driveway
Private Double,Other
Lot Size
40 x 100.0 ft
Pool
None
Waterfront
None
Parking Spaces
2
Total Parking Spaces
4.00
Parking Description
Attached
Garage Spaces
2
Zoning
R3-42
Depth
100.0
Front
40.0
Acreage
< .50
Driveway
Private Double,Other
Lot Size
40 x 100.0 ft
Pool
None
Waterfront
None
Parking Spaces
2
Total Parking Spaces
4.00
Parking Description
Attached
Garage Spaces
2
Zoning
R3-42
Building Description
Style
2-Storey
Home Type
House
Subtype
Detached
Year Built
New
Property Orientation
South
Exterior Finish
Other,Vinyl Siding
Sewers
Sewer
Water Supply
Municipal
Possession Date
6/24/2027
Style
2-Storey
Home Type
House
Subtype
Detached
Year Built
New
Property Orientation
South
Exterior Finish
Other,Vinyl Siding
Sewers
Sewer
Water Supply
Municipal
Possession Date
6/24/2027
Community
Community
St. Thomas
Community
St. Thomas
Taxes & Fees
Tax Year
2026
Occupancy
Vacant
Tax Year
2026
Occupancy
Vacant
Room Types
Bedroom 2
Carpet Free
Dimensions 13.78 x 10.17 feet
140.14 sqft
Bedroom 3
Carpet Free
Dimensions 12.14 x 10.17 feet
123.46 sqft
Dining Room
Combined w/Family, Overlooks Backyard
Dimensions 9.19 x 11.81 feet
108.53 sqft
Family Room
Combined w/Dining, Carpet Free
Dimensions 21.92 x 10.99 feet
240.9 sqft
Foyer
Access To Garage, Carpet Free
Dimensions 15.29 x 6.66 feet
101.83 sqft
Kitchen
Backsplash, Combined w/Great Rm, Stone Counters
Dimensions 14.47 x 11.81 feet
170.89 sqft
Primary Bedroom
Walk-In Closet(s), Ensuite Bath, Carpet Free
Dimensions 22.31 x 10.17 feet
226.89 sqft
Similar Properties(No results)
Mortgage Calculator
Calculate your estimated monthly mortgage payment
Price
$683,000
$
%
%
Monthly payment
By clicking Save, we will calculate your estimated mortgage for all properties using the saved values (down payment percentage, interest rate, and amortization).
The accuracy and applicability of this calculator are not guaranteed.