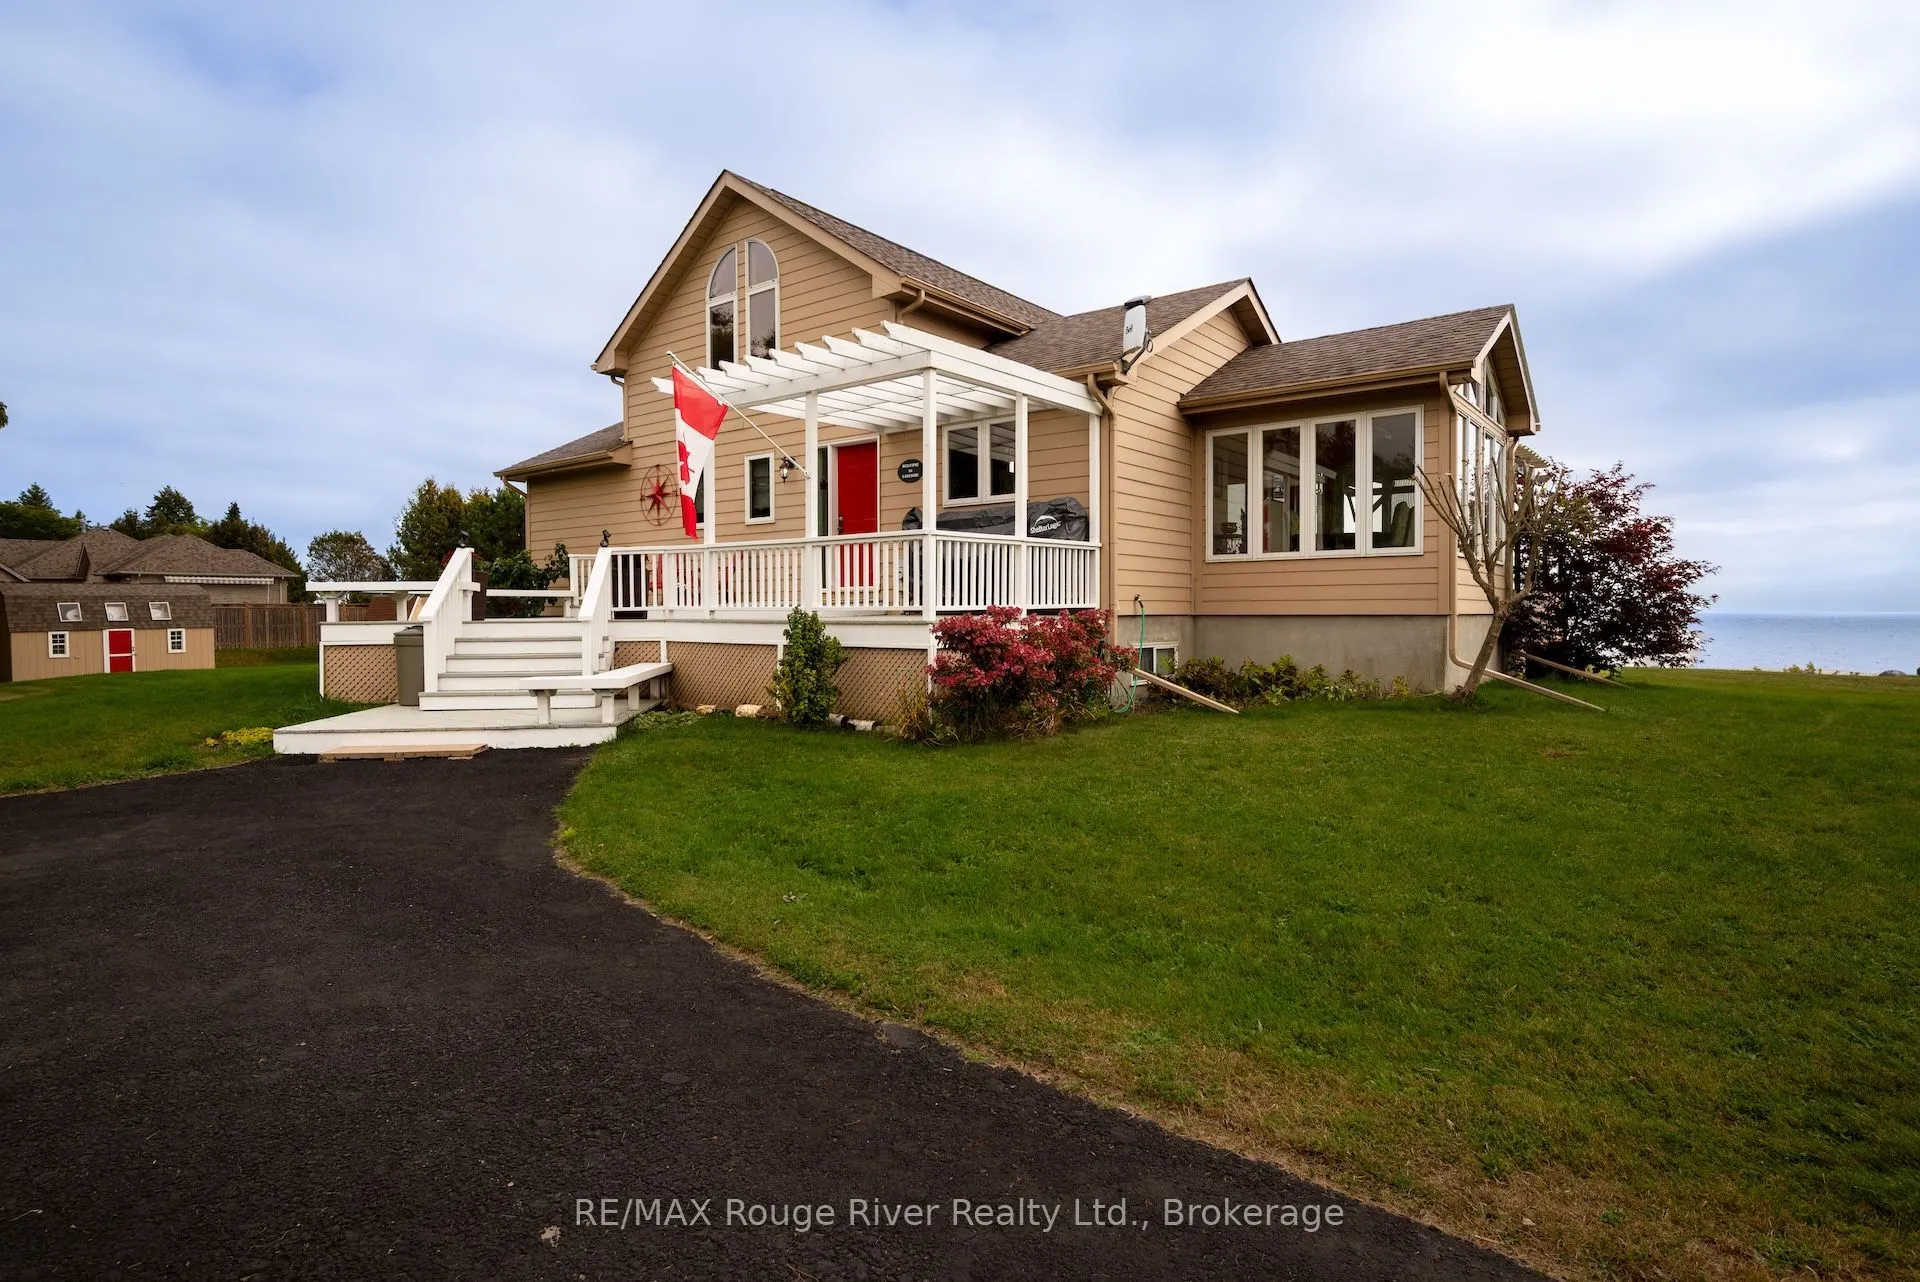
Embrace sustainable waterfront living in this striking 4-bedroom Viceroy home, privately nestled on 2 acres along Lake Ontario, just east of Cobourg. Designed in harmony with its natural surroundings, the home features high-efficiency geothermal heating and cooling, providing year-round comfort, lo...w operating costs, and a reduced carbon footprint. With 213 feet of pristine, owned shoreline protected by an engineered retaining wall, this lakeside retreat offers easy access for swimming, kayaking, and canoeing, along with the rare convenience of a boat launch. Level, private grounds and two versatile outbuildings provide space for a workshop, studio, or recreational storage. Inside, dramatic vaulted ceilings, natural materials, and expansive floor-to-ceiling windows fill the home with light and capture panoramic lake views, sunrises, and sunsets. A welcoming front deck with pergola leads into an open-concept great room featuring a stone, airtight wood-burning fireplace. The adjoining kitchen offers maple cabinetry, stainless steel appliances, and a breakfast bar, while the glass-wrapped dining room, beneath a vaulted wood ceiling, opens to a lakeside pergola dining area. The main-floor primary suite is a peaceful retreat with a private lakeview balcony, walk-in closet, and 4-piece ensuite with soaker tub and separate shower. Upstairs, an airy loft overlooking the great room offers flexible space for an office, studio, or guests. The finished lower level features generous lake-facing windows, a spacious recreation room, three additional bedrooms, a full bath, and ample storage. A distinctive four-season waterfront home combining natural beauty, thoughtful design, and energy-efficient living, ideal for everyday enjoyment and welcoming family and friends.
Full Property Details
Interior
Bedrooms
1
Bedrooms Plus
3
Total Bedrooms
4
Washrooms
3
Square Footage
2000-2500 sqft
Basement
Finished,Full
Heating Source
Ground Source
Heating Fuel
Other
Air Conditioning
Central Air
Family Room
Yes
Kitchens
1
Total Kitchens
1
Fireplace Features
Yes
Bedrooms
1
Bedrooms Plus
3
Total Bedrooms
4
Washrooms
3
Square Footage
2000-2500 sqft
Basement
Finished,Full
Heating Source
Ground Source
Heating Fuel
Other
Air Conditioning
Central Air
Family Room
Yes
Kitchens
1
Total Kitchens
1
Fireplace Features
Yes
Exterior
Depth
380.0
Front
212.93
Driveway
Private
Lot Size
213 x 380.0 ft
Pool
None
Waterfront
Direct
Parking Spaces
12
Total Parking Spaces
12.00
Parking Description
None
Garage Spaces
0
Depth
380.0
Front
212.93
Driveway
Private
Lot Size
213 x 380.0 ft
Pool
None
Waterfront
Direct
Parking Spaces
12
Total Parking Spaces
12.00
Parking Description
None
Garage Spaces
0
Building Description
Style
2-Storey
Home Type
House
Subtype
Detached
Year Built
16-30
Property Orientation
South
Exterior Finish
Other
Sewers
Septic
Water Supply
Well
Possession Date
1/13/2027
Style
2-Storey
Home Type
House
Subtype
Detached
Year Built
16-30
Property Orientation
South
Exterior Finish
Other
Sewers
Septic
Water Supply
Well
Possession Date
1/13/2027
Community
Community
Grafton
Community
Grafton
Taxes & Fees
Taxes
$9,080 /yr
Tax Year
2026
Occupancy
Owner
Taxes
$9,080 /yr
Tax Year
2026
Occupancy
Owner
Room Types
Bathroom
4 Pc Ensuite
Dimensions 11.32 x 9.65 feet
109.24 sqft
Bathroom
2 Pc Bath
Dimensions 5.97 x 5.64 feet
33.67 sqft
Bedroom 2
-
Dimensions 10.5 x 10.14 feet
106.47 sqft
Bedroom 3
-
Dimensions 10.5 x 9.65 feet
101.32 sqft
Bedroom 4
-
Dimensions 13.32 x 9.97 feet
132.8 sqft
Breakfast
-
Dimensions 10.4 x 6.82 feet
70.93 sqft
Dining Room
-
Dimensions 9.97 x 9.06 feet
90.33 sqft
Foyer
-
Dimensions 13.32 x 4.89 feet
65.13 sqft
Kitchen
-
Dimensions 13.39 x 9.09 feet
121.72 sqft
Living Room
-
Dimensions 18.41 x 16.14 feet
297.14 sqft
Loft
-
Dimensions 18.41 x 13.32 feet
245.22 sqft
Primary Bedroom
-
Dimensions 15.58 x 10.5 feet
163.59 sqft
Similar Properties(No results)
Mortgage Calculator
Calculate your estimated monthly mortgage payment
Price
$1,655,000
$
%
%
Monthly payment
By clicking Save, we will calculate your estimated mortgage for all properties using the saved values (down payment percentage, interest rate, and amortization).
The accuracy and applicability of this calculator are not guaranteed.