Sign In or Create a Free Account to see full details of this property
Key Facts
Key facts for 1137 SUNSET Drive
Property Type
House, 2-Storey
Parking
Other 1 garage, 8 parking
MLS #
X14183140
Size
1500-2000 sqft
Basement
None
Listed on
2026-11-16
Lot size
33 x 2341.0
Tax
$1,728 /yr
Days on Market
1
Approximate Age
31-50
Maintenance Fee
-
Description
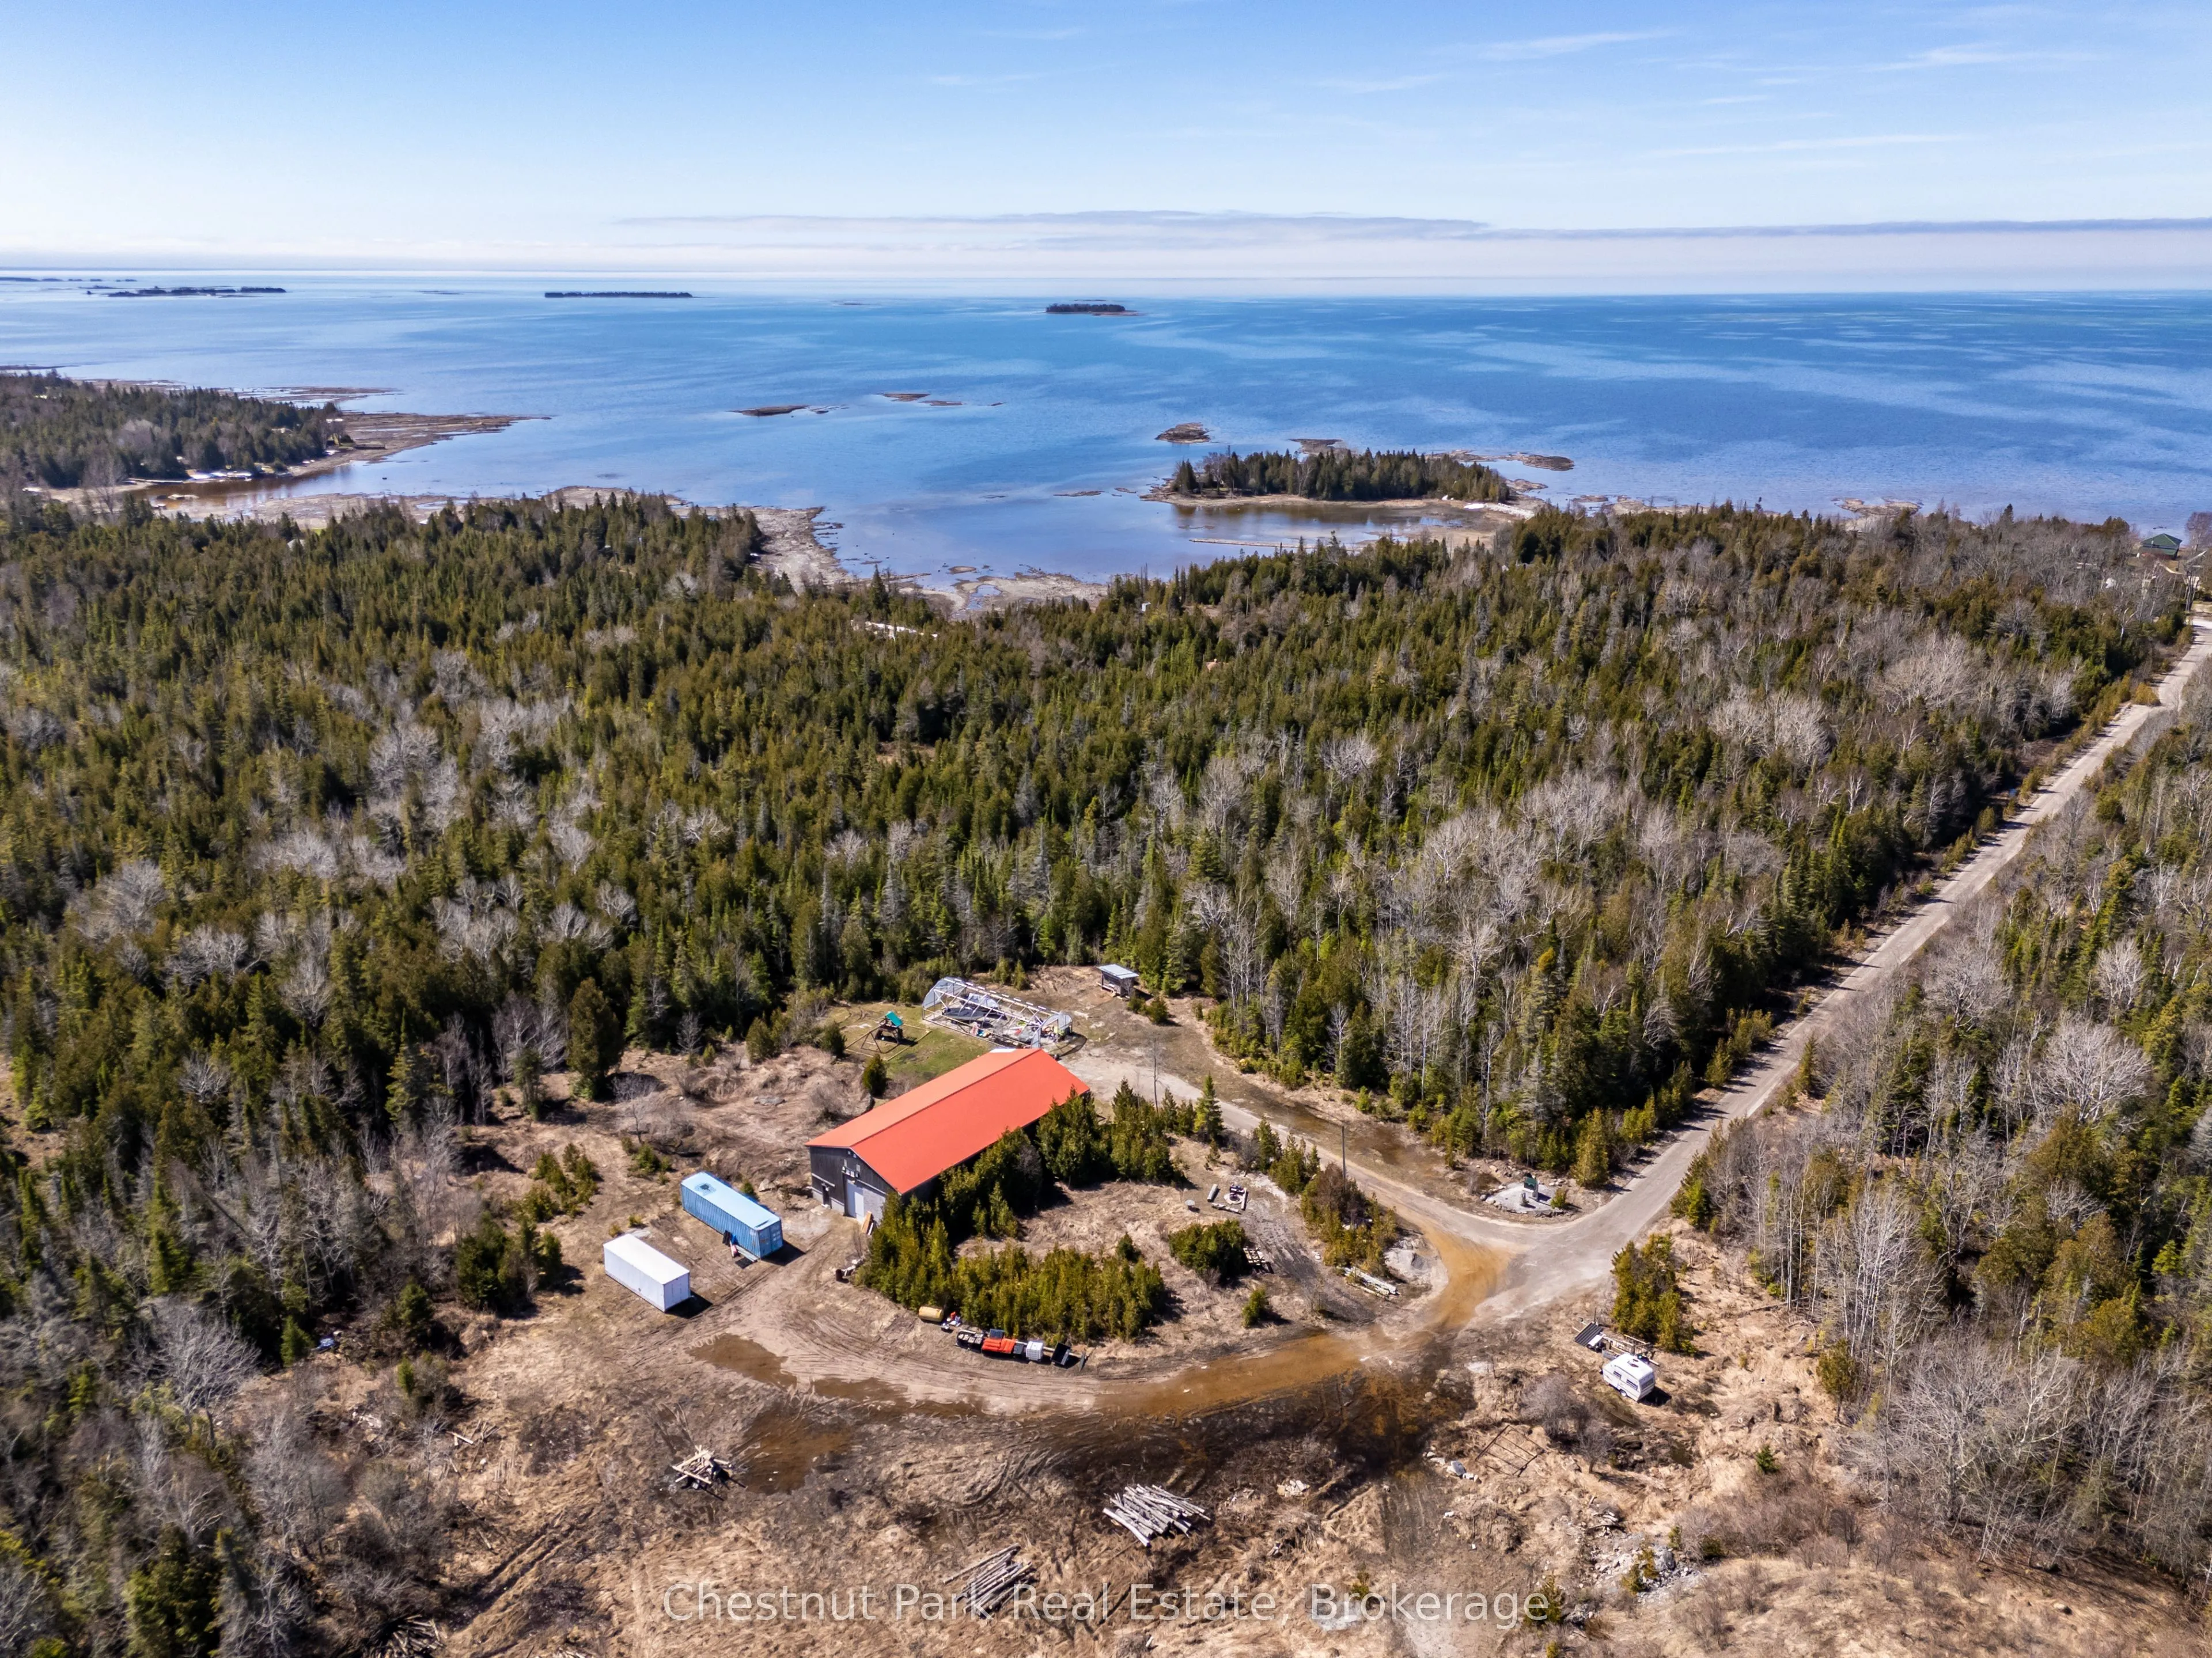
Set on a picturesque 16-acre parcel, this versatile property offers the perfect blend of residential comfort and functional workspace, with public access to the shores of Lake Huron directly across the road and over 1,200 acres of conservation land with ATV trails right at your back door for year-ro...und recreation. Surrounded by nature, the area is known for an abundance of whitetail deer, adding to the property's appeal for outdoor enthusiasts and those seeking a peaceful rural lifestyle. A well-built gravel driveway constructed to road specifications leads to the impressive 40' x 80' (3,200 sq. ft./floor) two-storey building, featuring a spacious upper-level apartment of approximately 1,600 sq. ft. designed for comfortable four-season living, complete with two large bedrooms, a bright kitchen, open-concept living and dining area, 4-piece bathroom, and in-suite laundry. The exterior showcases timeless cedar board and batten siding with a durable red steel roof, complemented by a new 12' x 12' wood deck to take in the peaceful surroundings. The lower-level shop is equally well-equipped with a 10' x 12' insulated steel door, 2-piece bathroom, and robust 400-amp electrical service with a transfer switch for generator backup. A 24' x 54' greenhouse frame adds further potential, making this an exceptional opportunity for those seeking space, privacy, and endless possibilities for work and play. Listed separately, but can also be purchased together with the neighbouring 16-acre parcel at 1135 Sunset Dr as a complete package.
Full Property Details
Interior
Bedrooms
2
Total Bedrooms
2
Washrooms
1
Square Footage
1500-2000 sqft
Basement
None
Heating Source
Electric
Heating Fuel
Baseboard
Air Conditioning
None
Family Room
Yes
Kitchens
1
Kitchens Plus
0
Total Kitchens
1
Fireplace Features
No
Bedrooms
2
Total Bedrooms
2
Washrooms
1
Square Footage
1500-2000 sqft
Basement
None
Heating Source
Electric
Heating Fuel
Baseboard
Air Conditioning
None
Family Room
Yes
Kitchens
1
Kitchens Plus
0
Total Kitchens
1
Fireplace Features
No
Exterior
Depth
2341.0
Front
33.0
Acreage
10-24.99
Driveway
Mutual
Lot Size
33 x 2341.0 ft
Pool
None
Waterfront
None
Parking Spaces
8
Total Parking Spaces
9.00
Parking Description
Other
Garage Spaces
1
Zoning
RU2-57-2021-H1 & RU2-57-2021
Depth
2341.0
Front
33.0
Acreage
10-24.99
Driveway
Mutual
Lot Size
33 x 2341.0 ft
Pool
None
Waterfront
None
Parking Spaces
8
Total Parking Spaces
9.00
Parking Description
Other
Garage Spaces
1
Zoning
RU2-57-2021-H1 & RU2-57-2021
Building Description
Style
2-Storey
Home Type
House
Subtype
Detached
Year Built
31-50
Property Orientation
East
Exterior Finish
Wood
Sewers
Septic
Water Supply
Well
Possession Date
No Data
Style
2-Storey
Home Type
House
Subtype
Detached
Year Built
31-50
Property Orientation
East
Exterior Finish
Wood
Sewers
Septic
Water Supply
Well
Possession Date
No Data
Community
Community
South Bruce Peninsula
Community
South Bruce Peninsula
Taxes & Fees
Taxes
$1,728 /yr
Tax Year
2026
Occupancy
Vacant
Taxes
$1,728 /yr
Tax Year
2026
Occupancy
Vacant
Room Types
Bathroom
-
Dimensions 5.74 x 7.74 feet
44.43 sqft
Bedroom 2
-
Dimensions 12.99 x 13.16 feet
170.95 sqft
Kitchen
-
Dimensions 13.16 x 13.68 feet
180.03 sqft
Laundry
-
Dimensions 5.74 x 4.99 feet
28.64 sqft
Living Room
Combined w/Dining
Dimensions 15.75 x 24.67 feet
388.55 sqft
Primary Bedroom
-
Dimensions 12.17 x 19.91 feet
242.3 sqft
Workshop
-
Dimensions 44.91 x 38.42 feet
1725.44 sqft
Similar Properties(No results)
Mortgage Calculator
Calculate your estimated monthly mortgage payment
Price
$549,000
$
%
%
Monthly payment
By clicking Save, we will calculate your estimated mortgage for all properties using the saved values (down payment percentage, interest rate, and amortization).
The accuracy and applicability of this calculator are not guaranteed.