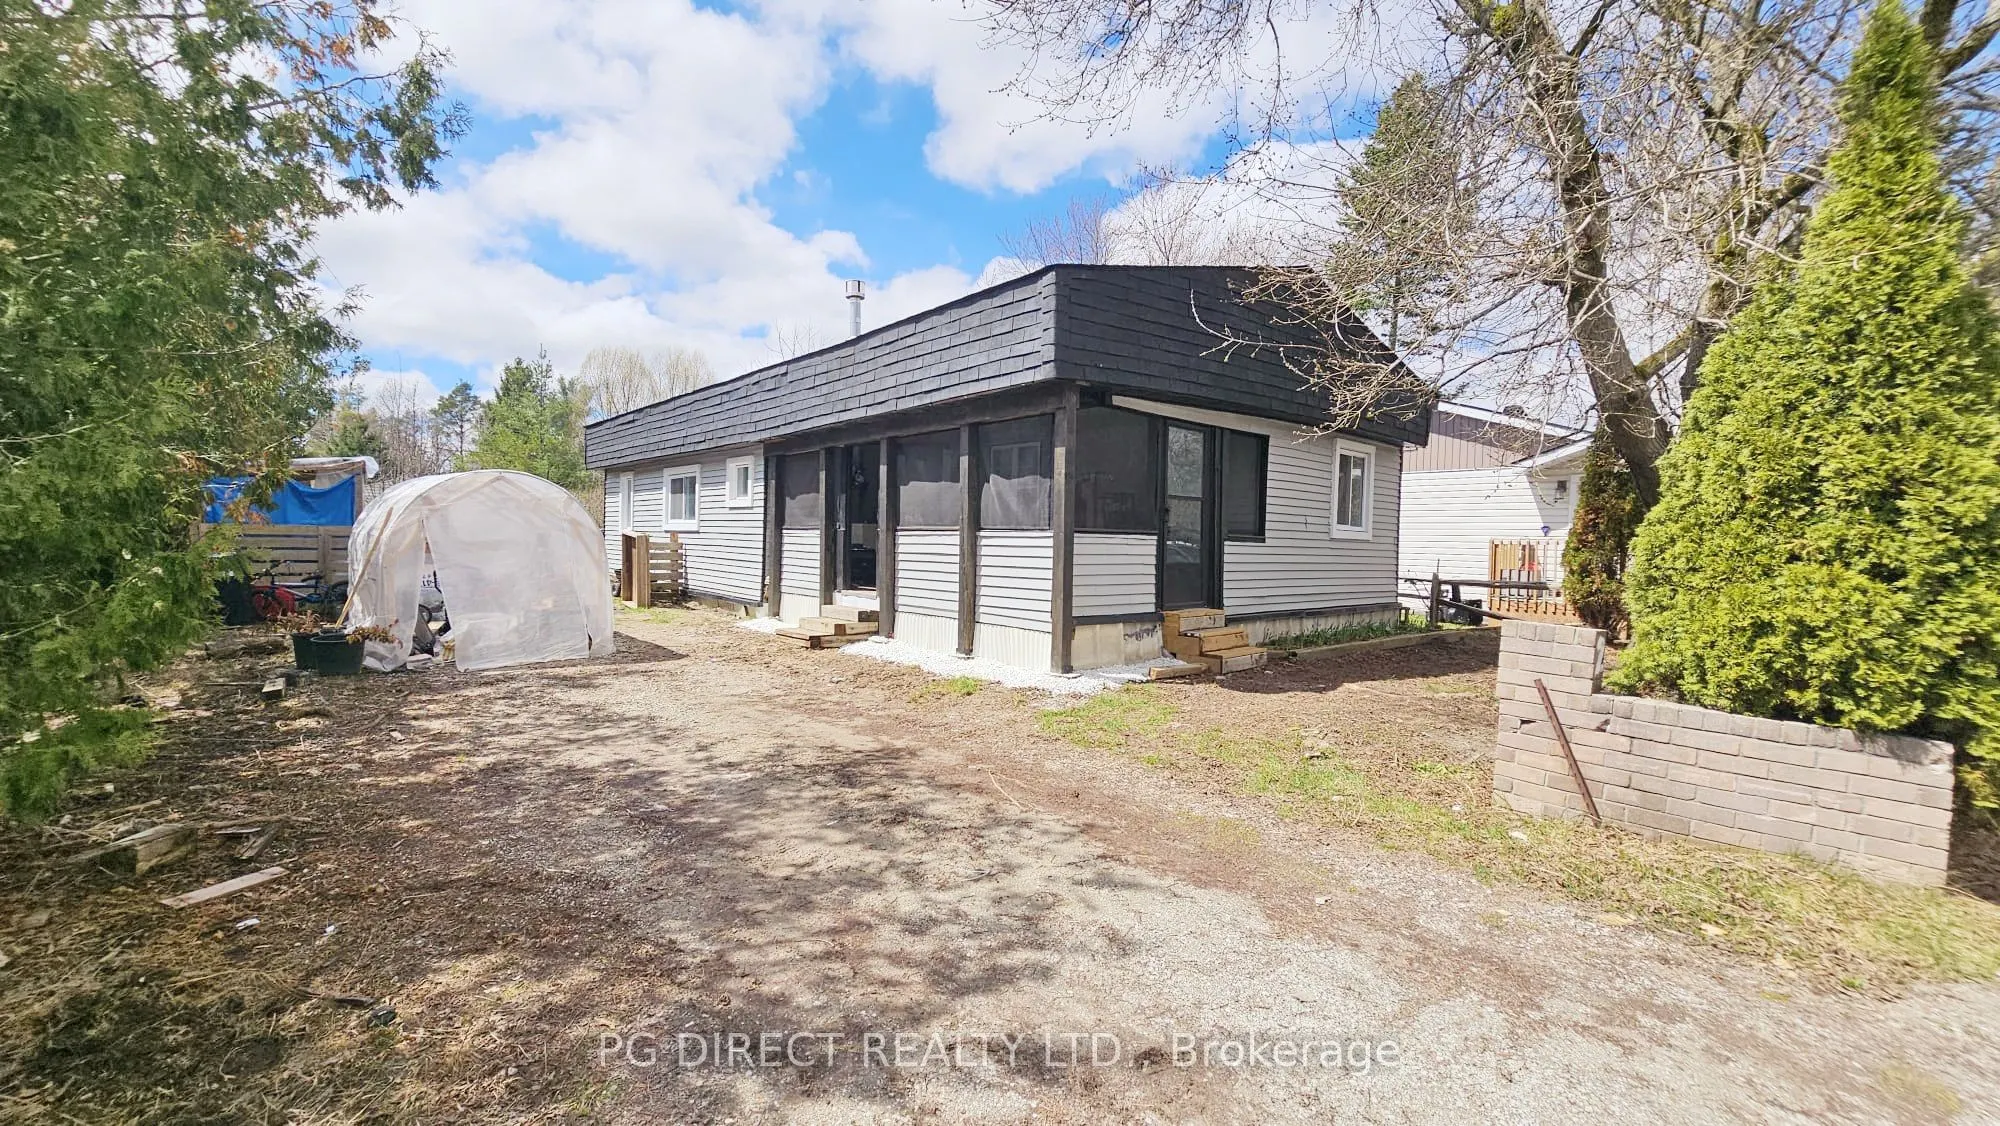
Visit REALTOR website for additional information.1st Time Home Buyers - Great Opportunity to own your our place! Recently Renovated Double Wide Modular Home Located In The Pines Of Angus Park On Large 50' X142' Lot. 1128 Sq Ft (Including Sunroom) With Newer Windows, Gas Heat, Central Air. There Are ...3 Good Size Bedrooms, 1 Bathroom. Large Eat In Kitchen, Open Concept Living Room With High Ceilings, Dining Room, Laundry And Large Screened Sunroom. New Roof in 2021. Many New Renovations And New Flooring In 2026 And Freshly Painted. Fully Fenced Yard With Vegetable Garden, Firepit, Fruit Trees And Shed With Electricity. Loads Of Parking For 4-6 Vehicles. Just A Few Minutes Outside Of Angus, Close To Alliston And Barrie. Monthly Park Fees Are $476.91 Includes Land lease, Taxes, and Water.
Full Property Details
Interior
Bedrooms
3
Total Bedrooms
3
Washrooms
1
Square Footage
700-1100 sqft
Basement
Crawl Space
Heating Source
Electric
Heating Fuel
Baseboard
Air Conditioning
Central Air
Family Room
No
Kitchens
1
Total Kitchens
1
Fireplace Features
Yes
Bedrooms
3
Total Bedrooms
3
Washrooms
1
Square Footage
700-1100 sqft
Basement
Crawl Space
Heating Source
Electric
Heating Fuel
Baseboard
Air Conditioning
Central Air
Family Room
No
Kitchens
1
Total Kitchens
1
Fireplace Features
Yes
Exterior
Depth
142.0
Front
50.0
Driveway
Private Double
Lot Size
50 x 142.0 ft
Pool
None
Parking Spaces
4
Total Parking Spaces
4.00
Parking Description
None
Garage Spaces
0
Depth
142.0
Front
50.0
Driveway
Private Double
Lot Size
50 x 142.0 ft
Pool
None
Parking Spaces
4
Total Parking Spaces
4.00
Parking Description
None
Garage Spaces
0
Building Description
Style
Other
Home Type
House
Subtype
MobileTrailer
Year Built
31-50
Property Orientation
West
Exterior Finish
Vinyl Siding
Sewers
Septic
Water Supply
Well
Possession Date
No Data
Style
Other
Home Type
House
Subtype
MobileTrailer
Year Built
31-50
Property Orientation
West
Exterior Finish
Vinyl Siding
Sewers
Septic
Water Supply
Well
Possession Date
No Data
Community
Community
Rural Essa
Community
Rural Essa
Taxes & Fees
Tax Year
2026
Occupancy
Owner
Tax Year
2026
Occupancy
Owner
Room Types
Bathroom
-
Dimensions 6 x 4.99 feet
29.94 sqft
Bedroom
-
Dimensions 10.99 x 10.01 feet
110.01 sqft
Bedroom
-
Dimensions 10.99 x 8.01 feet
88.03 sqft
Bedroom
-
Dimensions 13.12 x 10.99 feet
144.19 sqft
Dining Room
-
Dimensions 17.39 x 11.15 feet
193.9 sqft
Kitchen
-
Dimensions 10.27 x 11.48 feet
117.9 sqft
Laundry
-
Dimensions 8.99 x 4 feet
35.96 sqft
Living Room
-
Dimensions 14.21 x 11.48 feet
163.13 sqft
Other
-
Dimensions 7.32 x 2.49 feet
18.23 sqft
Sunroom
-
Dimensions 19.03 x 12.01 feet
228.55 sqft
Similar Properties(No results)
Mortgage Calculator
Calculate your estimated monthly mortgage payment
Price
$333,000
$
%
%
Total cost of mortgage
$0
Monthly payment
By clicking Save, we will calculate your estimated mortgage for all properties using the saved values (down payment percentage, interest rate, and amortization).
The accuracy and applicability of this calculator are not guaranteed.