Sign In or Create a Free Account to see full details of this property
Key Facts
Key facts for 121 Mary Street #Unit 205
Property Type
Condo, Apartment
Parking
1 garage, 1 parking
MLS #
S12689896
Size
1000-1199 sqft
Basement
None
Listed on
2026-01-08
Lot size
-
Tax
$4,033.78 /yr
Days on Market
278
Approximate Age
-
Maintenance Fee
$528.15/mo
Common Elements, Par...
Description
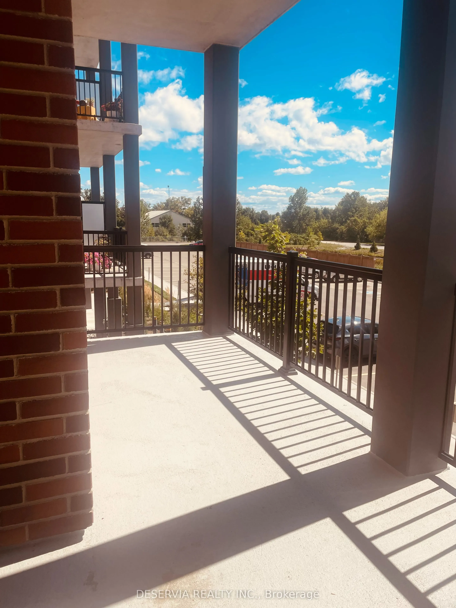
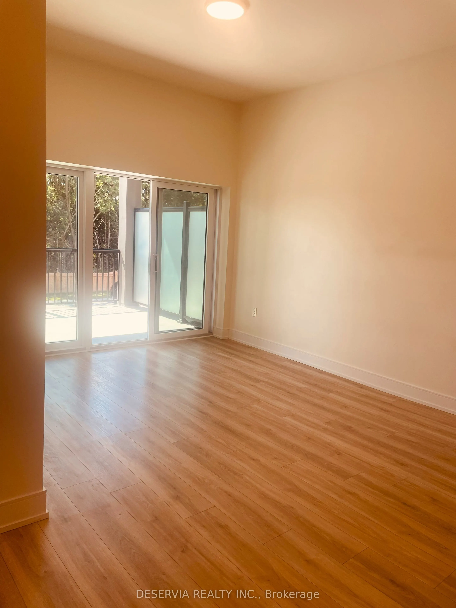
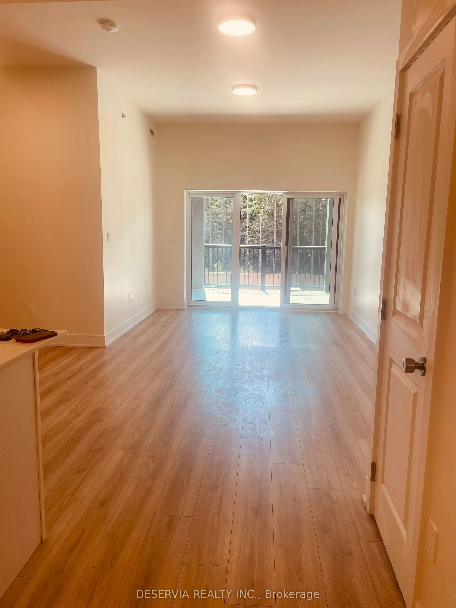
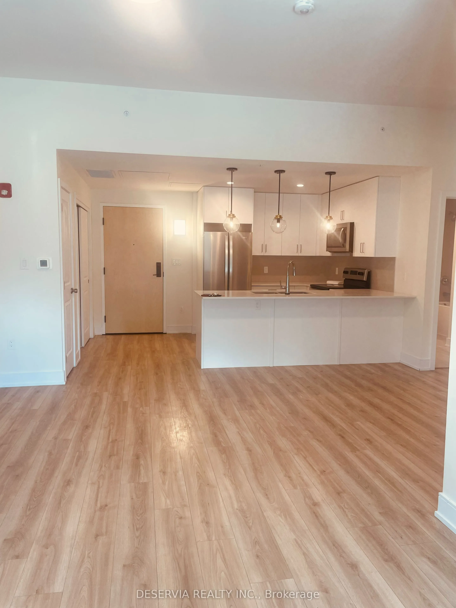
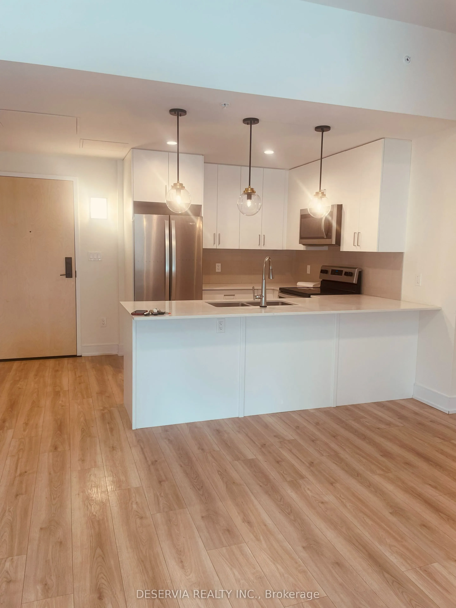
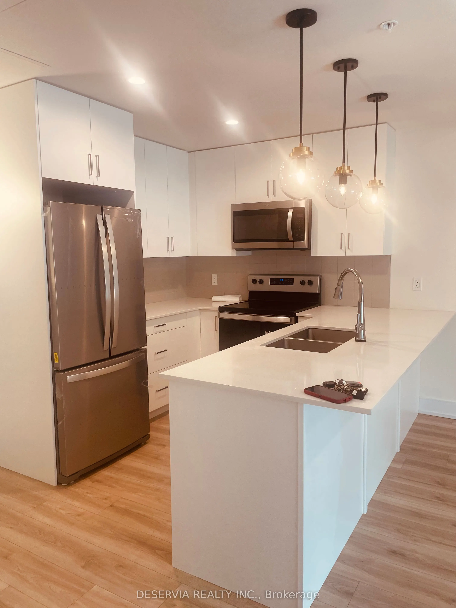
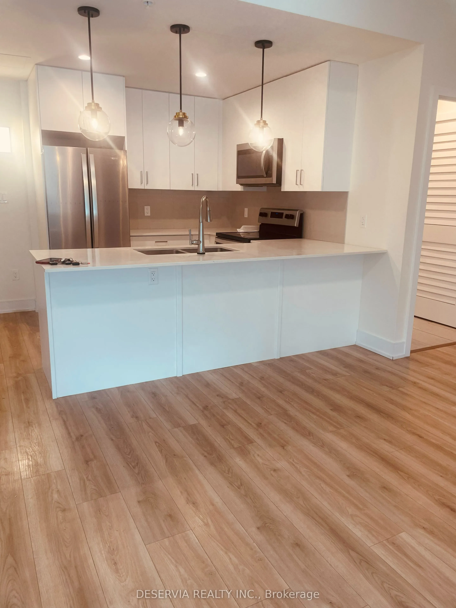
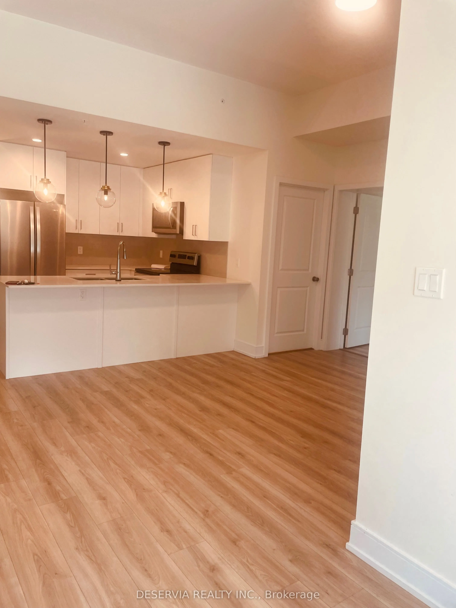
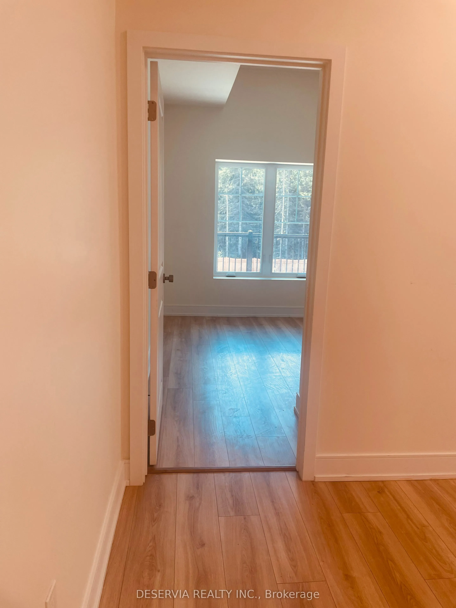
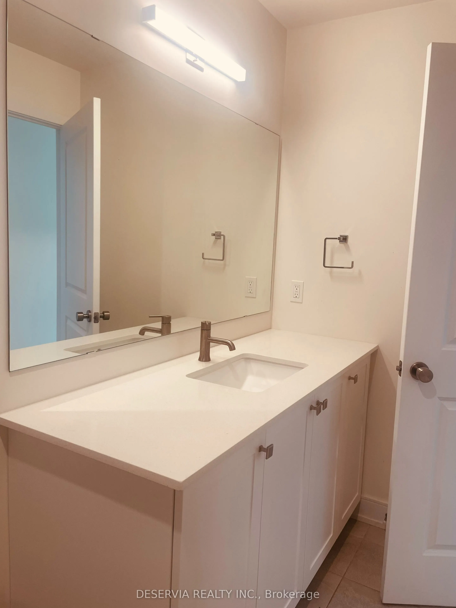
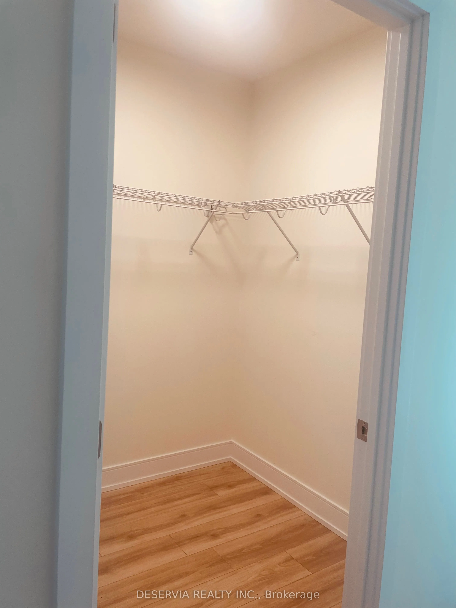
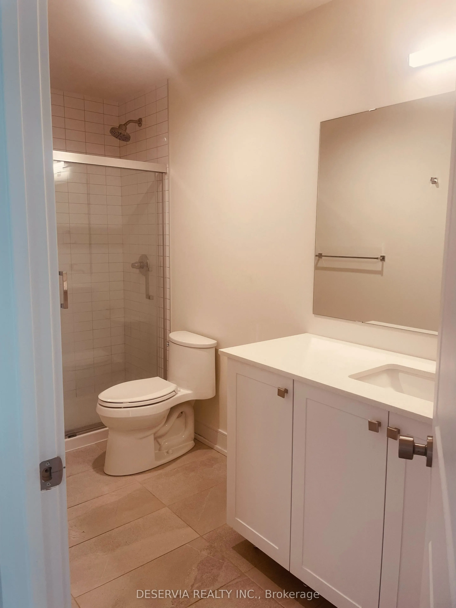
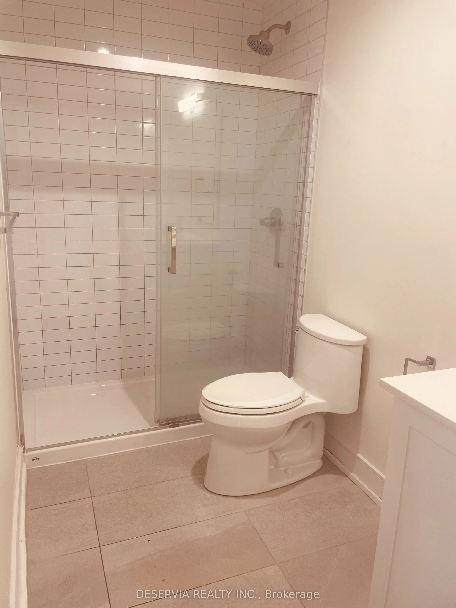
Welcome to this beautiful newer two-bedroom unit, perfectly suited for first-time buyers, downsizers, or a young couple seeking comfort, convenience, and a peaceful lifestyle. The spacious primary bedroom features a walk-in closet and a private 3-piece ensuite, with a bright window overlooking the f...ront yard and scenic outdoor parking across from the building. The second bedroom offers a pleasant view of the balcony and outdoor parking, making it ideal for guests, a home office, or additional living space.The open-concept living room includes a walkout to a private balcony, providing lovely views of the front of the building and surrounding scenery while allowing plenty of natural light to fill the space. An additional full 4-piece bathroom adds extra comfort and functionality for residents and guests alike.The modern kitchen is combined with the dining area and showcases quartz countertops and stainless steel appliances, including a fridge, stove, microwave, and dishwasher. Enjoy the added convenience of an in-suite washer and dryer, making daily living effortless. The unit also includes one locker and a dedicated parking spot, along with ample visitor parking.Located just one minute from downtown Creemore, this property offers small-town charm with easy access to Barrie, Wasaga Beach, and Blue Mountain. A wonderful opportunity to enjoy a relaxed lifestyle while remaining close to major amenities and recreational destinations-this is a place you'll be proud to call home.
Full Property Details
Interior
Bedrooms
2
Total Bedrooms
2
Washrooms
2
Square Footage
1000-1199 sqft
Basement
None
Heating Source
Gas
Heating Fuel
Forced Air
Air Conditioning
Central Air
Family Room
No
Kitchens
1
Total Kitchens
1
Fireplace Features
No
Bedrooms
2
Total Bedrooms
2
Washrooms
2
Square Footage
1000-1199 sqft
Basement
None
Heating Source
Gas
Heating Fuel
Forced Air
Air Conditioning
Central Air
Family Room
No
Kitchens
1
Total Kitchens
1
Fireplace Features
No
Exterior
Waterfront
None
Parking Spaces
1
Total Parking Spaces
1.00
Garage Spaces
1
Zoning
Residential
Balcony
Open
Waterfront
None
Parking Spaces
1
Total Parking Spaces
1.00
Garage Spaces
1
Zoning
Residential
Balcony
Open
Building Description
Style
Apartment
Home Type
Condo
Subtype
Condo Apartment
Property Orientation
South East
Exterior Finish
Brick
Possession Date
9/1/2025
Locker
Owned
Style
Apartment
Home Type
Condo
Subtype
Condo Apartment
Property Orientation
South East
Exterior Finish
Brick
Possession Date
9/1/2025
Locker
Owned
Community
Community
Creemore
Community
Creemore
Taxes & Fees
Taxes
$4,033.78 /yr
Tax Year
2025
Maintenance Fee
$528.15/mo
Common Elements
Included
Parking
Included
Building Insurance
Included
Taxes
$4,033.78 /yr
Tax Year
2025
Maintenance Fee
$528.15/mo
Common Elements
Included
Parking
Included
Building Insurance
Included
Other
Pets
Yes-with Restrictions
Pets
Yes-with Restrictions
Room Types
Bedroom 2
Large Window, Closet, Laminate
Dimensions 11.68 x 8.83 feet
103.13 sqft
Dining Room
Combined w/Kitchen, Vaulted Ceiling(s), Laminate
Dimensions 10.83 x 6.3 feet
68.23 sqft
Kitchen
Quartz Counter, Stainless Steel Appl, Centre Island