Sign In or Create a Free Account to see full details of this property
Key Facts
Key facts for 53 Broadview Street
Property Type
House, 1 1/2 Storey
Parking
Attached 2 garage, 6 parking
MLS #
S13038484
Size
2500-3000 sqft
Basement
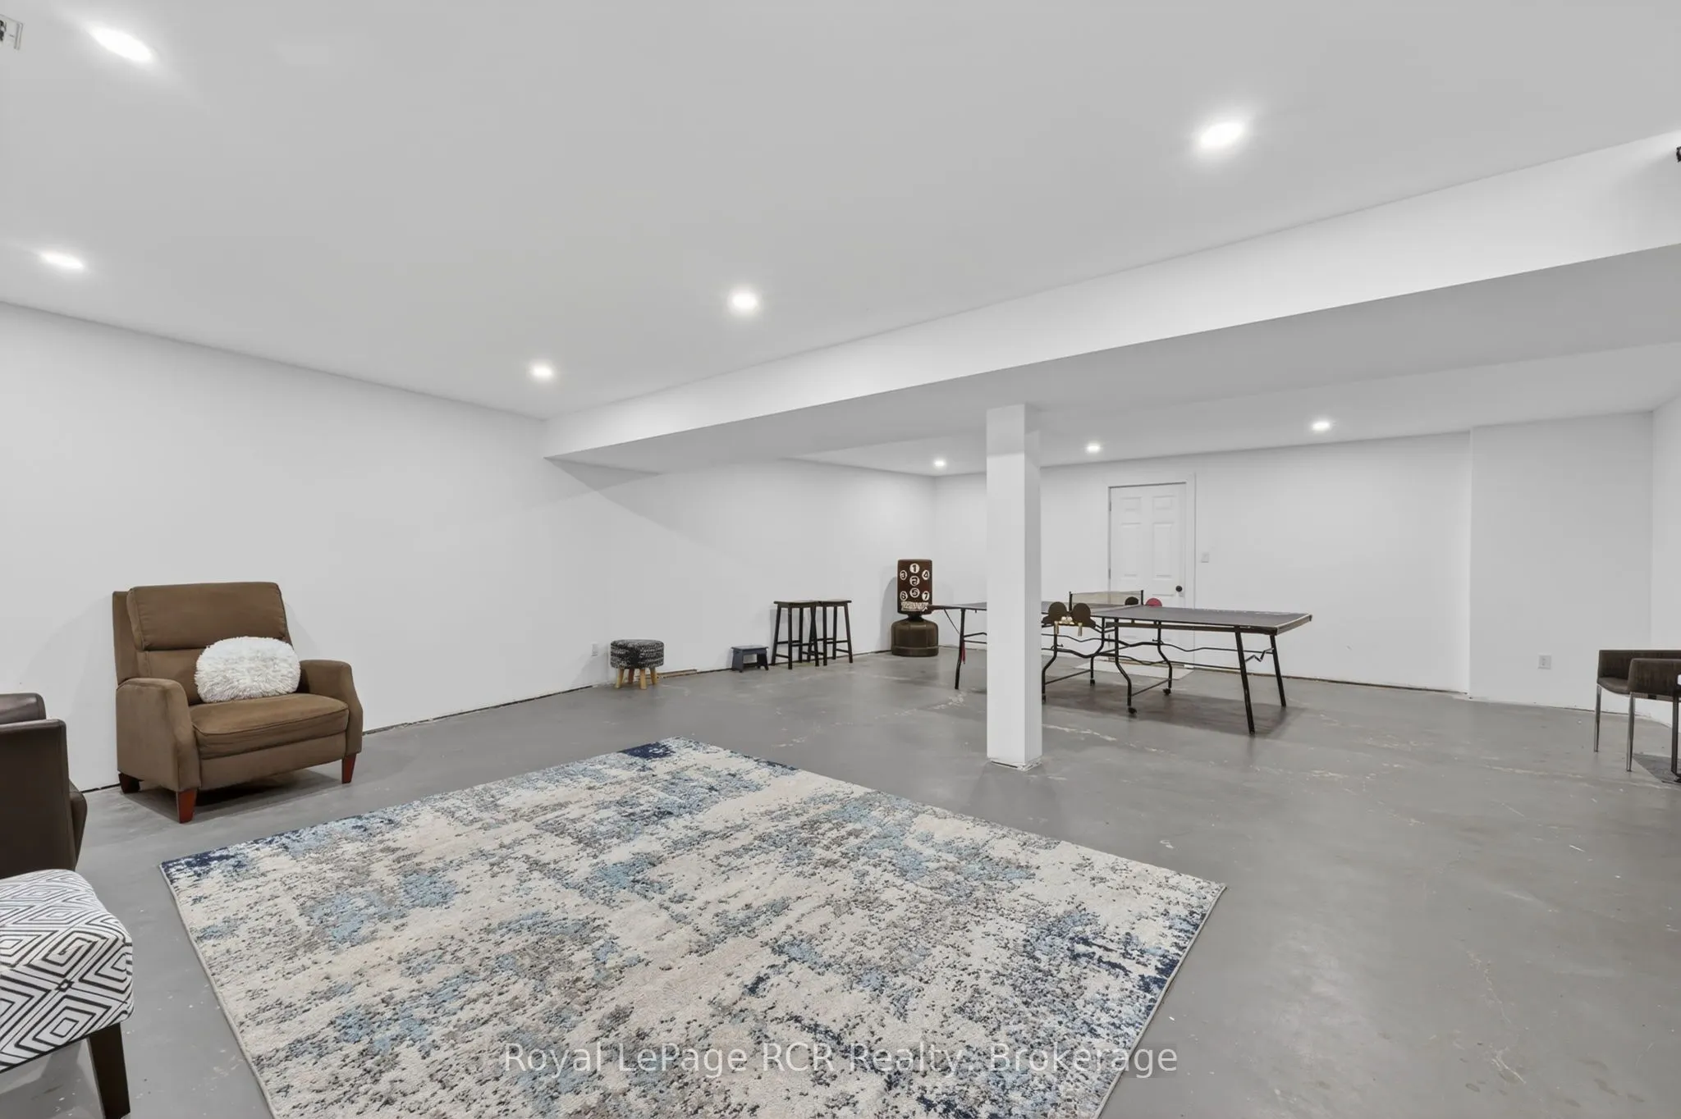
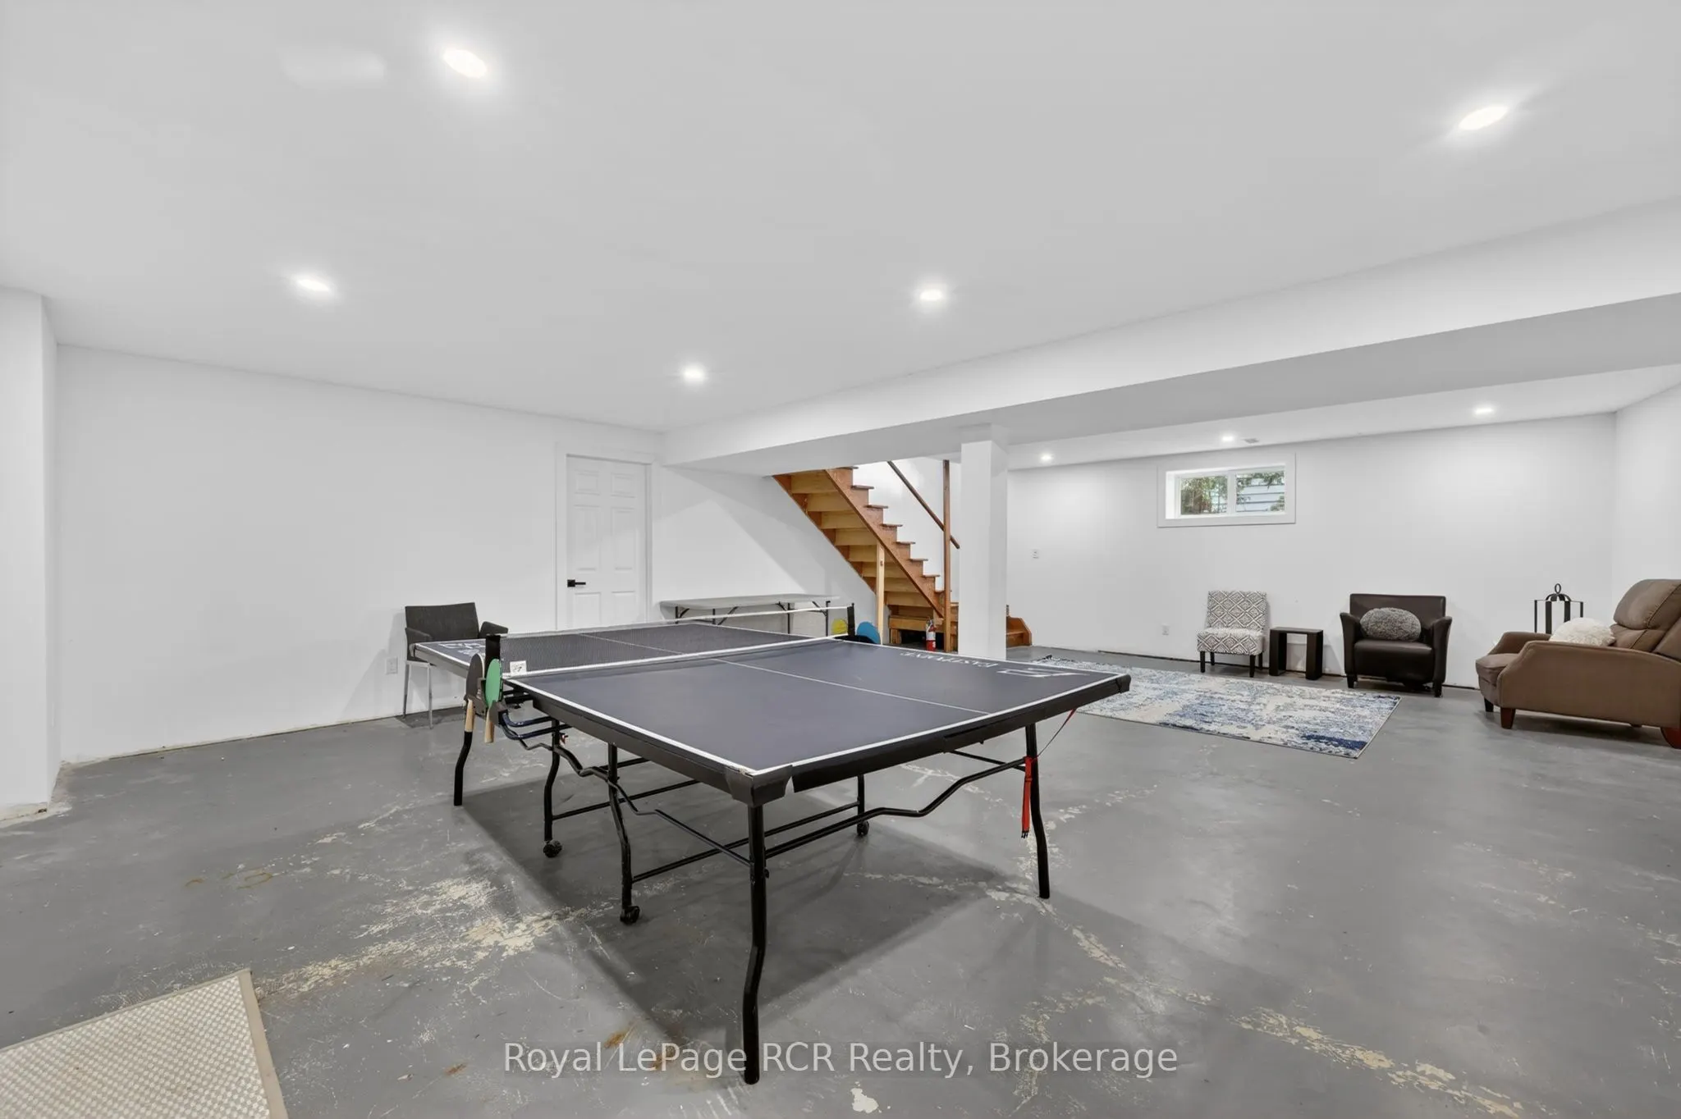
Full,Unfinished
Listed on
2026-04-23
Lot size
90 x 200.0
Tax
$6,678 /yr
Days on Market
173
Approximate Age
16-30
Maintenance Fee
-
Description
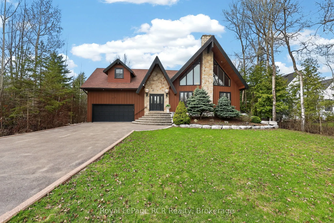
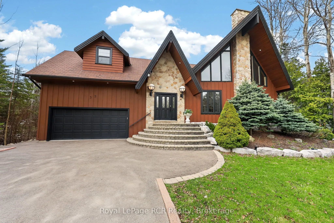
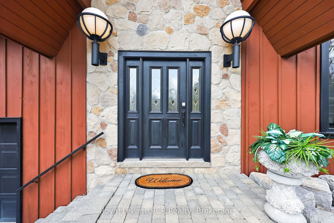
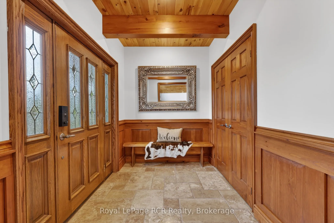
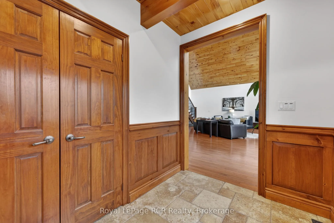
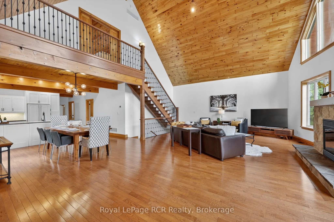
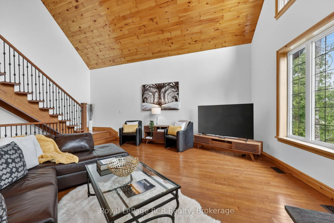
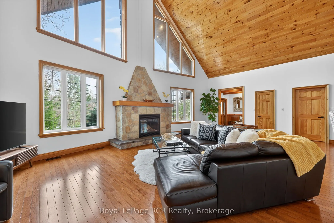
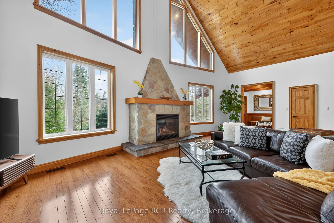
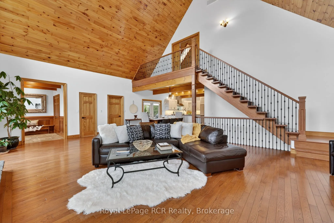
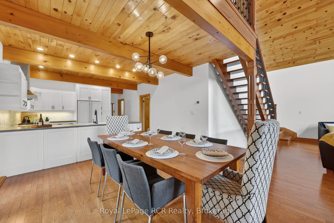
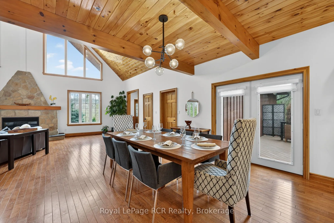
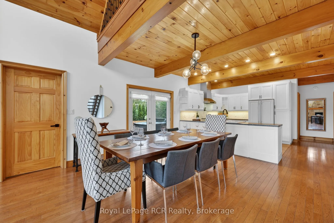
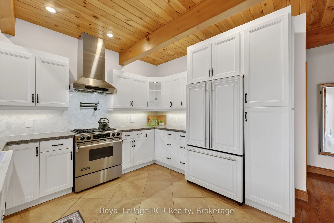
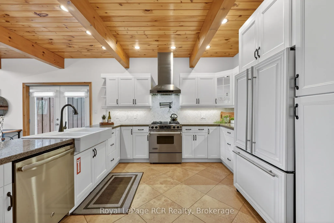
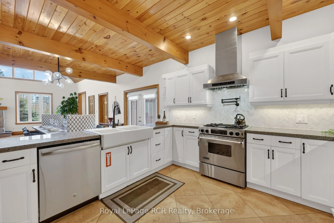
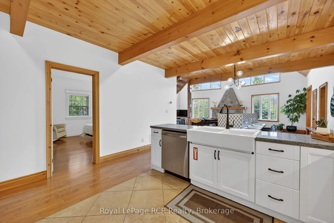
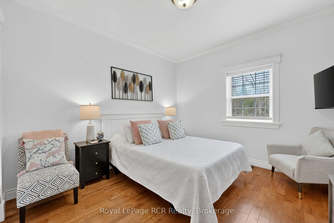
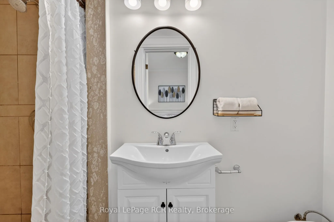
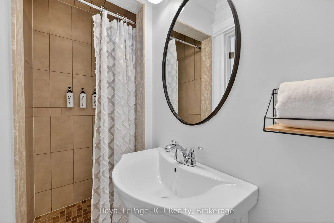
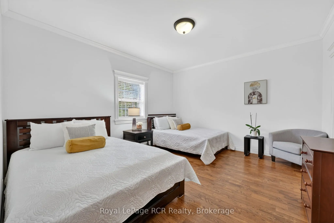
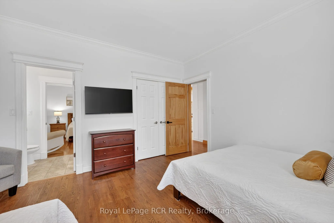
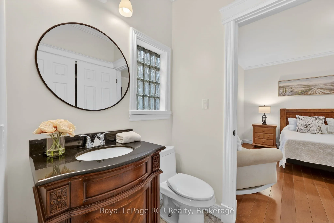
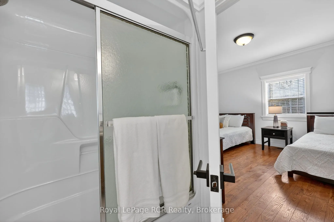
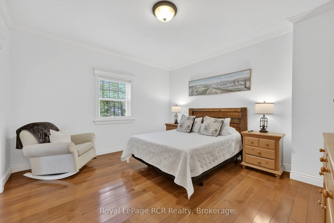
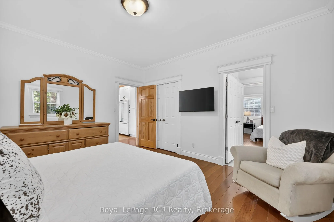
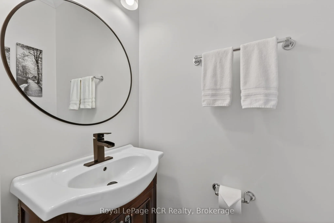
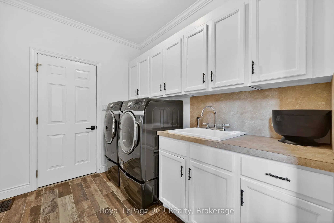
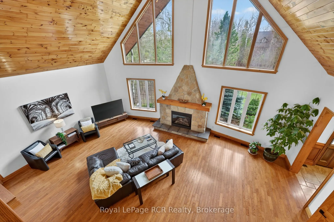
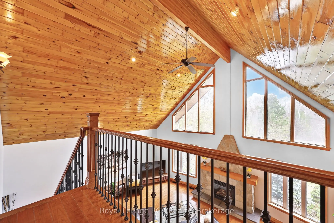
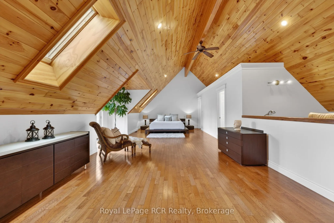
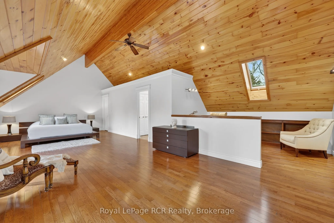
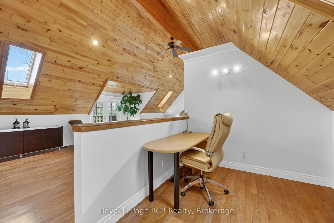
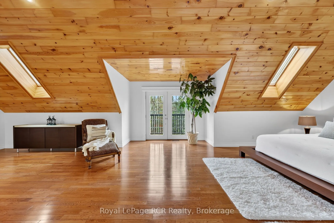
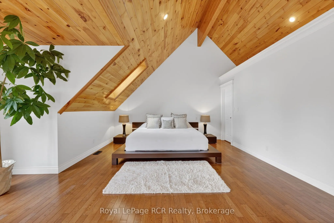
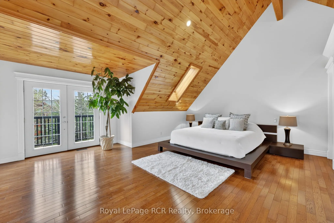
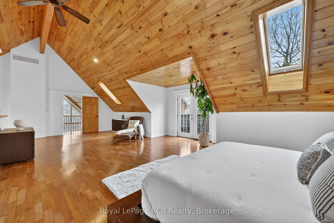
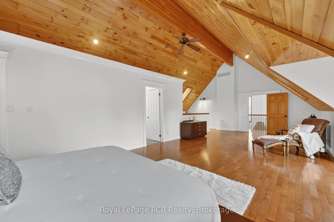
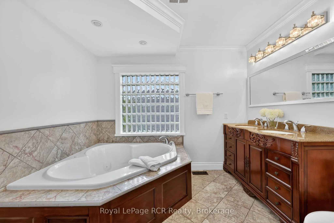
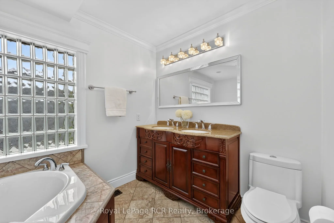
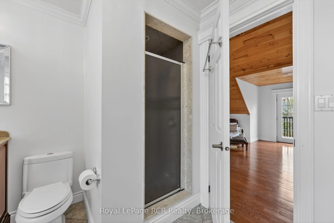
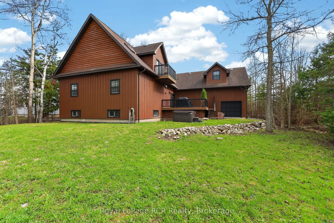
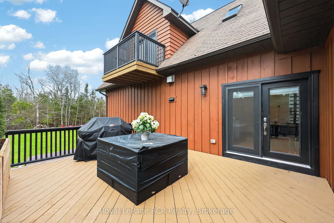
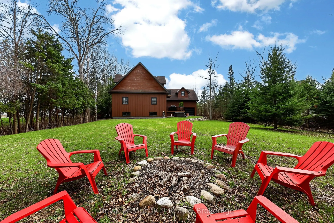
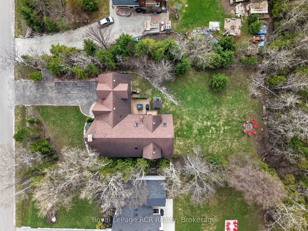
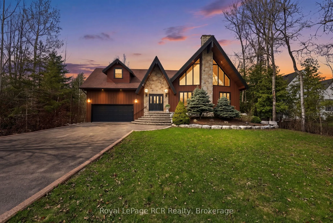
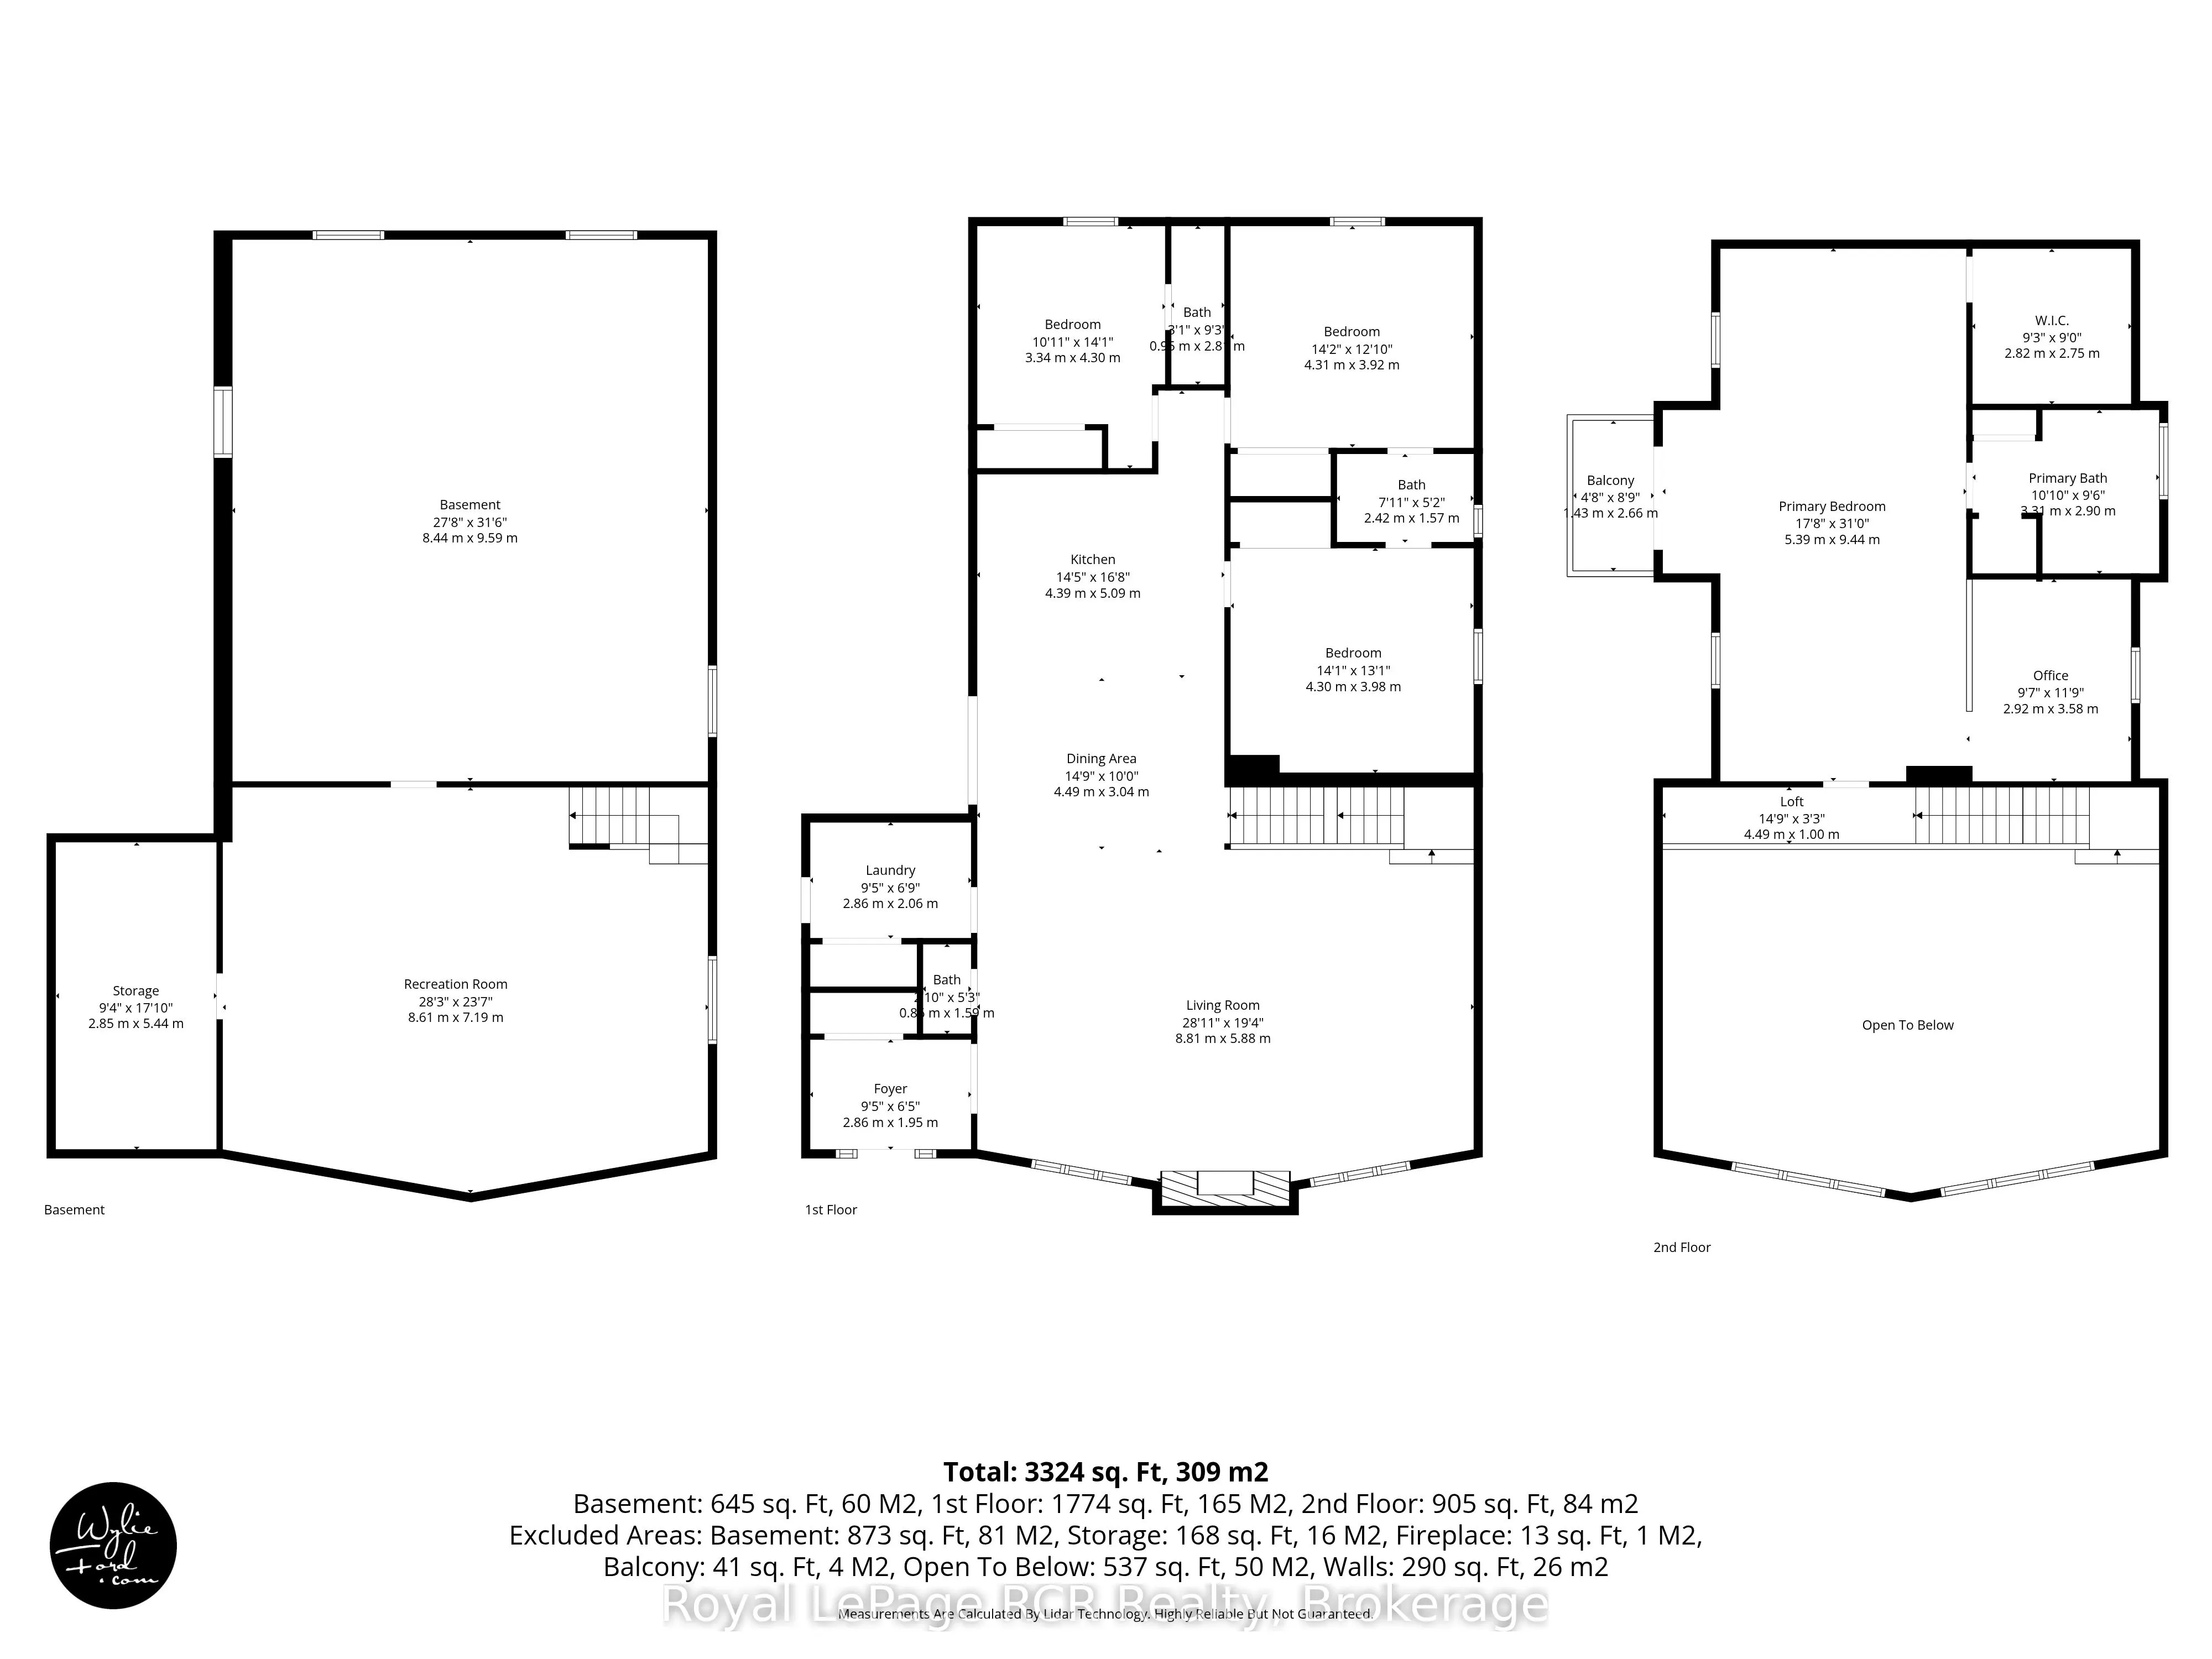
This picturesque chalet-style home in Collingwood embodies rustic charm and grandeur, set harmoniously within lush natural surroundings. The wide entrance with stone steps invites you into a home filled with light from large, geometric windows that bring the outdoors in, creating a serene retreat. I...nside, the great room features soaring cathedral ceilings with rich wood paneling, anchored by a rustic stone fireplace that exudes warmth. Hardwood floors enhance the natural tones, and an open, airy layout combines elegance and comfort, ideal for relaxation or gatherings. The chefs kitchen, with stainless steel appliances, overlooks the great room, making it perfect for entertaining. The main floor offers three spacious bedrooms, each with a private ensuite. The open-riser staircase combines warm wood steps with sleek black wrought-iron balusters. Its airy design complements the homes chalet-inspired style. Upstairs, the luxurious primary suite provides a true escape, featuring a sloped wooden ceiling with exposed beams, sunlight from skylights, and private deck access for stunning views overlooking the backyard. Adjacent, a home office adds functionality. Above the garage, an A-frame loft offers potential as a versatile retreat, filled with natural light and rustic charm. It can be transformed into a stylish lounge, studio, office, or in-law suite expanding the homes possibilities. The outdoor spaces complete this retreat, with beautifully landscaped grounds, a wooded backyard for privacy, multiple decks, a hot tub, and a cozy fire-pit, ideal for embracing the outdoors. This dream property blends rustic elegance, nature, and upscale comfort, making it a sanctuary for any season.
Full Property Details
Interior
Bedrooms
4
Total Bedrooms
4
Washrooms
4
Square Footage
2500-3000 sqft
Basement
Full,Unfinished
Heating Source
Gas
Heating Fuel
Forced Air
Air Conditioning
Central Air
Family Room
No
Kitchens
1
Total Kitchens
1
Fireplace Features
Yes
Bedrooms
4
Total Bedrooms
4
Washrooms
4
Square Footage
2500-3000 sqft
Basement
Full,Unfinished
Heating Source
Gas
Heating Fuel
Forced Air
Air Conditioning
Central Air
Family Room
No
Kitchens
1
Total Kitchens
1
Fireplace Features
Yes
Exterior
Depth
200.0
Front
90.0
Driveway
Private Double
Lot Size
90 x 200.0 ft
Pool
None
Parking Spaces
6
Total Parking Spaces
8.00
Parking Description
Attached
Garage Spaces
2
Zoning
Residential
Depth
200.0
Front
90.0
Driveway
Private Double
Lot Size
90 x 200.0 ft
Pool
None
Parking Spaces
6
Total Parking Spaces
8.00
Parking Description
Attached
Garage Spaces
2
Zoning
Residential
Building Description
Style
1 1/2 Storey
Home Type
House
Subtype
Detached
Year Built
16-30
Property Orientation
South
Exterior Finish
Stone,Wood
Sewers
Septic
Water Supply
Municipal
Possession Date
No Data
Style
1 1/2 Storey
Home Type
House
Subtype
Detached
Year Built
16-30
Property Orientation
South
Exterior Finish
Stone,Wood
Sewers
Septic
Water Supply
Municipal
Possession Date
No Data
Community
Community
Collingwood
Community
Collingwood
Taxes & Fees
Taxes
$6,678 /yr
Tax Year
2025
Taxes
$6,678 /yr
Tax Year
2025
Room Types
Bedroom 2
Hardwood Floor, 3 Pc Ensuite, Double Closet
Dimensions 14.24 x 12.8 feet
182.27 sqft
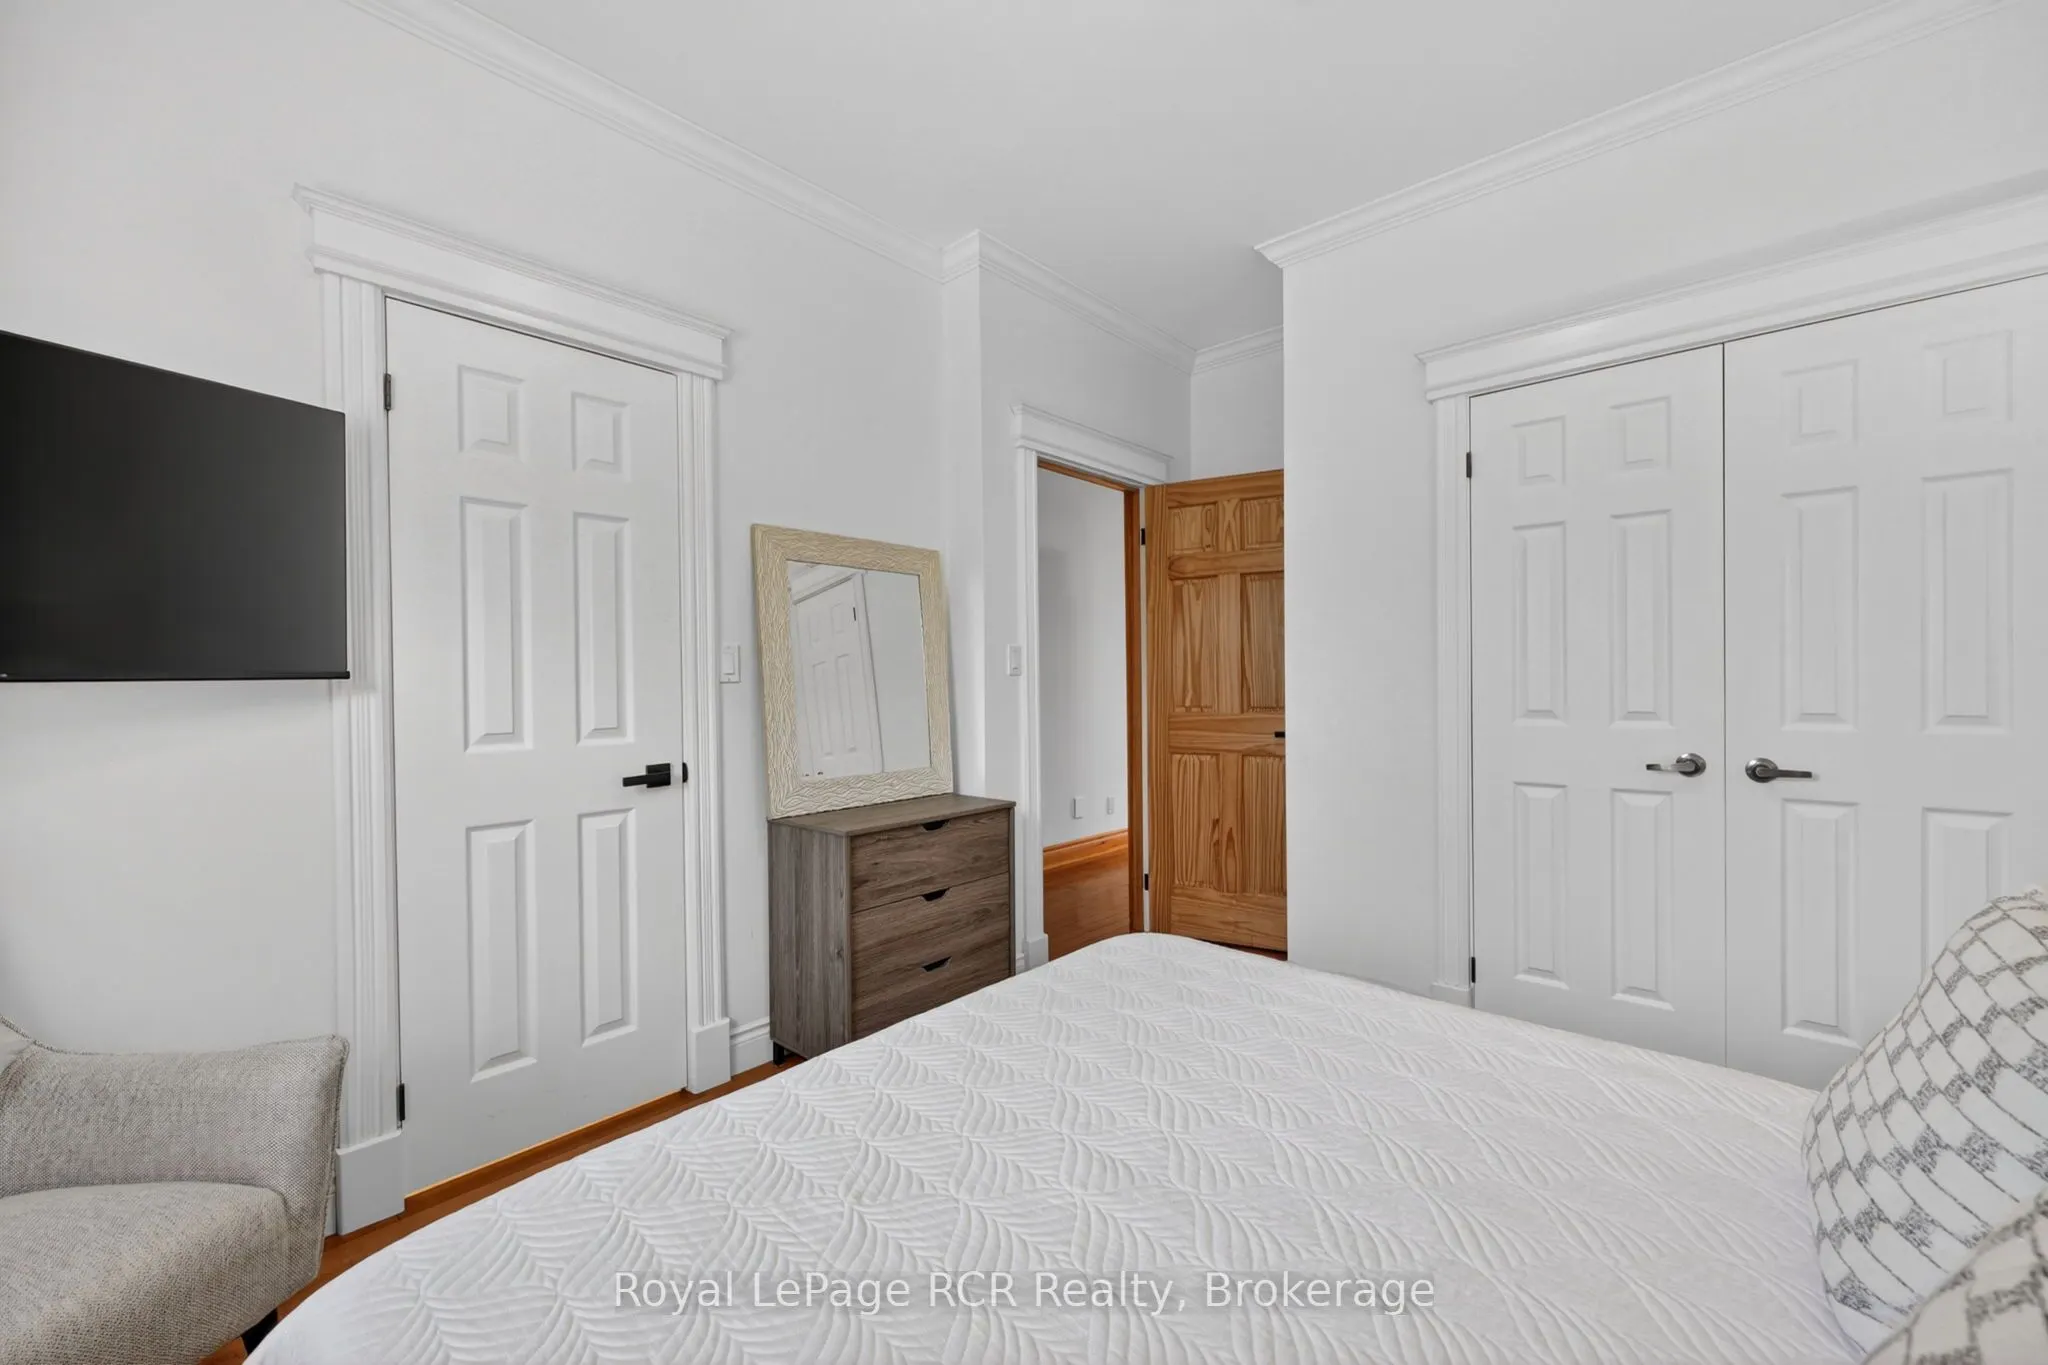
Bedroom 3
Hardwood Floor, Crown Moulding, 3 Pc Ensuite
Dimensions 14.24 x 12.99 feet
184.98 sqft
Bedroom 4
Hardwood Floor, Crown Moulding, 3 Pc Ensuite
Dimensions 13.81 x 10.89 feet
150.39 sqft
Dining Room
Hardwood Floor, W/O To Deck, Open Concept
Dimensions 14.27 x 8.76 feet
125.01 sqft
Great Room
Hardwood Floor, Cathedral Ceiling(s), Fireplace
Dimensions 28.51 x 28.25 feet
805.41 sqft
Kitchen
Stainless Steel Appl, Granite Counters, Pot Lights