Sign In or Create a Free Account to see full details of this property
Key Facts
Key facts for 9 Hill Street
Property Type
House, 2-Storey
Parking
Attached 2 garage, 4 parking
MLS #
S13528202
Size
2000-2500 sqft
Basement
Full,Unfinished
Listed on
2026-07-06
Lot size
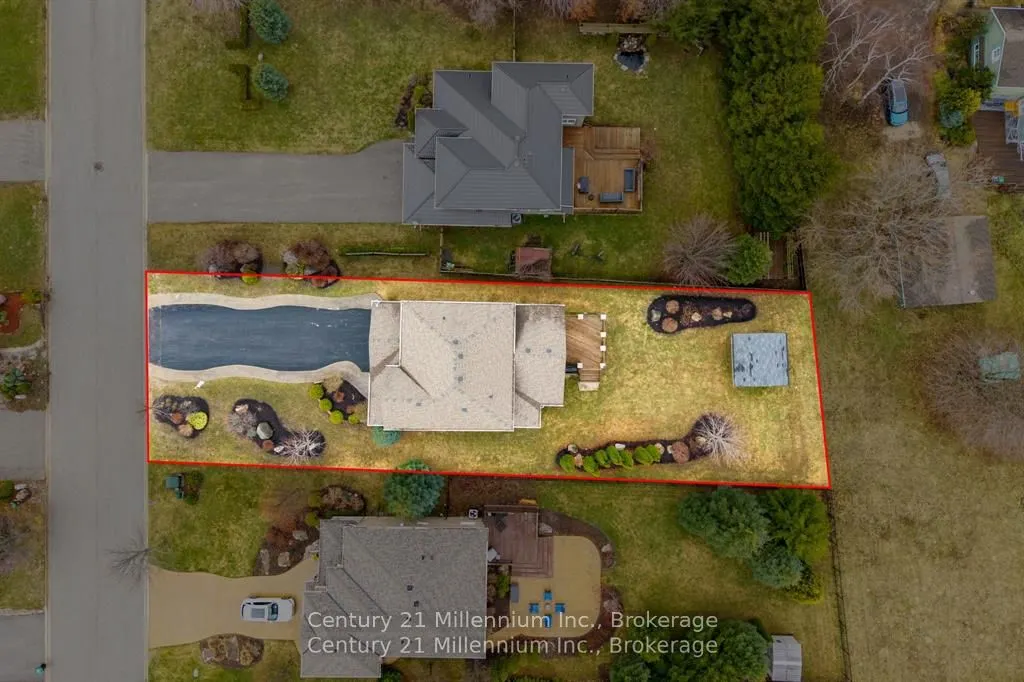
60 x 165.0
Tax
$5,447 /yr
Days on Market
99
Approximate Age
16-30
Maintenance Fee
-
Description
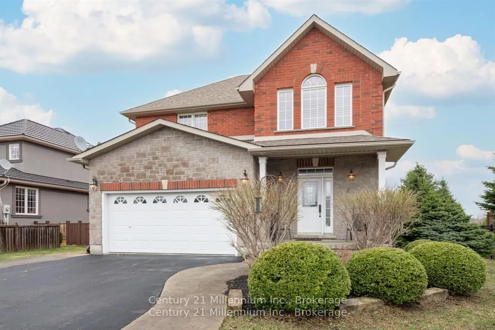
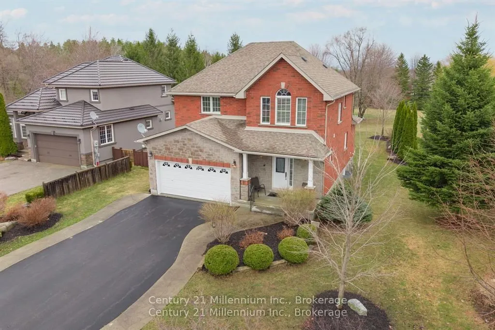
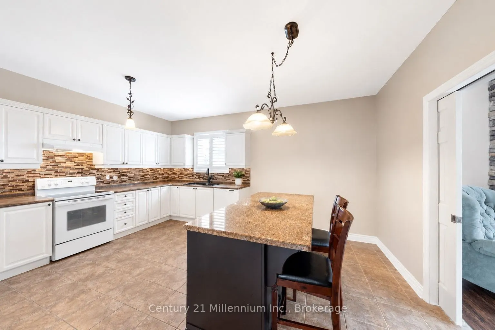
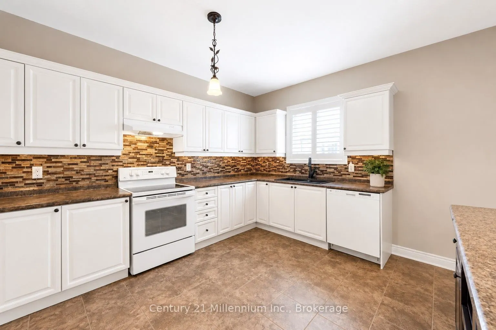
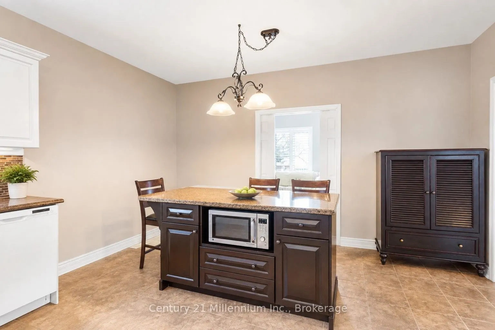
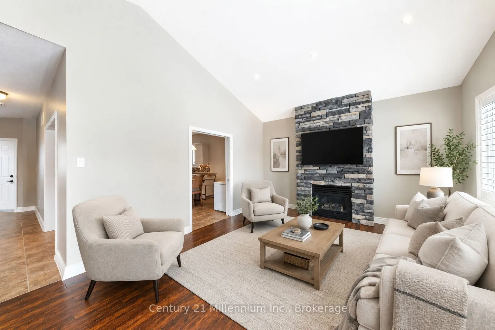
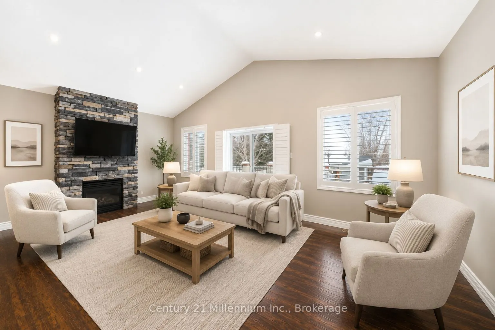
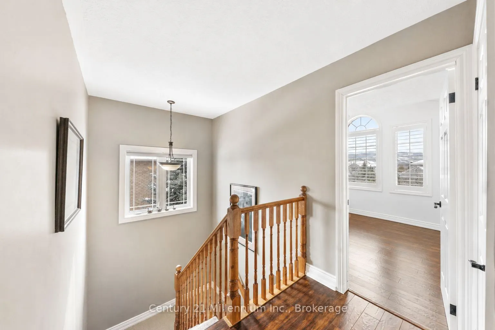
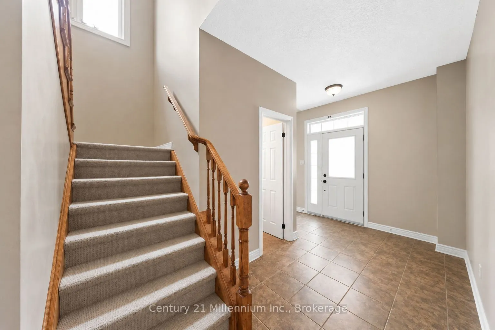
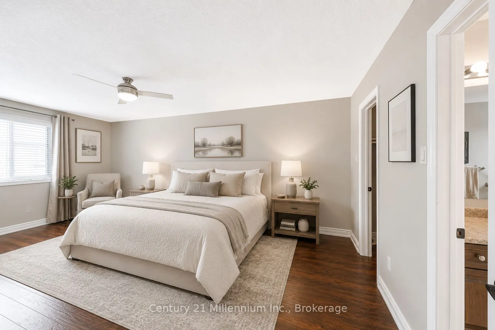
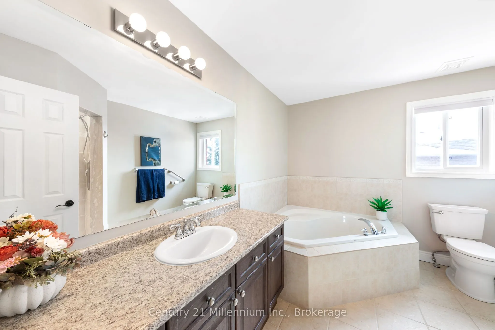
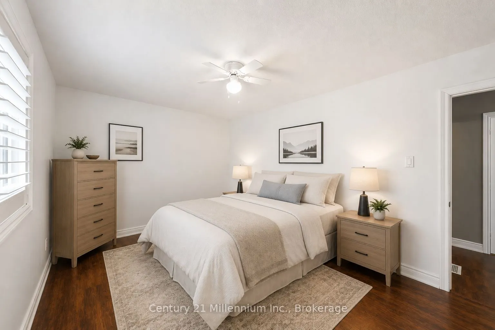
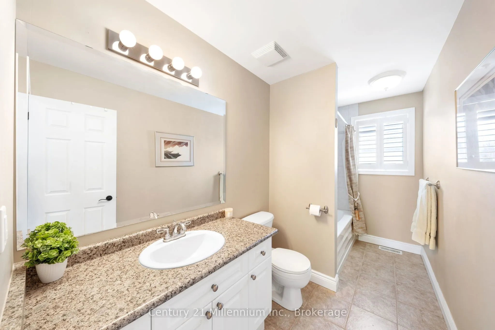
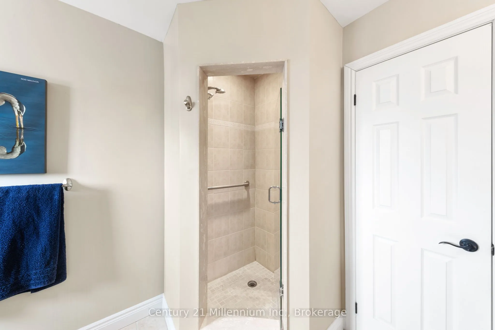
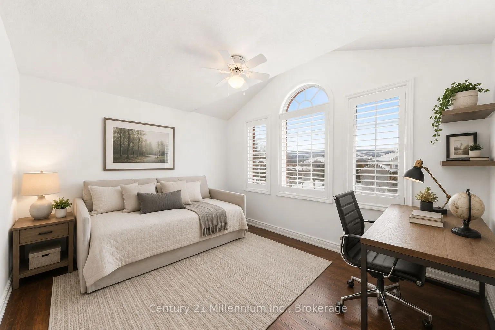
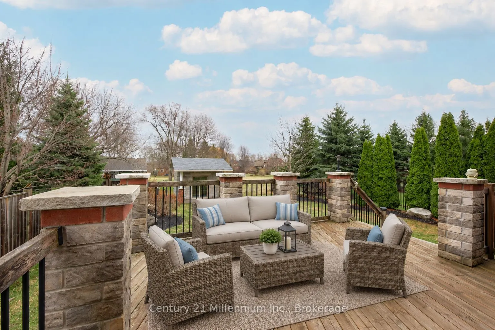
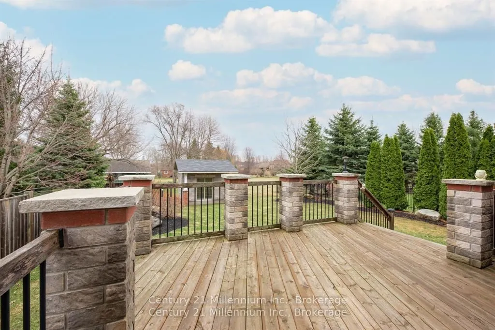
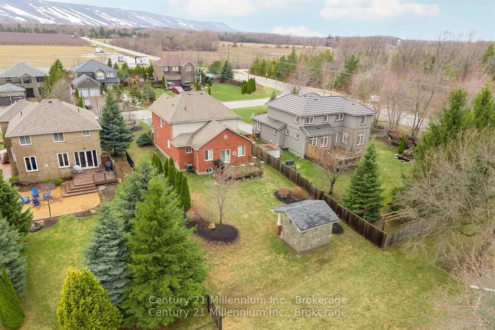
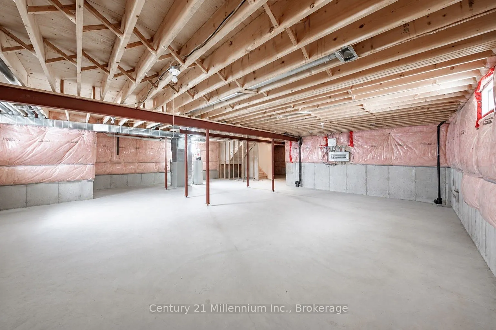
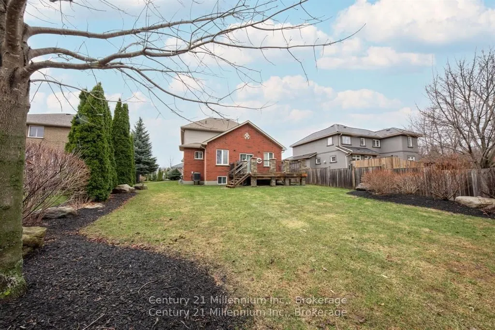
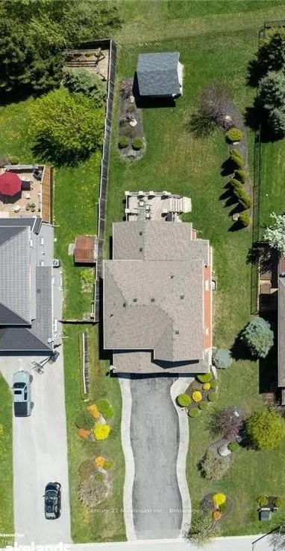
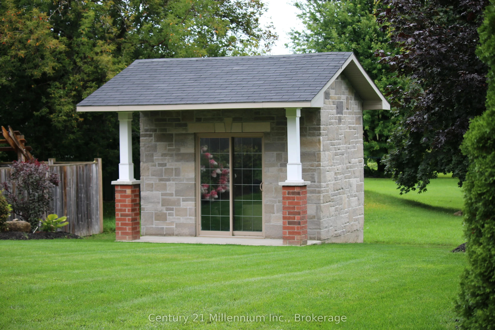
9 Hill Street offers a clean, well-maintained 3 bed, 2.5 bath family home in the sought after Mair Mills community, known for its friendly neighbours and unbeatable convenience. Bright comfortable and thoughtfully designed, this home feels welcoming from the moment you arrive. The spacious kitchen f...eatures a large island and generous workspace - ideal for family meals, entertaining or casual gatherings. The living room is equally inviting, with hardwood floors, vaulted ceilings, a walkout to the private deck and a beautiful stone fireplace prefect for cozy Canadian winter days. Upstairs, the carpet-free primary bedroom provides a generous retreat with a 4-piece ensuite and a roomy walk-in closet. Two additional bedrooms offer plenty of space for family or guests, while the large unfinished basement presents a blank canvas ready for your future plans. Outside, the mostly fenced backyard offers privacy, attractive landscaping and an impressive 9' x 13' stone shed. Close to town, trails golf and ski hills, this home delivers an ideal blend of comfort, community and location
Full Property Details
Interior
Bedrooms
3
Total Bedrooms
3
Washrooms
3
Square Footage
2000-2500 sqft
Basement
Full,Unfinished
Heating Source
Gas
Heating Fuel
Forced Air
Air Conditioning
Central Air
Family Room
No
Kitchens
1
Total Kitchens
1
Fireplace Features
Yes
Bedrooms
3
Total Bedrooms
3
Washrooms
3
Square Footage
2000-2500 sqft
Basement
Full,Unfinished
Heating Source
Gas
Heating Fuel
Forced Air
Air Conditioning
Central Air
Family Room
No
Kitchens
1
Total Kitchens
1
Fireplace Features
Yes
Exterior
Depth
165.0
Front
60.0
Acreage
< .50
Driveway
Private
Lot Size
60 x 165.0 ft
Pool
None
Parking Spaces
4
Total Parking Spaces
6.00
Parking Description
Attached
Garage Spaces
2
Zoning
RU
Depth
165.0
Front
60.0
Acreage
< .50
Driveway
Private
Lot Size
60 x 165.0 ft
Pool
None
Parking Spaces
4
Total Parking Spaces
6.00
Parking Description
Attached
Garage Spaces
2
Zoning
RU
Building Description
Style
2-Storey
Home Type
House
Subtype
Detached
Year Built
16-30
Property Orientation
East
Exterior Finish
Brick,Stone
Sewers
Sewer
Water Supply
Municipal
Possession Date
No Data
Style
2-Storey
Home Type
House
Subtype
Detached
Year Built
16-30
Property Orientation
East
Exterior Finish
Brick,Stone
Sewers
Sewer
Water Supply
Municipal
Possession Date
No Data
Community
Community
Collingwood
Community
Collingwood
Taxes & Fees
Taxes
$5,447 /yr
Tax Year
2025
Taxes
$5,447 /yr
Tax Year
2025
Room Types
Bedroom 2
-
Dimensions 15.85 x 10.1 feet
160.08 sqft
Bedroom 3
-
Dimensions 12.7 x 10.66 feet
135.38 sqft
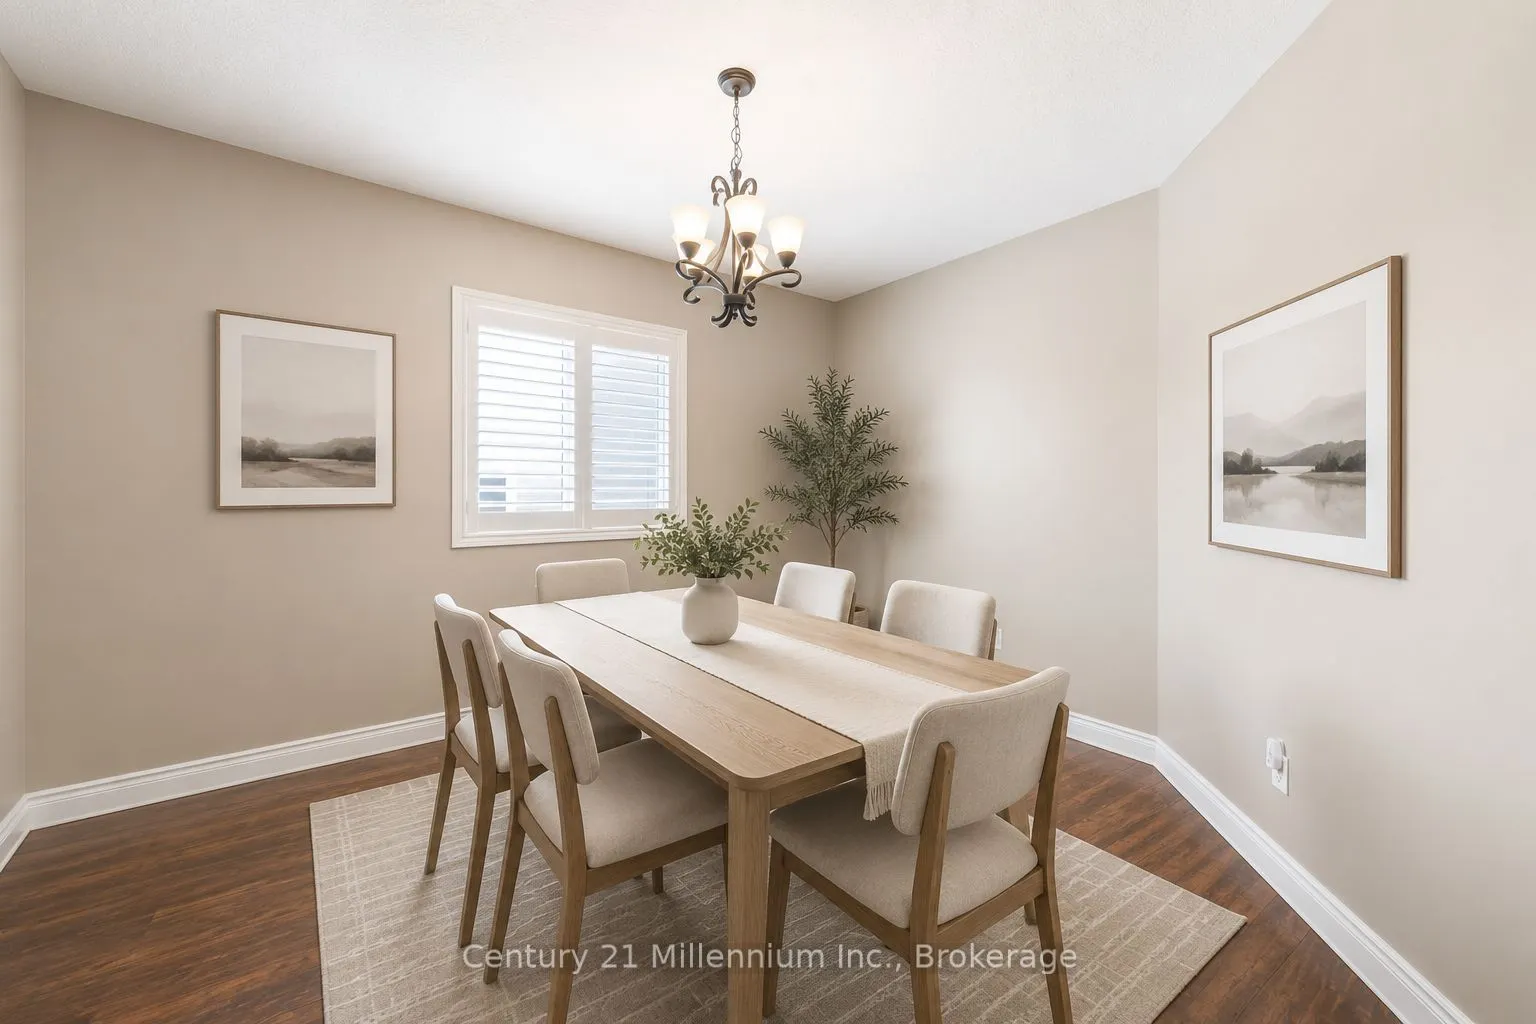
Dining Room
-
Dimensions 11.75 x 13.29 feet
156.16 sqft
Kitchen
-
Dimensions 14.5 x 16.99 feet
246.36 sqft
Laundry
-
Dimensions 6 x 7.05 feet
42.3 sqft
Living Room
California Shutters, Walk-Out, Cathedral Ceiling(s)