Sign In or Create a Free Account to see full details of this property
Key Facts
Key facts for 70 Ivy Lane
Property Type
House, Bungalow-Raised
Parking
Other 0 garage, 1 parking
MLS #
S13641462
Size
1100-1500 sqft
Basement
None
Listed on
2026-08-05
Lot size
102 x 189.07
Tax
$3,568 /yr
Days on Market
69
Approximate Age
-
Maintenance Fee
-
Description
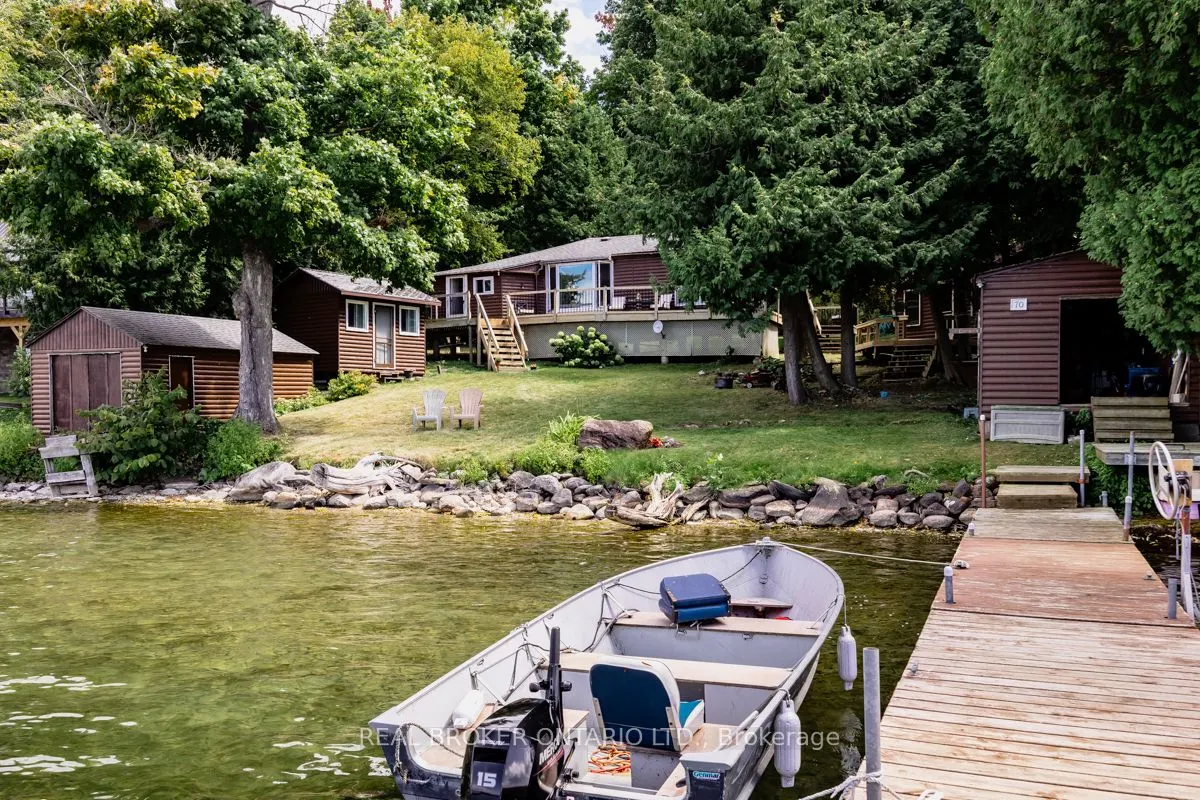
Welcome to Grape Island on the north edge of Lake Simcoe, in Orillia! This little piece of heaven is located on an island, only a 2 min boat ride from mainland, and limited to 52 lots and approx. 45 cottages. 1.5h away from Toronto, Grape Island is a small community of friendly owners. Facing the we...st (quieter) side of the island in a sheltered cove on a large lot of approx. 102 x 190. Deep water access for boating, boat access only. This wonderful cottage was built in 1951 and has been owned by the same family since 1969. It's ready for a new owner to make it their own and create memories. Everything is original. The main cottage is approx. 750 sqft, includes 1-3p bathroom, kitchen/dining, 2 bedrooms and living area. The heat source is propane, has septic, water is pulled through the lake through UV (updated 2024) filtration, wrap around patio in great shape. 2 bunkies, 1 bedroom and 2 bedrooms. 2 boathouses (grandfathered, no longer permitted to build 2 boathouses on Simcoe), and 2 legal docks. Beautifully landscaped. Convenient mainland parking. Main cottage roof was done in 2012. Newest Boathouse was done in 2017. Older Boathouse and 2 cabins were done in 2024. This cottage is a close escape from the city with stunning sunsets that will take your breath away!
Full Property Details
Interior
Bedrooms
5
Total Bedrooms
5
Washrooms
1
Square Footage
1100-1500 sqft
Basement
None
Heating Source
Propane
Heating Fuel
Other
Air Conditioning
None
Family Room
Yes
Kitchens
1
Total Kitchens
1
Fireplace Features
Yes
Bedrooms
5
Total Bedrooms
5
Washrooms
1
Square Footage
1100-1500 sqft
Basement
None
Heating Source
Propane
Heating Fuel
Other
Air Conditioning
None
Family Room
Yes
Kitchens
1
Total Kitchens
1
Fireplace Features
Yes
Exterior
Depth
189.07
Front
102.22
Driveway
Other
Lot Size
102 x 189.07 ft
Pool
None
Waterfront
Direct
Parking Spaces
1
Total Parking Spaces
1.00
Parking Description
Other
Garage Spaces
0
Depth
189.07
Front
102.22
Driveway
Other
Lot Size
102 x 189.07 ft
Pool
None
Waterfront
Direct
Parking Spaces
1
Total Parking Spaces
1.00
Parking Description
Other
Garage Spaces
0
Building Description
Style
Bungalow-Raised
Home Type
House
Subtype
Detached
Property Orientation
West
Exterior Finish
Wood
Sewers
Septic
Water Supply
Other
Possession Date
No Data
Style
Bungalow-Raised
Home Type
House
Subtype
Detached
Property Orientation
West
Exterior Finish
Wood
Sewers
Septic
Water Supply
Other
Possession Date
No Data
Community
Community
Orillia
Community
Orillia
Taxes & Fees
Taxes
$3,568 /yr
Tax Year
2025
Occupancy
Vacant
Taxes
$3,568 /yr
Tax Year
2025
Occupancy
Vacant
Room Types
Bathroom
3 Pc Bath
Dimensions 7.45 x 6.1 feet
45.44 sqft
Bedroom 2
-
Dimensions 7.45 x 9.15 feet
68.17 sqft
Bedroom 3
W/O To Deck
Dimensions 8.83 x 10.83 feet
95.63 sqft
Bedroom 4
W/O To Deck
Dimensions 7.97 x 10.83 feet
86.32 sqft
Bedroom 5
-
Dimensions 9.94 x 9.09 feet
90.35 sqft
Foyer
-
Dimensions 4.24 x 11.94 feet
50.63 sqft
Kitchen
-
Dimensions 11.48 x 19.78 feet
227.07 sqft
Laundry
-
Dimensions 11.81 x 6.14 feet
72.51 sqft
Living Room
W/O To Patio
Dimensions 19.26 x 11.19 feet
215.52 sqft
Primary Bedroom
-
Dimensions 7.45 x 10.3 feet
76.74 sqft
Similar Properties(No results)
Mortgage Calculator
Calculate your estimated monthly mortgage payment
Price
$630,000
$
%
%
Total cost of mortgage
$0
Monthly payment
By clicking Save, we will calculate your estimated mortgage for all properties using the saved values (down payment percentage, interest rate, and amortization).
The accuracy and applicability of this calculator are not guaranteed.