Sign In or Create a Free Account to see full details of this property
Key Facts
Key facts for 204 Golf Course Road
Property Type
House, Bungalow-Raised
Parking
Attached 2.5 garage, 8 parking
MLS #
S13733254
Size
3500-5000 sqft
Basement
Finished,Full
Listed on
2026-09-01
Lot size
69 x 415.94
Tax
$4,880.53 /yr
Days on Market
42
Approximate Age
-
Maintenance Fee
-
Description
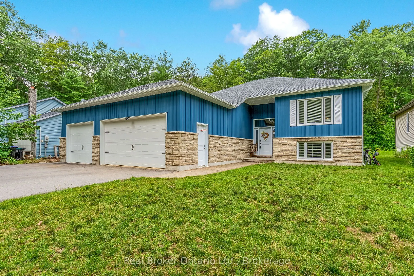
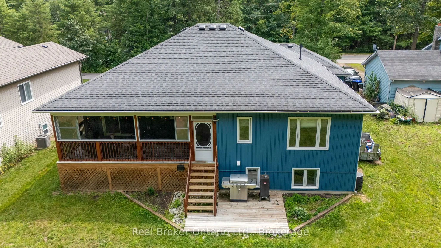
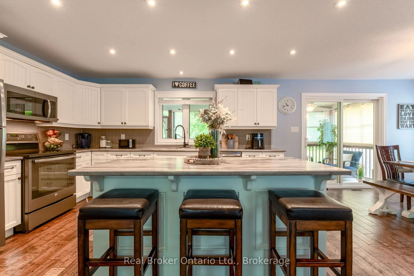
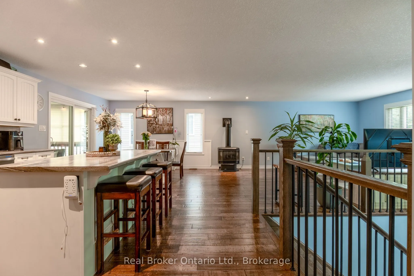
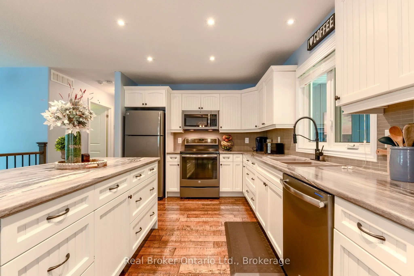
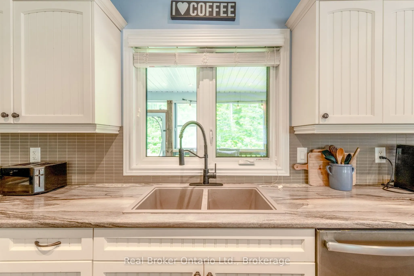
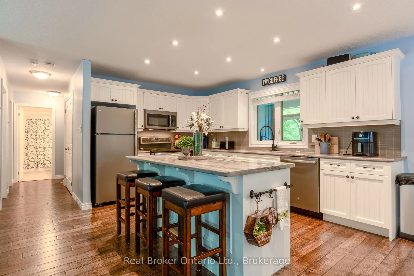
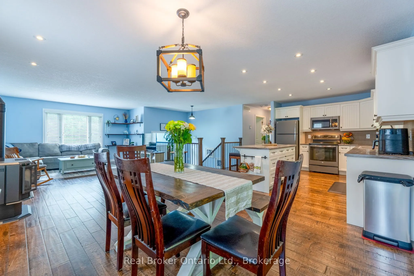
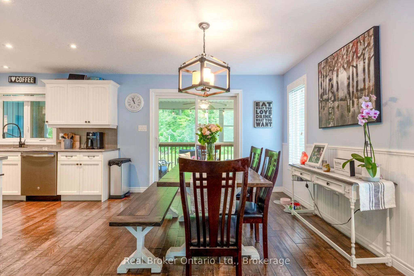
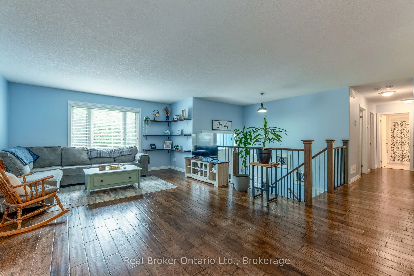
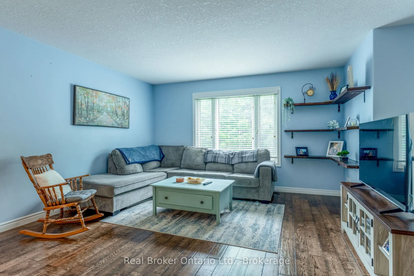
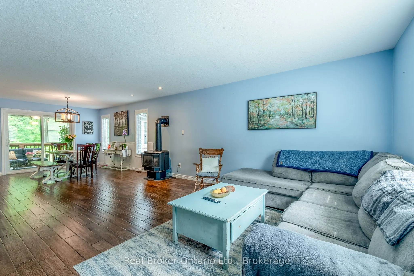
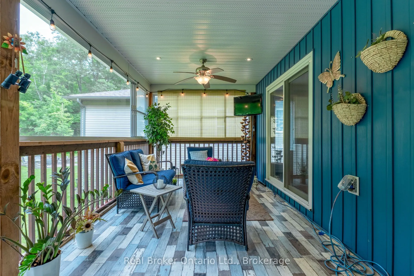
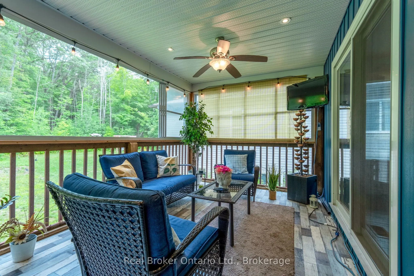
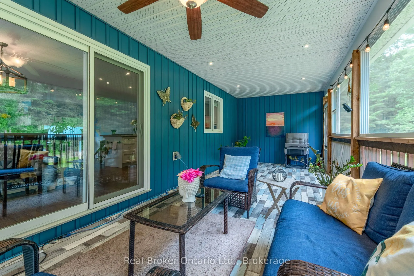
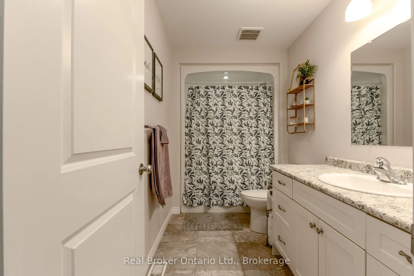
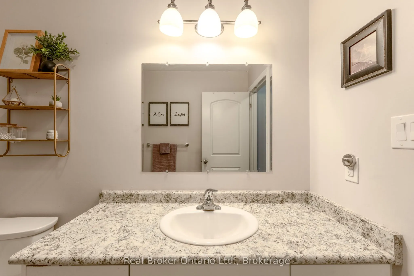
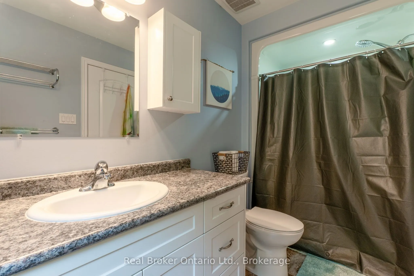
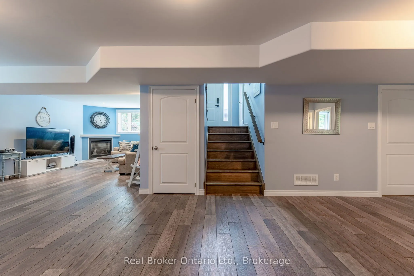
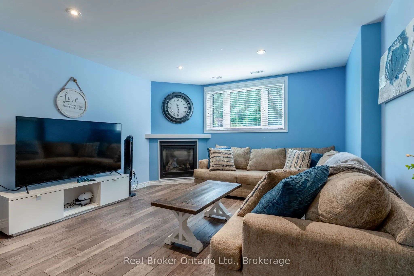
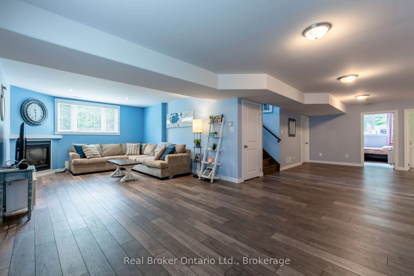
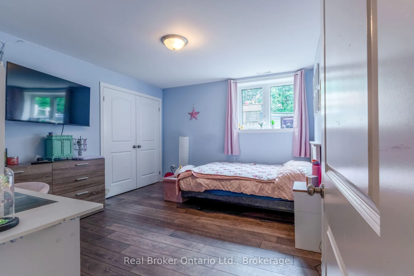
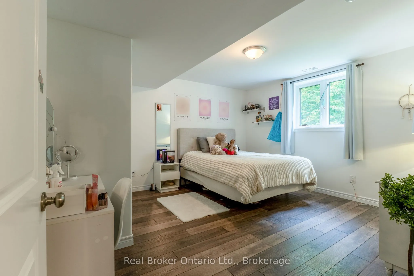
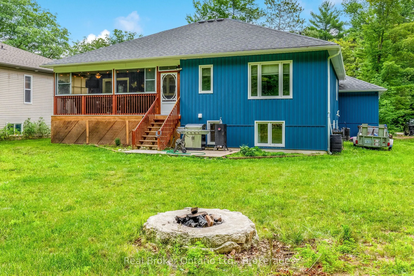
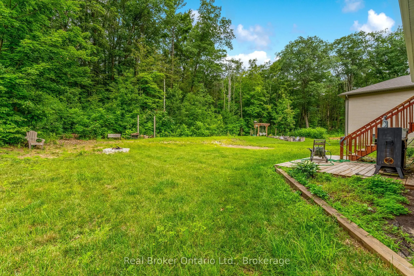
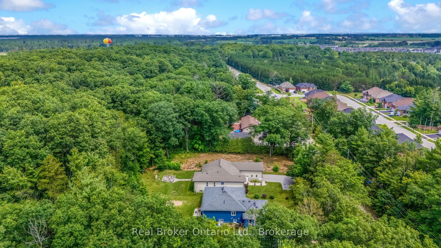
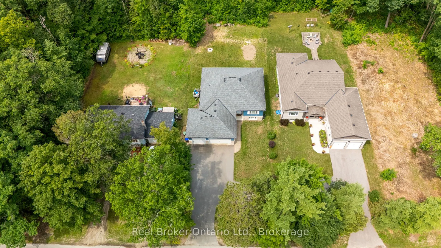
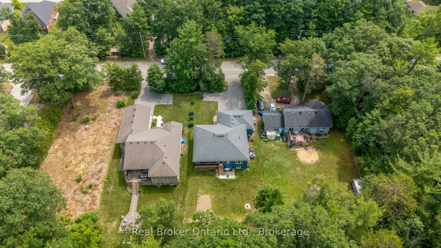
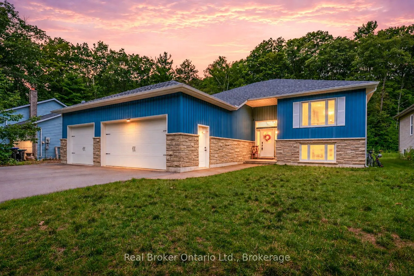
Welcome to a home that gives you room to breathe, grow, and make memories. Set on an incredible 415-foot-deep lot, this beautifully cared-for home offers over 3,000 sq. ft. of finished living space, 4 bedrooms, 3 bathrooms, and a rare triple-car garage. Inside, bright open spaces, two cozy gas firep...laces, and a finished lower level make this home perfect for family life and entertaining. Step outside to the covered verandah and expansive private backyard, where peaceful mornings, summer gatherings, and even the occasional deer await. Space, privacy, possibilities, and a location close to everything-this is the kind of home you need to experience in person. Come see it and fall in love.
Full Property Details
Interior
Bedrooms
2
Bedrooms Plus
2
Total Bedrooms
4
Washrooms
3
Square Footage
3500-5000 sqft
Basement
Finished,Full
Heating Source
Gas
Heating Fuel
Forced Air
Air Conditioning
Central Air
Family Room
Yes
Kitchens
1
Total Kitchens
1
Fireplace Features
Yes
Bedrooms
2
Bedrooms Plus
2
Total Bedrooms
4
Washrooms
3
Square Footage
3500-5000 sqft
Basement
Finished,Full
Heating Source
Gas
Heating Fuel
Forced Air
Air Conditioning
Central Air
Family Room
Yes
Kitchens
1
Total Kitchens
1
Fireplace Features
Yes
Exterior
Depth
415.94
Front
68.9
Acreage
.50-1.99
Driveway
Private Double
Lot Size
69 x 415.94 ft
Pool
None
Parking Spaces
8
Total Parking Spaces
10.00
Parking Description
Attached
Garage Spaces
2.5
Depth
415.94
Front
68.9
Acreage
.50-1.99
Driveway
Private Double
Lot Size
69 x 415.94 ft
Pool
None
Parking Spaces
8
Total Parking Spaces
10.00
Parking Description
Attached
Garage Spaces
2.5
Building Description
Style
Bungalow-Raised
Home Type
House
Subtype
Detached
Property Orientation
North
Exterior Finish
Stone,Vinyl Siding
Sewers
Sewer
Water Supply
Municipal
Possession Date
No Data
Style
Bungalow-Raised
Home Type
House
Subtype
Detached
Property Orientation
North
Exterior Finish
Stone,Vinyl Siding
Sewers
Sewer
Water Supply
Municipal
Possession Date
No Data
Community
Community
Wasaga Beach
Community
Wasaga Beach
Taxes & Fees
Taxes
$4,880.53 /yr
Tax Year
2026
Occupancy
Owner
Taxes
$4,880.53 /yr
Tax Year
2026
Occupancy
Owner
Room Types
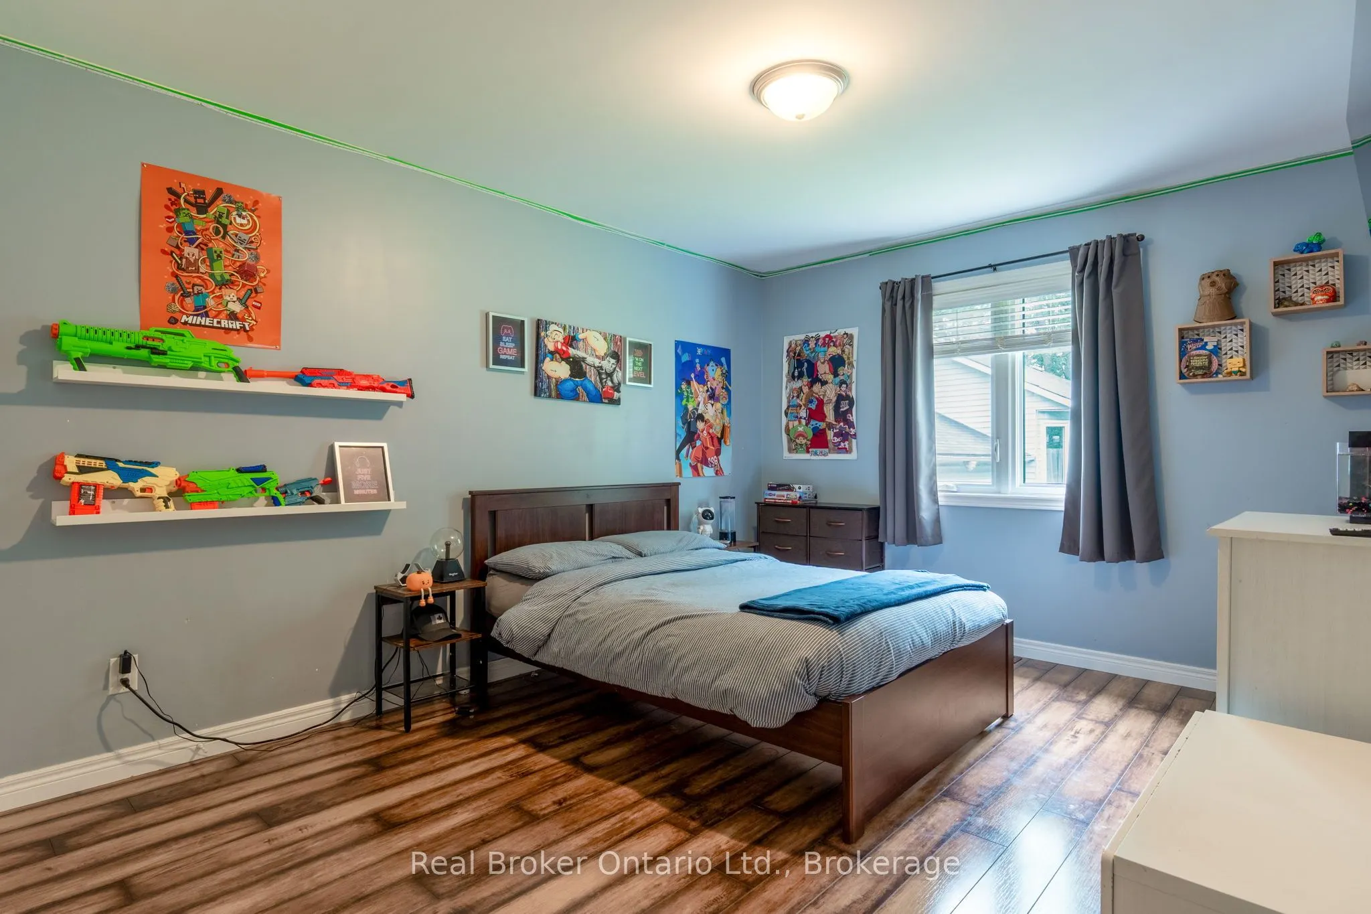
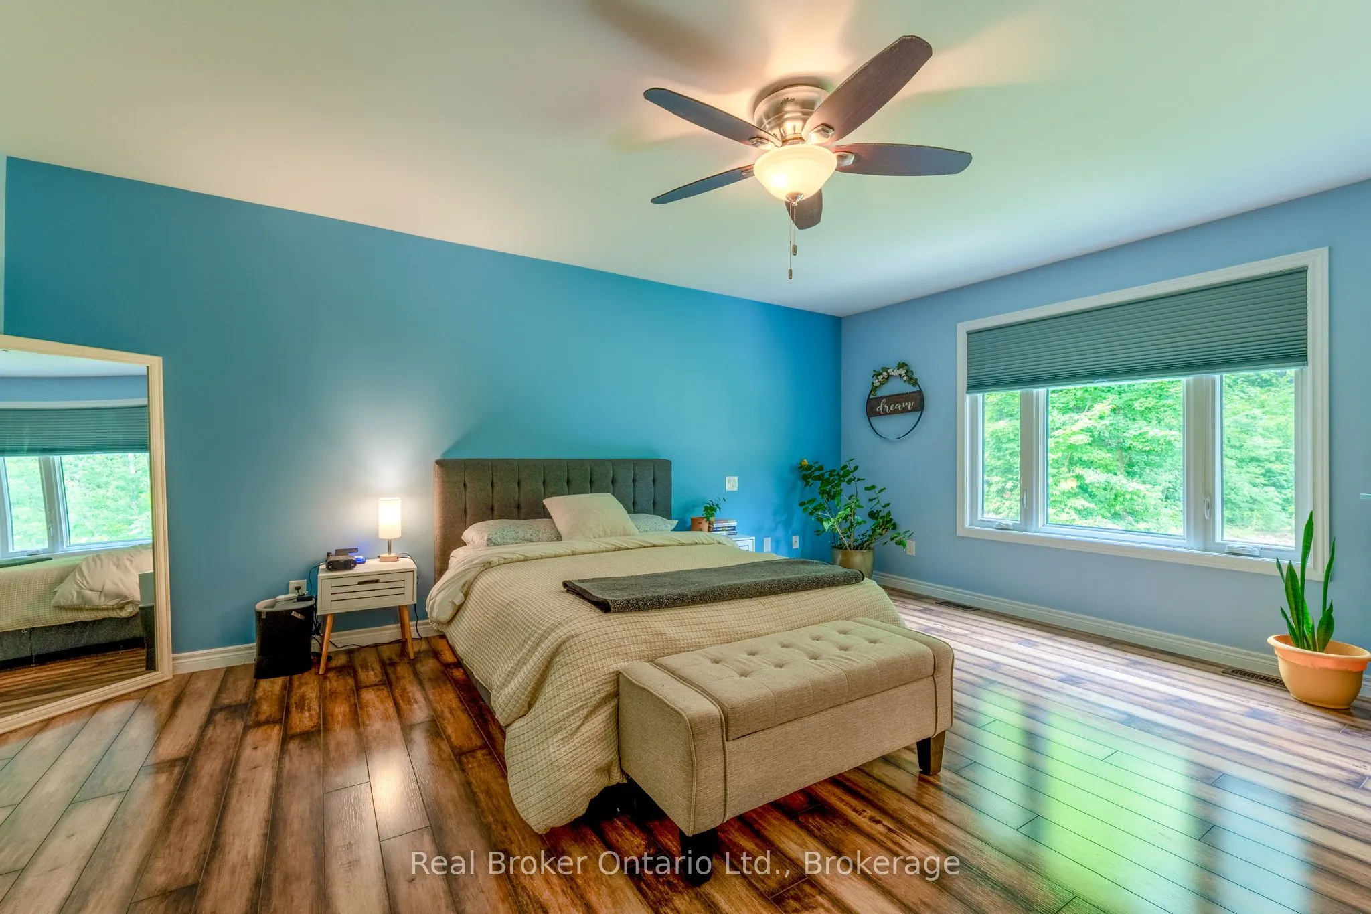
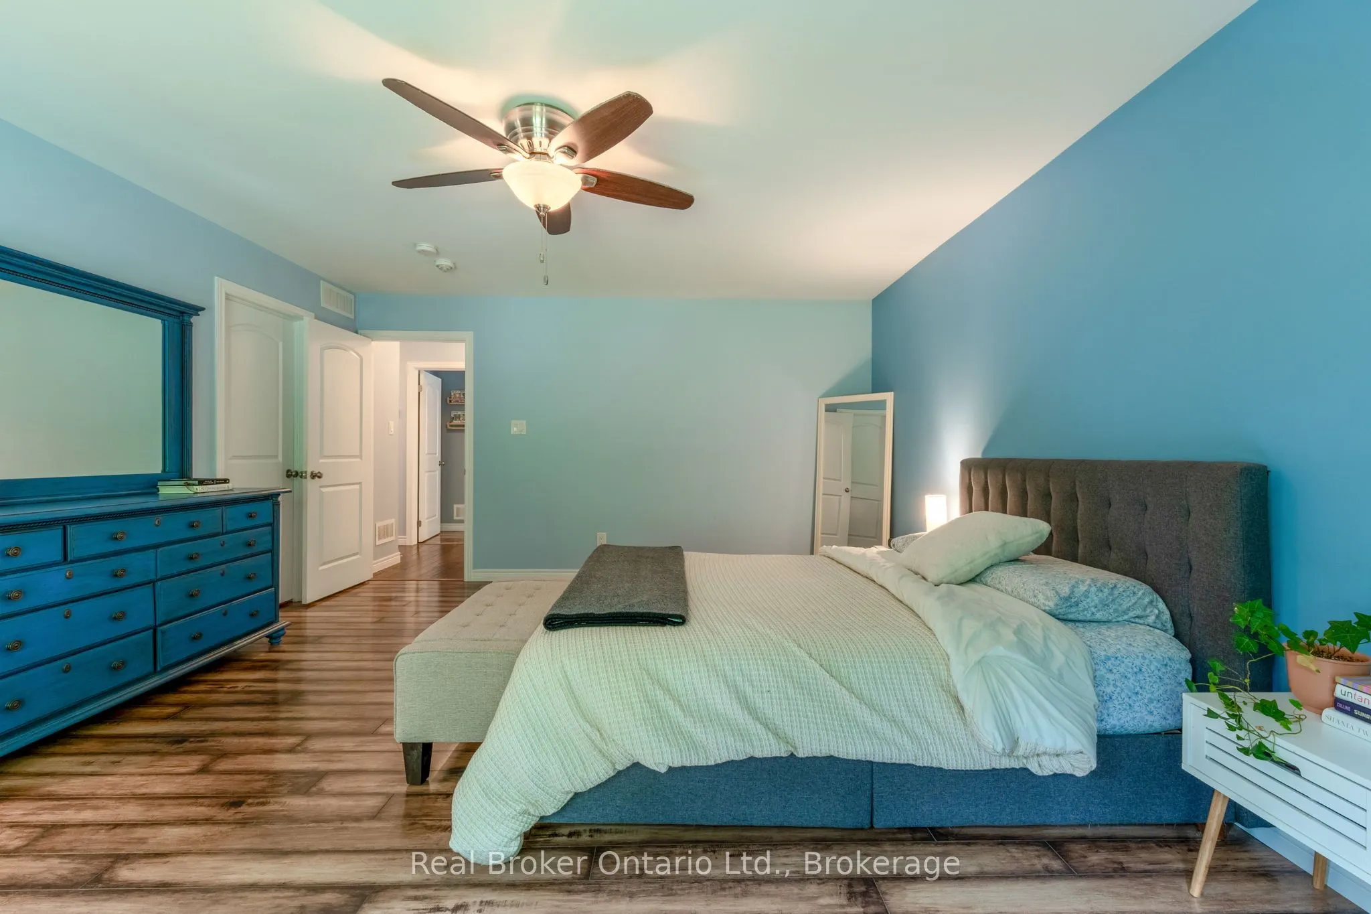
Primary Bedroom
3 Pc Ensuite, Walk-In Closet(s), Laminate
Dimensions 17.49 x 14.4 feet
251.86 sqft
Similar Properties(No results)
Mortgage Calculator
Calculate your estimated monthly mortgage payment
Price
$899,999
$
%
%
Total cost of mortgage
$0
Monthly payment
By clicking Save, we will calculate your estimated mortgage for all properties using the saved values (down payment percentage, interest rate, and amortization).
The accuracy and applicability of this calculator are not guaranteed.