Sign In or Create a Free Account to see full details of this property
Key Facts
Key facts for 68 Kari Crescent #44
Property Type
Condo, Bungalow
Parking
Private 2 garage, 4 parking
MLS #
S13738378
Size
1200-1399 sqft
Basement
Full,Finished
Listed on
2026-09-02
Lot size
-
Tax
$5,608 /yr
Days on Market
41
Approximate Age
6-10
Maintenance Fee
$437.69/mo
Common Elements
Description
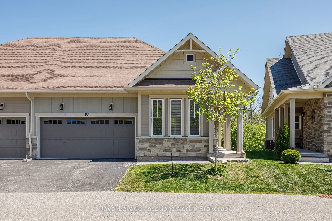
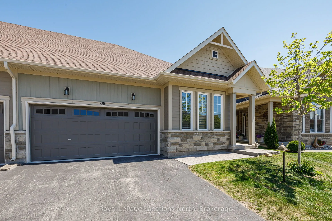
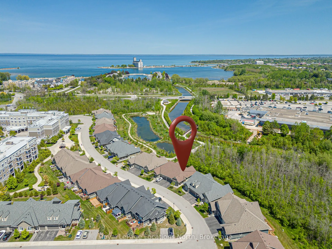
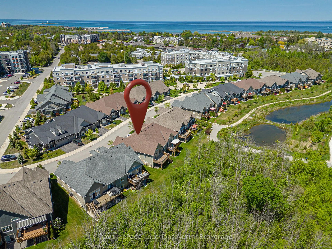
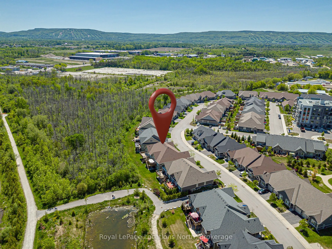
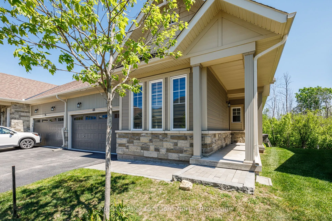
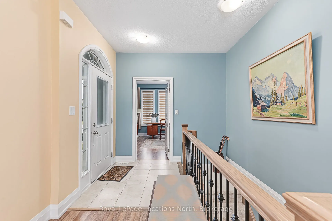
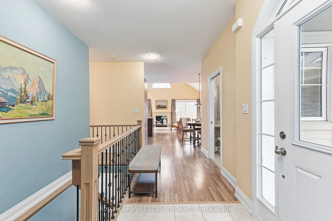
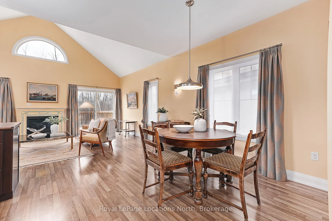
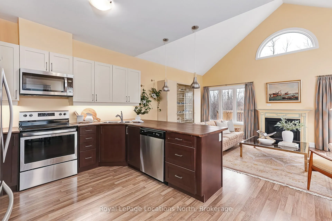
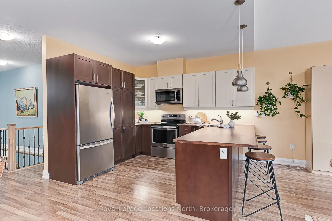
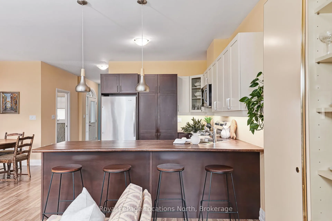
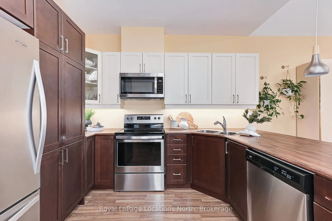
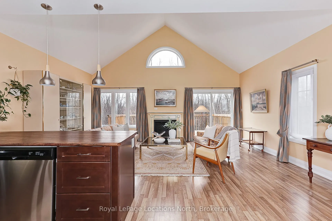
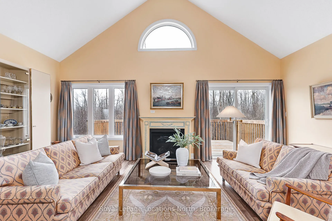
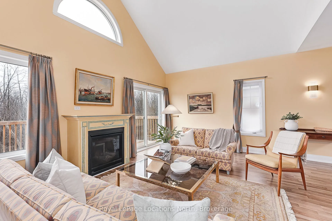
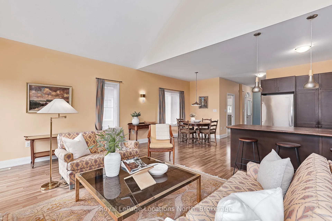
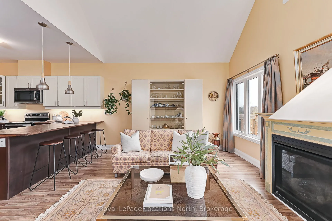
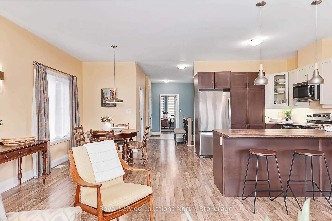
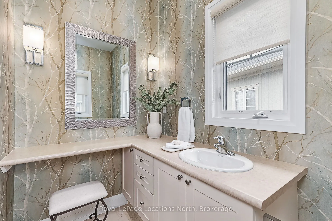
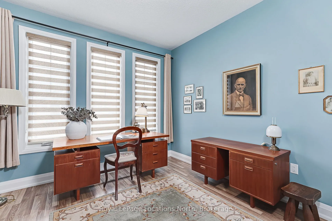
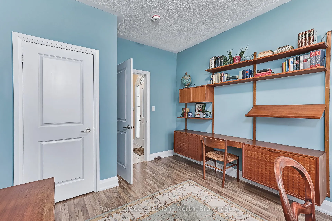
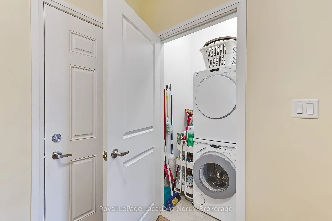
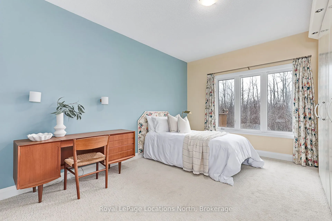
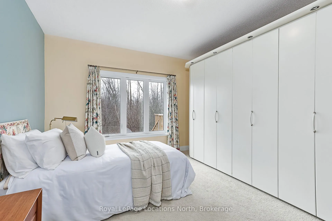
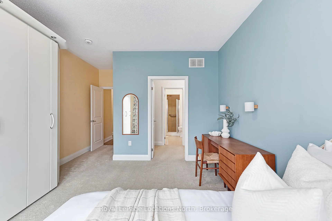
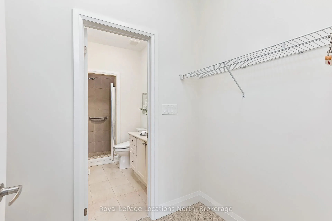
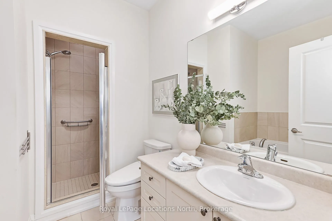
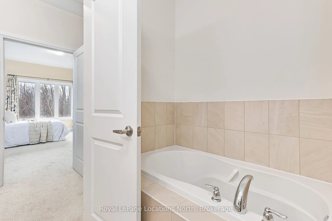
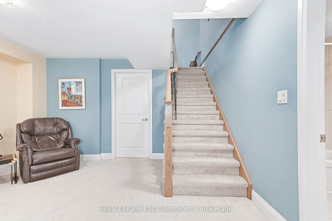
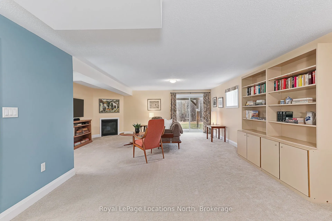
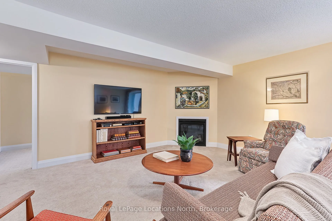
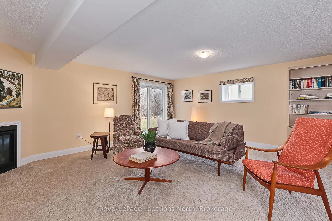
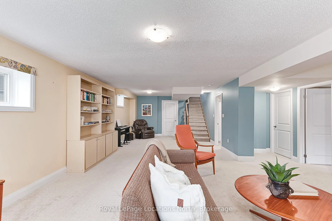
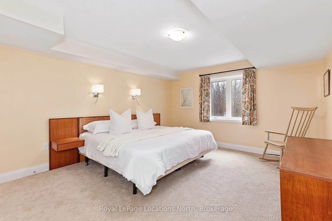
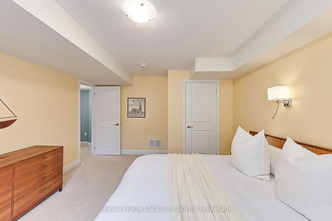
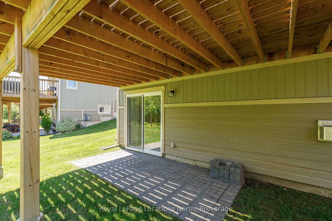
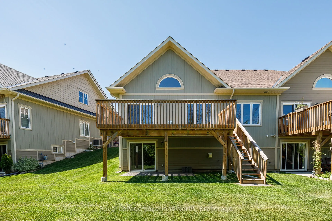
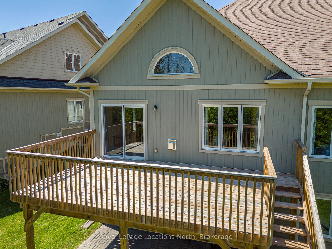
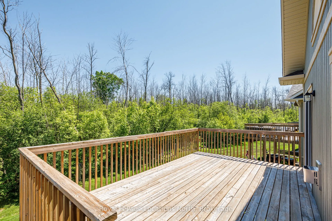
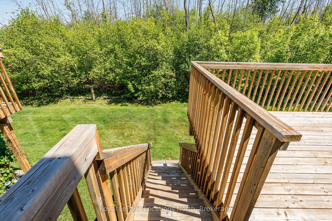
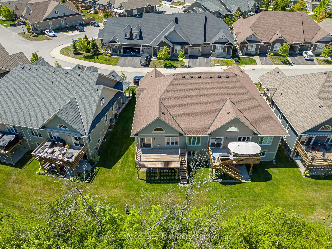
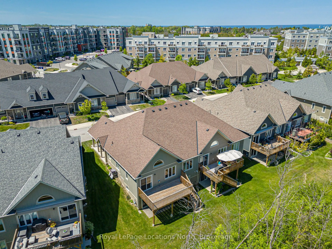
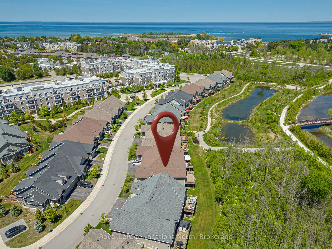
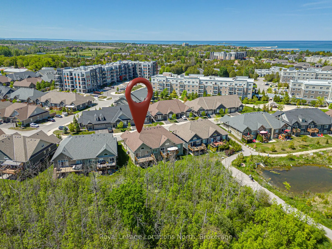
Welcome to Balmoral Village-one of Collingwood's most sought-after communities, thoughtfully designed for an active and connected 55+ lifestyle. This beautiful 3-bedroom townhome offers the perfect blend of comfort, convenience and vibrant community living. Residents of Balmoral enjoy exclusive acce...ss to a private clubhouse featuring an indoor therapeutic pool, fitness facilities, golf simulator and a full calendar of social and recreational activities. With walking trails, snow removal and lawn care all taken care of, you can focus on what matters most-living the good life. Ideally located, you're just a short walk to Cranberry Golf Course, South Winds Marina and Cranberry Mews for shopping and dining, with downtown Collingwood, Blue Mountain, and multiple additional golf courses just minutes away. Inside, the home offers a bright and inviting layout with a spacious entry and open-concept kitchen, living and dining area. A vaulted ceiling and cozy gas fireplace create a warm, welcoming space, while the walk-out leads to a large deck overlooking protected green space and the scenic Black Ash Trail. The main floor also features convenient laundry, inside access to the double garage, a generous primary bedroom with a 4-piece ensuite and soaker tub, an additional bedroom or office and 2 piece bathroom. The bright and expansive finished lower level provides excellent space for hosting family and friends, complete with a large family room with walk-out to the backyard, an additional bedroom, 4-piece bathroom and abundant storage. Whether you're enjoying a morning walk along the trails, a round of golf just steps away, or a quick bike ride to Collingwood's vibrant downtown, this home offers a lifestyle defined by connection, activity, and ease. Balmoral is more than a neighbourhood-it's a community where you can truly feel at home.
Full Property Details
Interior
Bedrooms
2
Bedrooms Plus
1
Total Bedrooms
3
Washrooms
3
Square Footage
1200-1399 sqft
Basement
Full,Finished
Heating Source
Gas
Heating Fuel
Forced Air
Air Conditioning
Central Air
Family Room
No
Kitchens
1
Total Kitchens
1
Fireplace Features
Yes
Bedrooms
2
Bedrooms Plus
1
Total Bedrooms
3
Washrooms
3
Square Footage
1200-1399 sqft
Basement
Full,Finished
Heating Source
Gas
Heating Fuel
Forced Air
Air Conditioning
Central Air
Family Room
No
Kitchens
1
Total Kitchens
1
Fireplace Features
Yes
Exterior
Driveway
Private
Pool
Indoor
Parking Spaces
4
Total Parking Spaces
4.00
Parking Description
Private
Garage Spaces
2
Zoning
R3
Balcony
None
Driveway
Private
Pool
Indoor
Parking Spaces
4
Total Parking Spaces
4.00
Parking Description
Private
Garage Spaces
2
Zoning
R3
Balcony
None
Building Description
Style
Bungalow
Home Type
Condo
Subtype
Condo Townhouse
Year Built
6-10
Property Orientation
South
Exterior Finish
Brick,Vinyl Siding
Possession Date
No Data
Locker
None
Style
Bungalow
Home Type
Condo
Subtype
Condo Townhouse
Year Built
6-10
Property Orientation
South
Exterior Finish
Brick,Vinyl Siding
Possession Date
No Data
Locker
None
Community
Community
Collingwood
Community
Collingwood
Taxes & Fees
Taxes
$5,608 /yr
Tax Year
2025
Occupancy
Vacant
Maintenance Fee
$437.69/mo
Common Elements
Included
Taxes
$5,608 /yr
Tax Year
2025
Occupancy
Vacant
Maintenance Fee
$437.69/mo
Common Elements
Included
Other
Pets
Yes-with Restrictions
Pets
Yes-with Restrictions
Room Types
Bedroom 2
-
Dimensions 13.29 x 10.5 feet
139.54 sqft
Bedroom 3
-
Dimensions 17.16 x 12.57 feet
215.7 sqft
Dining Room
-
Dimensions 11.09 x 11.09 feet
122.99 sqft
Kitchen
-
Dimensions 11.06 x 9.25 feet
102.3 sqft
Living Room
-
Dimensions 13.09 x 20.31 feet
265.86 sqft
Primary Bedroom
-
Dimensions 20.37 x 12.37 feet
251.98 sqft
Recreation
-
Dimensions 31.86 x 19.09 feet
608.21 sqft
Utility Room
-
Dimensions 11.84 x 12.76 feet
151.08 sqft
Similar Properties(No results)
Mortgage Calculator
Calculate your estimated monthly mortgage payment
Price
$969,000
$
%
%
Total cost of mortgage
$0
Monthly payment
By clicking Save, we will calculate your estimated mortgage for all properties using the saved values (down payment percentage, interest rate, and amortization).
The accuracy and applicability of this calculator are not guaranteed.