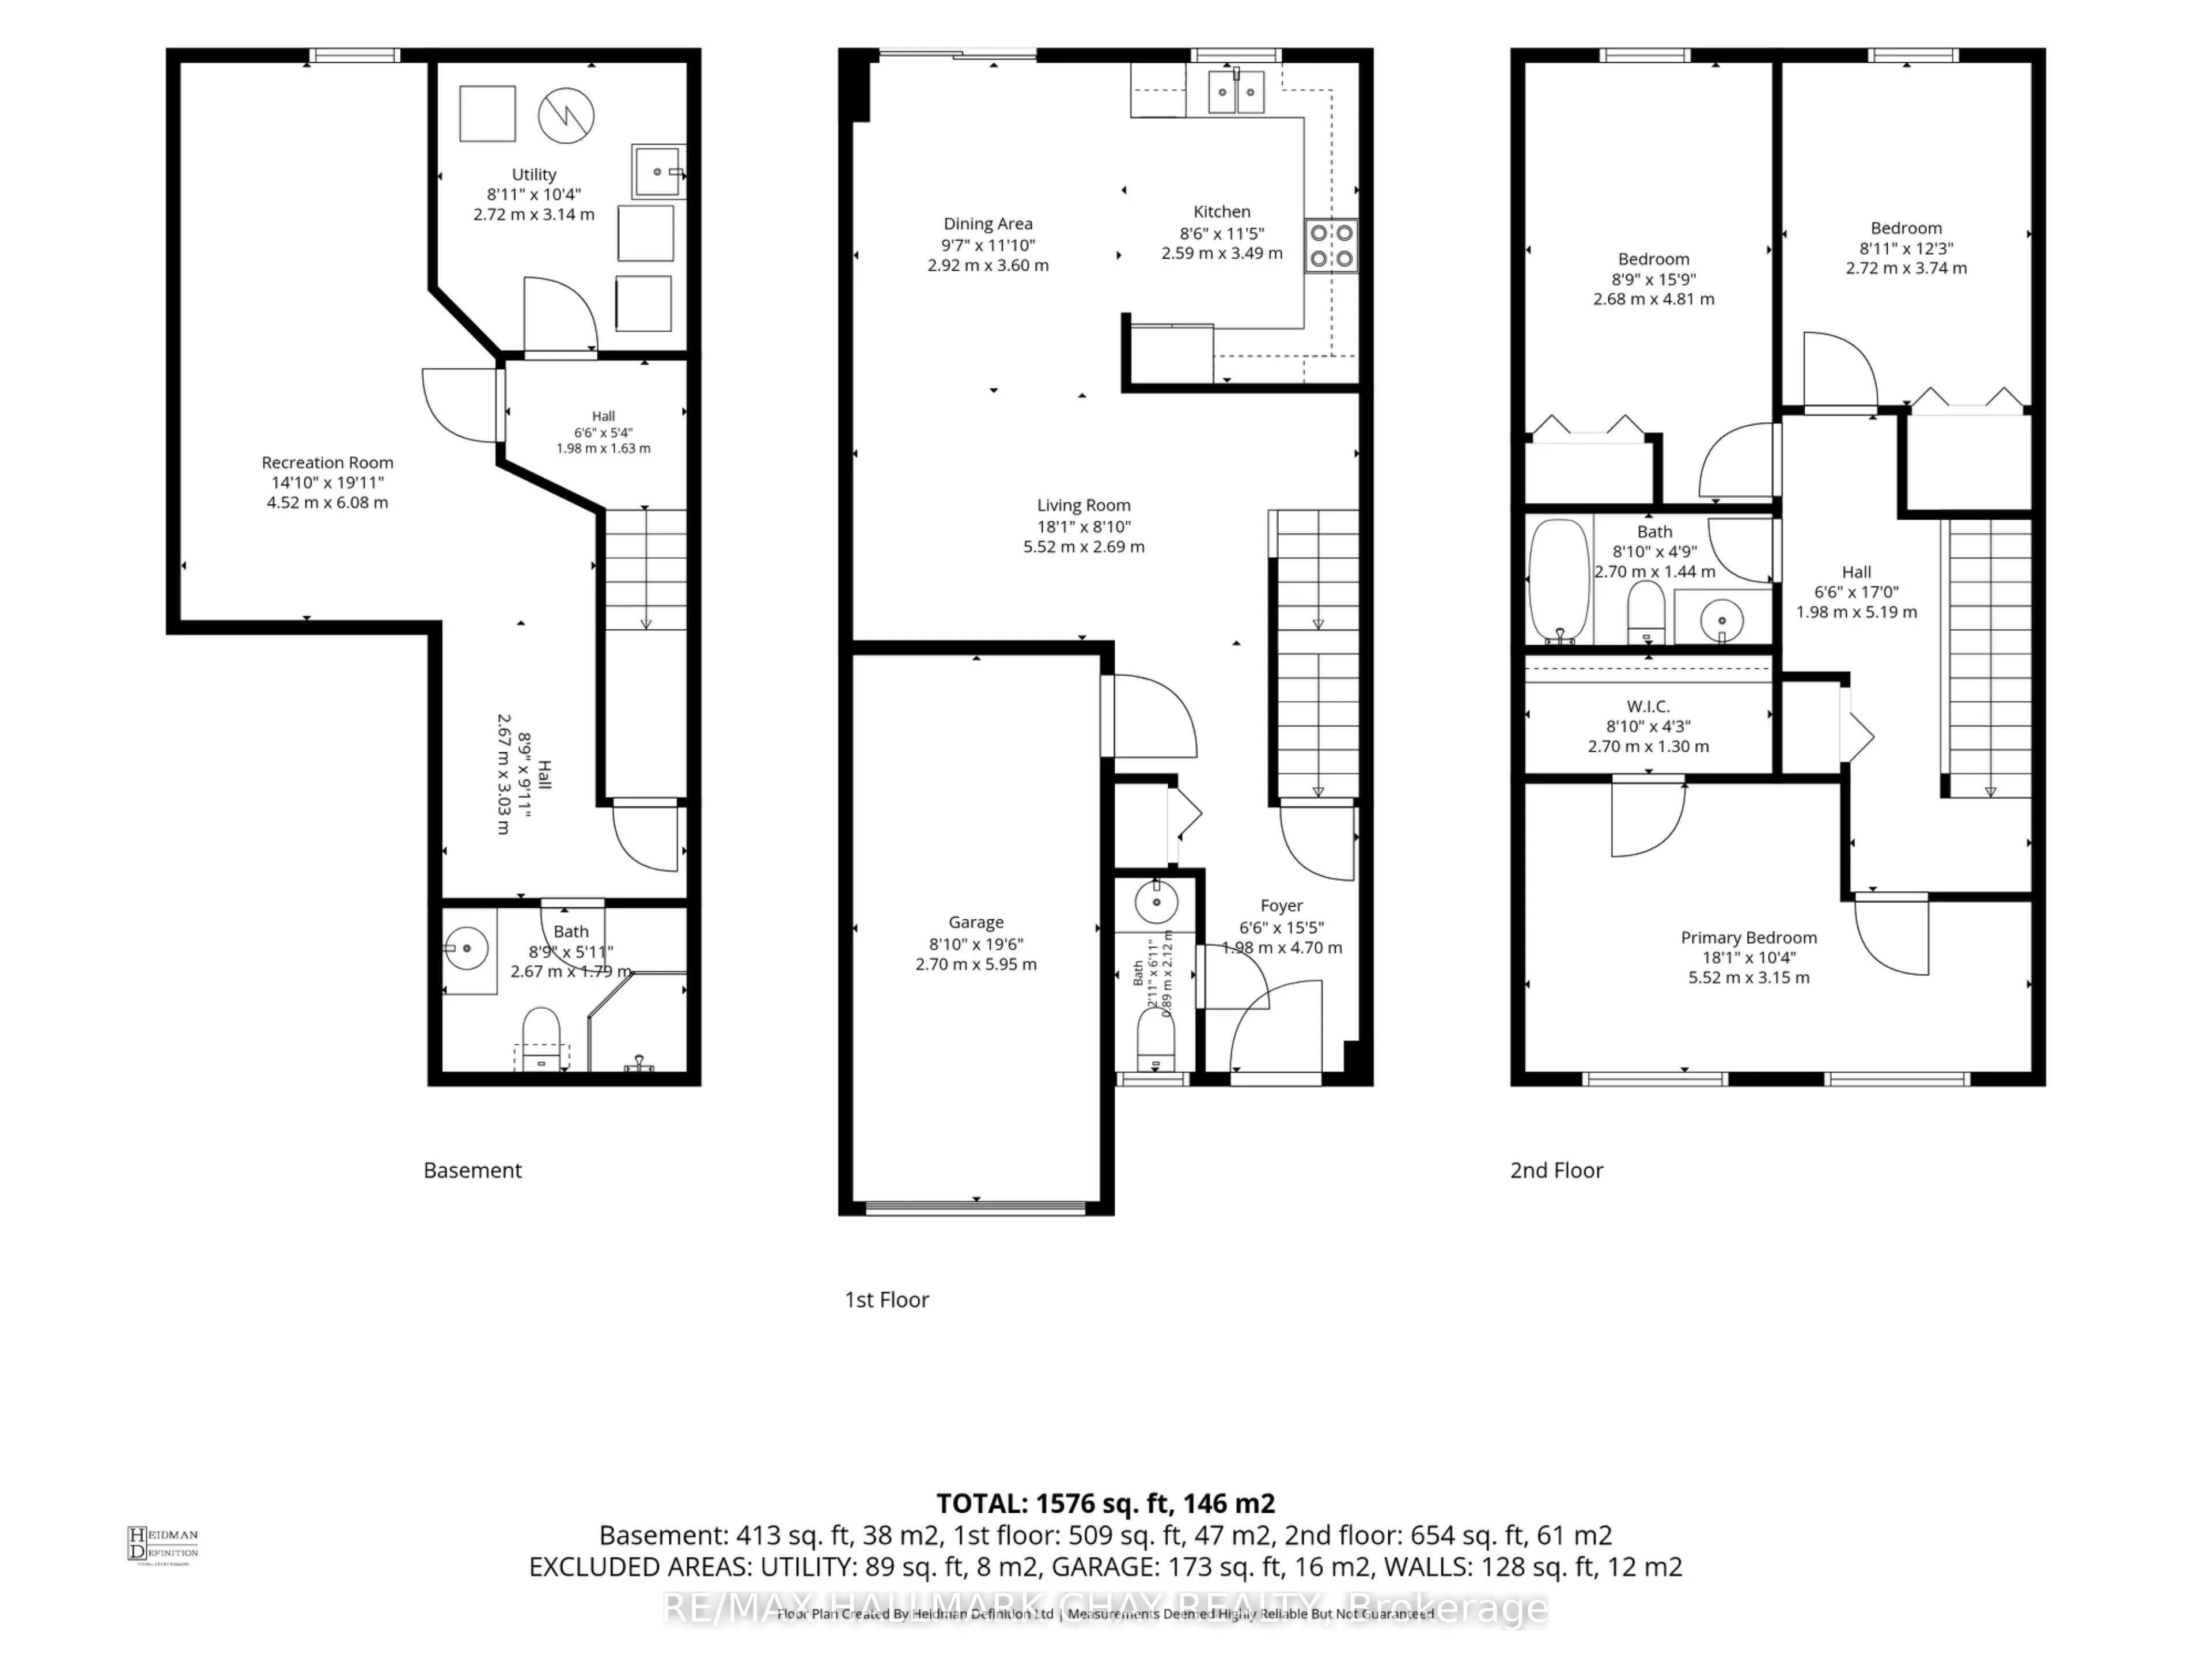
Sign In or Create a Free Account to see full details of this property
Key Facts
Key facts for 46 Michelle Drive
Property Type
Townhome, 2-Storey
Parking
Attached 1 garage, 3 parking
MLS #
S13744744
Size
1100-1500 sqft
Basement
Finished
Listed on
2026-09-04
Lot size
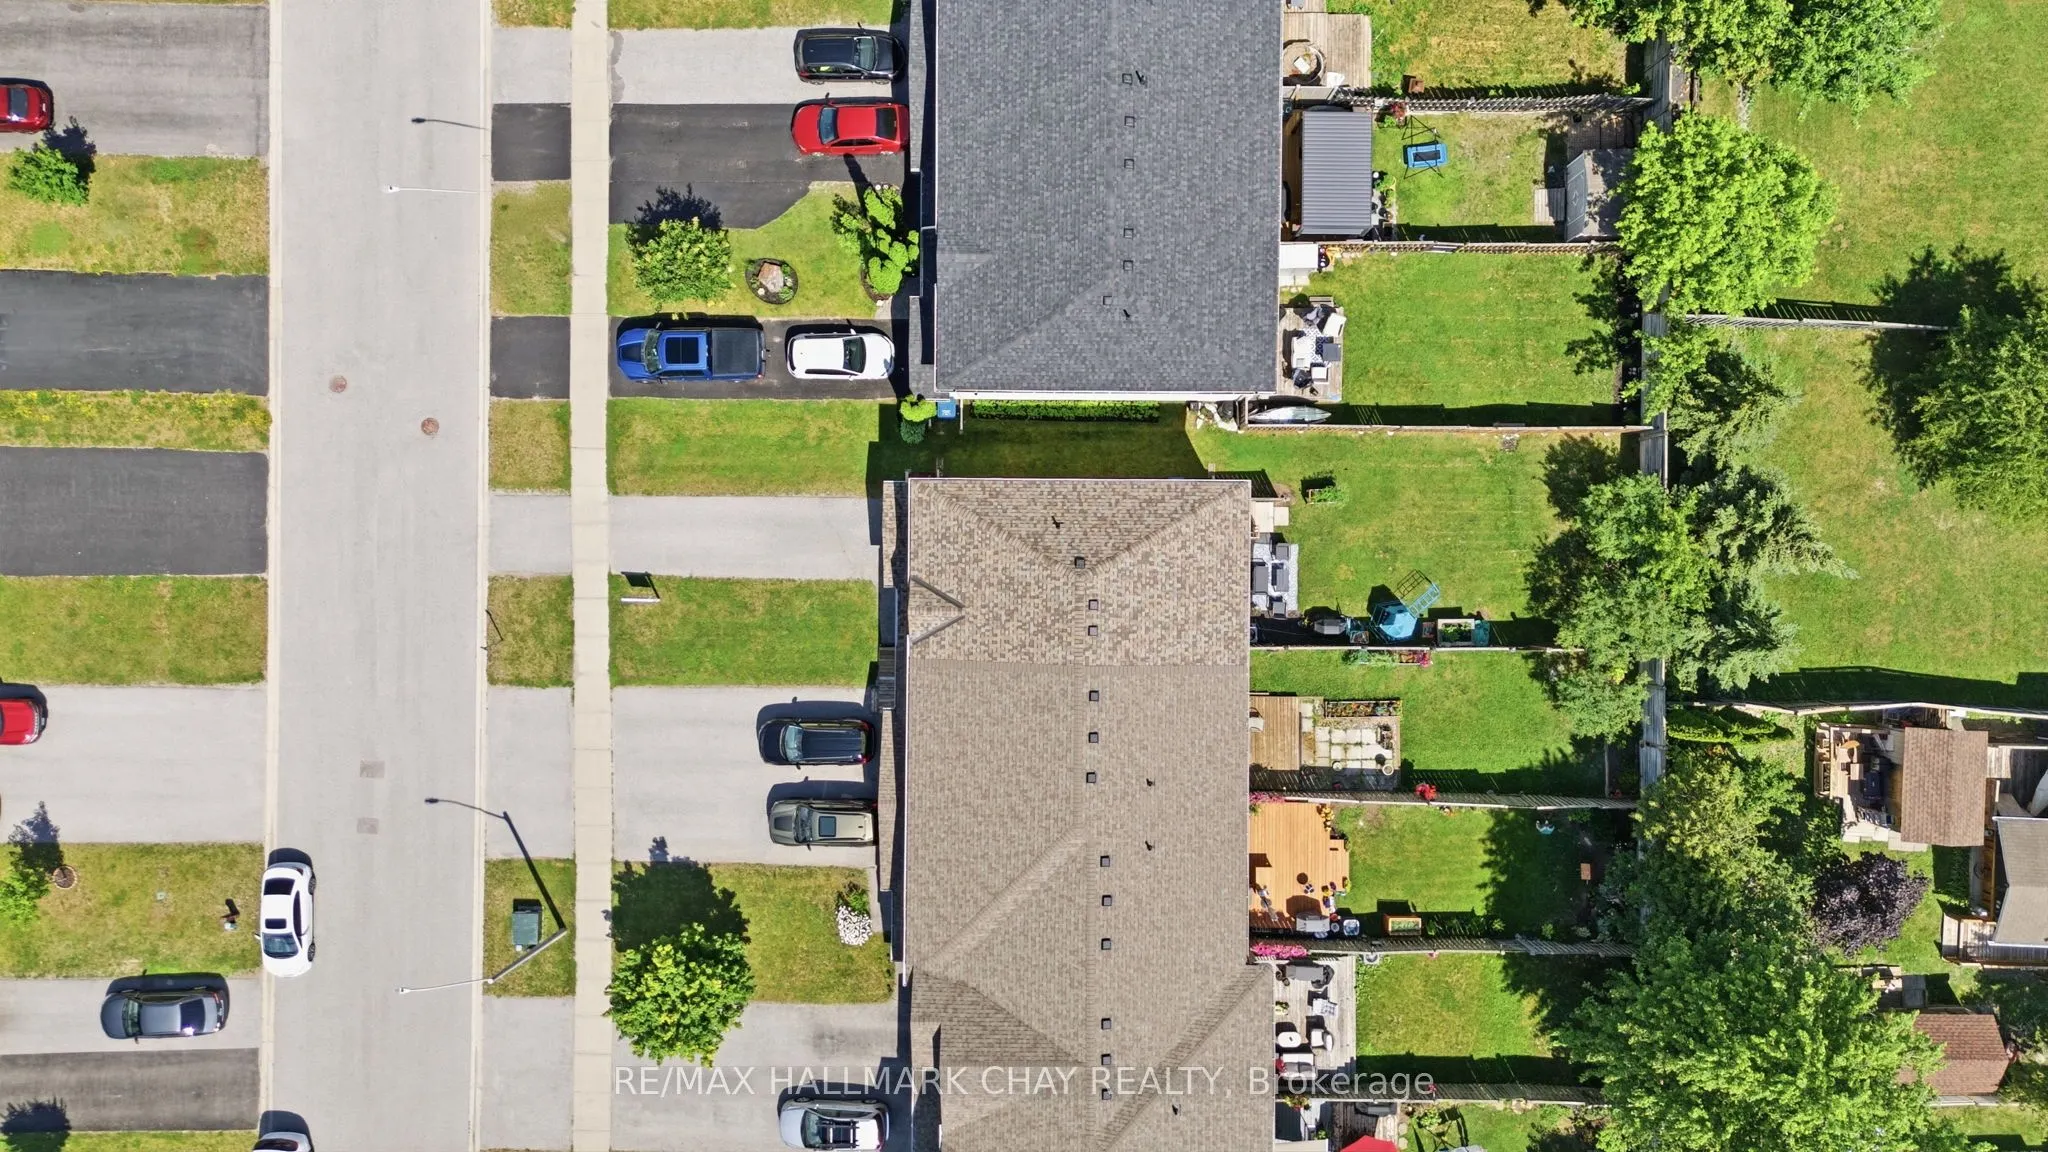
26 x 123.35
Tax
$3,779 /yr
Days on Market
39
Approximate Age
16-30
Maintenance Fee
-
Description
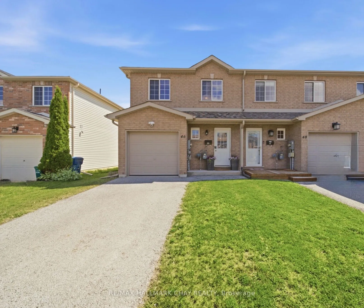
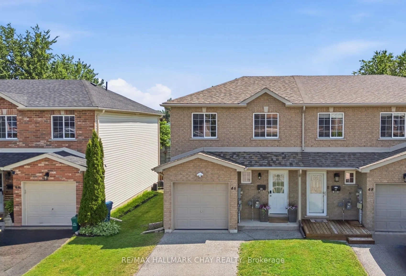
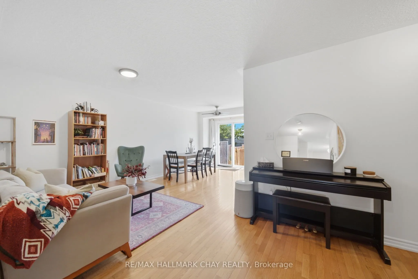
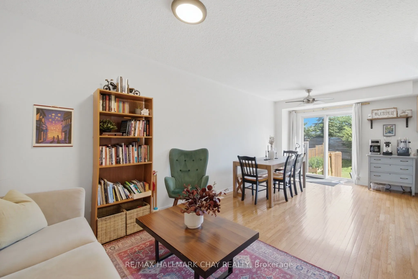
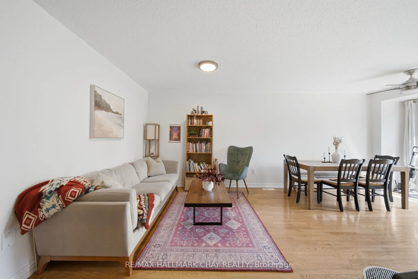
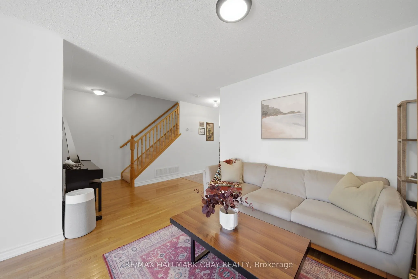
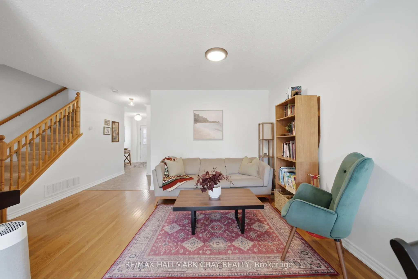
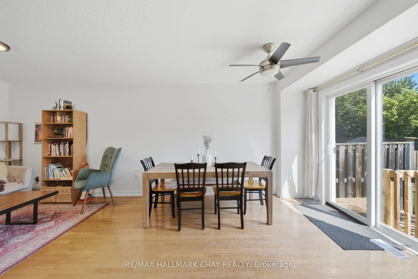
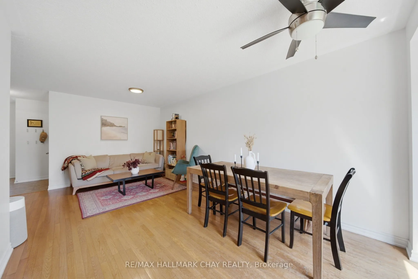
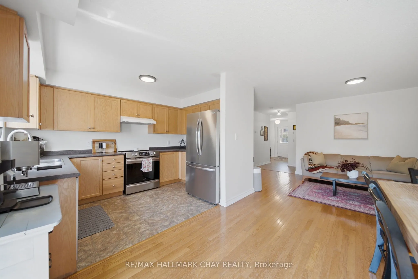
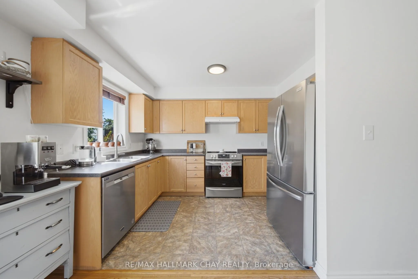
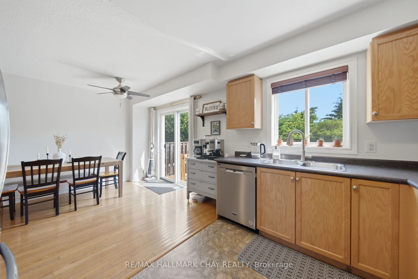
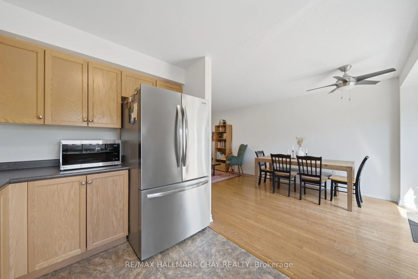
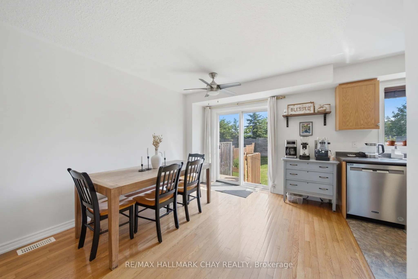
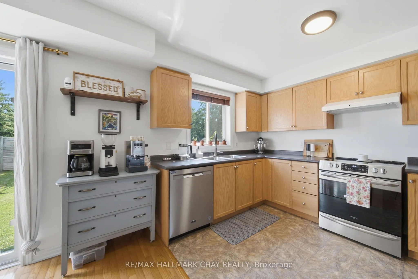
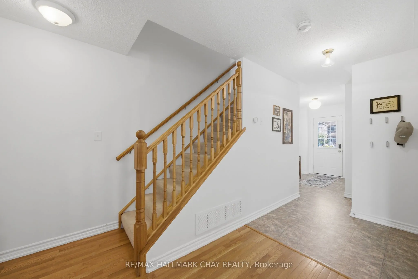
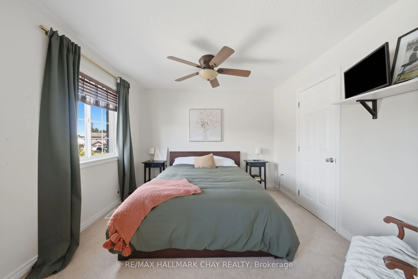
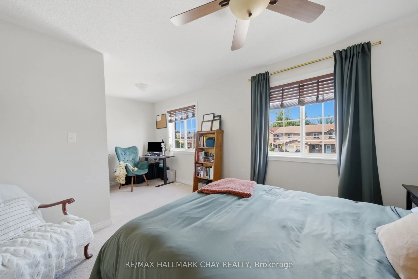
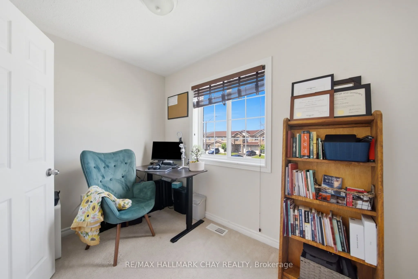
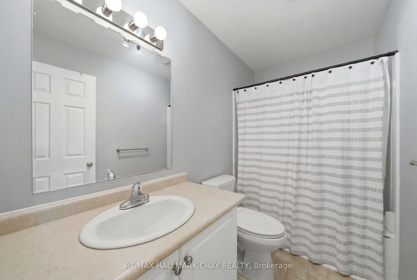
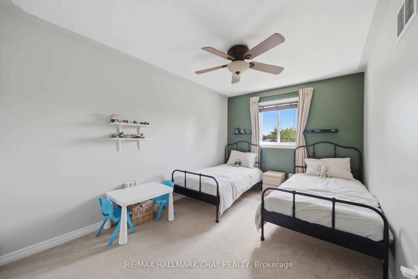
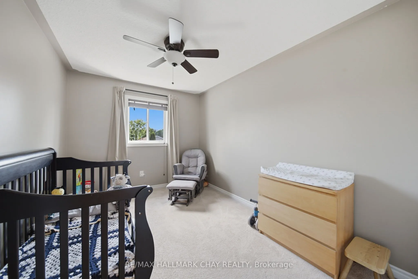
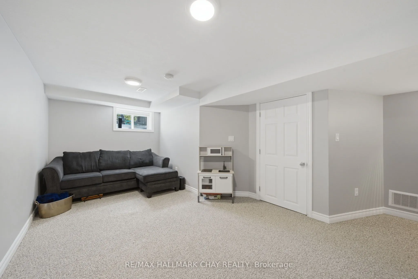
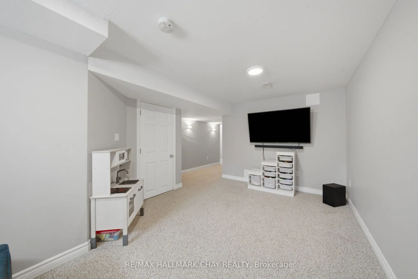
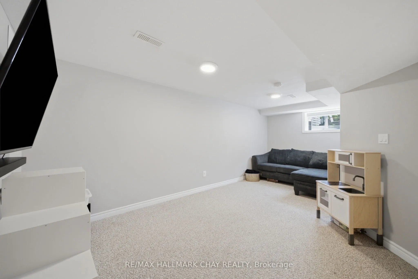
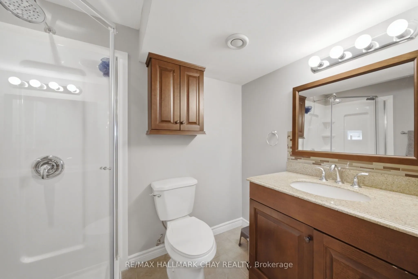
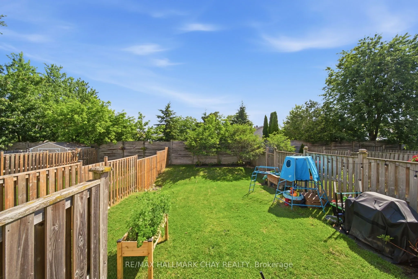
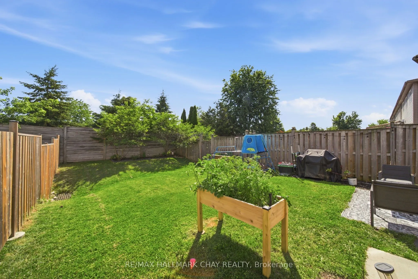
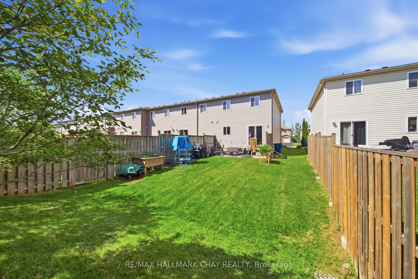
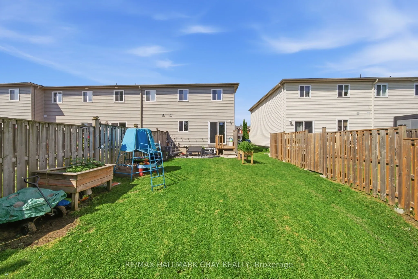
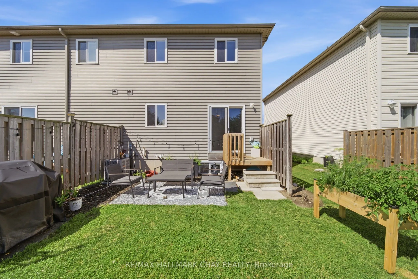
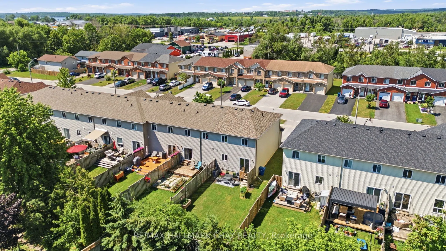
Welcome to this beautifully maintained end-unit townhouse offering over 1,500sq. ft. of finished living space in one of Orillia's most convenient locations. With 3 spacious bedrooms, 3 full bathrooms, and a fully finished basement, this home delivers the perfect combination of comfort, functionality..., and style.The bright and inviting main floor offers an ideal layout for everyday living and entertaining, while the finished basement provides valuable additional space for a family room or rental potential - complete with the convenience of a third full bathroom. As an end unit, you'll enjoy added privacy, extra natural light, and the feel of a semi-detached home. Whether you're a first-time buyer, investor, or down-sizer looking for low-maintenance living without sacrificing space, this home checks all the boxes. Located just minutes from the heart of downtown Orillia, you'll love having local boutiques, restaurants, cafes, waterfront parks, the marina, and year-round community events within easy reach. With schools, shopping, trails, and commuter routes all nearby, this is an exceptional opportunity to enjoy the best of Orillia living. Move in, unpack, and start enjoying everything this spacious end-unit townhouse has to offer.
Full Property Details
Interior
Bedrooms
3
Total Bedrooms
3
Washrooms
3
Square Footage
1100-1500 sqft
Basement
Finished
Heating Source
Gas
Heating Fuel
Forced Air
Air Conditioning
Central Air
Family Room
No
Kitchens
1
Total Kitchens
1
Fireplace Features
No
Bedrooms
3
Total Bedrooms
3
Washrooms
3
Square Footage
1100-1500 sqft
Basement
Finished
Heating Source
Gas
Heating Fuel
Forced Air
Air Conditioning
Central Air
Family Room
No
Kitchens
1
Total Kitchens
1
Fireplace Features
No
Exterior
Depth
123.35
Front
25.93
Lot Size
26 x 123.35 ft
Pool
None
Parking Spaces
3
Total Parking Spaces
3.00
Parking Description
Attached
Garage Spaces
1
Zoning
R2
Depth
123.35
Front
25.93
Lot Size
26 x 123.35 ft
Pool
None
Parking Spaces
3
Total Parking Spaces
3.00
Parking Description
Attached
Garage Spaces
1
Zoning
R2
Building Description
Style
2-Storey
Home Type
Townhome
Subtype
Att/Row/Townhouse
Year Built
16-30
Property Orientation
East
Exterior Finish
Brick Front,Vinyl Siding
Sewers
Sewer
Water Supply
Municipal
Possession Date
No Data
Style
2-Storey
Home Type
Townhome
Subtype
Att/Row/Townhouse
Year Built
16-30
Property Orientation
East
Exterior Finish
Brick Front,Vinyl Siding
Sewers
Sewer
Water Supply
Municipal
Possession Date
No Data
Community
Community
Orillia
Community
Orillia
Taxes & Fees
Taxes
$3,779 /yr
Tax Year
2026
Occupancy
Owner
Taxes
$3,779 /yr
Tax Year
2026
Occupancy
Owner
Room Types
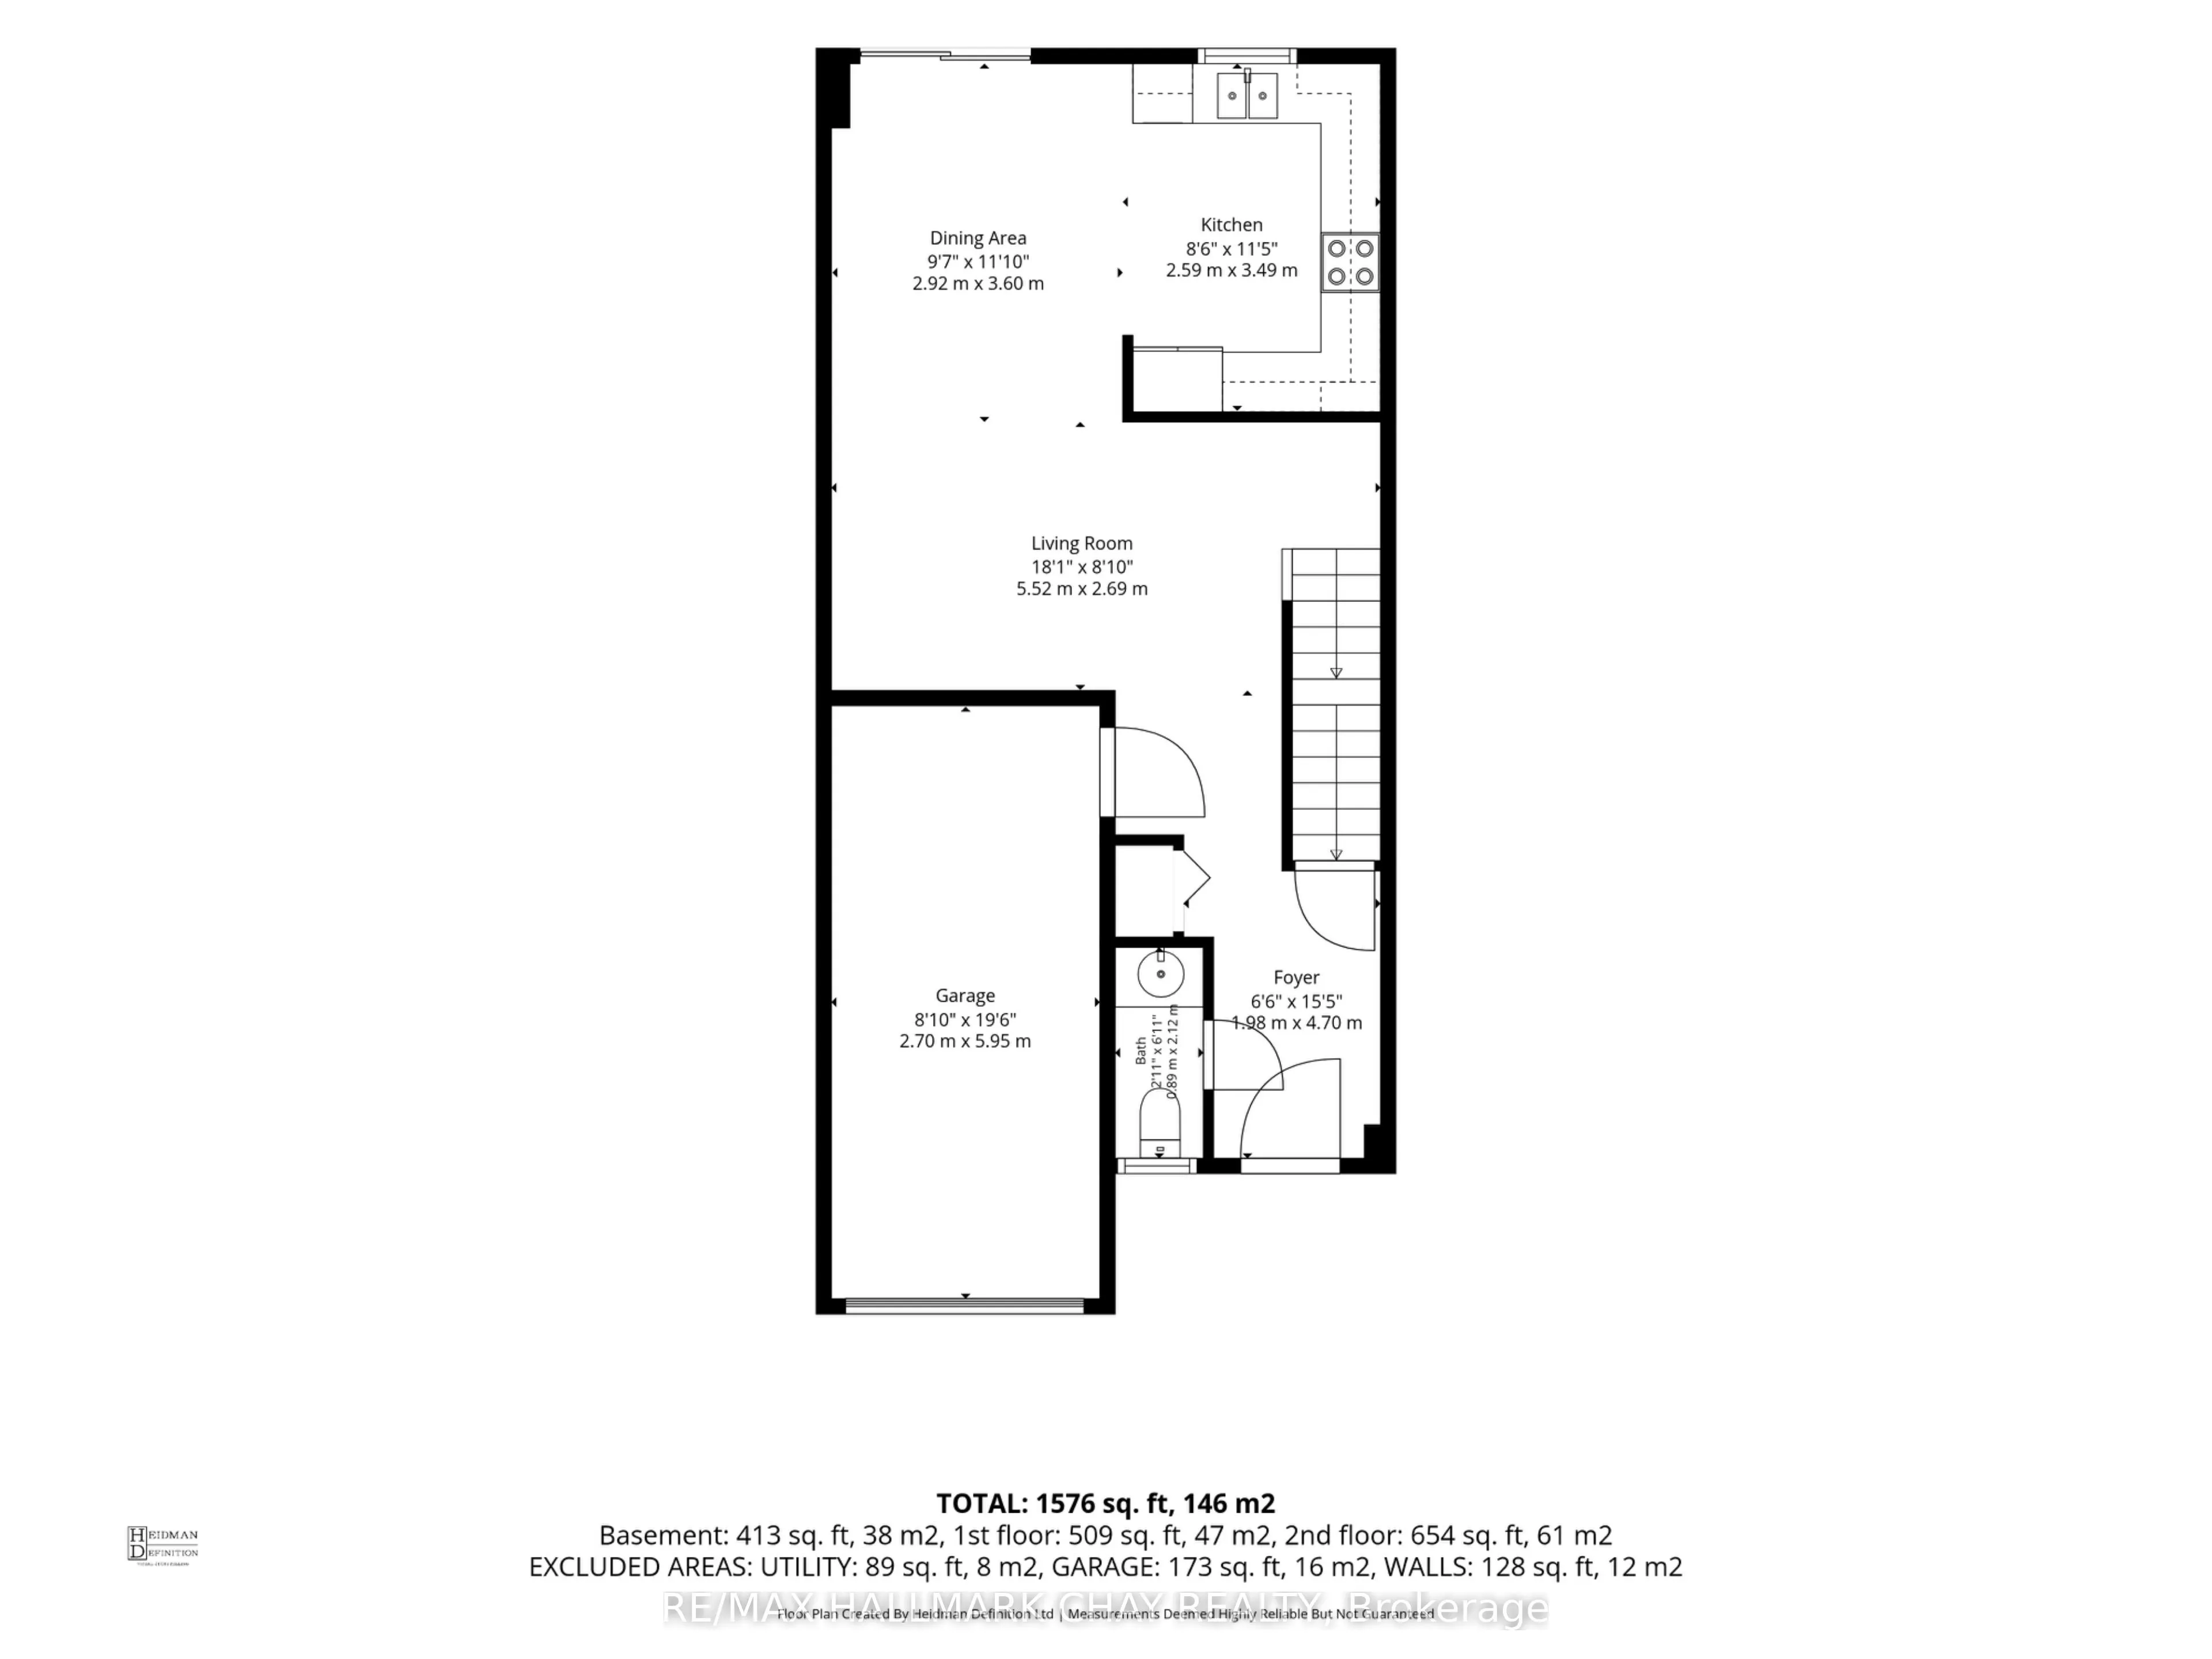
Bathroom
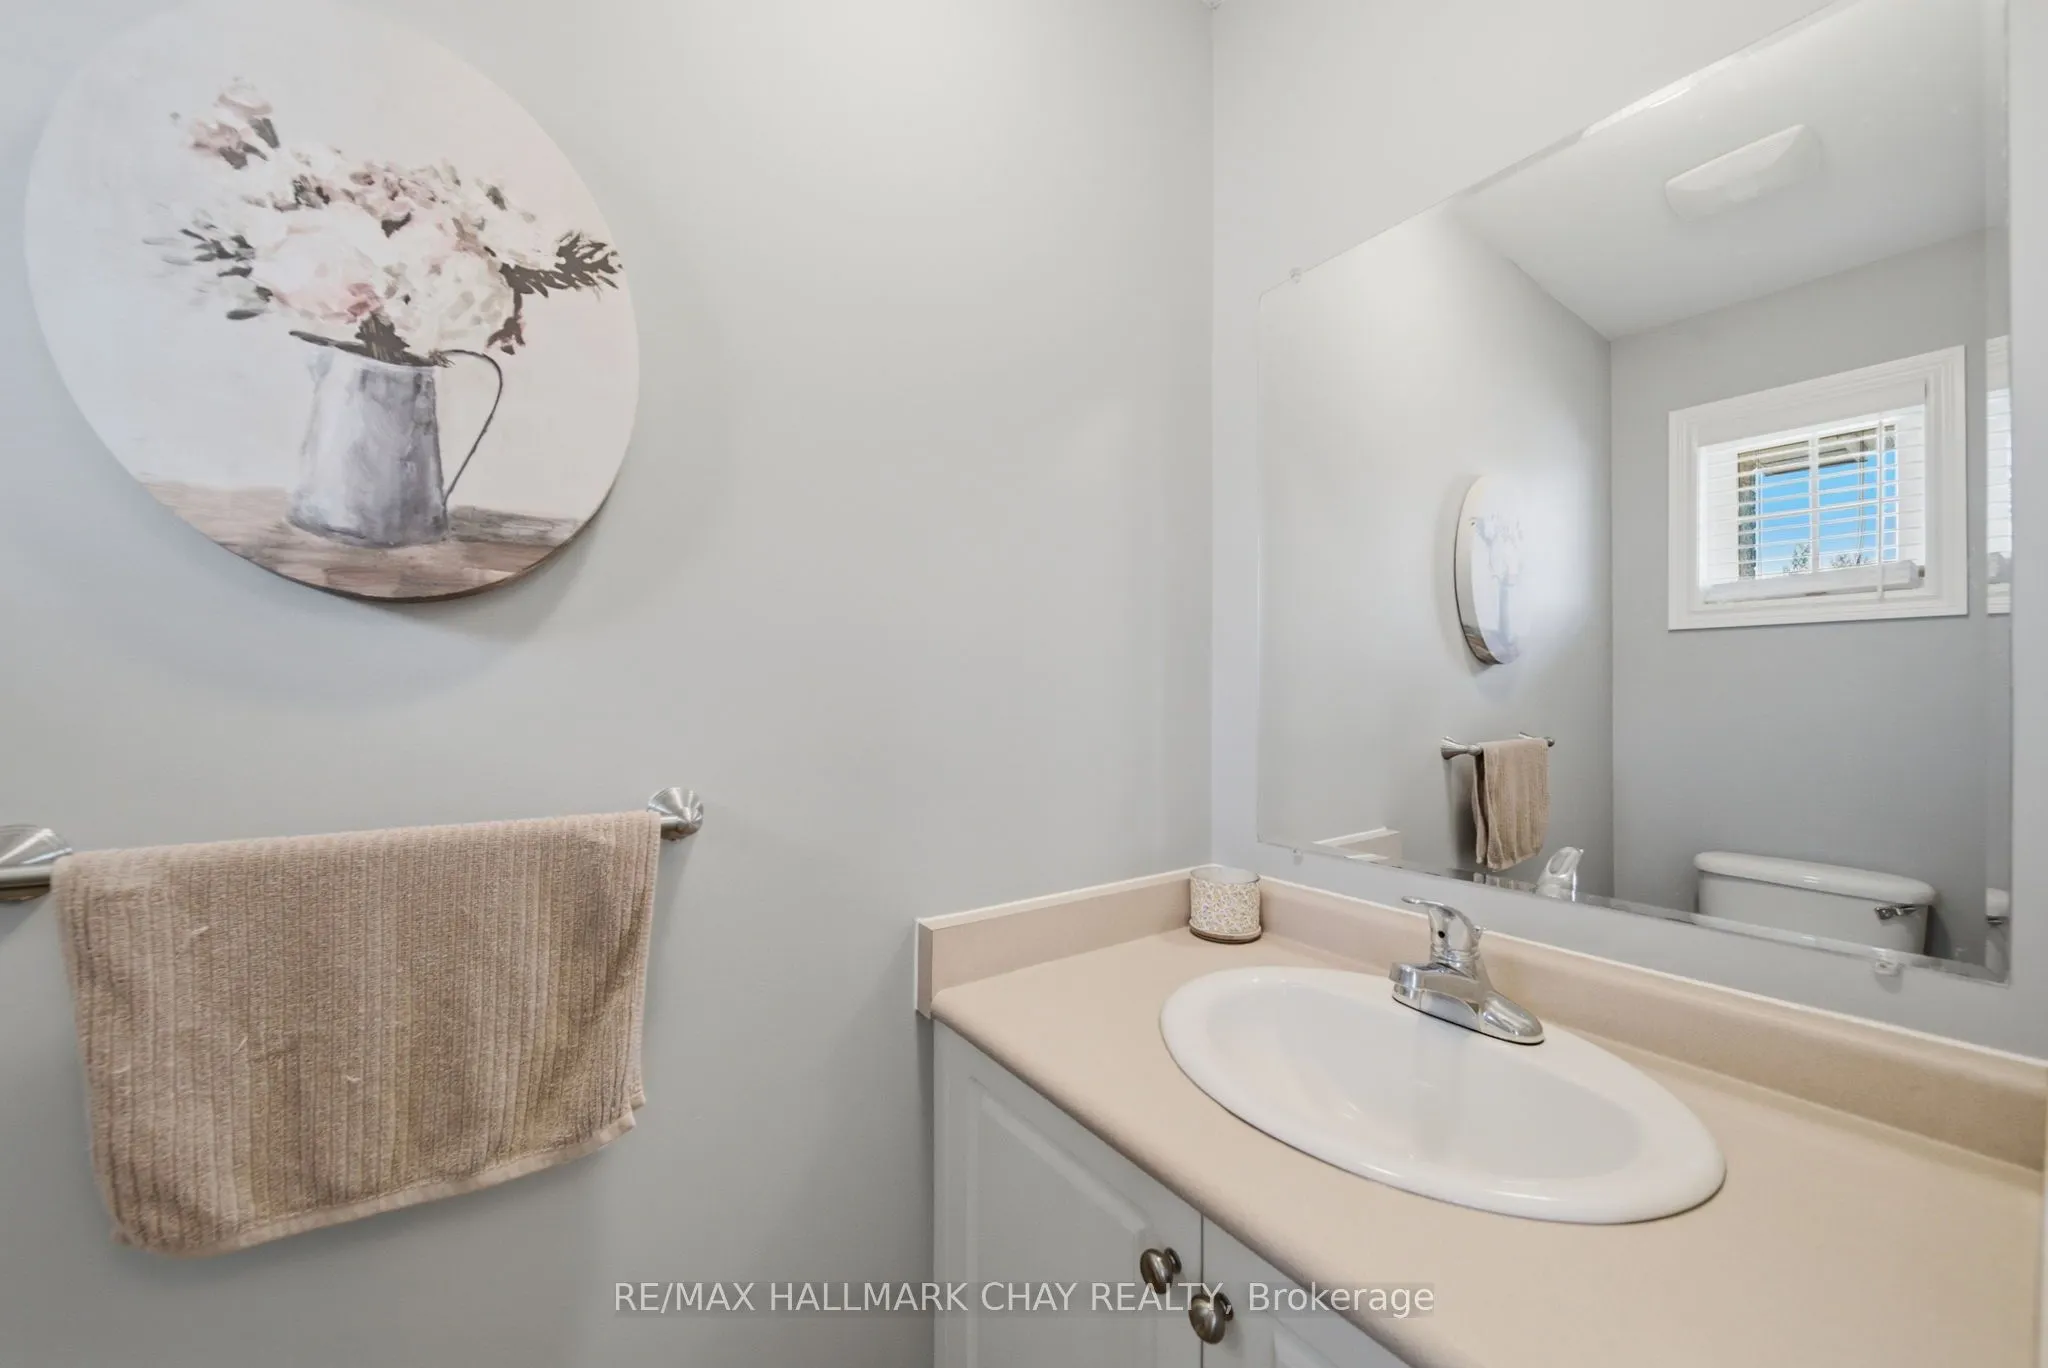
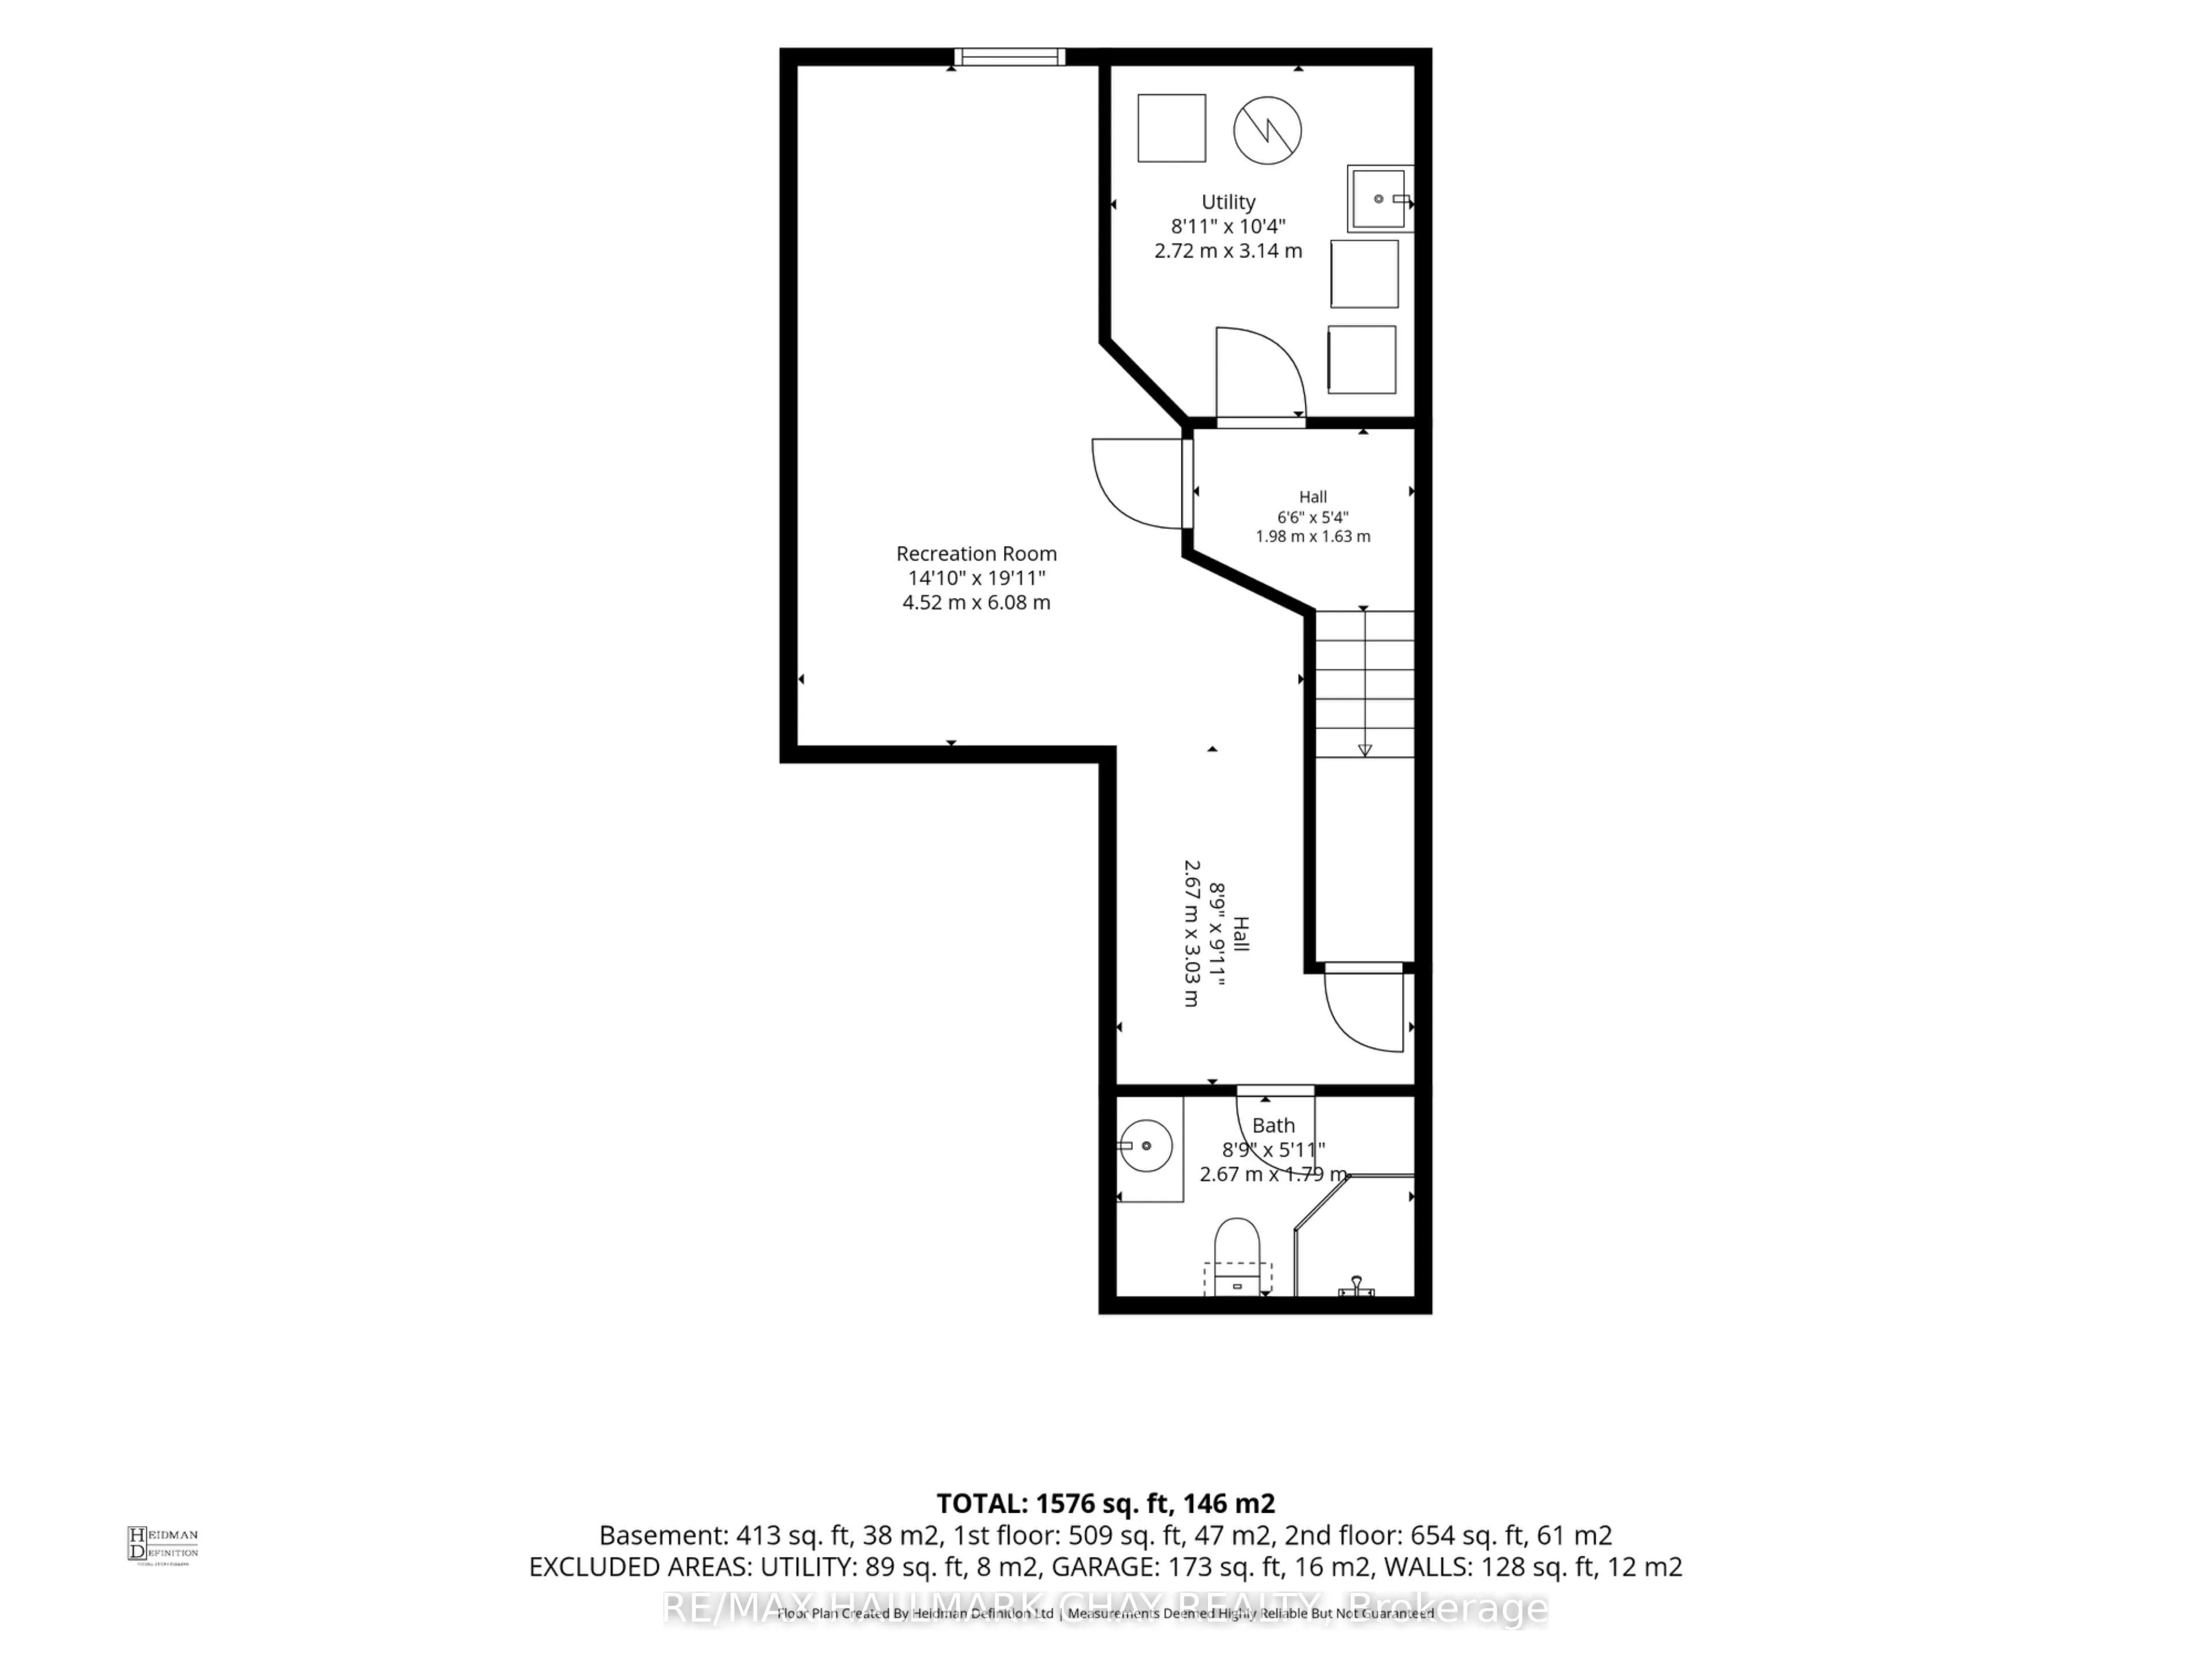
2 Pc Bath
Dimensions 2.92 x 6.96 feet
20.32 sqft
Bathroom
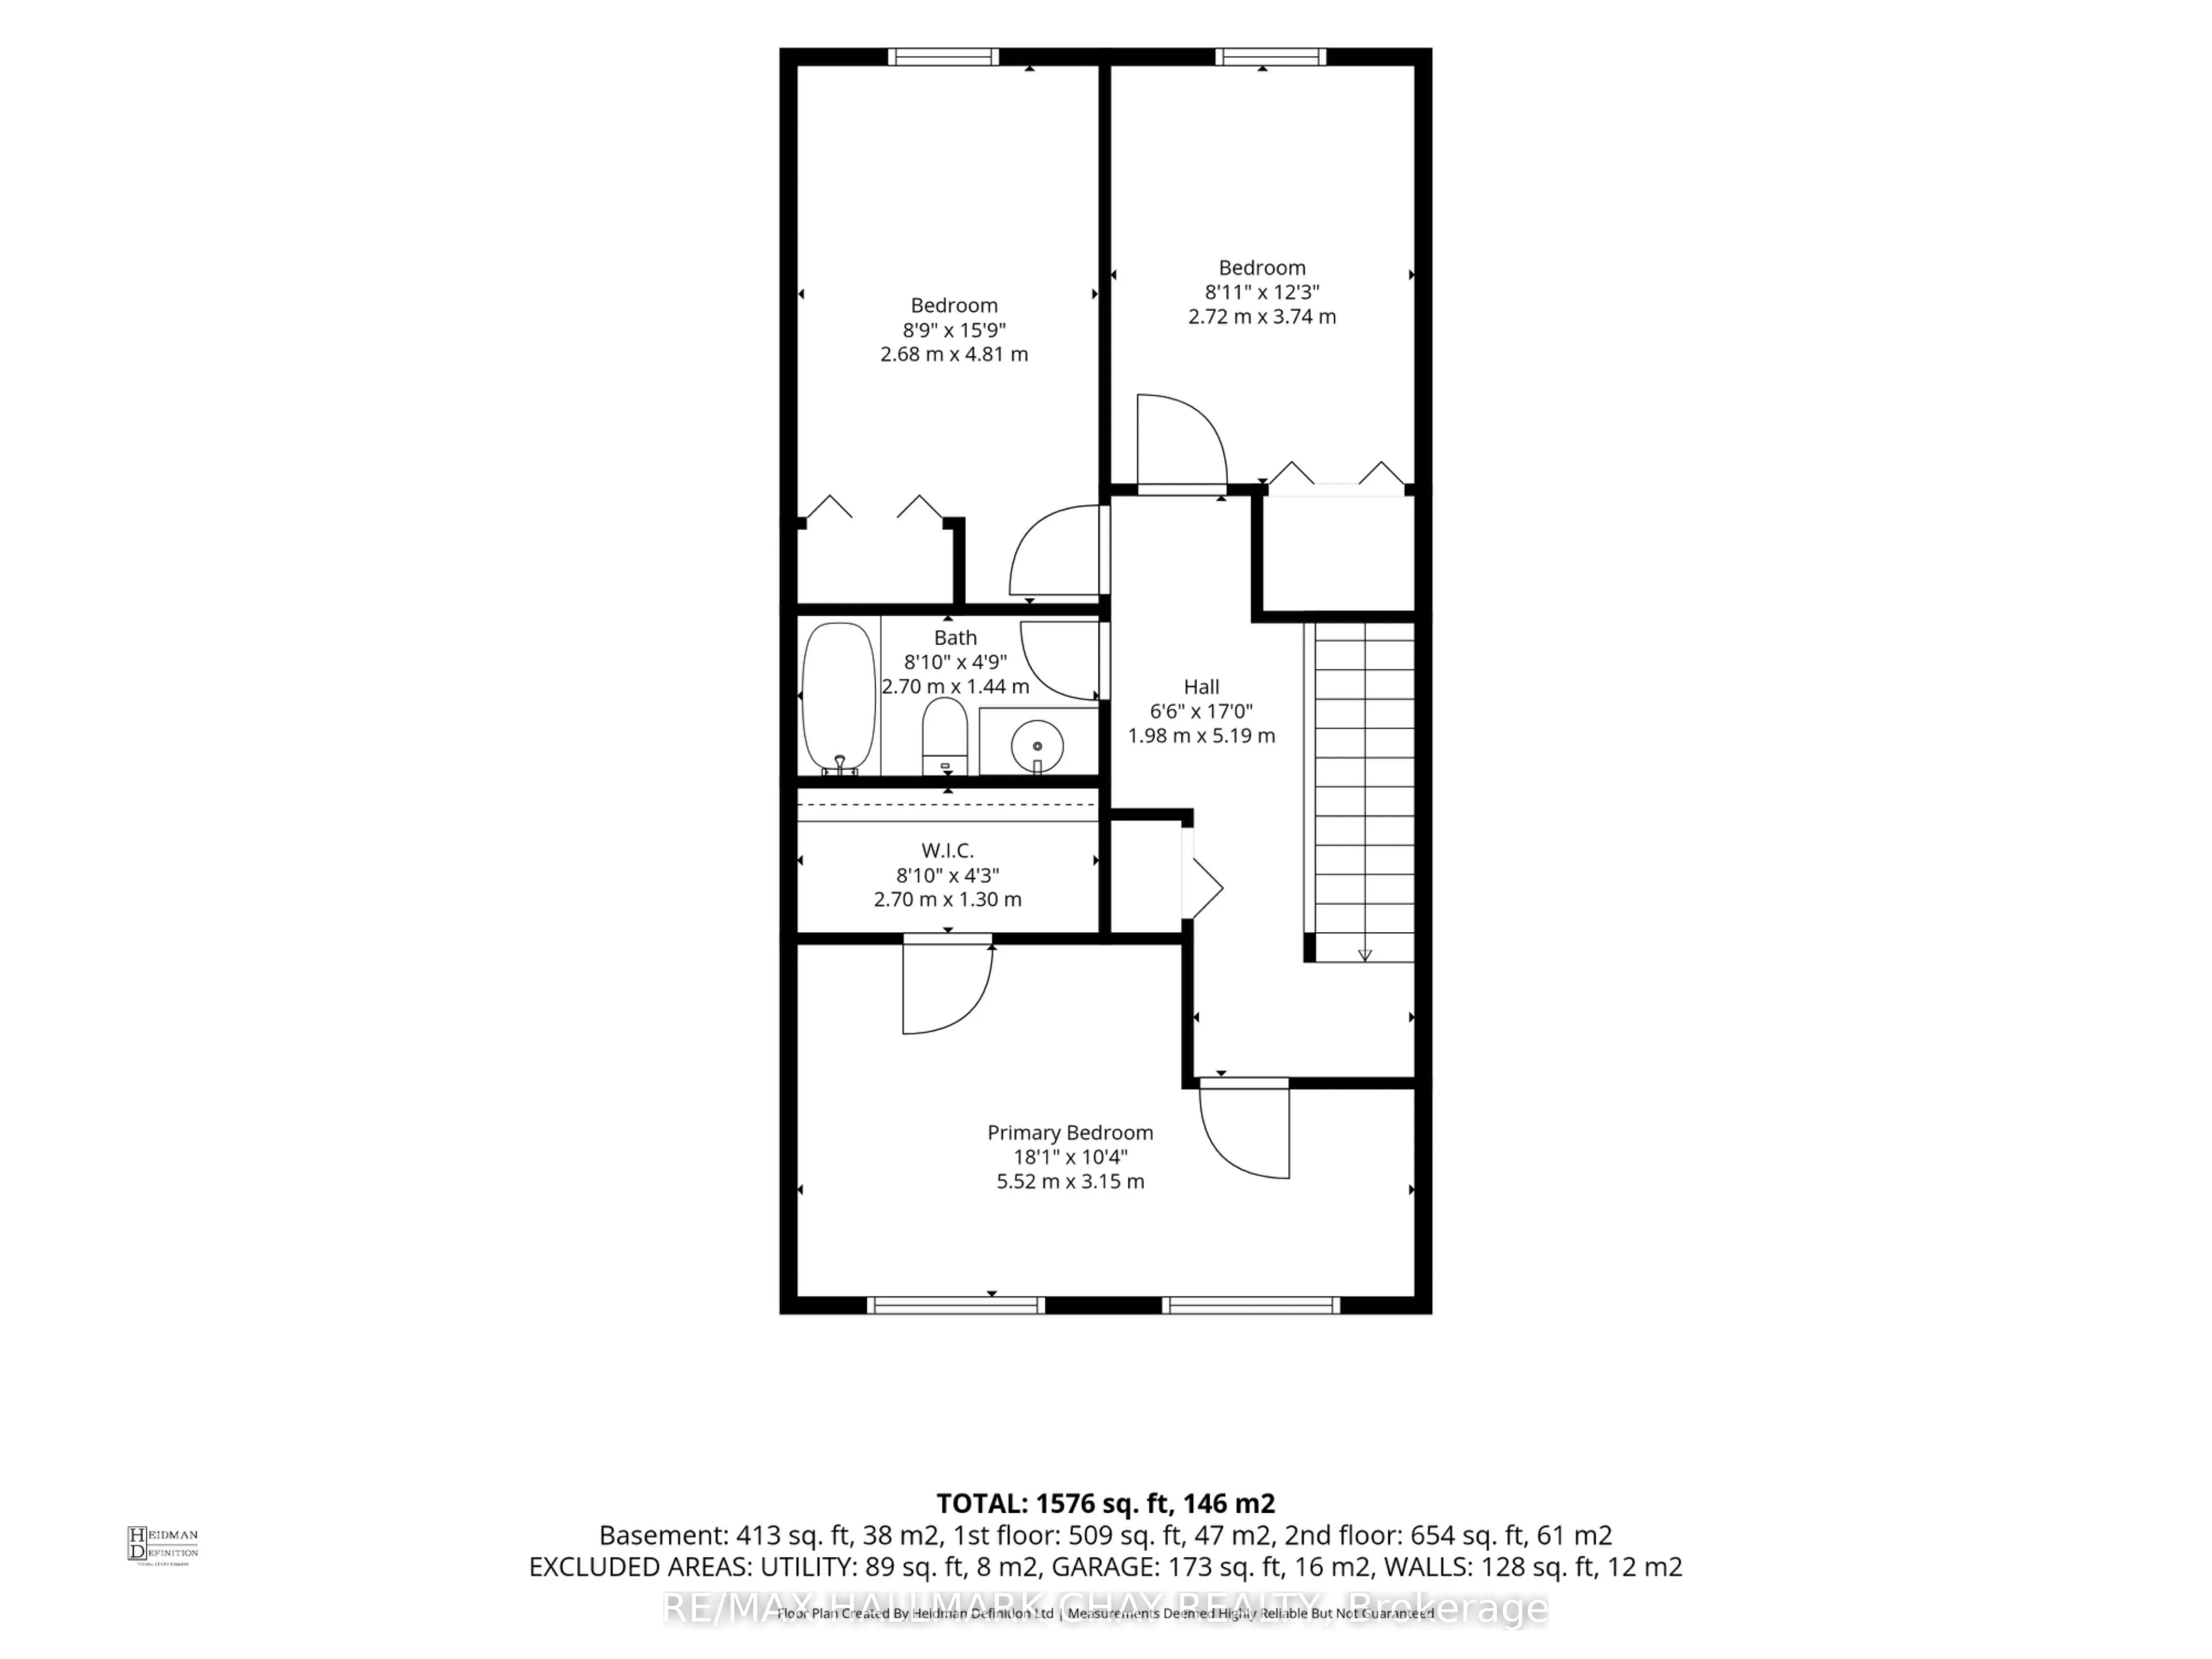
3 Pc Bath
Dimensions 8.76 x 5.87 feet
51.42 sqft
Bathroom
3 Pc Bath
Dimensions 8.86 x 4.72 feet
41.82 sqft
Bedroom
-
Dimensions 15.78 x 8.79 feet
138.71 sqft
Bedroom 2
-
Dimensions 12.27 x 8.92 feet
109.45 sqft
Dining Room
-
Dimensions 9.58 x 11.81 feet
113.14 sqft
Family Room
-
Dimensions 14.83 x 19.95 feet
295.86 sqft
Kitchen
-
Dimensions 11.45 x 8.5 feet
97.32 sqft
Living Room
-
Dimensions 18.11 x 8.83 feet
159.91 sqft
Primary Bedroom
-
Dimensions 18.11 x 10.33 feet
187.08 sqft
Similar Properties(No results)
Mortgage Calculator
Calculate your estimated monthly mortgage payment
Price
$550,000
$
%
%
Total cost of mortgage
$0
Monthly payment
By clicking Save, we will calculate your estimated mortgage for all properties using the saved values (down payment percentage, interest rate, and amortization).
The accuracy and applicability of this calculator are not guaranteed.