Sign In or Create a Free Account to see full details of this property
Key Facts
Key facts for Lot 44 Orion Boulevard
Property Type
House, 2-Storey
Parking
Built-In 2 garage, 2 parking
MLS #
S13773858
Size
2000-2500 sqft
Basement
Unfinished
Listed on
2026-09-11
Lot size
39 x 135.73
Tax
-
Days on Market
32
Approximate Age
New
Maintenance Fee
-
Description
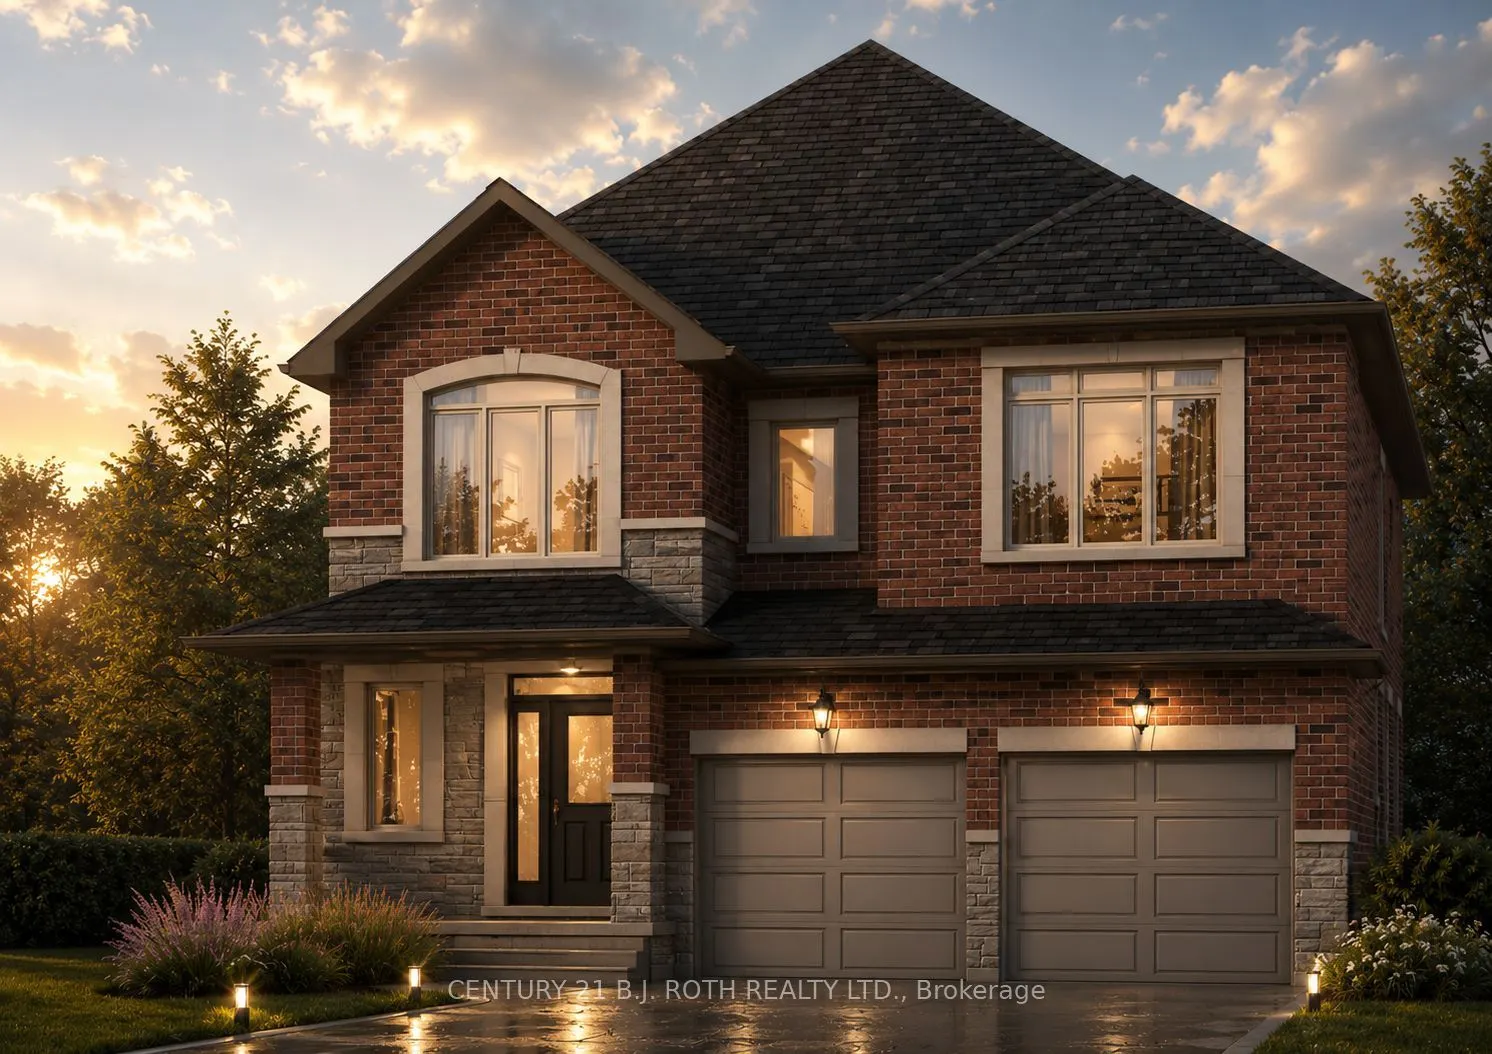
PRICE REFLECTS HST REBATE. Construction has started. Introducing the Carmel Model (Elevation A) in the highly sought-after West Ridge community on Orion Boulevard. This well-designed two-storey home offers 4 bedrooms and 3 bathrooms, featuring a bright open-concept kitchen and great room, convenient... main floor laundry, and an oak staircase. Quality finishes include 9-ft ceilings on the main level, rounded drywall corners, and 5 1/4" baseboards throughout. Situated on a 40 ft x 135 ft lot (Lot 42), buyers have the opportunity to select finishes to suit their personal style. Ideally located near Walter Henry Park and West Ridge Place, with easy access to shopping including Best Buy, Homesense, Home Depot, and Food Basics. Please note Orion Boulevard is an active construction area.
Full Property Details
Interior
Bedrooms
4
Total Bedrooms
4
Washrooms
3
Square Footage
2000-2500 sqft
Basement
Unfinished
Heating Source
Gas
Heating Fuel
Forced Air
Air Conditioning
None
Family Room
Yes
Kitchens
1
Total Kitchens
1
Fireplace Features
No
Bedrooms
4
Total Bedrooms
4
Washrooms
3
Square Footage
2000-2500 sqft
Basement
Unfinished
Heating Source
Gas
Heating Fuel
Forced Air
Air Conditioning
None
Family Room
Yes
Kitchens
1
Total Kitchens
1
Fireplace Features
No
Exterior
Depth
135.73
Front
39.36
Acreage
< .50
Driveway
Private Double
Lot Size
39 x 135.73 ft
Pool
None
Waterfront
None
Parking Spaces
2
Total Parking Spaces
4.00
Parking Description
Built-In
Garage Spaces
2
Zoning
WRR2
Depth
135.73
Front
39.36
Acreage
< .50
Driveway
Private Double
Lot Size
39 x 135.73 ft
Pool
None
Waterfront
None
Parking Spaces
2
Total Parking Spaces
4.00
Parking Description
Built-In
Garage Spaces
2
Zoning
WRR2
Building Description
Style
2-Storey
Home Type
House
Subtype
Detached
Year Built
New
Property Orientation
East
Exterior Finish
Brick,Stucco (Plaster)
Sewers
Sewer
Water Supply
Municipal
Possession Date
No Data
Style
2-Storey
Home Type
House
Subtype
Detached
Year Built
New
Property Orientation
East
Exterior Finish
Brick,Stucco (Plaster)
Sewers
Sewer
Water Supply
Municipal
Possession Date
No Data
Community
Community
Orillia
Community
Orillia
Taxes & Fees
Tax Year
2026
Occupancy
Vacant
Tax Year
2026
Occupancy
Vacant
Room Types
Bedroom 2
-
Dimensions 13.09 x 13.62 feet
178.29 sqft
Bedroom 3
-
Dimensions 11.29 x 12.99 feet
146.66 sqft
Bedroom 4
-
Dimensions 17.59 x 11.52 feet
202.64 sqft
Dining Room
-
Dimensions 11.09 x 12.99 feet
144.06 sqft
Great Room
-
Dimensions 15.81 x 12.8 feet
202.37 sqft
Kitchen
-
Dimensions 12.11 x 10.99 feet
133.09 sqft
Powder Room
-
Dimensions - feet
0 sqft
Primary Bedroom
-
Dimensions 15.91 x 12.89 feet
205.08 sqft
Similar Properties(No results)
Mortgage Calculator
Calculate your estimated monthly mortgage payment
Price
$796,900
$
%
%
Total cost of mortgage
$0
Monthly payment
By clicking Save, we will calculate your estimated mortgage for all properties using the saved values (down payment percentage, interest rate, and amortization).
The accuracy and applicability of this calculator are not guaranteed.