Sign In or Create a Free Account to see full details of this property
Key Facts
Key facts for 800 West Ridge Boulevard #125
Property Type
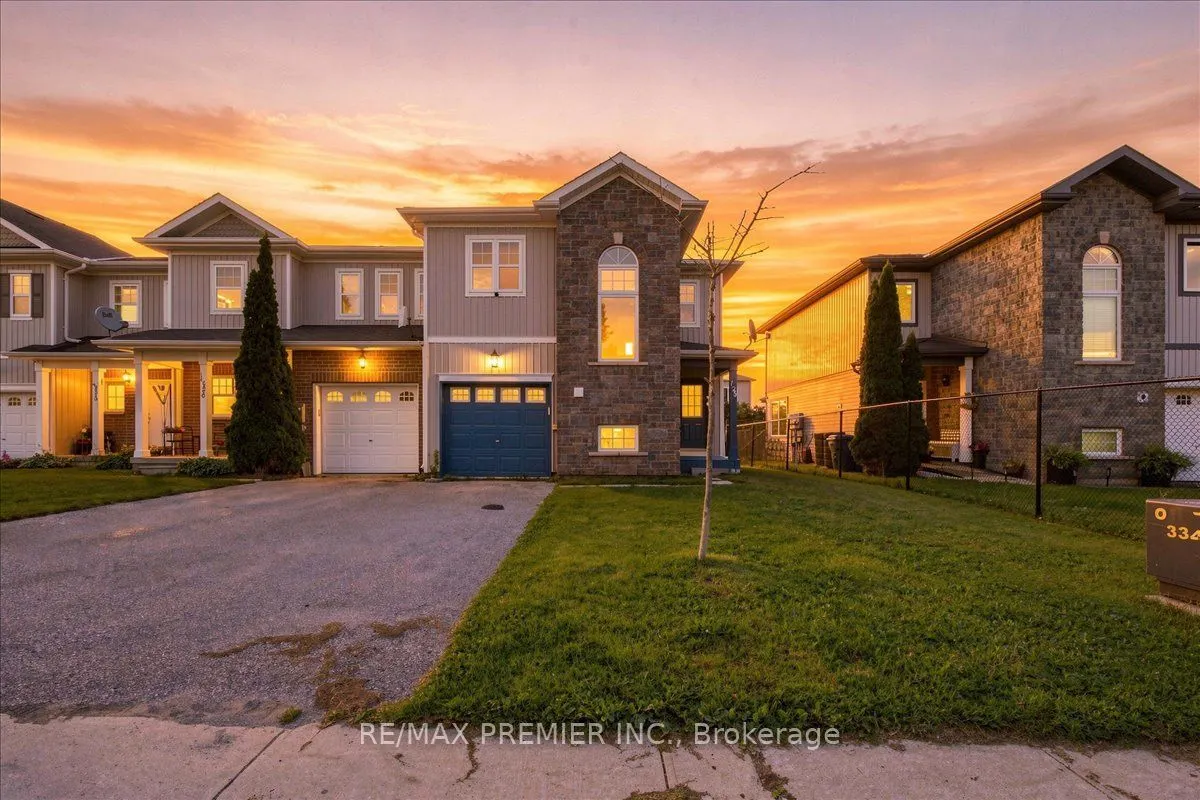
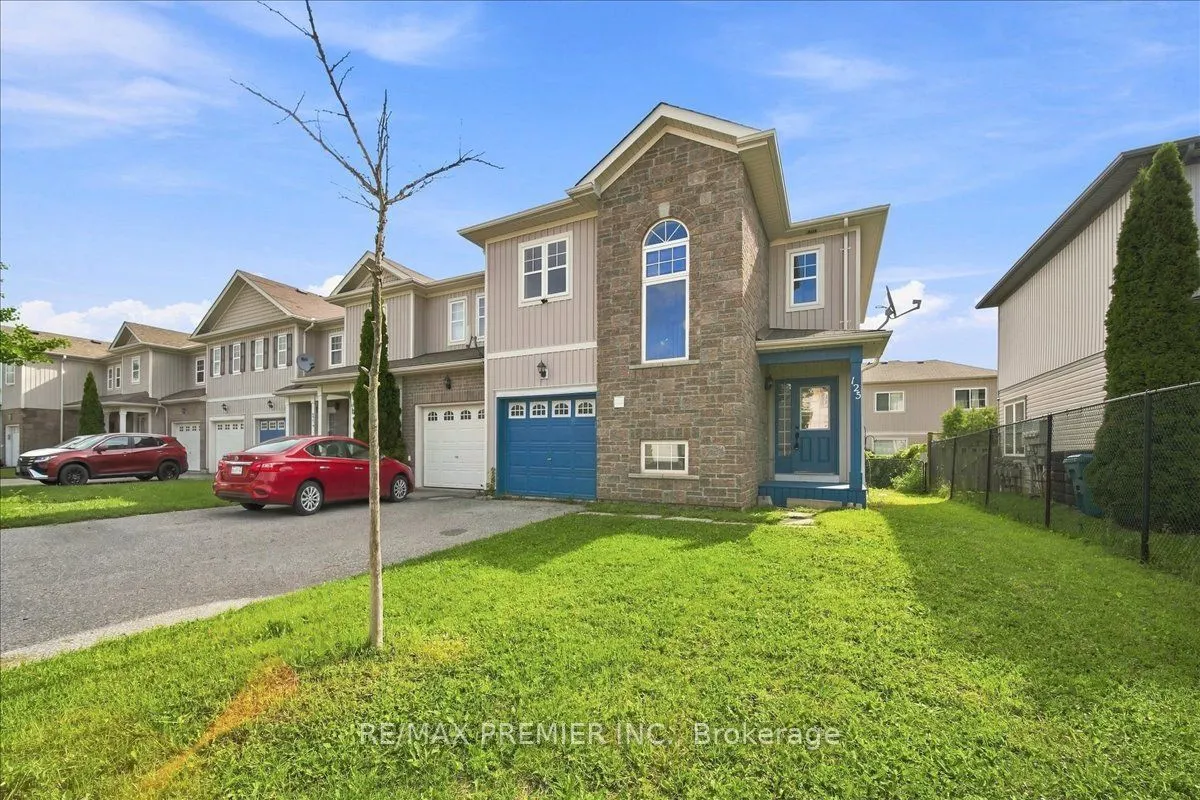
Townhome, 2-Storey
Parking
Attached 1 garage, 3 parking
MLS #
S13798050
Size
1100-1500 sqft
Basement
Unfinished
Listed on
2026-09-17
Lot size
33 x 86.61
Tax
$3,630.11 /yr
Days on Market
26
Approximate Age
-
Maintenance Fee
-
Description
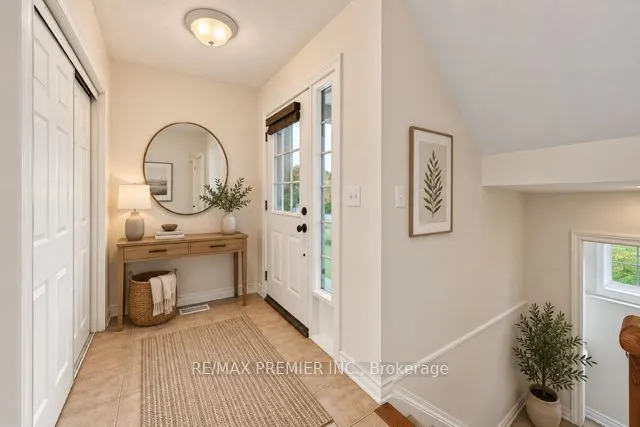
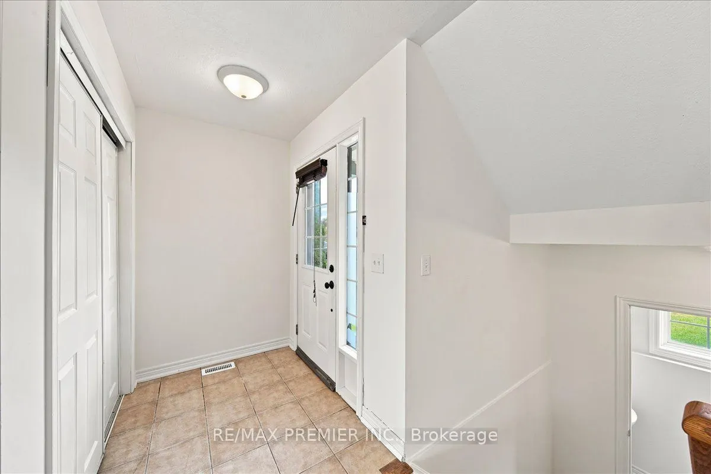
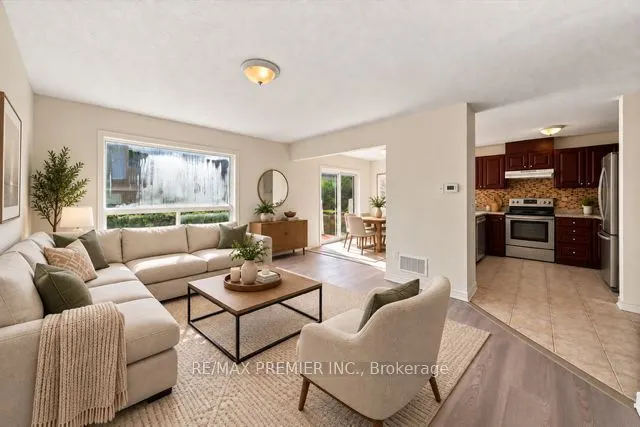
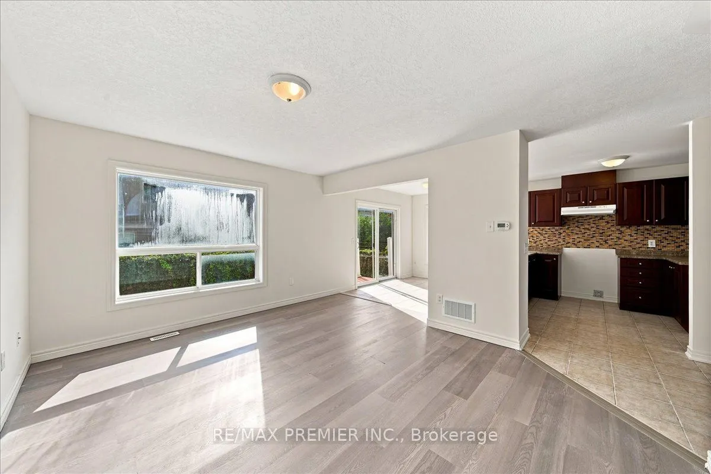
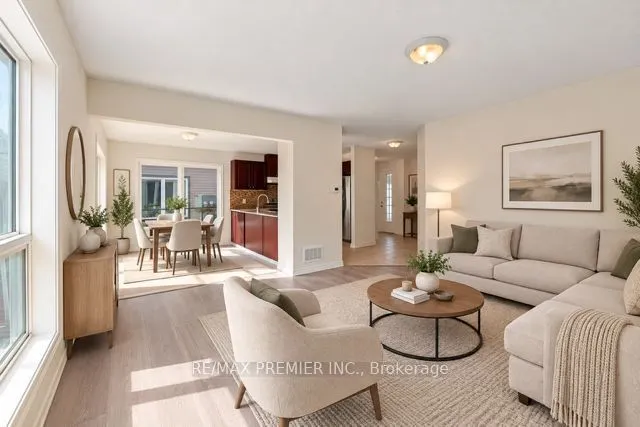
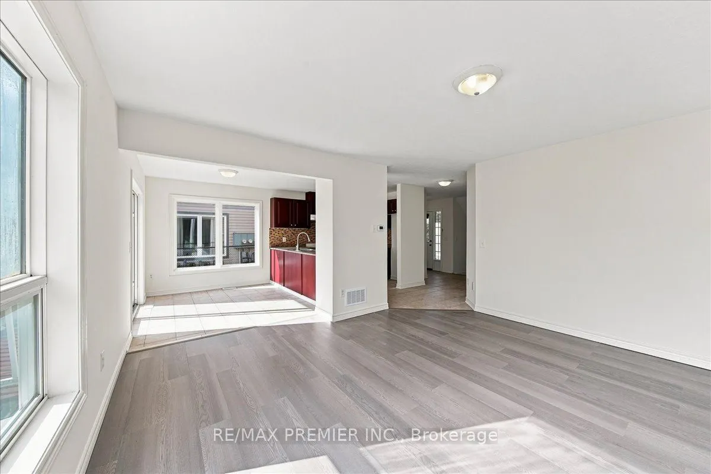
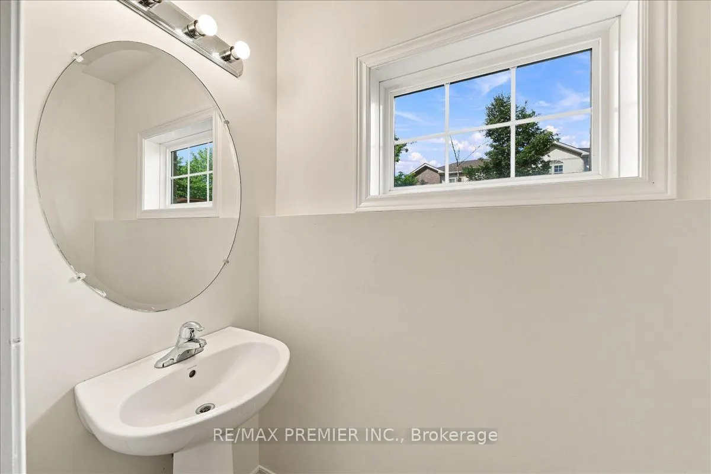
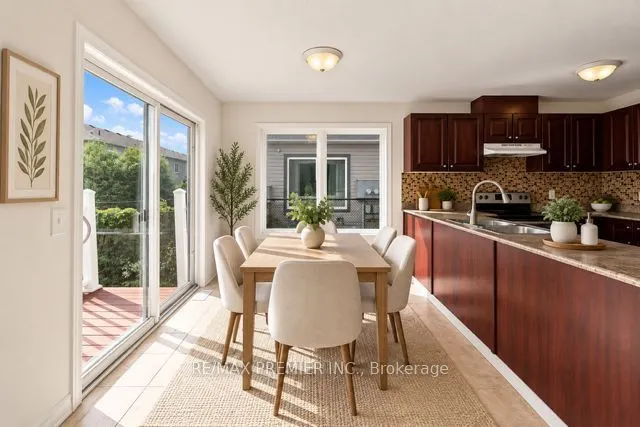
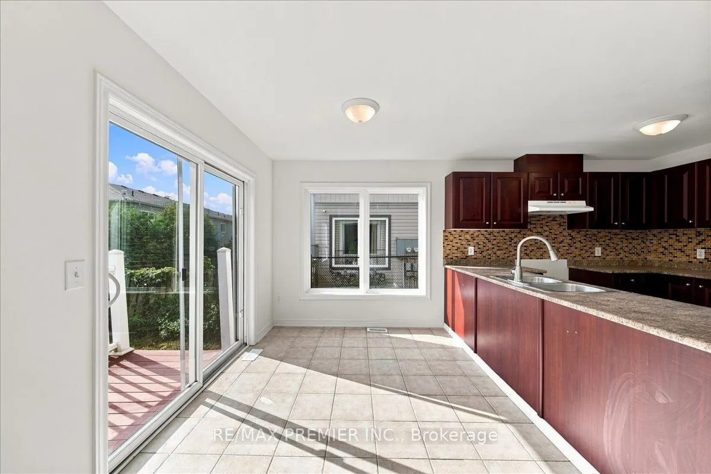
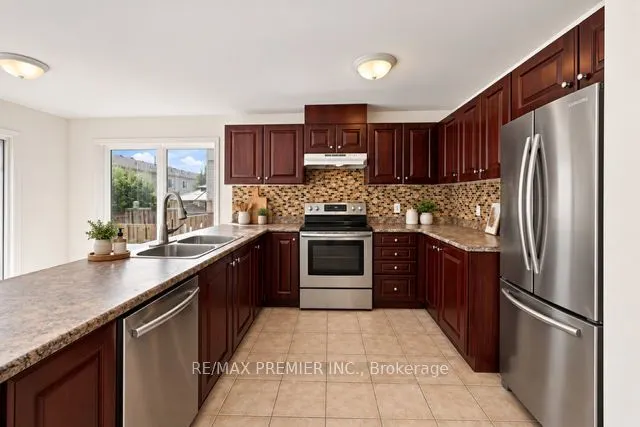
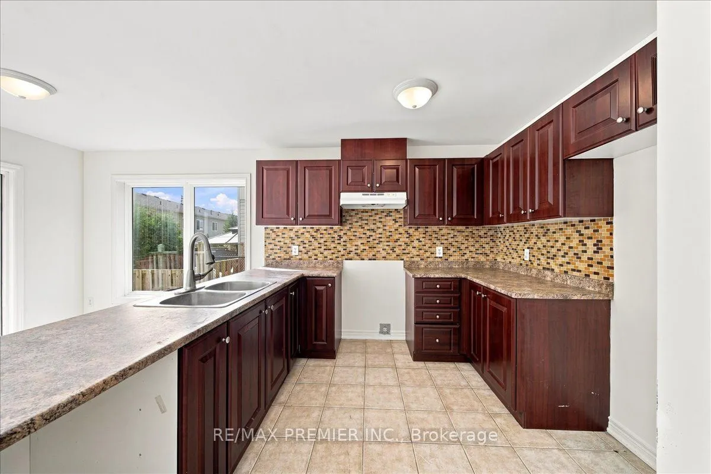
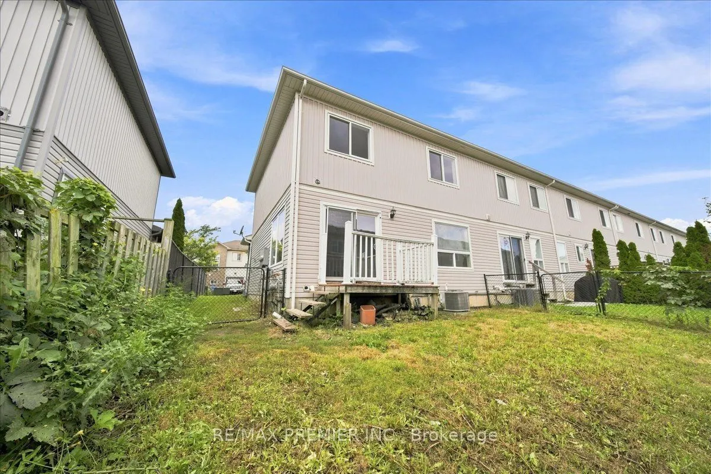
Welcome to this beautifully 3-bedroom, 3-bathroom end-unit townhome, offering a bright, spacious, and inviting layout. Featuring an open-concept design, the main floor is perfect for both everyday living and entertaining, with seamless flow between the living, dining, and kitchen areas. As an end un...it, enjoy added natural light, enhanced privacy, and extra windows throughout. Generously sized bedrooms and thoughtfully designed living spaces make this home an excellent choice for families, first-time buyers or investors. Close to shopping, dining, schools, parks, Lakehead University, Costco and more!!!!
Full Property Details
Interior
Bedrooms
3
Total Bedrooms
3
Washrooms
3
Square Footage
1100-1500 sqft
Basement
Unfinished
Heating Source
Gas
Heating Fuel
Forced Air
Air Conditioning
Central Air
Family Room
Yes
Kitchens
1
Total Kitchens
1
Fireplace Features
No
Bedrooms
3
Total Bedrooms
3
Washrooms
3
Square Footage
1100-1500 sqft
Basement
Unfinished
Heating Source
Gas
Heating Fuel
Forced Air
Air Conditioning
Central Air
Family Room
Yes
Kitchens
1
Total Kitchens
1
Fireplace Features
No
Exterior
Depth
86.61
Front
32.68
Driveway
Private
Lot Size
33 x 86.61 ft
Pool
Community
Parking Spaces
3
Total Parking Spaces
3.00
Parking Description
Attached
Garage Spaces
1
Depth
86.61
Front
32.68
Driveway
Private
Lot Size
33 x 86.61 ft
Pool
Community
Parking Spaces
3
Total Parking Spaces
3.00
Parking Description
Attached
Garage Spaces
1
Building Description
Style
2-Storey
Home Type
Townhome
Subtype
Att/Row/Townhouse
Property Orientation
West
Exterior Finish
Vinyl Siding,Stone
Sewers
Sewer
Water Supply
Municipal
Possession Date
No Data
Style
2-Storey
Home Type
Townhome
Subtype
Att/Row/Townhouse
Property Orientation
West
Exterior Finish
Vinyl Siding,Stone
Sewers
Sewer
Water Supply
Municipal
Possession Date
No Data
Community
Community
Orillia
Community
Orillia
Taxes & Fees
Taxes
$3,630.11 /yr
Tax Year
2026
Occupancy
Vacant
Taxes
$3,630.11 /yr
Tax Year
2026
Occupancy
Vacant
Room Types
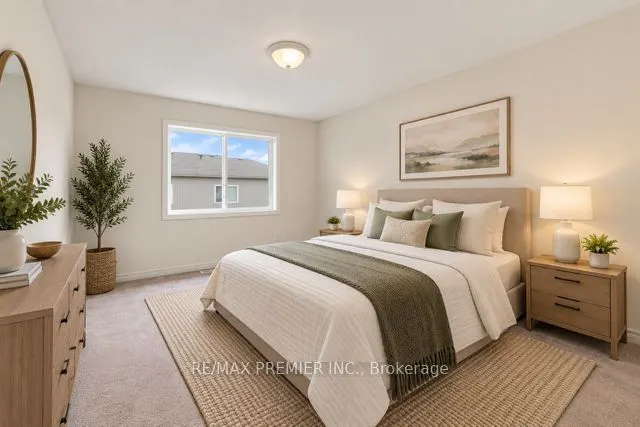
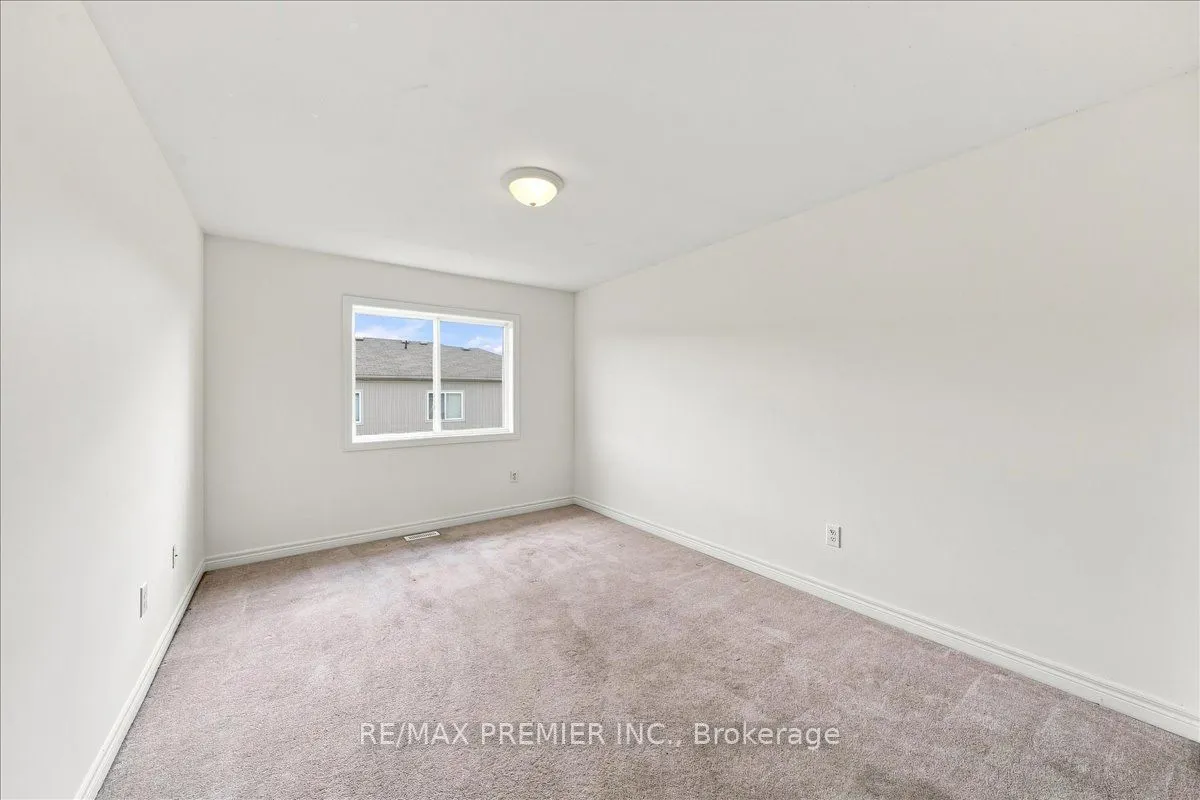
Bedroom 2
Closet, Window, Broadloom
Dimensions 13.35 x 10.47 feet
139.77 sqft
Bedroom 3
Closet, Window, Broadloom
Dimensions 13.48 x 9.78 feet
131.83 sqft
Breakfast
Ceramic Floor, W/O To Yard, Open Concept
Dimensions 9.91 x 8.23 feet
81.56 sqft
Family Room
Open Concept, Laminate, Window
Dimensions 14.6 x 13.65 feet
199.29 sqft
Kitchen
Ceramic Floor, Overlooks Dining, Open Concept
Dimensions 10.37 x 9.35 feet
96.96 sqft
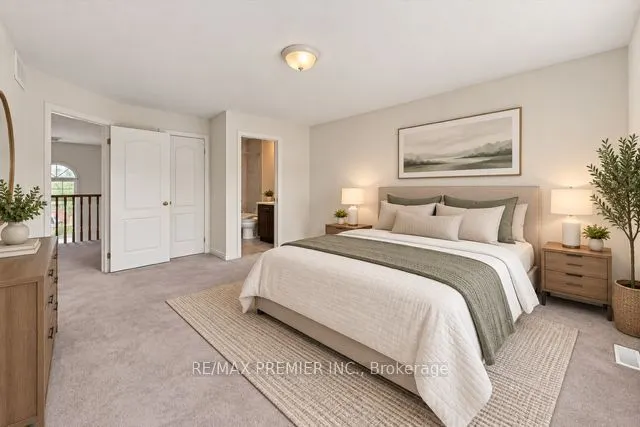
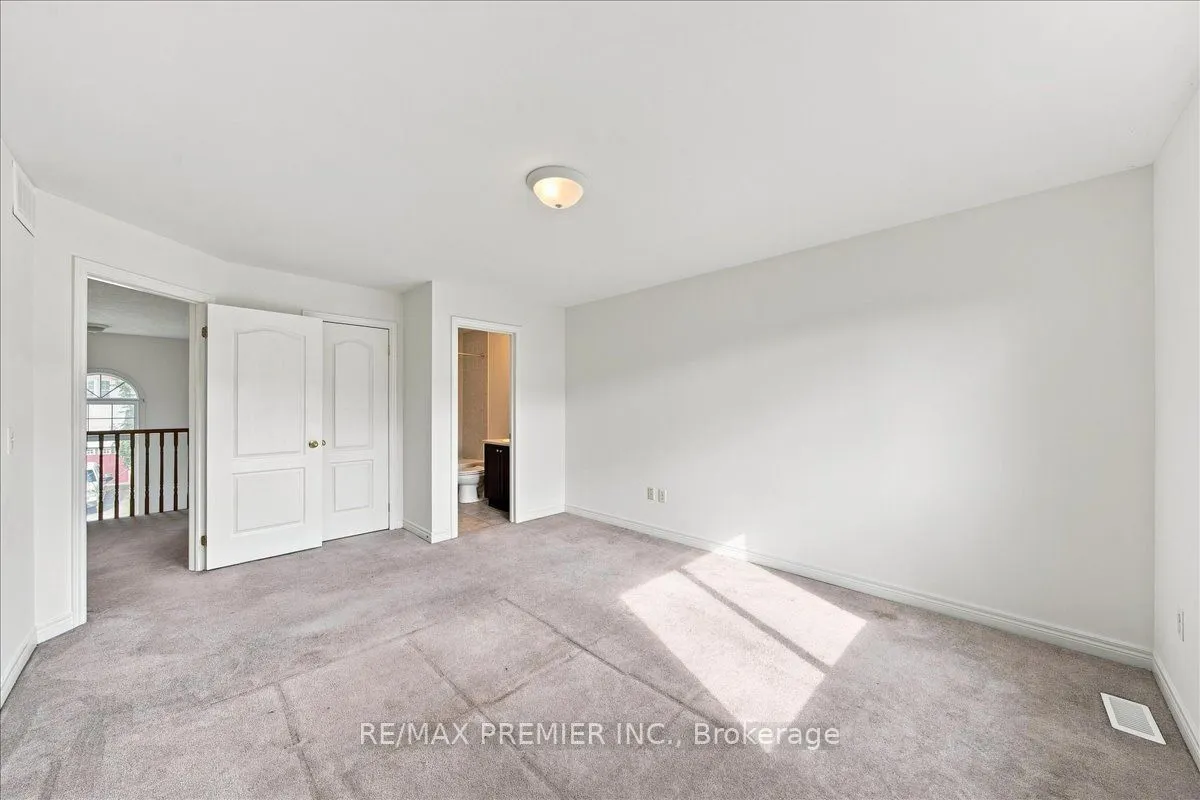
Primary Bedroom
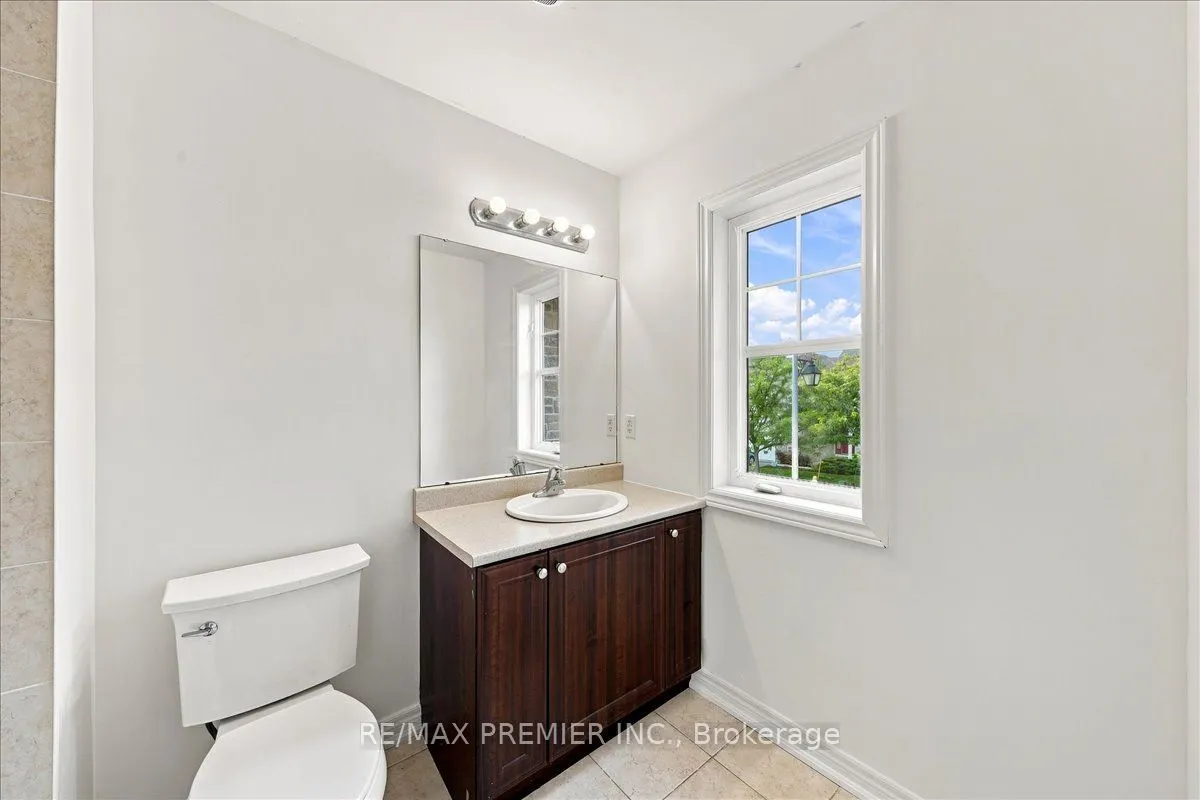
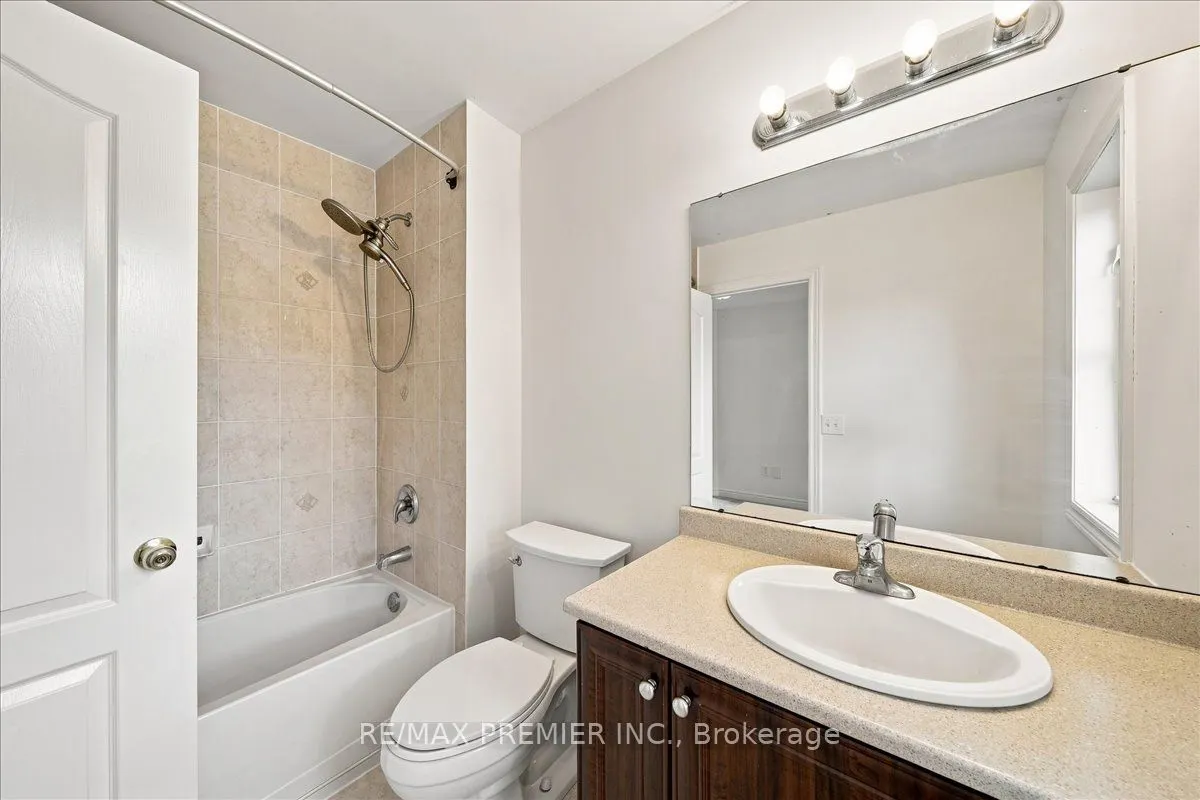
Walk-In Closet(s), 4 Pc Ensuite, Broadloom
Dimensions 16.67 x 12.66 feet
211.04 sqft
Similar Properties(No results)
Mortgage Calculator
Calculate your estimated monthly mortgage payment
Price
$419,999
$
%
%
Total cost of mortgage
$0
Monthly payment
By clicking Save, we will calculate your estimated mortgage for all properties using the saved values (down payment percentage, interest rate, and amortization).
The accuracy and applicability of this calculator are not guaranteed.