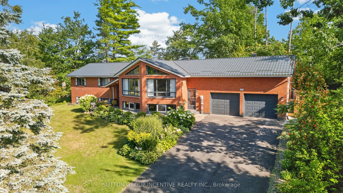
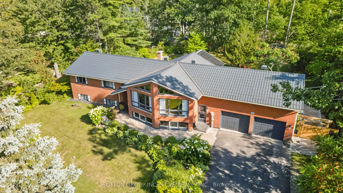
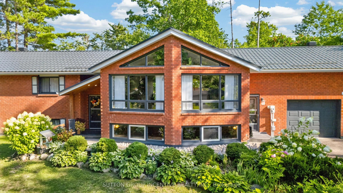
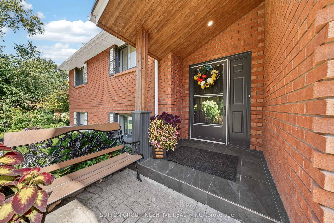
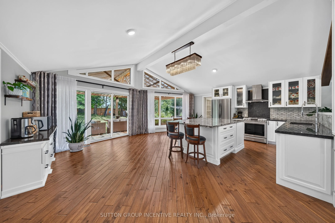
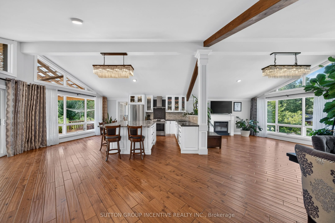
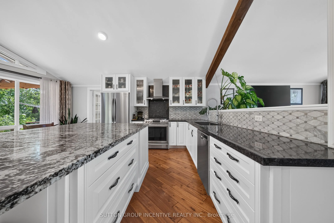
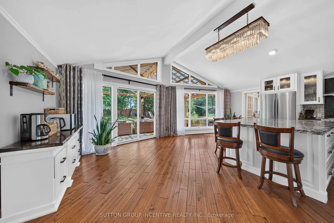
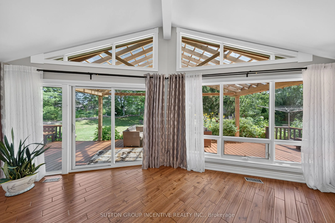
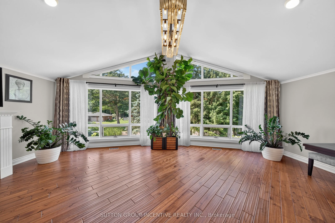
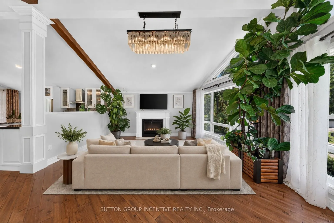
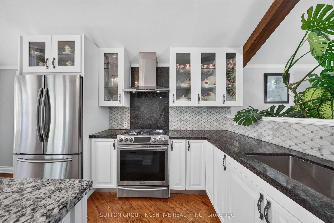
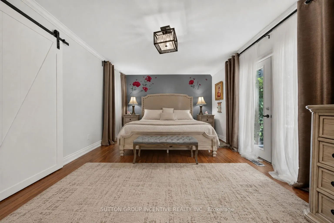
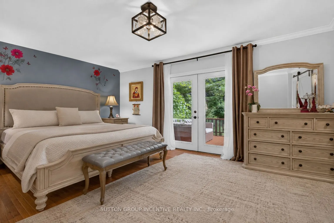
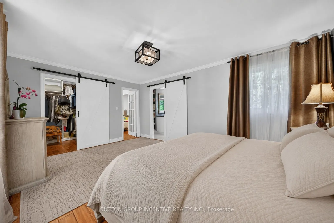
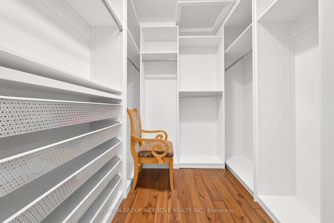
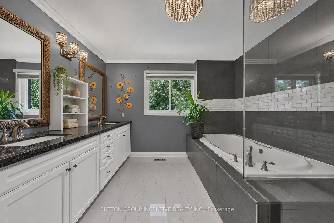
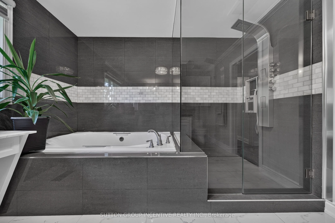
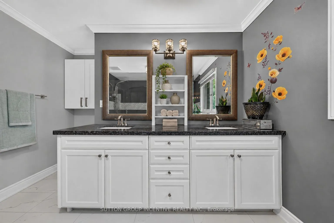
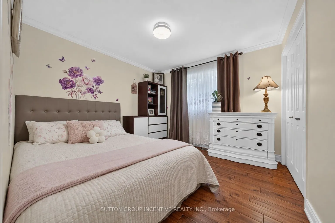
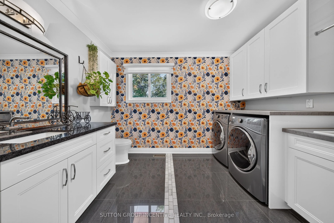
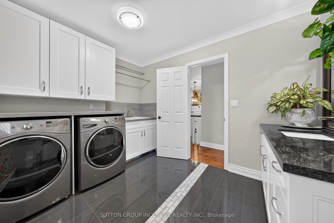
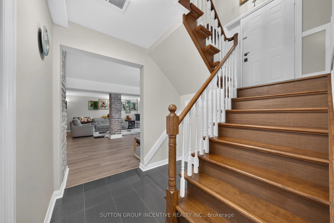
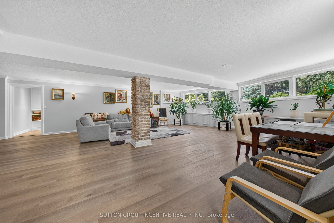
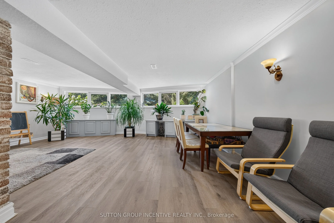
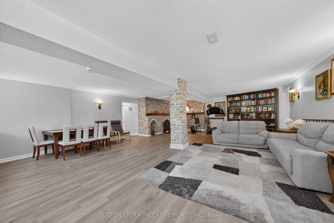
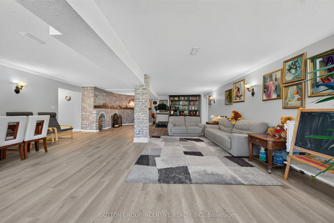
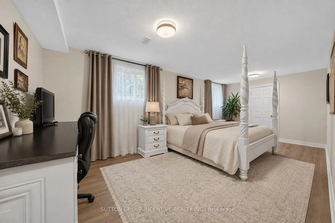
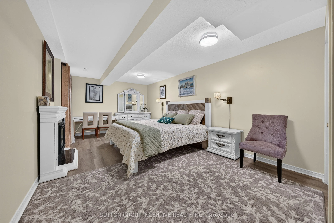
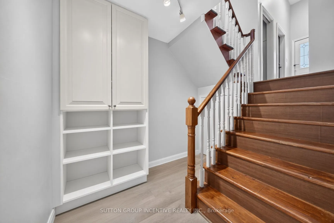
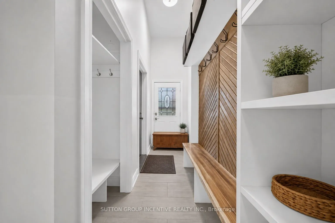
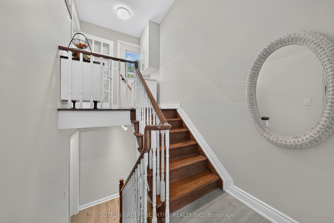
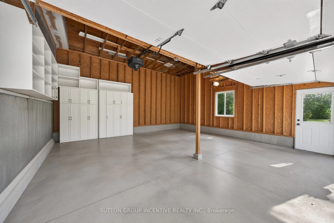
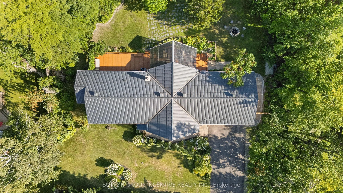
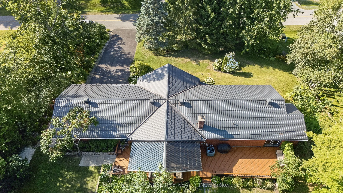
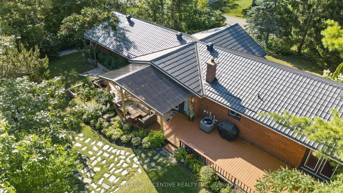
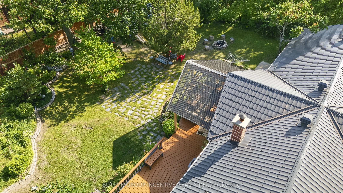
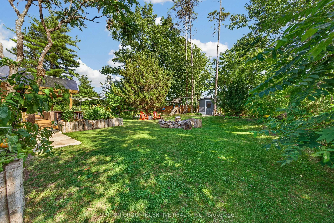
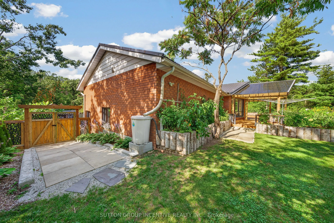
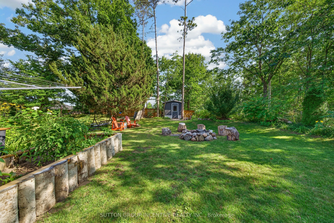
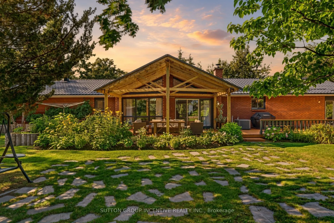
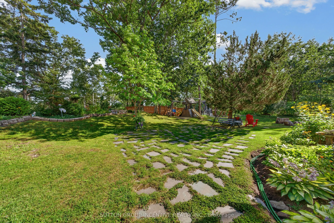
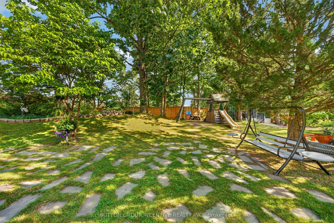
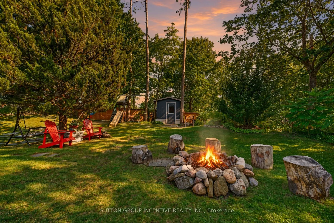
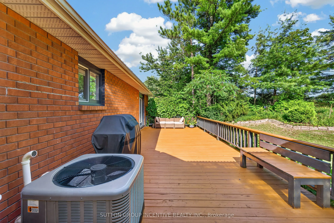
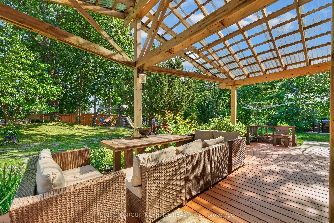
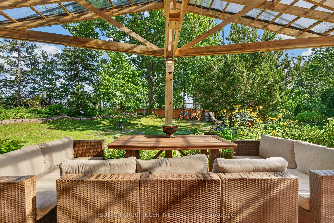
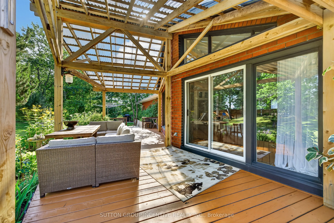
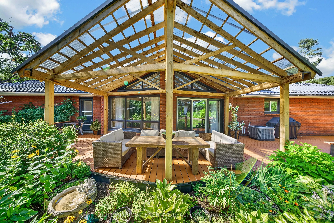
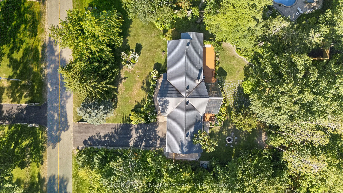
Custom-built raised bungalow offering nearly 3,000 sq. ft. of living space, beautifully renovated from top to bottom and set on a picturesque, park-like property. The main level features impressive 12-ft vaulted ceilings, large windows and an abundance of natural light, creating a bright and spaciou...s feel throughout. With generous living space and a versatile layout, this could be the forever home your family grows into, with plenty of room for multigenerational living. Enjoy beautiful year-round views and the privacy and tranquility of this elevated setting. Located in a highly desirable, family-friendly neighbourhood with access to one of the area's top schools. Experience the charm and peaceful lifestyle of village living while staying just minutes from city amenities, including Georgian Mall, grocery stores, RVH, Georgian College and Highway 400. A rare combination of nature, space, convenience and modern living-a home designed to be enjoyed for generations.
Full Property Details
Interior
Bedrooms
2
Bedrooms Plus
2
Total Bedrooms
4
Washrooms
3
Square Footage
1500-2000 sqft
Basement
Finished
Heating Source
Gas
Heating Fuel
Forced Air
Air Conditioning
Central Air
Family Room
Yes
Kitchens
1
Total Kitchens
1
Fireplace Features
Yes
Bedrooms
2
Bedrooms Plus
2
Total Bedrooms
4
Washrooms
3
Square Footage
1500-2000 sqft
Basement
Finished
Heating Source
Gas
Heating Fuel
Forced Air
Air Conditioning
Central Air
Family Room
Yes
Kitchens
1
Total Kitchens
1
Fireplace Features
Yes
Exterior
Depth
181.0
Front
136.0
Driveway
Available
Lot Size
136 x 181.0 ft
Pool
None
Parking Spaces
8
Total Parking Spaces
10.00
Parking Description
Attached
Garage Spaces
2
Depth
181.0
Front
136.0
Driveway
Available
Lot Size
136 x 181.0 ft
Pool
None
Parking Spaces
8
Total Parking Spaces
10.00
Parking Description
Attached
Garage Spaces
2
Building Description
Style
Bungalow-Raised
Home Type
House
Subtype
Detached
Property Orientation
North
Exterior Finish
Brick
Sewers
Septic
Water Supply
Municipal
Possession Date
12/1/2026
Style
Bungalow-Raised
Home Type
House
Subtype
Detached
Property Orientation
North
Exterior Finish
Brick
Sewers
Septic
Water Supply
Municipal
Possession Date
12/1/2026
Community
Community
Midhurst
Community
Midhurst
Taxes & Fees
Taxes
$4,684.57 /yr
Tax Year
2025
Occupancy
Owner
Taxes
$4,684.57 /yr
Tax Year
2025
Occupancy
Owner
Room Types
Bedroom 2
Hardwood Floor, Closet, Large Window
Dimensions 10.83 x 10.66 feet
115.45 sqft
Bedroom 3
Vinyl Floor, Closet, Large Window
Dimensions 10.2 x 20.93 feet
213.49 sqft
Bedroom 4
Vinyl Floor, Closet, Window
Dimensions 11.68 x 21.29 feet
248.67 sqft
Dining Room
Combined w/Dining, Hardwood Floor, Window Floor to Ceiling
Dimensions 15.42 x 11.19 feet
172.55 sqft
Family Room
Open Concept, Brick Fireplace, Vinyl Floor
Dimensions 32.51 x 23 feet
747.73 sqft
Great Room
Vaulted Ceiling(s), Window Floor to Ceiling, Hardwood Floor
Dimensions 32.51 x 23 feet
747.73 sqft
Kitchen
Combined w/Br, Stainless Steel Appl, Window Floor to Ceiling
Dimensions 23 x 18.01 feet
414.23 sqft
Living Room
Vaulted Ceiling(s), Window Floor to Ceiling, Hardwood Floor
Dimensions 15.49 x 12.01 feet
186.03 sqft
Mud Room
Access To Garage, Closet
Dimensions 10.6 x 3.9 feet
41.34 sqft
Powder Room
Combined w/Laundry, Tile Floor
Dimensions 10.1 x 8.79 feet
88.78 sqft
Primary Bedroom
W/O To Garden, Hardwood Floor, Walk-In Closet(s)
Dimensions 12.01 x 16.77 feet
201.41 sqft
Similar Properties(No results)
Mortgage Calculator
Calculate your estimated monthly mortgage payment
Price
$1,385,000
$
%
%
Total cost of mortgage
$0
Monthly payment
By clicking Save, we will calculate your estimated mortgage for all properties using the saved values (down payment percentage, interest rate, and amortization).
The accuracy and applicability of this calculator are not guaranteed.