Sign In or Create a Free Account to see full details of this property
Key Facts
Key facts for 3501 Mccarthy Drive
Property Type
House, 2-Storey
Parking
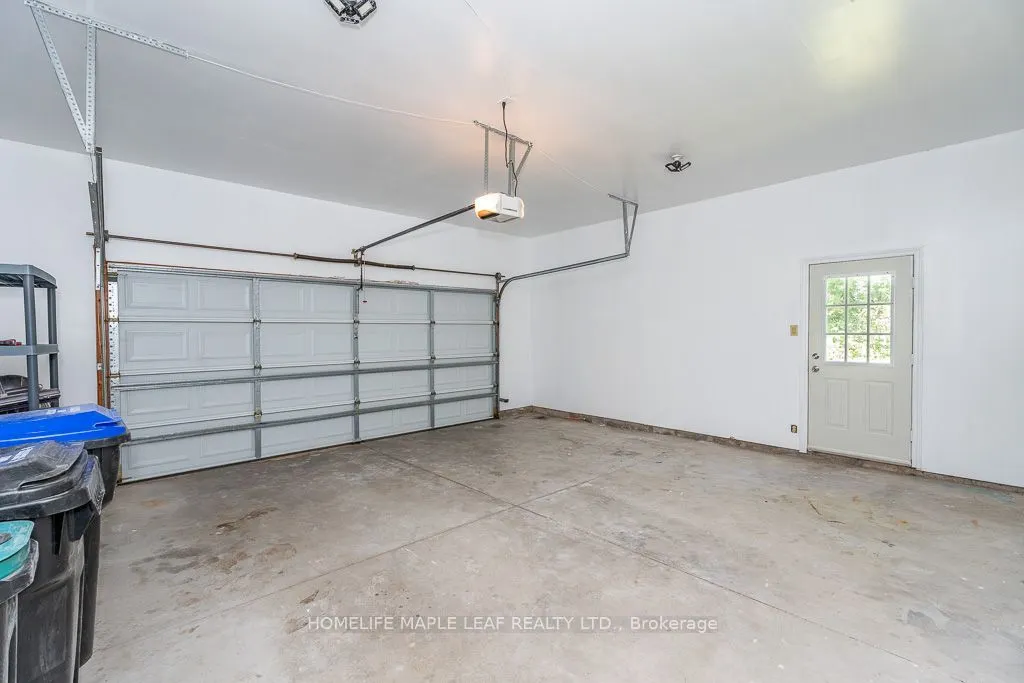
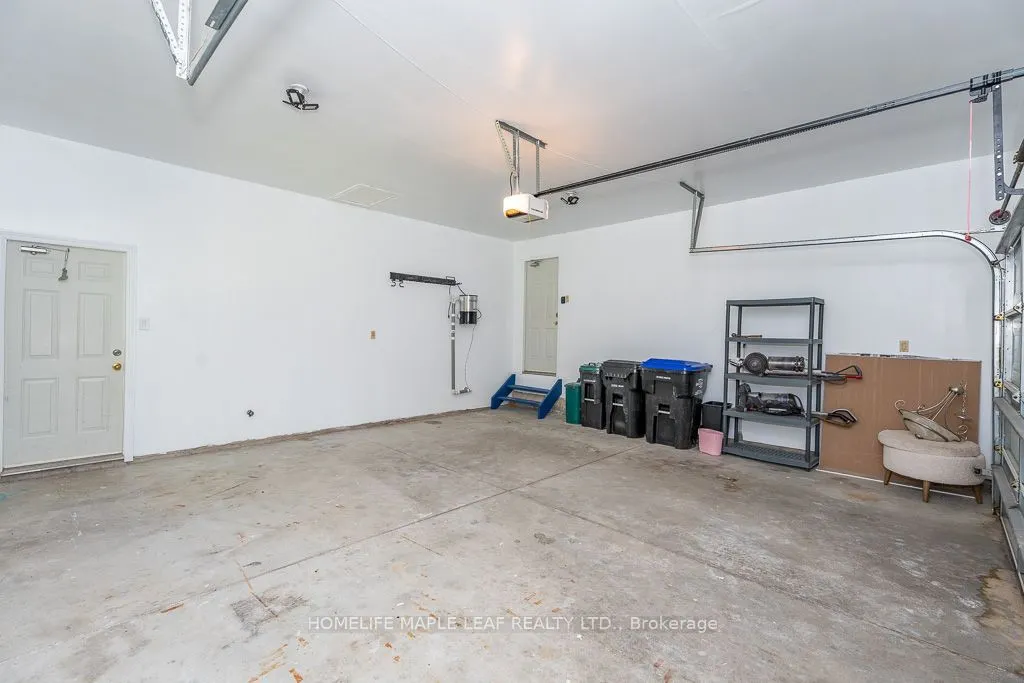
Attached 2 garage, 8 parking
MLS #
S13859846
Size
2000-2500 sqft
Basement
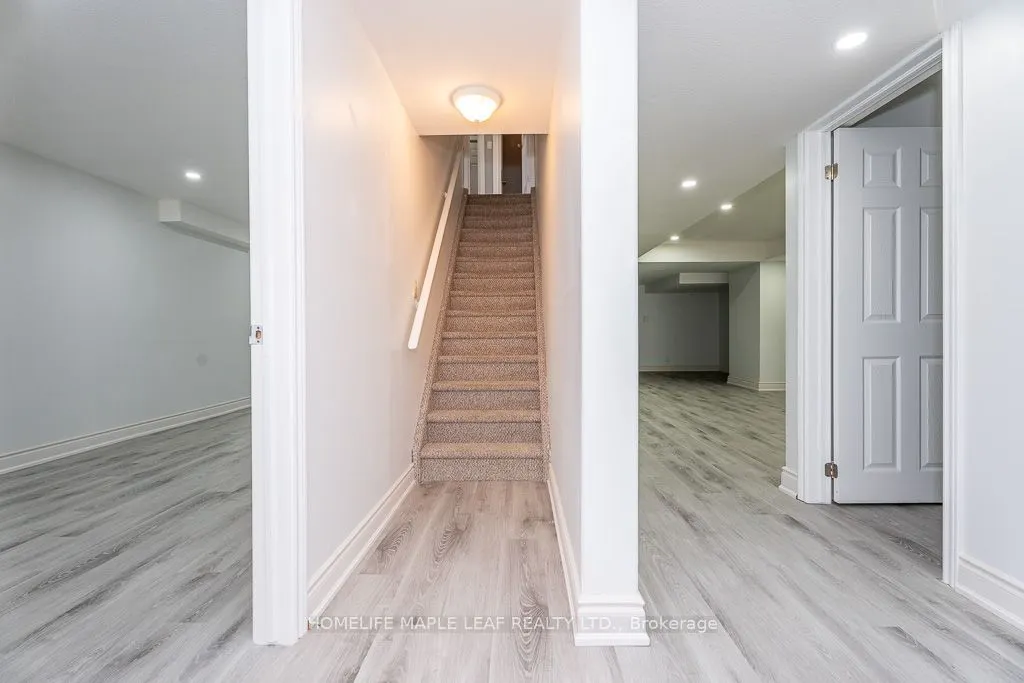
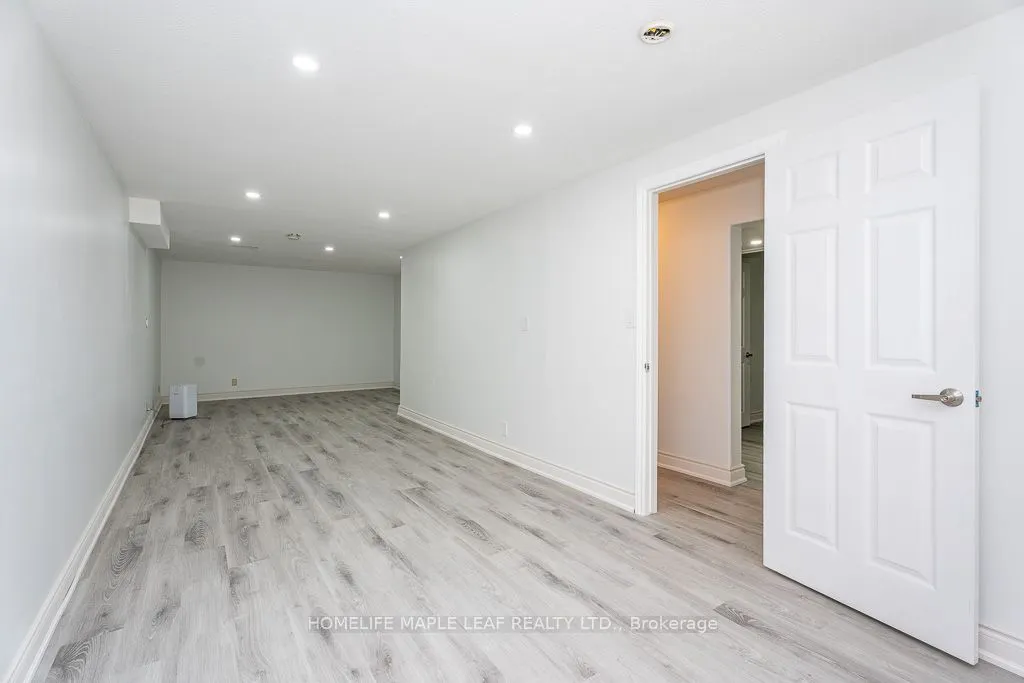
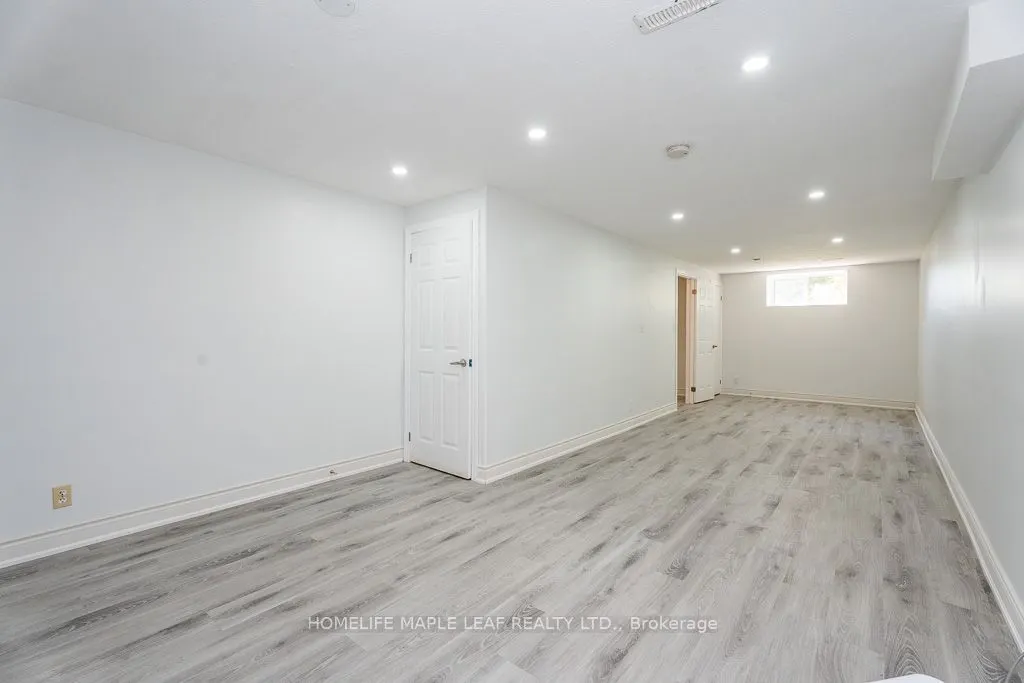
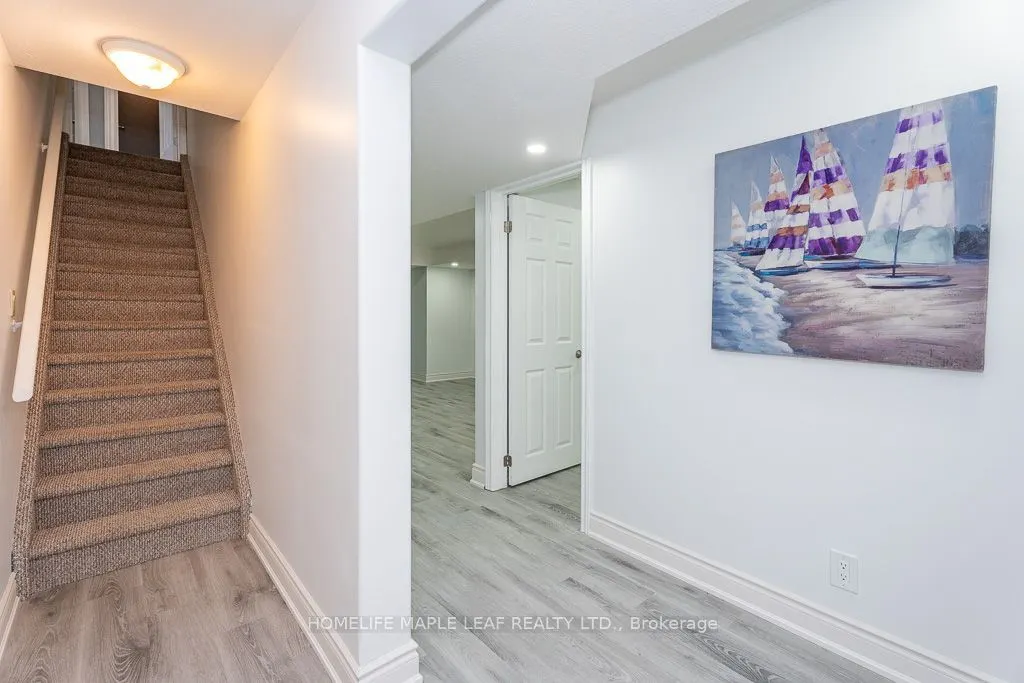
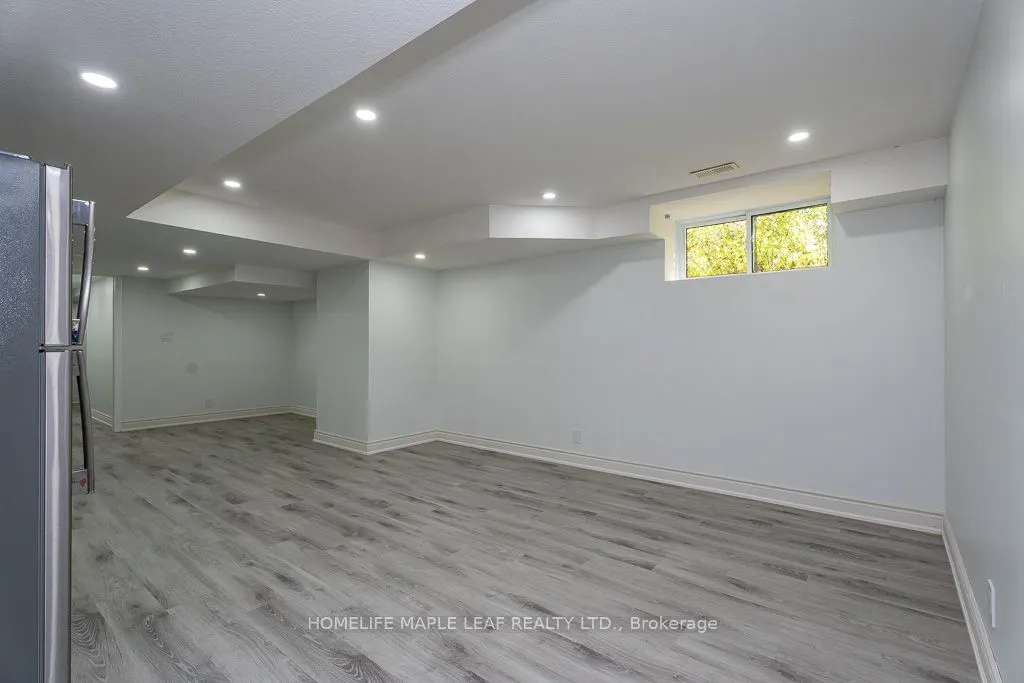
Separate Entrance,Finished
Listed on
2026-10-04
Lot size
75 x 0.0
Tax
$4,500 /yr
Days on Market
9
Approximate Age
16-30
Maintenance Fee
-
Description
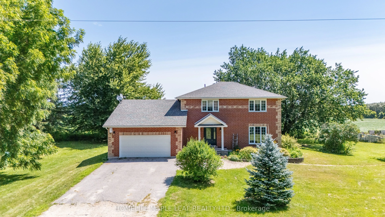
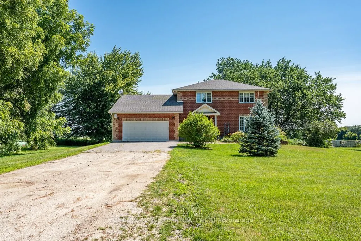
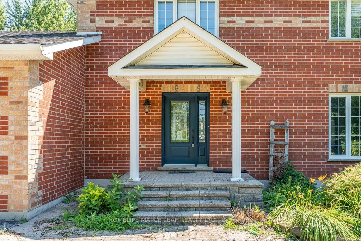
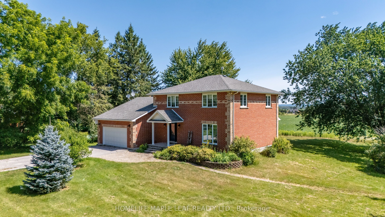
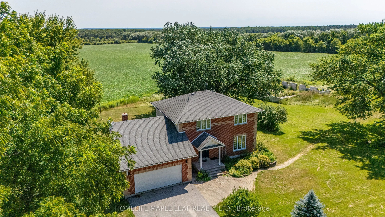
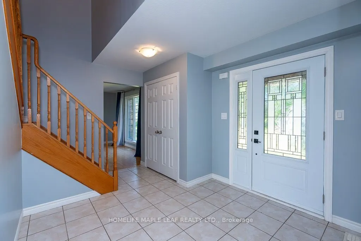
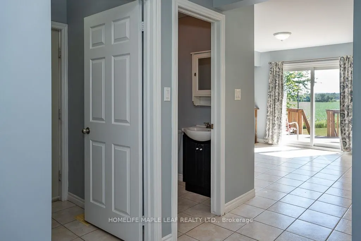
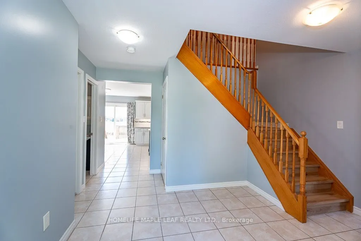
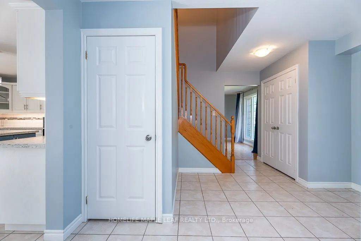
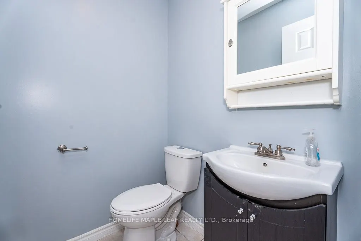
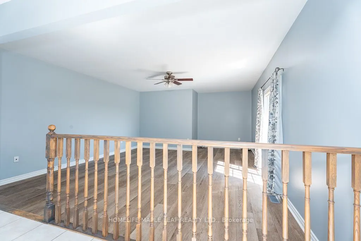
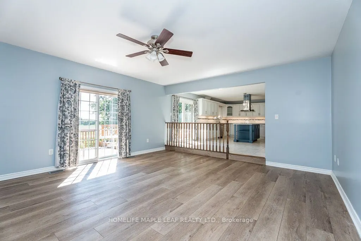
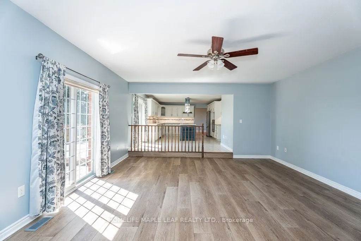
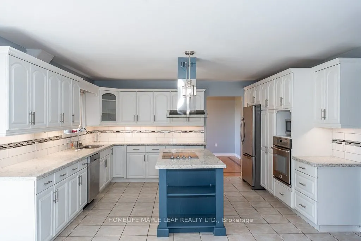
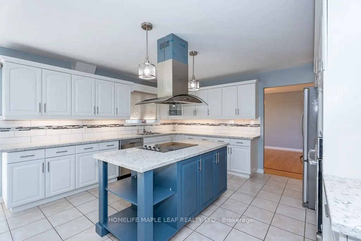
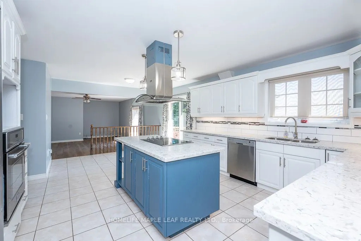
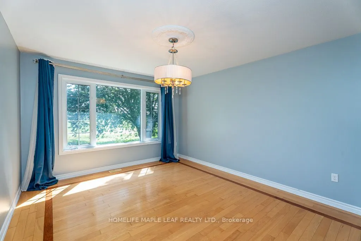
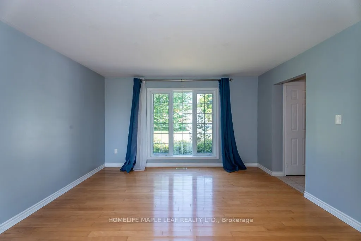
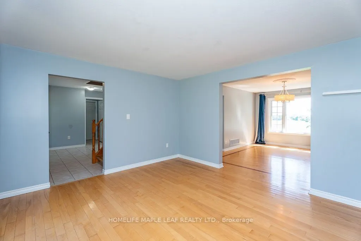
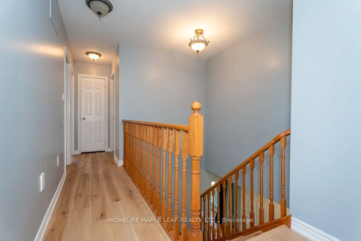
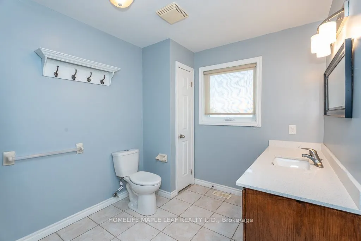
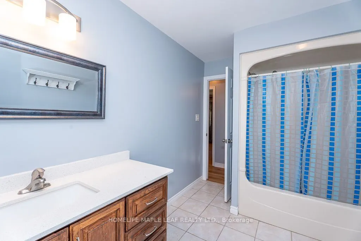
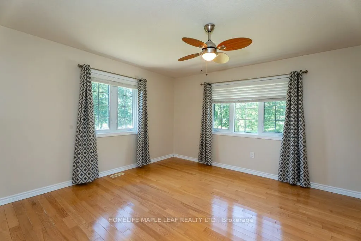
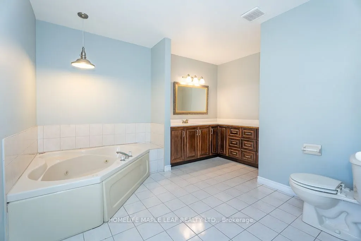
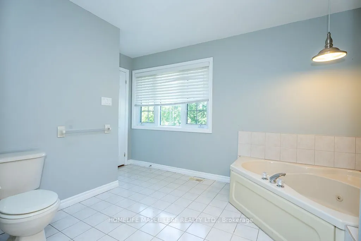
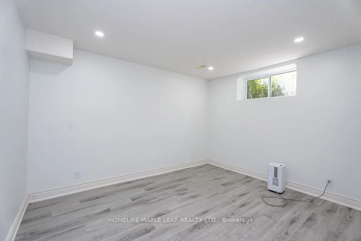
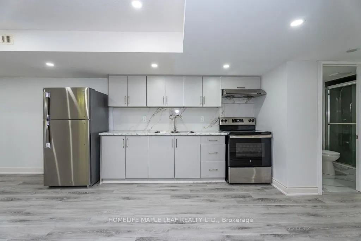
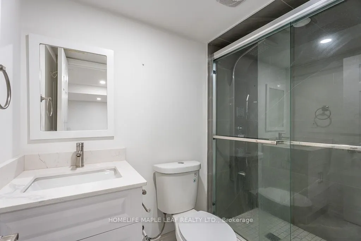
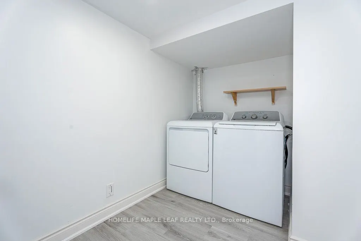
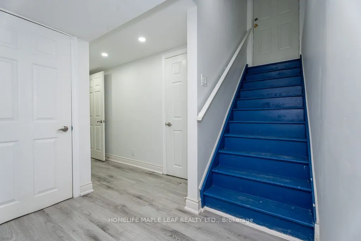
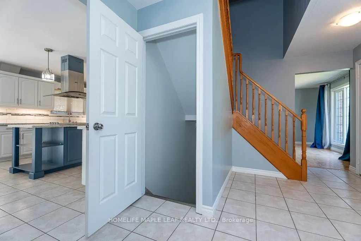
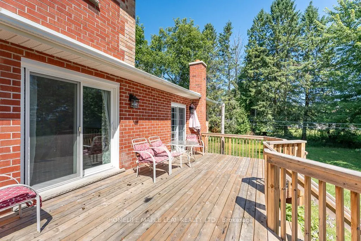
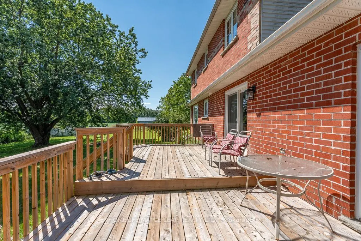
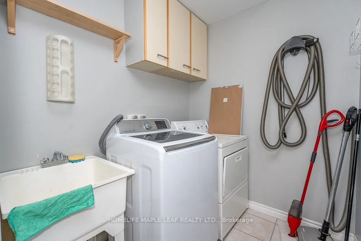
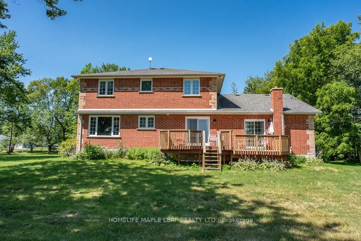
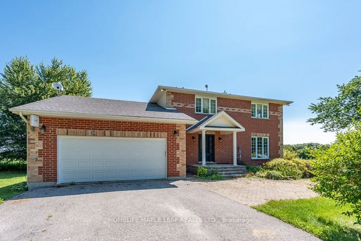
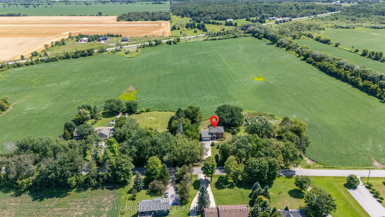
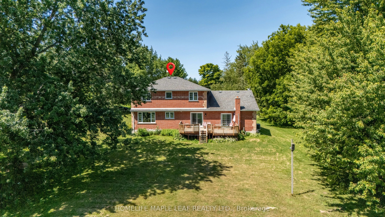
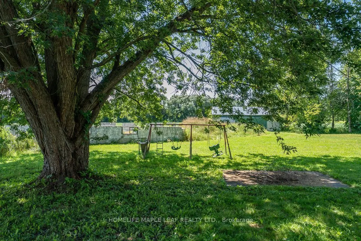
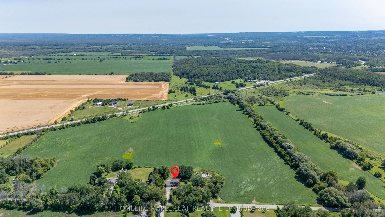
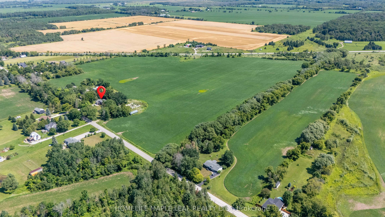
3+2 Custom Build Home sits on seventy five (75) Acres In The Nature-Bound Township Of Clearview! This Property Offers 67 Acres Of Farmland & Picturesque Views! Centrally Located Between Barrie, Alliston, Collingwood, & Angus To Access All Amenities! Hwy 400 Is Just Over 20 Mins Away & Hiking, Golf, ...& Ski Resorts Are Also Nearby! Custom-Built 2 Storey W/ Attached 2-Car Garage & Ample Parking. Included Drive Shed & The Foundation From The Property's Original Barn! Backyard Oasis W/Sprawling Views & A Resurfaced Deck. Warm Interior W/Classic Floorplan! Generous Foyer W/Access To A Laundry Room & 2-Pc Bath. Country Kitchen W/Quartz Countertops & S/S Appliances. Sunlit Eat-In Space W/W/O To The Rear Deck! Bright Family Room W/Additional W/O. Living/Dining Room W/Unified Hw. 2nd Floor W/Primary Bed & 3-Pc Ensuite, 2 Additional Beds, & A 4-Pc Bath. Visit Our Site! 2 bedrooms in basement with separate entrance from garage.
Full Property Details
Interior
Bedrooms
3
Bedrooms Plus
2
Total Bedrooms
5
Washrooms
4
Square Footage
2000-2500 sqft
Basement
Separate Entrance,Finished
Heating Source
Propane
Heating Fuel
Forced Air
Air Conditioning
Central Air
Family Room
Yes
Kitchens
1
Kitchens Plus
1
Total Kitchens
2
Fireplace Features
Yes
Bedrooms
3
Bedrooms Plus
2
Total Bedrooms
5
Washrooms
4
Square Footage
2000-2500 sqft
Basement
Separate Entrance,Finished
Heating Source
Propane
Heating Fuel
Forced Air
Air Conditioning
Central Air
Family Room
Yes
Kitchens
1
Kitchens Plus
1
Total Kitchens
2
Fireplace Features
Yes
Exterior
Depth
0.0
Front
75.2
Acreage
50-99.99
Driveway
Private
Lot Size
75 x 0.0 ft
Pool
None
Waterfront
None
Parking Spaces
8
Total Parking Spaces
10.00
Parking Description
Attached
Garage Spaces
2
Zoning
RU,EP
Depth
0.0
Front
75.2
Acreage
50-99.99
Driveway
Private
Lot Size
75 x 0.0 ft
Pool
None
Waterfront
None
Parking Spaces
8
Total Parking Spaces
10.00
Parking Description
Attached
Garage Spaces
2
Zoning
RU,EP
Building Description
Style
2-Storey
Home Type
House
Subtype
Detached
Year Built
16-30
Property Orientation
East
Exterior Finish
Brick
Sewers
Septic
Water Supply
Well
Possession Date
No Data
Style
2-Storey
Home Type
House
Subtype
Detached
Year Built
16-30
Property Orientation
East
Exterior Finish
Brick
Sewers
Septic
Water Supply
Well
Possession Date
No Data
Community
Community
New Lowell
Community
New Lowell
Taxes & Fees
Taxes
$4,500 /yr
Tax Year
2026
Occupancy
Vacant
Taxes
$4,500 /yr
Tax Year
2026
Occupancy
Vacant
Room Types
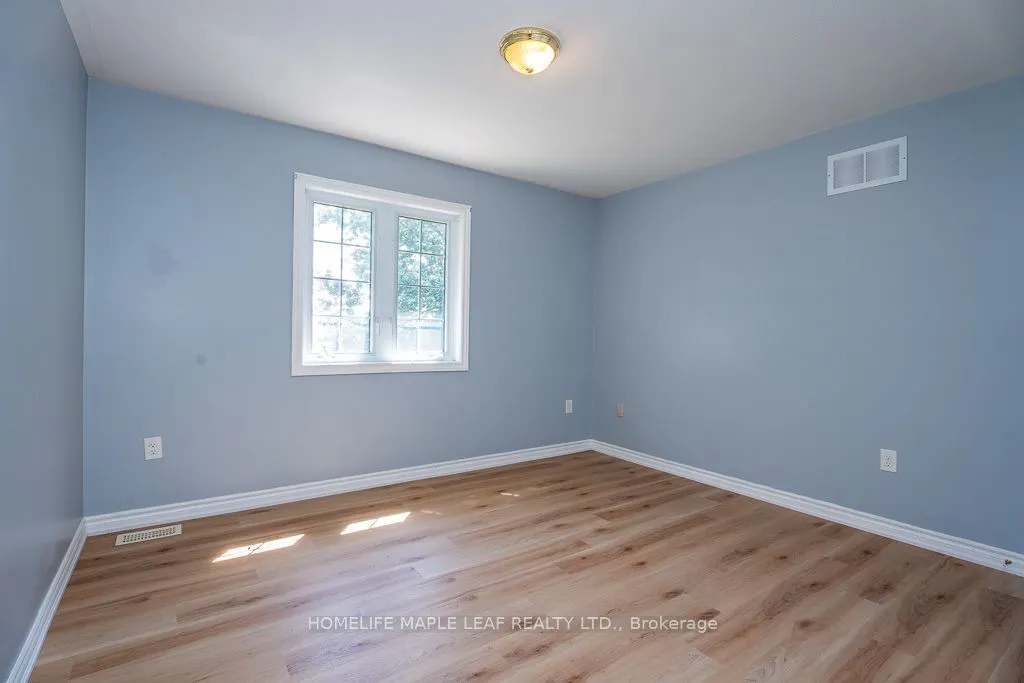
Bedroom 2
Vinyl Floor, Window
Dimensions 13.42 x 12.01 feet
161.17 sqft
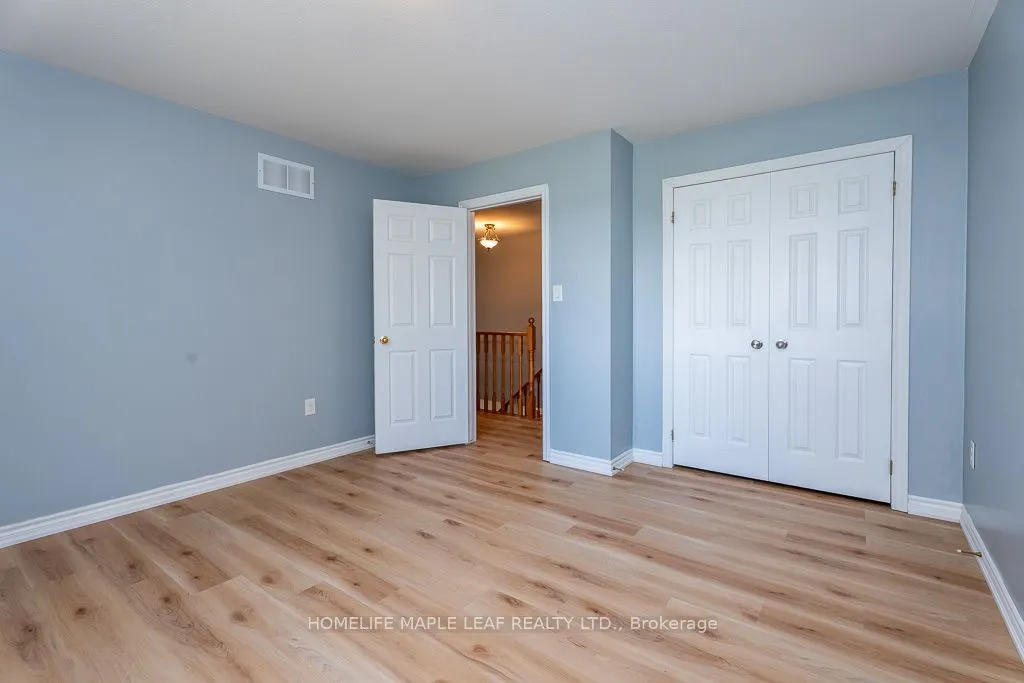
Bedroom 3
Vinyl Floor, Window
Dimensions 13.42 x 12.01 feet
161.17 sqft
Bedroom 4
Vinyl Floor, Window
Dimensions 27.07 x 14.24 feet
385.48 sqft
Bedroom 5
Vinyl Floor, Window
Dimensions - feet
0 sqft
Dining Room
-
Dimensions 15.75 x 12.01 feet
189.16 sqft
Family Room
Vinyl Floor, W/O To Deck
Dimensions 21.49 x 15.68 feet
336.96 sqft
Kitchen
Vinyl Floor, Window
Dimensions - feet
0 sqft
Kitchen
Eat-in Kitchen, W/O To Deck
Dimensions 21.16 x 14.99 feet
317.19 sqft
Living Room
Hardwood Floor, Window
Dimensions 14.01 x 13.91 feet
194.88 sqft
Primary Bedroom
Hardwood Floor, 4 Pc Ensuite
Dimensions 14.01 x 13.91 feet
194.88 sqft
Similar Properties(No results)
Mortgage Calculator
Calculate your estimated monthly mortgage payment
Price
$1,799,000
$
%
%
Total cost of mortgage
$0
Monthly payment
By clicking Save, we will calculate your estimated mortgage for all properties using the saved values (down payment percentage, interest rate, and amortization).
The accuracy and applicability of this calculator are not guaranteed.