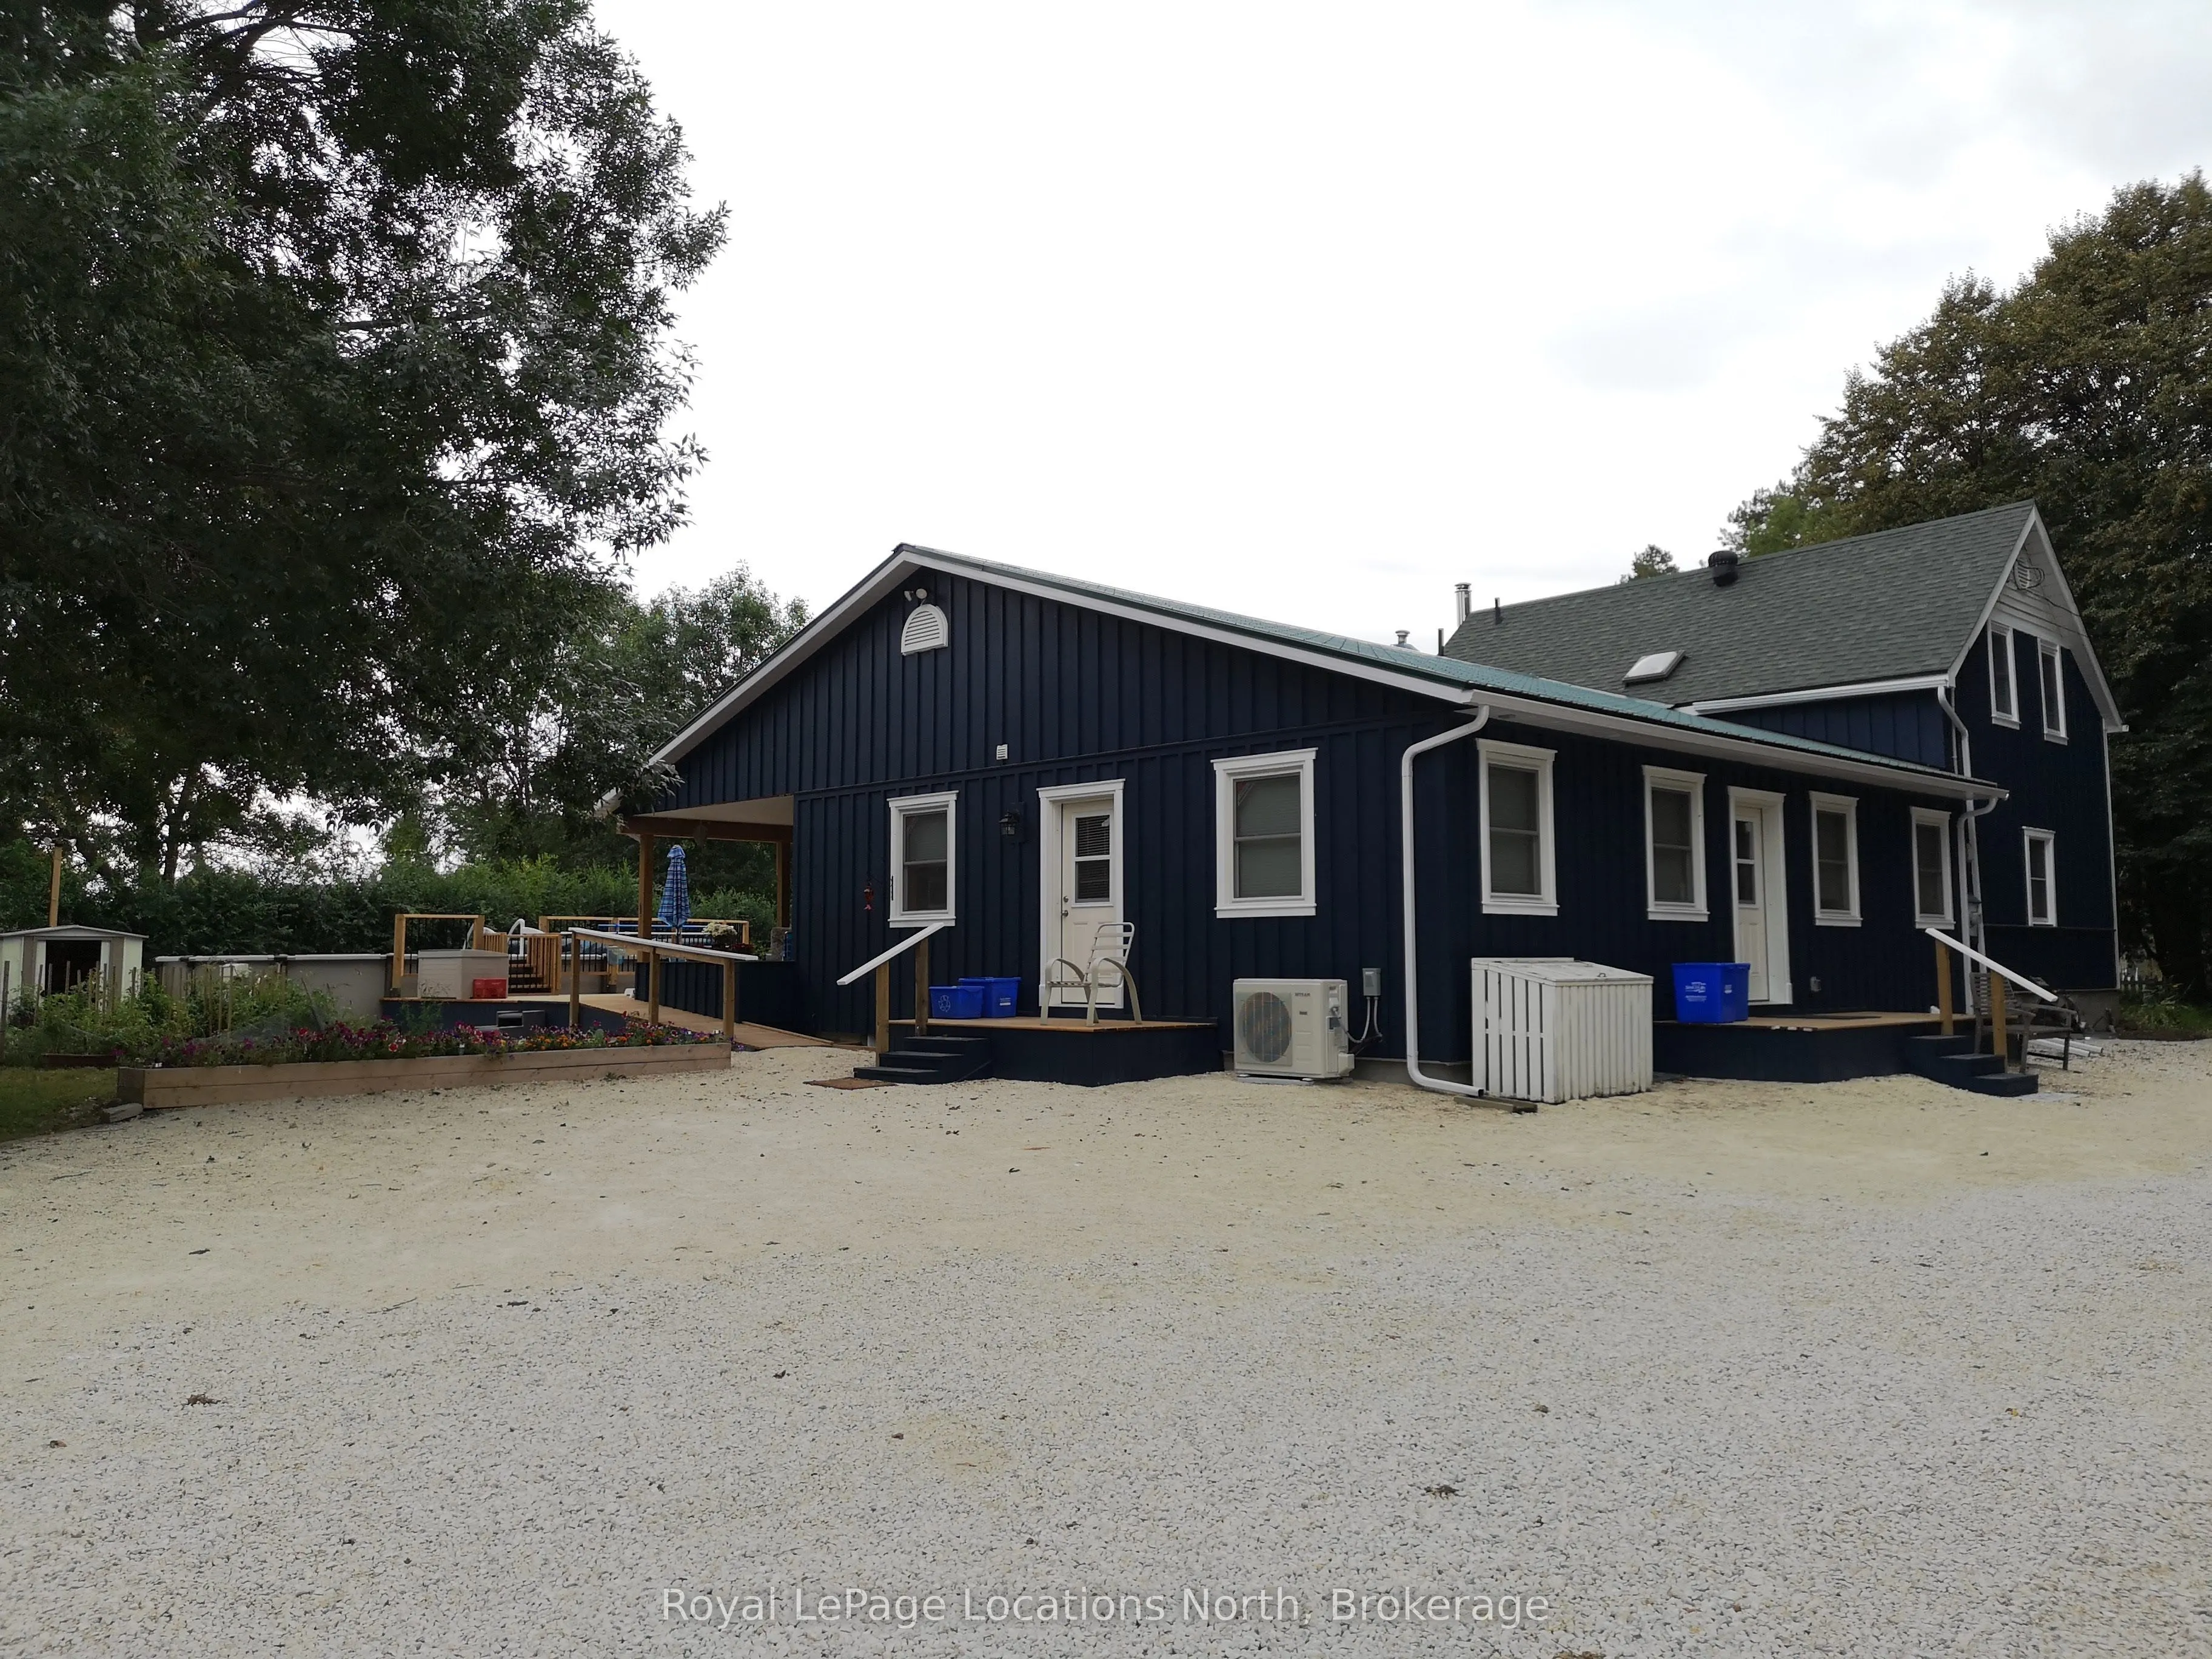
Sign In or Create a Free Account to see full details of this property
Key Facts
Key facts for 236 Phillips Street
Property Type
House, 1 1/2 Storey
Parking
Detached 1 garage, 20 parking
MLS #
S13867156
Size
3000-3500 sqft
Basement
Unfinished,Crawl Space
Listed on
2026-10-06
Lot size
140 x 211.77
Tax
$3,891 /yr
Days on Market
29
Approximate Age
-
Maintenance Fee
-
Description
UNBEATABLE VALUE UNDER $1M: A PRIVATE 0.68-ACRE IN-TOWN HAVEN WITH A FULLY LEGAL SUITE! Rarely does a property offer the privacy of a sprawling 140' x 212' lot alongside a purpose-built, two-family layout right in town. Lovingly cared for and expanded with hundreds of thousands invested over the pas...t nine years, 236 Phillips Street offers over 3,000 sq. ft. of finished living space designed for genuine multi-generational harmony.THE MAIN RESIDENCE: Warm, inviting, and filled with custom wood details. The layout features bright principal living spaces, an expansive family kitchen, generous bedrooms, and a stunning wood-lined sunroom with vaulted ceilings and skylights. Walk out to a large entertaining deck, perennial gardens, and an above-ground pool surrounded by fruit and mature trees. THE LEGAL ACCESSORY SUITE: Built for complete independence and accessible living. Features its own private covered porch, ramped entrance, dedicated laundry, full kitchen, bright living area, and sound-proofing construction between dwellings. The ideal, dignified setup for aging parents, adult children, or private guest quarters. OUTSTANDING GROUNDS: Enjoy over two-thirds of an acre in town with an oversized detached garage/workshop, and an expansive driveway accommodating 20+ vehicles, RVs, trailers, or recreation toys. Located minutes from schools, parks, and downtown Stayner, with easy access to Wasaga Beach, Collingwood, and Barrie. A one-of-a-kind family property delivering unmatched space, versatility, and replacement value.
Full Property Details
Interior
Bedrooms
4
Total Bedrooms
4
Washrooms
4
Square Footage
3000-3500 sqft
Basement
Unfinished,Crawl Space
Heating Source
Gas
Heating Fuel
Forced Air
Air Conditioning
Central Air
Family Room
Yes
Kitchens
2
Total Kitchens
2
Fireplace Features
Yes
Bedrooms
4
Total Bedrooms
4
Washrooms
4
Square Footage
3000-3500 sqft
Basement
Unfinished,Crawl Space
Heating Source
Gas
Heating Fuel
Forced Air
Air Conditioning
Central Air
Family Room
Yes
Kitchens
2
Total Kitchens
2
Fireplace Features
Yes
Exterior
Depth
211.77
Front
139.99
Driveway
Private,RV/Truck
Lot Size
140 x 211.77 ft
Pool
Above Ground
Parking Spaces
20
Total Parking Spaces
21.00
Parking Description
Detached
Garage Spaces
1
Depth
211.77
Front
139.99
Driveway
Private,RV/Truck
Lot Size
140 x 211.77 ft
Pool
Above Ground
Parking Spaces
20
Total Parking Spaces
21.00
Parking Description
Detached
Garage Spaces
1
Building Description
Style
1 1/2 Storey
Home Type
House
Subtype
Detached
Property Orientation
East
Exterior Finish
Board & Batten ,Metal/Steel Siding
Sewers
Septic
Water Supply
Municipal
Possession Date
No Data
Style
1 1/2 Storey
Home Type
House
Subtype
Detached
Property Orientation
East
Exterior Finish
Board & Batten ,Metal/Steel Siding
Sewers
Septic
Water Supply
Municipal
Possession Date
No Data
Community
Community
Stayner
Community
Stayner
Taxes & Fees
Taxes
$3,891 /yr
Tax Year
2026
Occupancy
Owner
Taxes
$3,891 /yr
Tax Year
2026
Occupancy
Owner
Room Types
Bedroom
-
Dimensions 15.39 x 10.99 feet
169.14 sqft
Kitchen
-
Dimensions 16.01 x 19 feet
304.19 sqft
Kitchen
-
Dimensions 9.81 x 12.83 feet
125.86 sqft
Living Room
-
Dimensions 17.59 x 15.49 feet
272.47 sqft
Living Room
Irregular Room
Dimensions 31.99 x 15.91 feet
508.96 sqft
Other
Irregular Room, Enclosed, W/O To Porch
Dimensions 16.01 x 41.01 feet
656.57 sqft
Primary Bedroom
-
Dimensions 16.01 x 12.43 feet
199 sqft
Similar Properties(No results)
Mortgage Calculator
Calculate your estimated monthly mortgage payment
Price
$999,999
$
%
%
Total cost of mortgage
$0
Monthly payment
By clicking Save, we will calculate your estimated mortgage for all properties using the saved values (down payment percentage, interest rate, and amortization).
The accuracy and applicability of this calculator are not guaranteed.