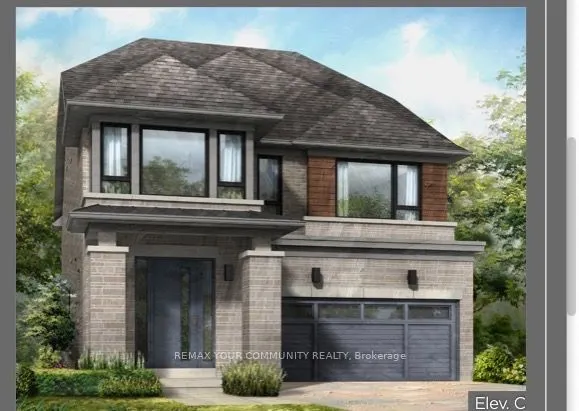
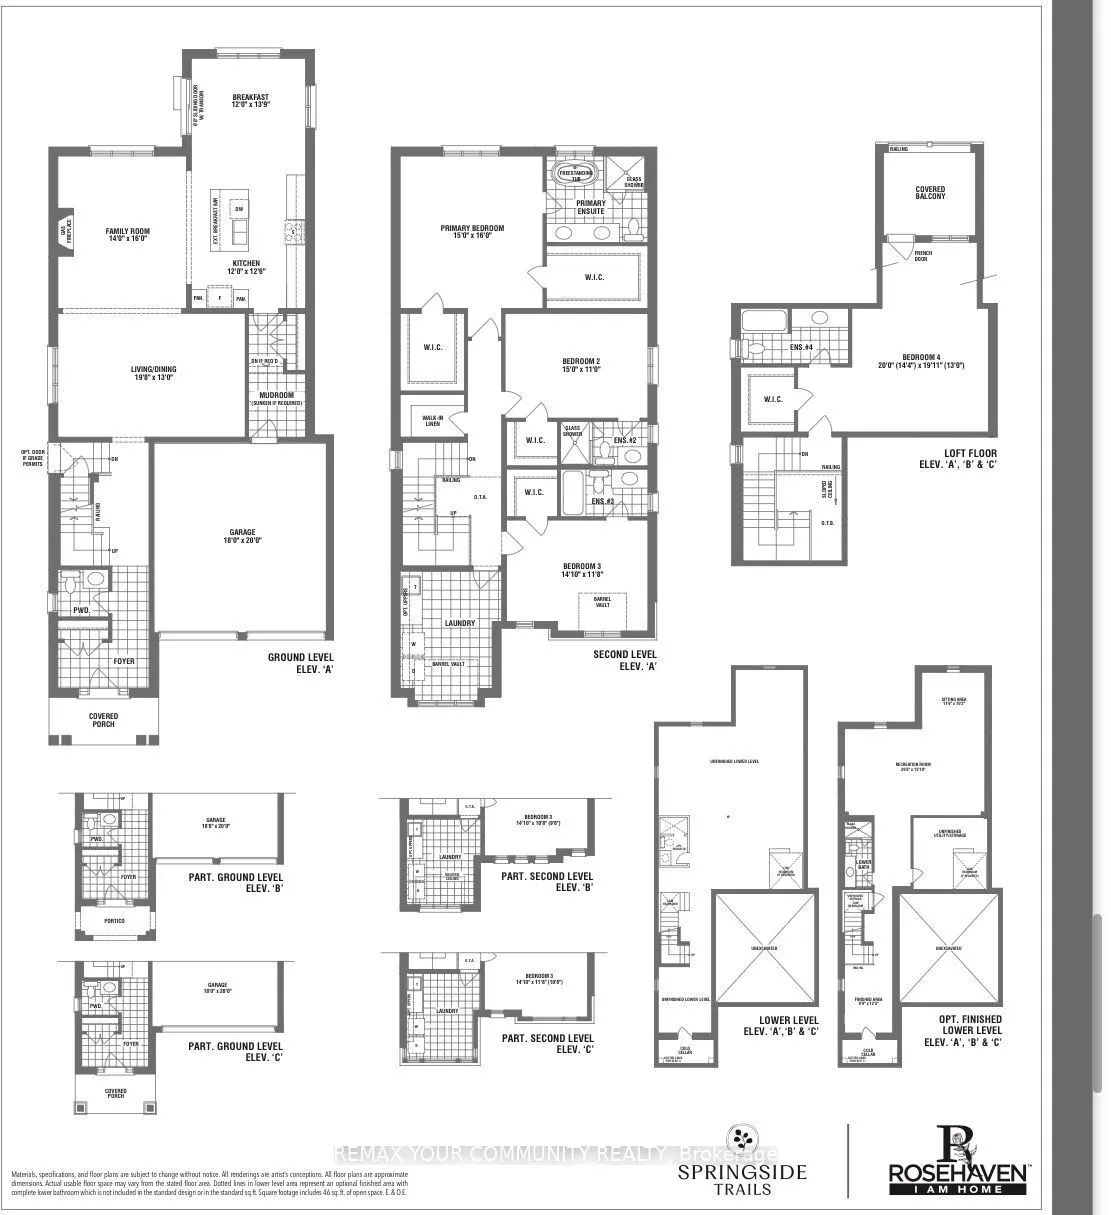
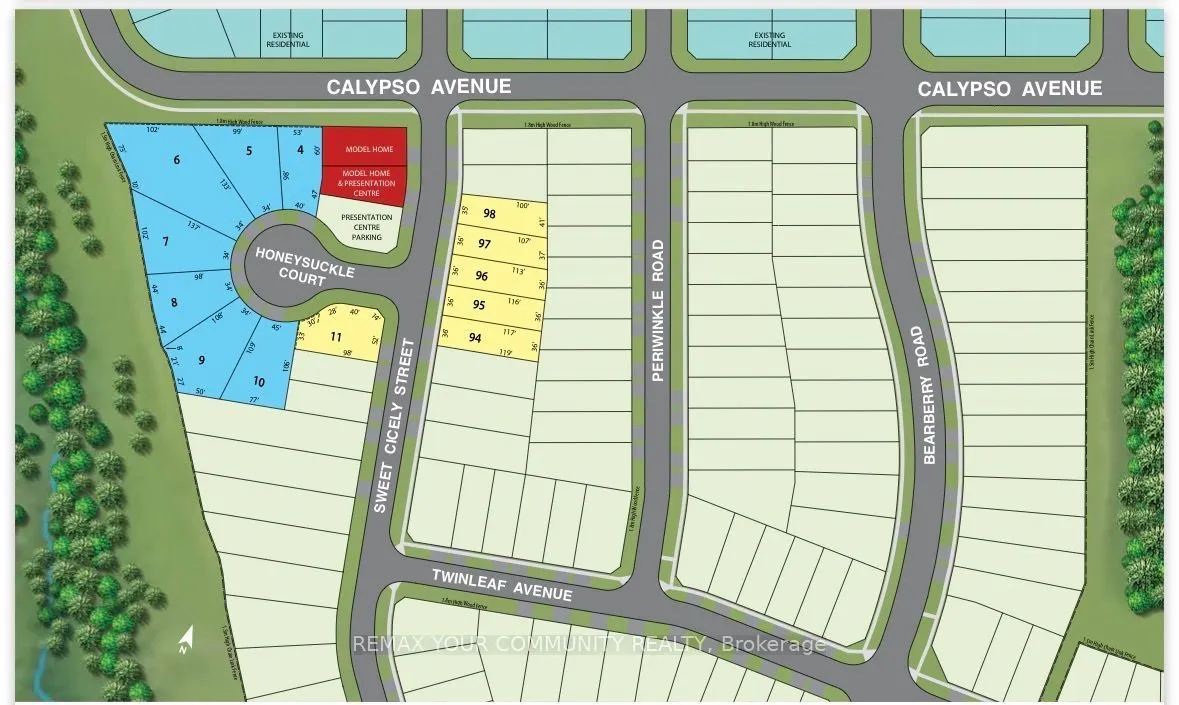
An impressive 3,436 8q. ft. two-storey home with loft, beautifully situated in the intimate Springside Trails community in Midhurst, Springwater.Inspired by Traditional and French Provincial architecture, the Mapleview showcases timeless exterior finishes including stome, stucco, genuine clay brick ...detailing, and elegant precast accents.Step inside and experience an extraordinary collection of luxury features and upgrades, including:9' smooth ceilings throughout the ground floor Raised 9' coffered ceiling in the primary bedroom Elegant 7' Carrara interior doors with nickel-finish hardware Gas fireplace with white cabinet mantel Imported 12" x 24" ceramic flooring 5" wide waterproof composite flooring throughout principal ground-floor living areas Gourmet kitchen with stone countertops, mitered-edge detailing, full-depth fridge upper and crown moulding Luxurious primary ensuite with 5' freestanding tub, frameless glass shower, mosaic shower floor and recessed lighting 200 AMP electrical service Rough-in for a future electric vehicle charging station BBQ gas line to the rear of the home Engineered floor joists and %" tongue-and-groove subflooring Basement cold cellar H.E.R.S. Home Energy Rating System and energy-saving features Two-coat paved driveway With an exceptional collection of included luxury features valued at well over $200,000, the Mapleview delivers the craftsmanship, space and finishes today's discerning purchaser is looking for.3,436 sq. ft. | Two Storeys + Loft | Luxury IncludedThe Mapleview - where timeless architecture meets modern luxury.
Full Property Details
Interior
Bedrooms
4
Total Bedrooms
4
Washrooms
5
Square Footage
3000-3500 sqft
Basement
Unfinished
Heating Source
Gas
Heating Fuel
Forced Air
Air Conditioning
None
Family Room
Yes
Kitchens
1
Total Kitchens
1
Fireplace Features
Yes
Bedrooms
4
Total Bedrooms
4
Washrooms
5
Square Footage
3000-3500 sqft
Basement
Unfinished
Heating Source
Gas
Heating Fuel
Forced Air
Air Conditioning
None
Family Room
Yes
Kitchens
1
Total Kitchens
1
Fireplace Features
Yes
Exterior
Depth
119.0
Front
36.0
Acreage
< .50
Driveway
Private
Lot Size
36 x 119.0 ft
Pool
None
Parking Spaces
2
Total Parking Spaces
4.00
Parking Description
Built-In
Garage Spaces
2
Zoning
Residential
Depth
119.0
Front
36.0
Acreage
< .50
Driveway
Private
Lot Size
36 x 119.0 ft
Pool
None
Parking Spaces
2
Total Parking Spaces
4.00
Parking Description
Built-In
Garage Spaces
2
Zoning
Residential
Building Description
Style
2-Storey
Home Type
House
Subtype
Detached
Year Built
New
Property Orientation
East
Exterior Finish
Brick
Sewers
Sewer
Water Supply
Municipal
Possession Date
No Data
Style
2-Storey
Home Type
House
Subtype
Detached
Year Built
New
Property Orientation
East
Exterior Finish
Brick
Sewers
Sewer
Water Supply
Municipal
Possession Date
No Data
Community
Community
Midhurst
Community
Midhurst
Taxes & Fees
Tax Year
2026
Occupancy
Vacant
Tax Year
2026
Occupancy
Vacant
Room Types
Bedroom 2
3 Pc Ensuite, Walk-In Closet(s), Window
Dimensions 14.99 x 10.99 feet
164.74 sqft
Bedroom 3
4 Pc Ensuite, Walk-In Closet(s)
Dimensions 14.07 x 11.81 feet
166.17 sqft
Bedroom 4
4 Pc Ensuite, Walk-In Closet(s), Balcony
Dimensions 19.98 x 19.09 feet
381.42 sqft
Breakfast
Sliding Doors, W/O To Yard
Dimensions 11.98 x 13.88 feet
166.28 sqft
Dining Room
Combined w/Living, Window
Dimensions 19.78 x 12.99 feet
256.94 sqft
Kitchen
Breakfast Bar, Pantry, Ceramic Floor
Dimensions 11.98 x 12.6 feet
150.95 sqft
Laundry
Ceramic Floor, Window
Dimensions 11.98 x 8.04 feet
96.32 sqft
Living Room
Combined w/Dining, Window
Dimensions 19.78 x 1299.21 feet
25698.37 sqft
Mud Room
Ceramic Floor, Closet
Dimensions 5.97 x 6.99 feet
41.73 sqft
Primary Bedroom
5 Pc Ensuite, His and Hers Closets, Walk-In Closet(s)
Dimensions 14.99 x 15.98 feet
239.54 sqft
Similar Properties(No results)
Mortgage Calculator
Calculate your estimated monthly mortgage payment
Price
$1,079,990
$
%
%
Total cost of mortgage
$0
Monthly payment
By clicking Save, we will calculate your estimated mortgage for all properties using the saved values (down payment percentage, interest rate, and amortization).
The accuracy and applicability of this calculator are not guaranteed.