Sign In or Create a Free Account to see full details of this property
Key Facts
Key facts for 3079 Streamwood Pass
Property Type
House, 2-Storey
Parking
Built-In 2 garage, 2 parking
MLS #
W14177406
Size
2000-2500 sqft
Basement
Full
Listed on
2026-11-13
Lot size
46 x 90.38
Tax
-
Days on Market
0
Approximate Age
-
Maintenance Fee
-
Parking
Description
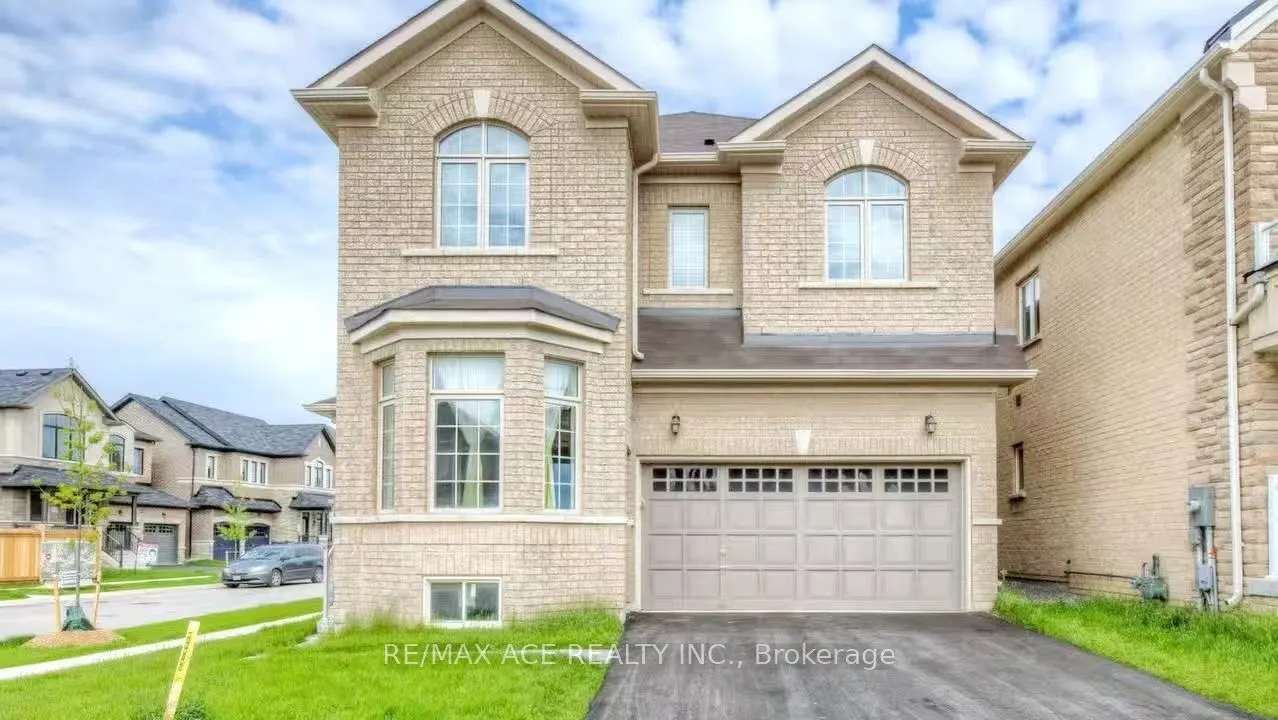
Approx 2500sf, Whole House For Lease!! Welcome To This Stunning Detached Home In Oakville's Prestigious Community, Premium Corner Lot, Lots Of Sunshine, 4 Bed+4Bath, 2500Sf High Quality Material & Workmanship, Great Functional Layout, Double Garage. Primary Bedroom comes with a 5-pc ensuite and a go...od size walk-in closet. 3 Full Bathrooms On The 2nd Floor. Open Concept Living/Dining Room, Family Room W/ Gas Fireplace, 9Ft High Ceilings & Hardwood Floor On Ground, Upgraded Kitchen W/ Walkout To Spacious Yard. Main Floor Laundry, Indoor Access To Double Garage. One Of Best Locations, Minutes To Shoppings, Parks, Good Public Schools, Sheridan College, and Major Hwy 407/403/QEW. Convenient Commute To Toronto/Mississauga/Go Station. A Must See!
Full Property Details
Interior
Bedrooms
4
Total Bedrooms
4
Washrooms
4
Square Footage
2000-2500 sqft
Basement
Full
Heating Source
Gas
Heating Fuel
Forced Air
Air Conditioning
Central Air
Family Room
Yes
Kitchens
1
Total Kitchens
1
Fireplace Features
Yes
Bedrooms
4
Total Bedrooms
4
Washrooms
4
Square Footage
2000-2500 sqft
Basement
Full
Heating Source
Gas
Heating Fuel
Forced Air
Air Conditioning
Central Air
Family Room
Yes
Kitchens
1
Total Kitchens
1
Fireplace Features
Yes
Exterior
Depth
90.38
Front
45.83
Driveway
Private Double
Lot Size
46 x 90.38 ft
Pool
None
Parking Spaces
2
Total Parking Spaces
4.00
Parking Description
Built-In
Garage Spaces
2
Depth
90.38
Front
45.83
Driveway
Private Double
Lot Size
46 x 90.38 ft
Pool
None
Parking Spaces
2
Total Parking Spaces
4.00
Parking Description
Built-In
Garage Spaces
2
Building Description
Style
2-Storey
Home Type
House
Subtype
Detached
Property Orientation
East
Exterior Finish
Brick
Sewers
Sewer
Water Supply
Municipal
Possession Date
No Data
Style
2-Storey
Home Type
House
Subtype
Detached
Property Orientation
East
Exterior Finish
Brick
Sewers
Sewer
Water Supply
Municipal
Possession Date
No Data
Community
Community
Joshua Meadows
Community
Joshua Meadows
Taxes & Fees
Occupancy
Tenant
Parking
Included
Occupancy
Tenant
Parking
Included
Room Types
Bedroom 2
Semi Ensuite, Large Window, Large Closet
Dimensions 12.34 x 10.33 feet
127.47 sqft
Bedroom 3
Semi Ensuite, Large Window, Large Closet
Dimensions 14.67 x 10.01 feet
146.85 sqft
Bedroom 4
4 Pc Ensuite, Large Window, Large Closet
Dimensions 16.01 x 10.01 feet
160.26 sqft
Breakfast
Ceramic Floor, W/O To Yard, Open Concept
Dimensions 16.01 x 8.99 feet
143.93 sqft
Dining Room
Hardwood Floor, Large Window, Combined w/Living
Dimensions 20.18 x 10.01 feet
202 sqft
Family Room
Hardwood Floor, Fireplace, Large Window
Dimensions 16.01 x 12.5 feet
200.13 sqft
Kitchen
Ceramic Floor, Stainless Steel Appl, Centre Island