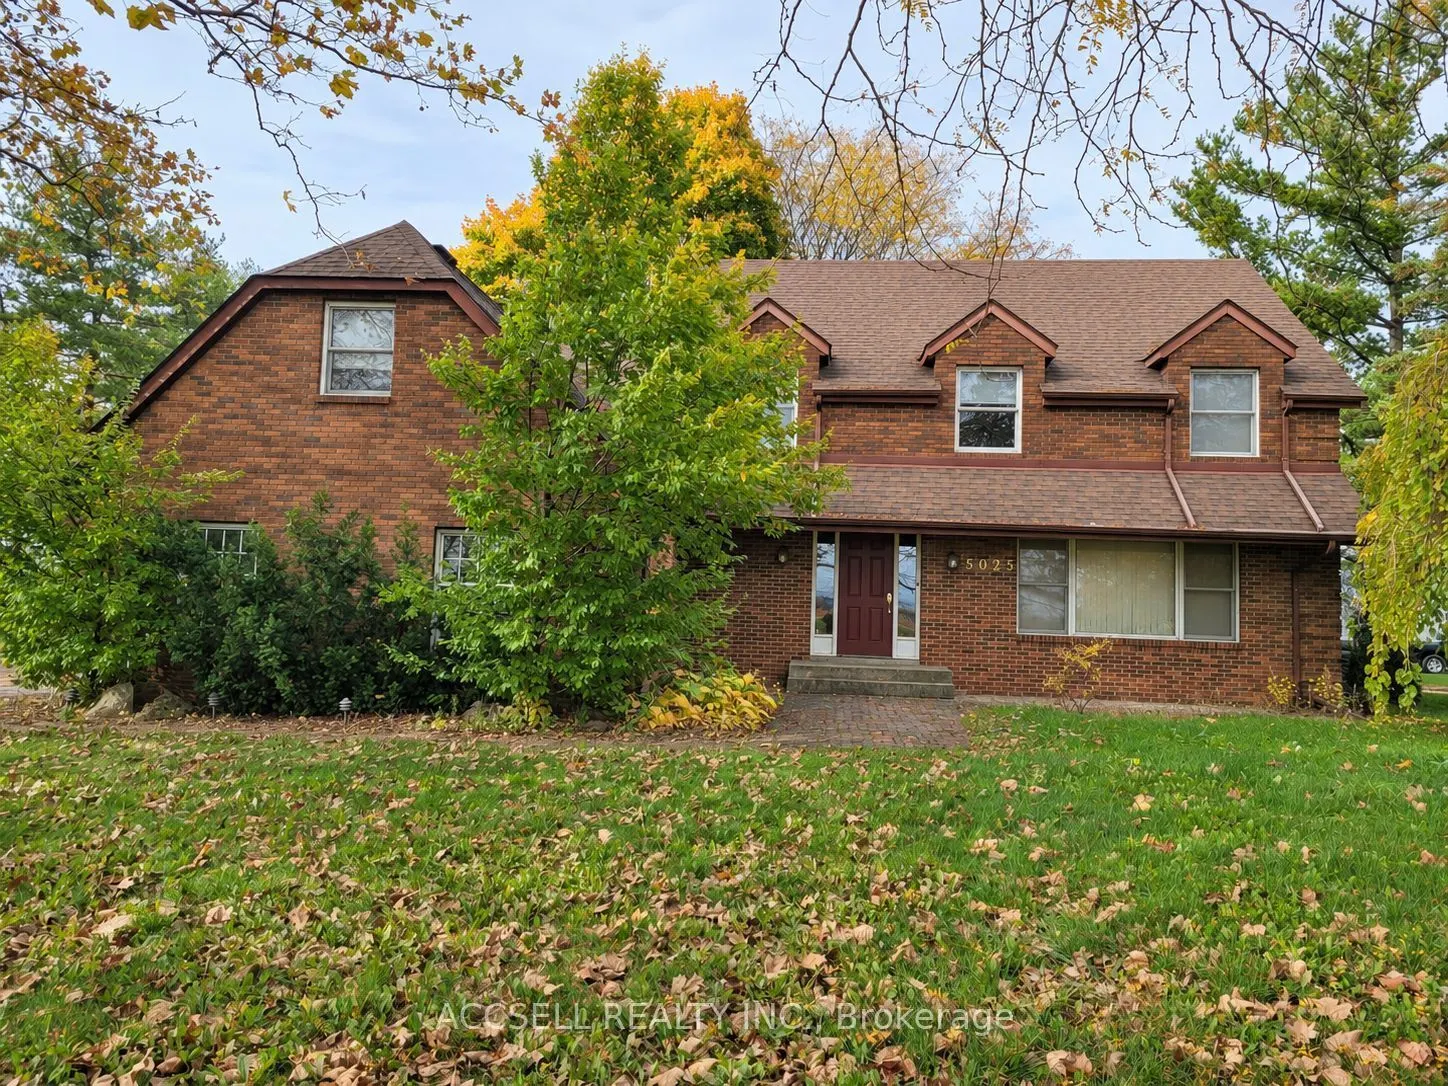
Set on just over one acre with mature trees and expansive lawns, 5025 Manning Road offers space, character and easy access to Highway 401 just east of Windsor. This all-brick Tecumseh home features five bedrooms, two full bathrooms and a powder room. Separate living and dining rooms provide room to ...gather, while the eat-in kitchen offers generous cabinetry and the family room features a distinctive stone fireplace. An unfinished basement adds storage space, and both attached and detached garages offer flexibility for vehicles, tools and hobbies. Recent mechanical updates include a furnace in 2024 and air conditioning in 2025. A wonderful opportunity to bring your own style to a spacious home on a generous, treed property.
Full Property Details
Interior
Bedrooms
5
Total Bedrooms
5
Washrooms
3
Square Footage
2000-2500 sqft
Basement
Unfinished
Heating Source
Wood
Heating Fuel
Forced Air
Air Conditioning
Central Air
Family Room
Yes
Kitchens
1
Total Kitchens
1
Fireplace Features
Yes
Bedrooms
5
Total Bedrooms
5
Washrooms
3
Square Footage
2000-2500 sqft
Basement
Unfinished
Heating Source
Wood
Heating Fuel
Forced Air
Air Conditioning
Central Air
Family Room
Yes
Kitchens
1
Total Kitchens
1
Fireplace Features
Yes
Exterior
Depth
362.93
Front
125.0
Lot Size
125 x 362.93 ft
Pool
None
Parking Spaces
12
Total Parking Spaces
16.00
Parking Description
Attached
Garage Spaces
4
Zoning
A
Depth
362.93
Front
125.0
Lot Size
125 x 362.93 ft
Pool
None
Parking Spaces
12
Total Parking Spaces
16.00
Parking Description
Attached
Garage Spaces
4
Zoning
A
Building Description
Style
2-Storey
Home Type
House
Subtype
Detached
Property Orientation
West
Exterior Finish
Brick
Sewers
Septic
Water Supply
Well
Possession Date
No Data
Style
2-Storey
Home Type
House
Subtype
Detached
Property Orientation
West
Exterior Finish
Brick
Sewers
Septic
Water Supply
Well
Possession Date
No Data
Community
Community
Tecumseh
Community
Tecumseh
Taxes & Fees
Taxes
$5,264 /yr
Tax Year
2025
Occupancy
Vacant
Taxes
$5,264 /yr
Tax Year
2025
Occupancy
Vacant
Room Types
Bathroom
2 Pc Bath
Dimensions 4.99 x 4.49 feet
22.41 sqft
Bedroom
-
Dimensions 12.01 x 20.01 feet
240.32 sqft
Bedroom 2
-
Dimensions 12.01 x 12.01 feet
144.24 sqft
Bedroom 3
-
Dimensions 13.52 x 10.01 feet
135.34 sqft
Bedroom 4
-
Dimensions 12.01 x 10.99 feet
131.99 sqft
Breakfast
-
Dimensions 12.01 x 8.99 feet
107.97 sqft
Den
-
Dimensions 12.01 x 12.5 feet
150.12 sqft
Dining Room
-
Dimensions 12.5 x 12.01 feet
150.12 sqft
Family Room
Fireplace
Dimensions 14.01 x 22.01 feet
308.36 sqft
Kitchen
-
Dimensions 10.99 x 12.01 feet
131.99 sqft
Laundry
-
Dimensions 16.99 x 8.01 feet
136.09 sqft
Living Room
-
Dimensions 12.99 x 19 feet
246.81 sqft
Similar Properties(No results)
Mortgage Calculator
Calculate your estimated monthly mortgage payment
Price
$999,999
$
%
%
Monthly payment
By clicking Save, we will calculate your estimated mortgage for all properties using the saved values (down payment percentage, interest rate, and amortization).
The accuracy and applicability of this calculator are not guaranteed.