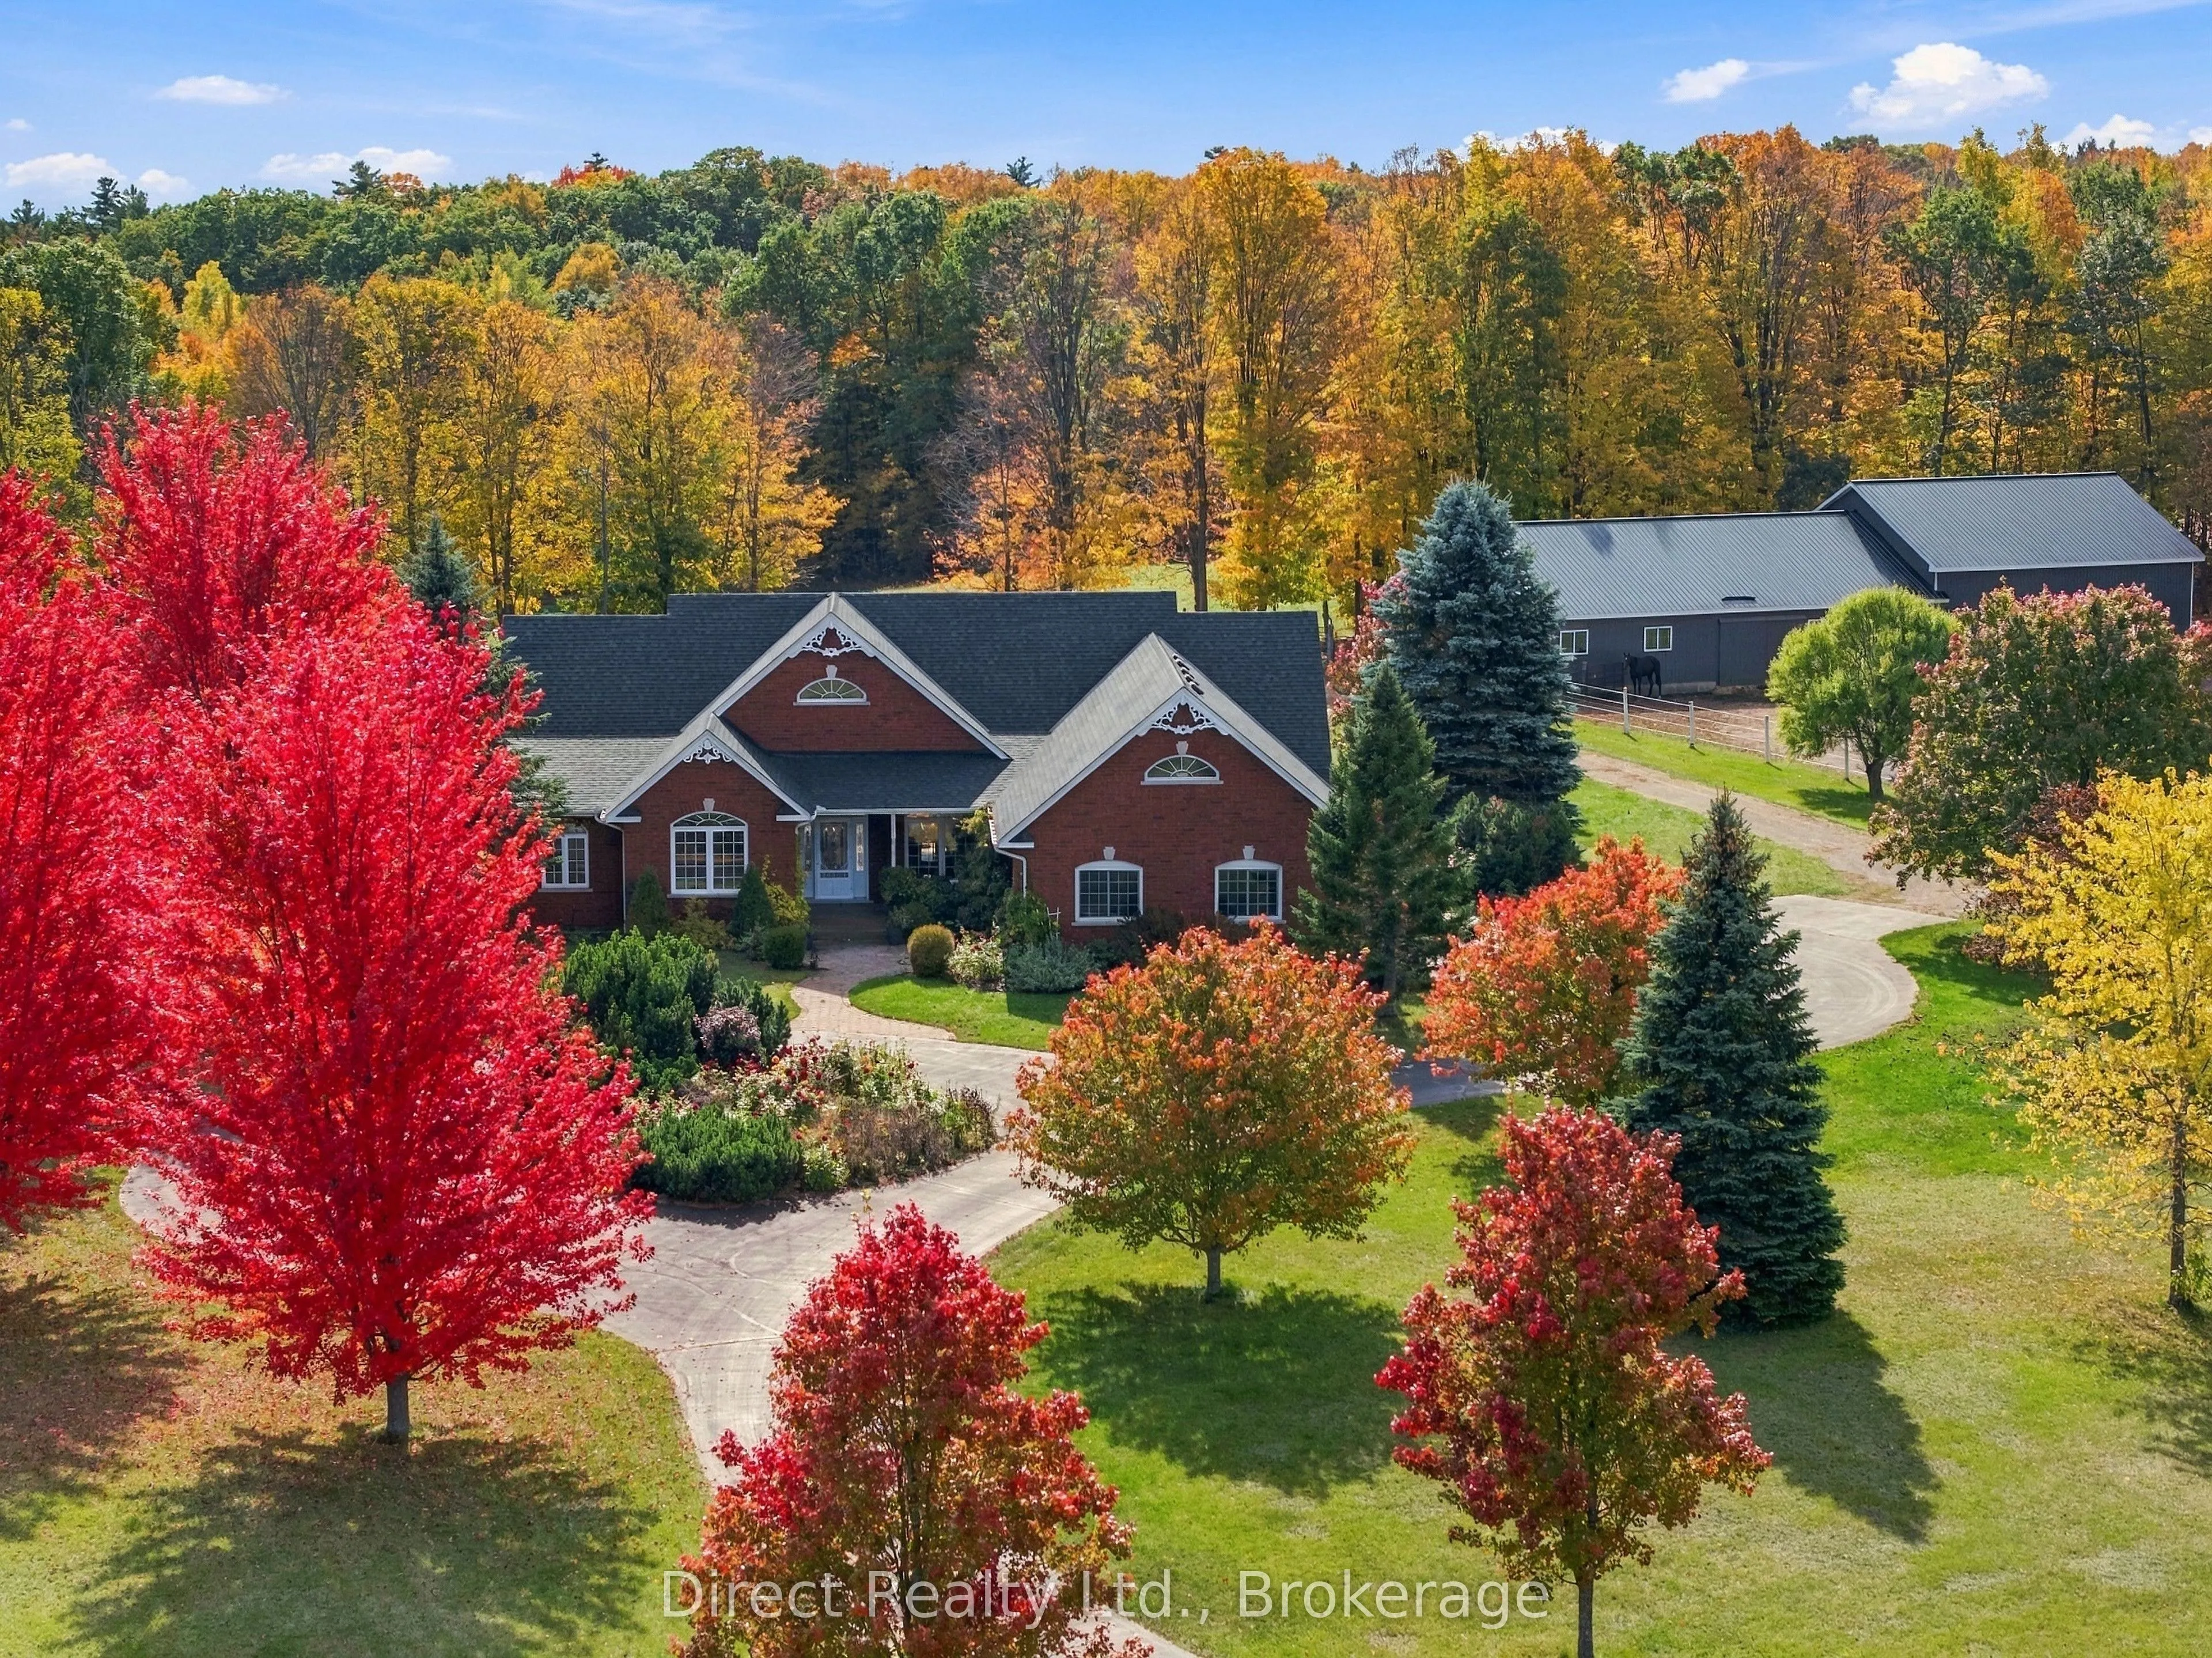
Set on 17.77 acres in Cramahe, this custom all-brick bungalow comes with its own horse facility, anchored by a 36 x 100 ft eight-stall barn. Built in 2005, the home offers 2,545 sq ft on the main floor. The vaulted great room, with a propane fireplace, opens to the granite kitchen with an island, st...ainless appliances, and a breakfast area set in bay windows. Maple hardwood floors carry through the great room, dining room, and den, and the main floor also has an enclosed porch and laundry. The primary bedroom has a walk-in closet and a 5-piece ensuite with a soaker tub and glass shower, while the second bedroom has its own 4-piece ensuite. The walk-out lower level has a separate entrance and about 800 sq ft of finished space below grade: a third bedroom, a 4-piece bath, a rough-in for a 2-piece bath, a rec room with a propane stove, a kitchenette, and storage. Geothermal heat, central air, a Venmar air exchanger, central vacuum, and 200-amp service, with the essential circuits on a separate panel that can run on a generator. An included swim spa sits in one bay of the attached garage. The barn also has hydro, water, a wash stall, a heated tack room that doubles as an office, and hay storage. The land adds paddocks, a training track, and full fencing. The grounds are professionally landscaped, with gardens planted to bloom from spring through fall and a paved circular drive lined with mature maples and blue spruce. A composite deck and patio, a sprinkler system, and landscape lighting round out the outdoor space. Drilled well with a water softener and reverse osmosis, and AXLE fibre internet. Brighton is a 9-minute drive, and the beaches at Presqu'ile Provincial Park and Wicklow are each about 20 to 25 minutes away.
Full Property Details
Interior
Bedrooms
2
Bedrooms Plus
1
Total Bedrooms
3
Washrooms
3
Square Footage
2500-3000 sqft
Basement
Partially Finished,Walk-Out,Separate Entrance
Heating Source
Ground Source
Heating Fuel
Forced Air
Air Conditioning
Central Air
Family Room
Yes
Kitchens
1
Kitchens Plus
1
Total Kitchens
2
Fireplace Features
Yes
Bedrooms
2
Bedrooms Plus
1
Total Bedrooms
3
Washrooms
3
Square Footage
2500-3000 sqft
Basement
Partially Finished,Walk-Out,Separate Entrance
Heating Source
Ground Source
Heating Fuel
Forced Air
Air Conditioning
Central Air
Family Room
Yes
Kitchens
1
Kitchens Plus
1
Total Kitchens
2
Fireplace Features
Yes
Exterior
Depth
667.45
Front
1153.89
Acreage
10-24.99
Driveway
Private Double
Lot Size
1154 x 667.45 ft
Pool
Other
Waterfront
None
Parking Spaces
10
Total Parking Spaces
12.00
Parking Description
Attached
Garage Spaces
2.5
Zoning
RU41
Depth
667.45
Front
1153.89
Acreage
10-24.99
Driveway
Private Double
Lot Size
1154 x 667.45 ft
Pool
Other
Waterfront
None
Parking Spaces
10
Total Parking Spaces
12.00
Parking Description
Attached
Garage Spaces
2.5
Zoning
RU41
Building Description
Style
Bungalow
Home Type
House
Subtype
Farm
Year Built
16-30
Property Orientation
South
Exterior Finish
Brick,Brick Veneer
Sewers
Septic
Water Supply
Well
Possession Date
No Data
Style
Bungalow
Home Type
House
Subtype
Farm
Year Built
16-30
Property Orientation
South
Exterior Finish
Brick,Brick Veneer
Sewers
Septic
Water Supply
Well
Possession Date
No Data
Community
Community
Rural Cramahe
Community
Rural Cramahe
Taxes & Fees
Taxes
$7,000.91 /yr
Tax Year
2026
Occupancy
Owner
Taxes
$7,000.91 /yr
Tax Year
2026
Occupancy
Owner
Room Types
Bathroom
4 Pc Bath
Dimensions 11.09 x 7.74 feet
85.84 sqft
Bathroom
4 Pc Ensuite
Dimensions 11.75 x 6 feet
70.5 sqft
Bathroom
5 Pc Ensuite
Dimensions 12.76 x 13.75 feet
175.45 sqft
Bedroom 2
-
Dimensions 13.42 x 11.52 feet
154.6 sqft
Bedroom 3
-
Dimensions 16.99 x 13.16 feet
223.59 sqft
Den
-
Dimensions 11.75 x 15.16 feet
178.13 sqft
Dining Room
-
Dimensions 20.93 x 13.09 feet
273.97 sqft
Great Room
-
Dimensions 20.57 x 19.91 feet
409.55 sqft
Kitchen
-
Dimensions 20.08 x 16.83 feet
337.95 sqft
Laundry
-
Dimensions 11.75 x 6.99 feet
82.13 sqft
Primary Bedroom
-
Dimensions 16.01 x 13.42 feet
214.85 sqft
Recreation
-
Dimensions 38.68 x 15.85 feet
613.08 sqft
Similar Properties(No results)
Mortgage Calculator
Calculate your estimated monthly mortgage payment
Price
$1,799,900
$
%
%
Monthly payment
By clicking Save, we will calculate your estimated mortgage for all properties using the saved values (down payment percentage, interest rate, and amortization).
The accuracy and applicability of this calculator are not guaranteed.