Sign In or Create a Free Account to see full details of this property
Key Facts
Key facts for 57186 Eden Line
Property Type
House, Bungalow
Parking
Attached 2 garage, 12 parking
MLS #
X14180782
Size
1500-2000 sqft
Basement
Finished
Listed on
2026-11-13
Lot size
259 x 253.23
Tax
$4,876 /yr
Days on Market
1
Approximate Age
-
Maintenance Fee
-
Description
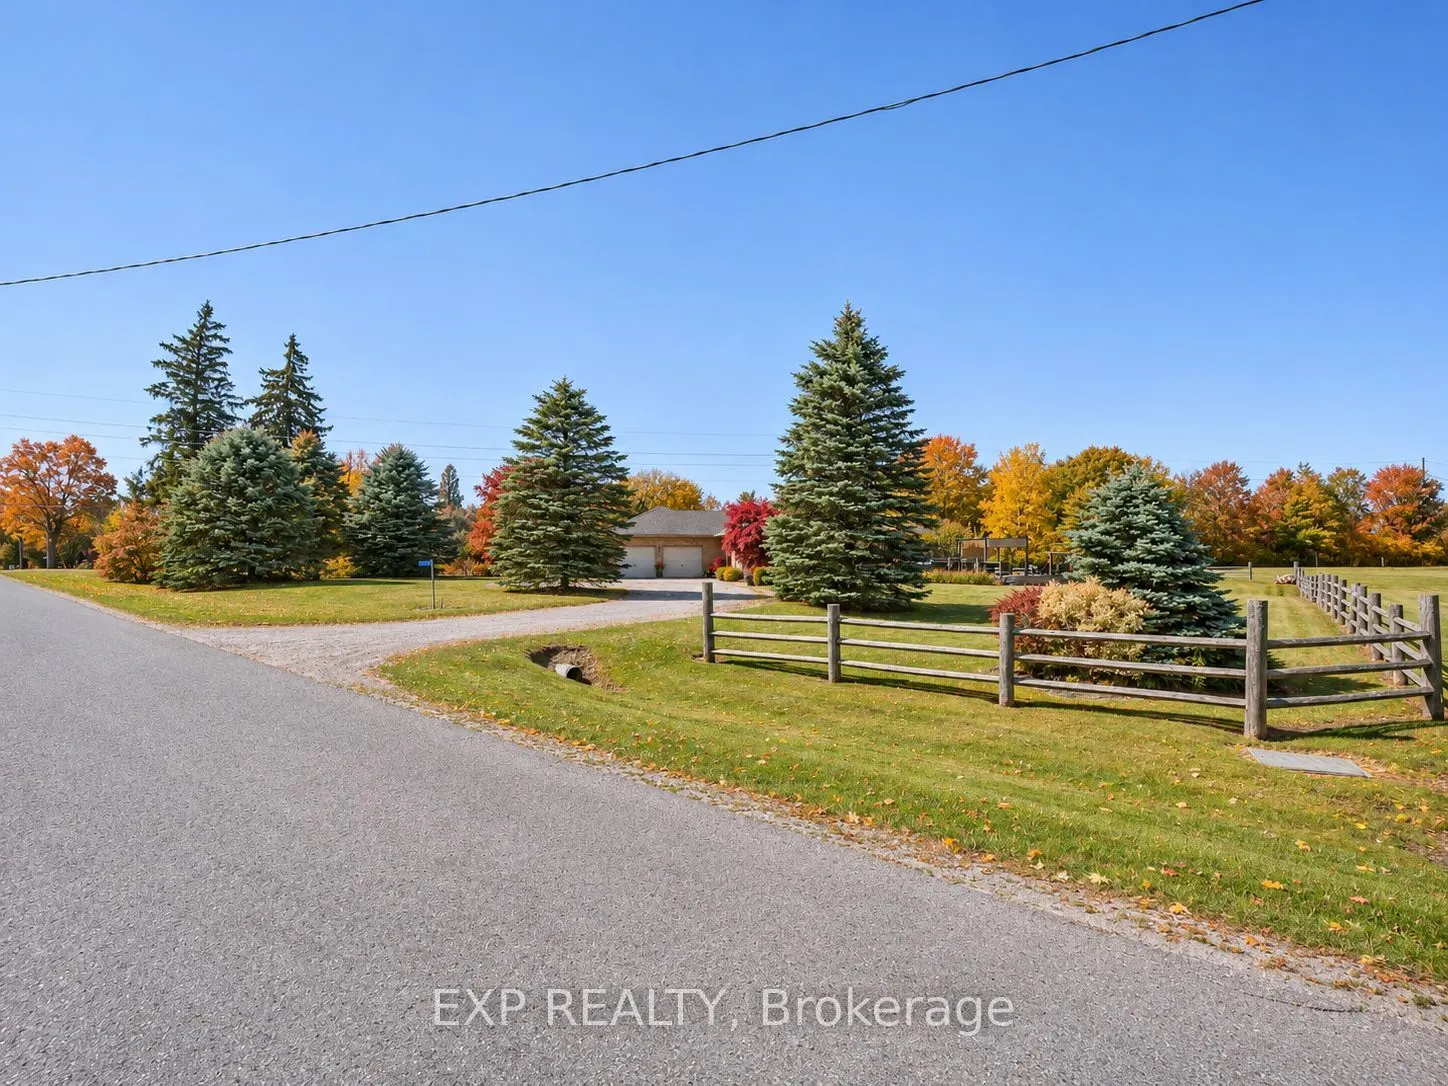
Welcome to this beautifully finished bungalow in lovely Eden, Ontario, where peaceful country living meets comfort and style. With 3 bedrooms plus a finished bonus room/den this potentially could be a 4BDR home. Set on a stunning country lot this impressive home offers 1,683 sq ft on the main level ...plus a beautifully finished 1,100 sq ft lower-level rec room, giving you plenty of space for family, entertaining, and relaxed rural living. The open-concept living room and kitchen are warm and inviting, featuring a tray ceiling, gorgeous stone fireplace, quartz countertops, stainless steel appliances, ceramic backsplash, and the perfect breakfast/nook dining area off the kitchen. Striking hardwood on main. Walkouts from living room and kitchen lead to a three-tiered deck with gazebo and above-ground pool, creating the perfect setting for summer days, evening gatherings, and peaceful country views. The main floor includes 3 nicely sized bedrooms and 2 fully updated 4-piece bathrooms, including a spacious primary bedroom with walk-in closet and beautiful ensuite bath with double vanity. The lower level is ideal for entertaining, offering the perfect recreation area with quartz bar, two bar fridges, rough-in for an additional fireplace, and flexible space for guests movie or game nights. Also on the lower level there is a potential 3rd bedroom or office space and a rough in for a 3rd bathroom. Additional features include a fully insulated oversized double garage, stamped concrete, extra-wide stairs to the lower level, a 2019 furnace, and water softener. Walking trails and restaurant grocery store very close by. Located just 15 minutes to the beaches and marinas in Port Burwell, 10 minutes to Tillsonburg, 15 to Aylmer, 25 to St. Thomas, 20 to Delhi, 25 minutes to Ingersoll, 35 minutes to Woodstock, the 401, and 403.
Full Property Details
Interior
Bedrooms
3
Bedrooms Plus
0
Total Bedrooms
3
Washrooms
2
Square Footage
1500-2000 sqft
Basement
Finished
Heating Source
Gas
Heating Fuel
Forced Air
Air Conditioning
Central Air
Family Room
Yes
Kitchens
1
Total Kitchens
1
Fireplace Features
Yes
Bedrooms
3
Bedrooms Plus
0
Total Bedrooms
3
Washrooms
2
Square Footage
1500-2000 sqft
Basement
Finished
Heating Source
Gas
Heating Fuel
Forced Air
Air Conditioning
Central Air
Family Room
Yes
Kitchens
1
Total Kitchens
1
Fireplace Features
Yes
Exterior
Depth
253.23
Front
259.19
Lot Size
259 x 253.23 ft
Pool
Above Ground
Parking Spaces
12
Total Parking Spaces
12.00
Parking Description
Attached
Garage Spaces
2
Zoning
R1
Depth
253.23
Front
259.19
Lot Size
259 x 253.23 ft
Pool
Above Ground
Parking Spaces
12
Total Parking Spaces
12.00
Parking Description
Attached
Garage Spaces
2
Zoning
R1
Building Description
Style
Bungalow
Home Type
House
Subtype
Detached
Property Orientation
South
Exterior Finish
Brick
Sewers
Sewer
Water Supply
Well
Possession Date
2/1/2027
Style
Bungalow
Home Type
House
Subtype
Detached
Property Orientation
South
Exterior Finish
Brick
Sewers
Sewer
Water Supply
Well
Possession Date
2/1/2027
Community
Community
Eden
Community
Eden
Taxes & Fees
Taxes
$4,876 /yr
Tax Year
2026
Occupancy
Owner
Taxes
$4,876 /yr
Tax Year
2026
Occupancy
Owner
Room Types
Bedroom 2
-
Dimensions 11.71 x 14.6 feet
170.97 sqft
Bedroom 3
-
Dimensions 12.11 x 9.97 feet
120.74 sqft
Breakfast
-
Dimensions 8.01 x 9.09 feet
72.81 sqft
Den
-
Dimensions 11.71 x 14.6 feet
170.97 sqft
Great Room
-
Dimensions 22.9 x 16.01 feet
366.63 sqft
Kitchen
B/I Oven
Dimensions 12.11 x 12.99 feet
157.31 sqft
Laundry
-
Dimensions 11.71 x 14.93 feet
174.83 sqft
Primary Bedroom
-
Dimensions 12.01 x 18.11 feet
217.5 sqft
Recreation
-
Dimensions 37.8 x 28.87 feet
1091.29 sqft
Similar Properties(No results)
Mortgage Calculator
Calculate your estimated monthly mortgage payment
Price
$829,900
$
%
%
Monthly payment
By clicking Save, we will calculate your estimated mortgage for all properties using the saved values (down payment percentage, interest rate, and amortization).
The accuracy and applicability of this calculator are not guaranteed.